Maintenance, Common Area Maintenance, Water
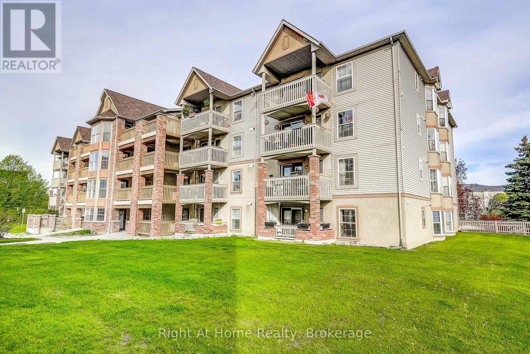
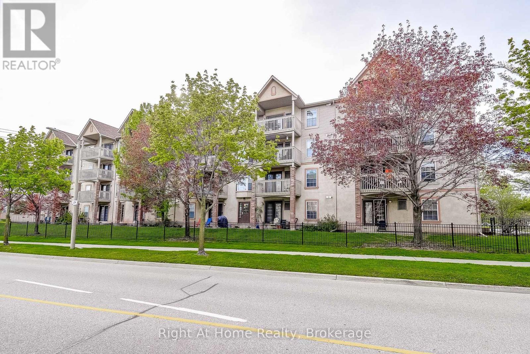
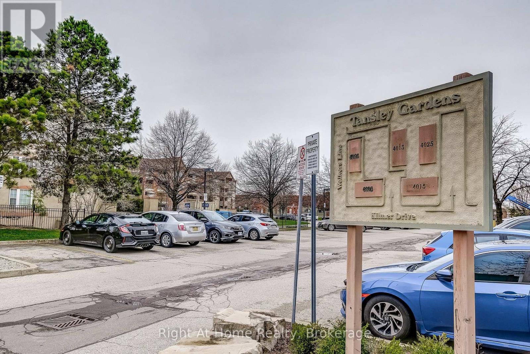
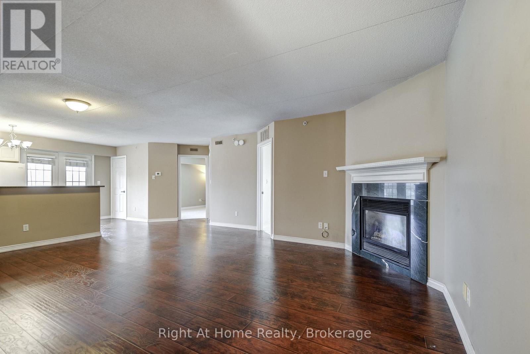
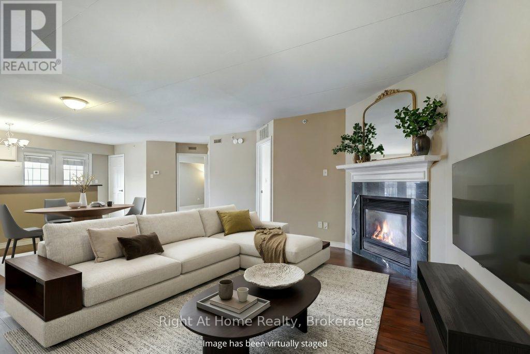
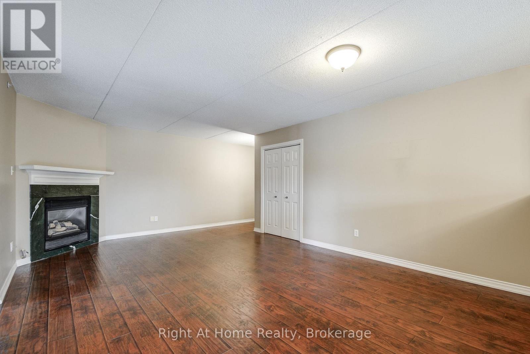
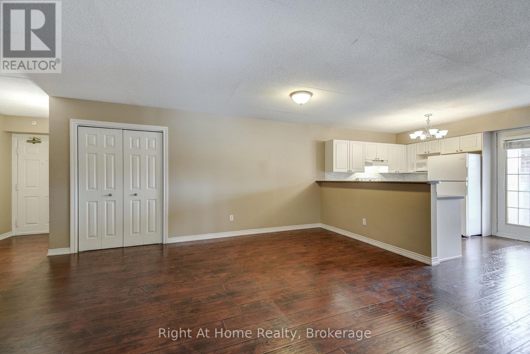
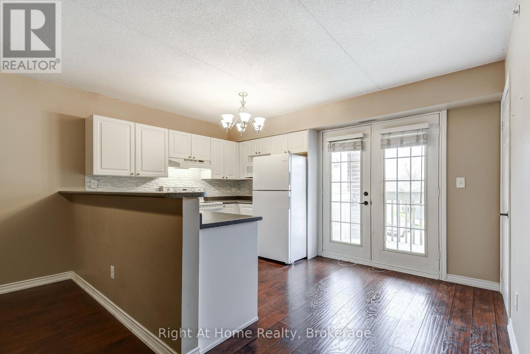
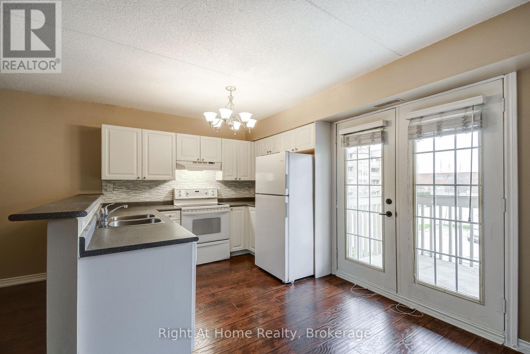
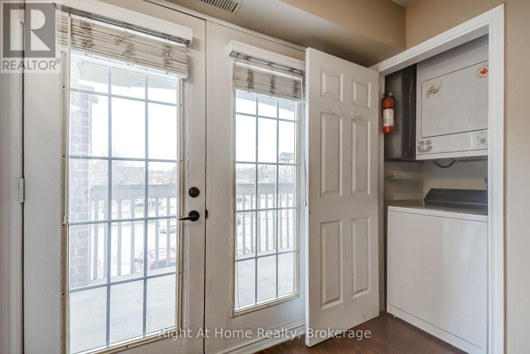
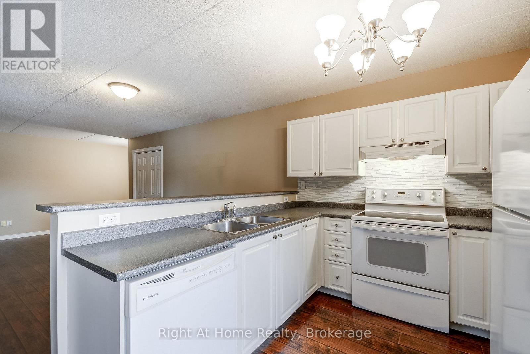
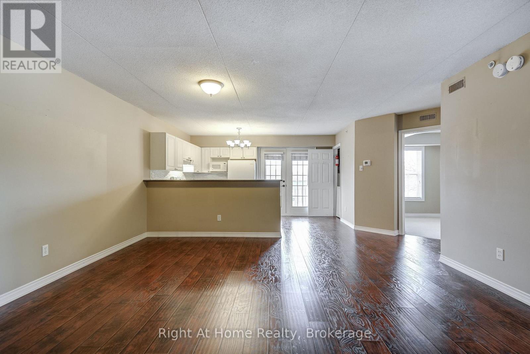
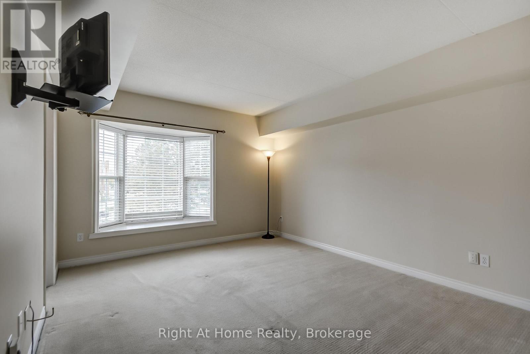
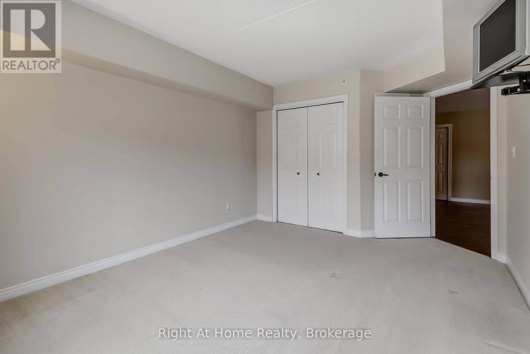
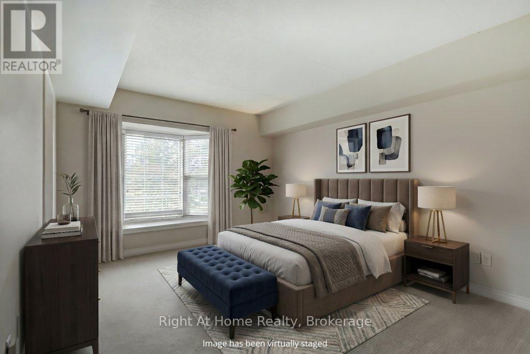
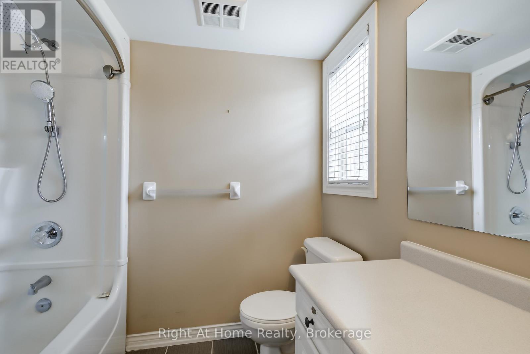
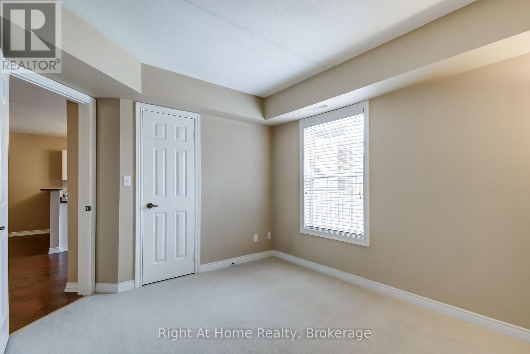
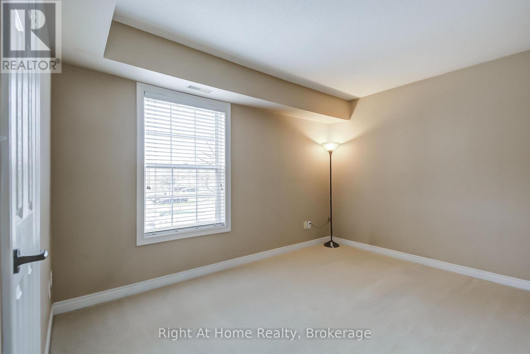
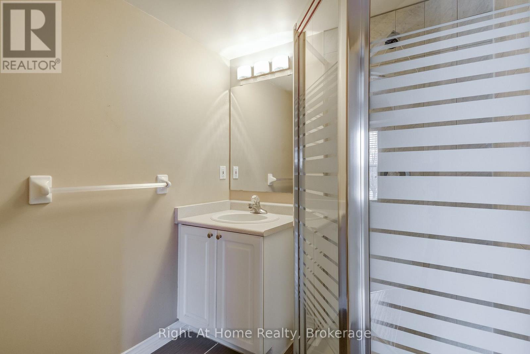
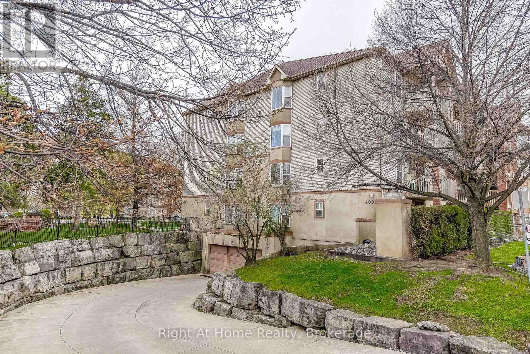
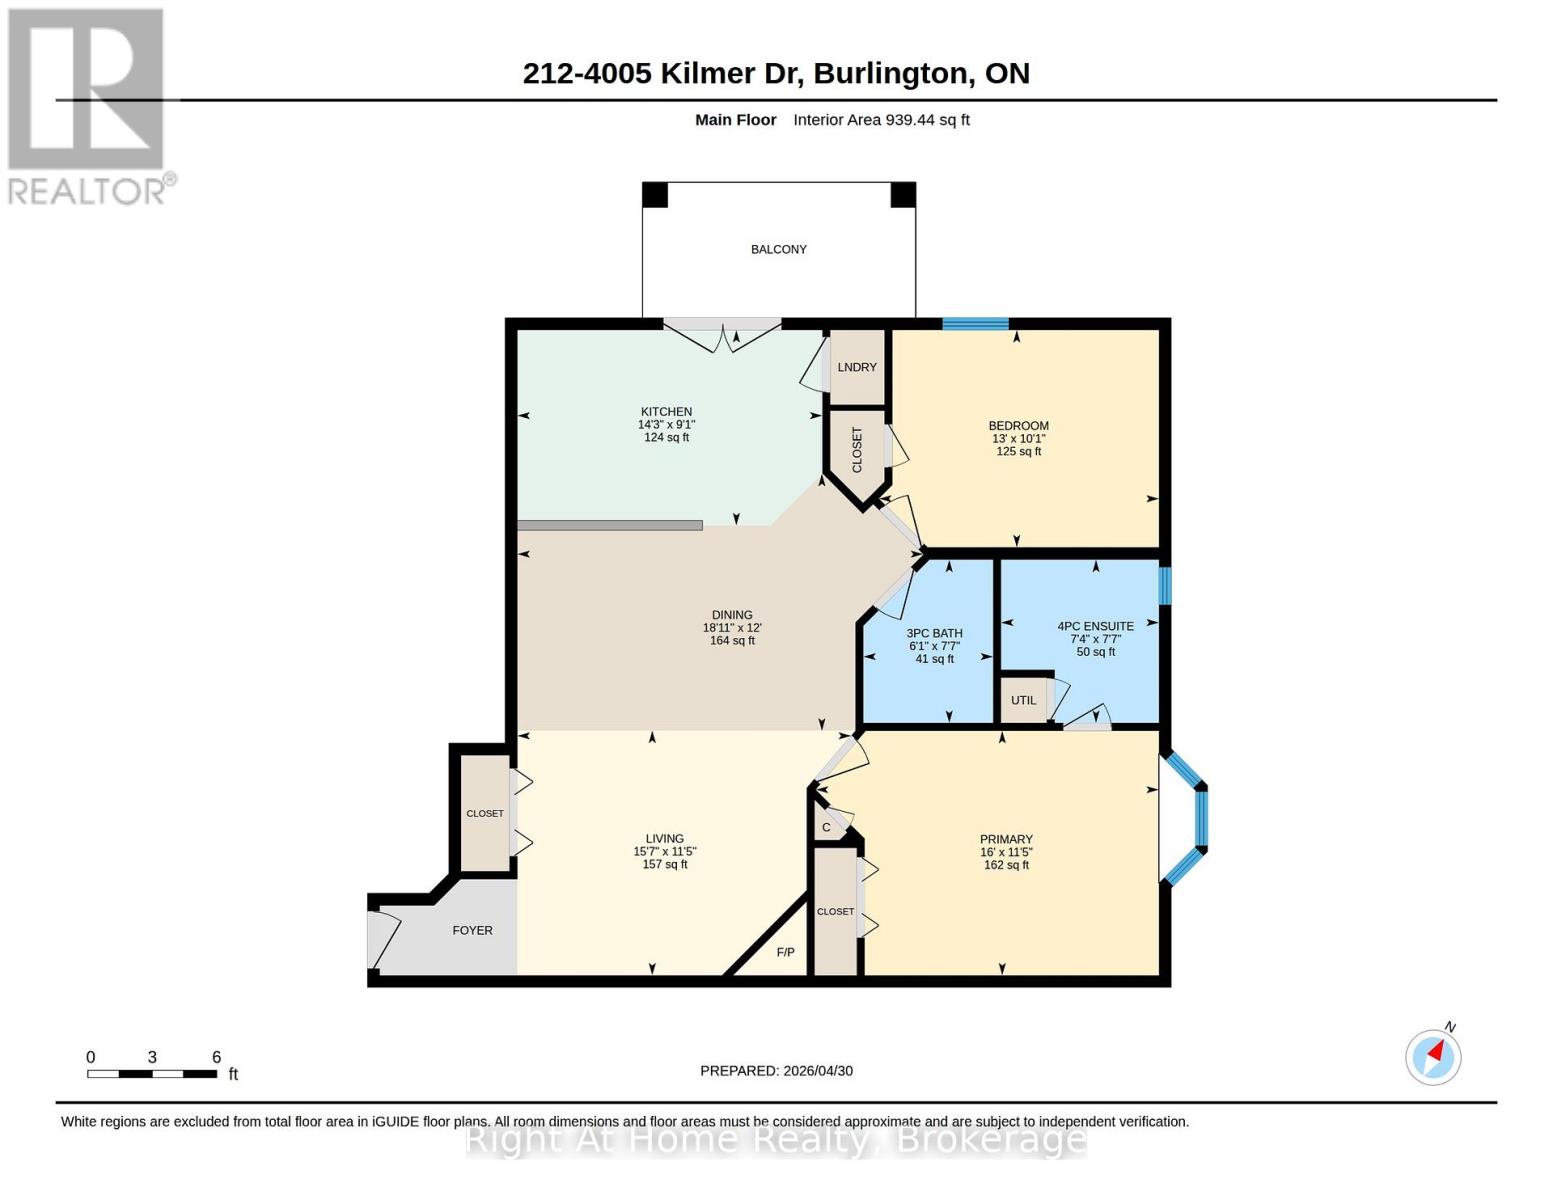
$991.20 MonthlyDiscover the perfect blend of comfort and convenience in Burlington's sought after Tansley Woods community. This inviting 2 bedroom, 2 bathroom home offers a generous layout illuminated by large windows. An open concept home with a living/dining area that flows into a contemporary kitchen with plenty of counter and storage space. Step out through charming French doors onto your private balcony; perfect for hosting friends or sipping your morning coffee. One dedicated underground parking spot, one storage unit and the building features a heated parking garage ramp! An attractive option for residents and investors alike, this home is close to parks, schools, grocery stores, dining and retail. Easy access to scenic trails, the QEW and GO stations for an effortless commute. Call Today! (id:61852)
| MLS® Number | W13069558 |
| Property Type | Single Family |
| Community Name | Tansley |
| AmenitiesNearBy | Park, Public Transit, Schools |
| CommunityFeatures | Pets Allowed With Restrictions |
| EquipmentType | Water Heater |
| Features | Cul-de-sac, Balcony, In Suite Laundry |
| ParkingSpaceTotal | 1 |
| RentalEquipmentType | Water Heater |
| ViewType | View |
| BathroomTotal | 2 |
| BedroomsAboveGround | 2 |
| BedroomsTotal | 2 |
| Amenities | Visitor Parking, Storage - Locker |
| Appliances | Dishwasher, Stove, Window Coverings, Refrigerator |
| BasementType | None |
| CoolingType | Central Air Conditioning |
| ExteriorFinish | Brick, Vinyl Siding |
| FireplacePresent | Yes |
| FireplaceTotal | 1 |
| HeatingFuel | Natural Gas |
| HeatingType | Forced Air |
| SizeInterior | 900 - 999 Sqft |
| Type | Apartment |
| Underground | |
| Garage |
| Acreage | No |
| LandAmenities | Park, Public Transit, Schools |
| ZoningDescription | Residential |
| Level | Type | Length | Width | Dimensions |
|---|---|---|---|---|
| Main Level | Great Room | 3.48 m | 4.74 m | 3.48 m x 4.74 m |
| Main Level | Primary Bedroom | 3.47 m | 4.87 m | 3.47 m x 4.87 m |
| Main Level | Bedroom 2 | 3.09 m | 3.98 m | 3.09 m x 3.98 m |
| Main Level | Kitchen | 2.78 m | 4.33 m | 2.78 m x 4.33 m |
| Main Level | Dining Room | 3.65 m | 5.76 m | 3.65 m x 5.76 m |
https://www.realtor.ca/real-estate/29685817/212-4005-kilmer-drive-burlington-tansley-tansley
Contact us for more information
Vera Radoman
Salesperson

The trademarks REALTOR®, REALTORS®, and the REALTOR® logo are controlled by The Canadian Real Estate Association (CREA) and identify real estate professionals who are members of CREA. The trademarks MLS®, Multiple Listing Service® and the associated logos are owned by The Canadian Real Estate Association (CREA) and identify the quality of services provided by real estate professionals who are members of CREA. The trademark DDF® is owned by The Canadian Real Estate Association (CREA) and identifies CREA's Data Distribution Facility (DDF®)