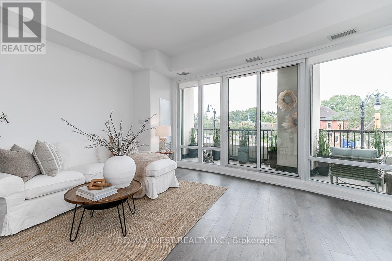
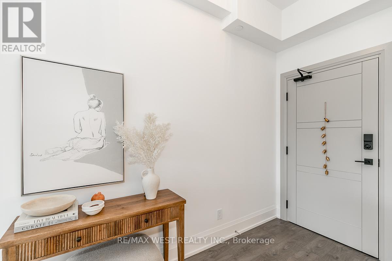
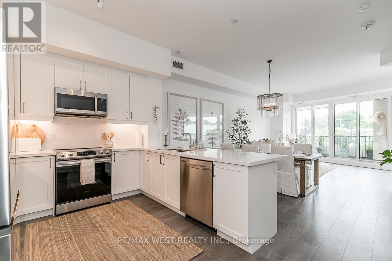
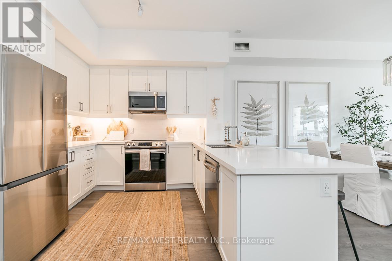
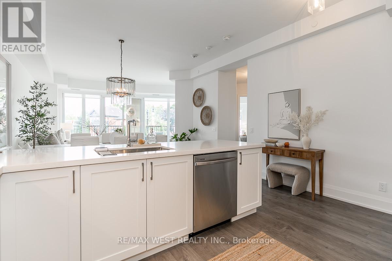
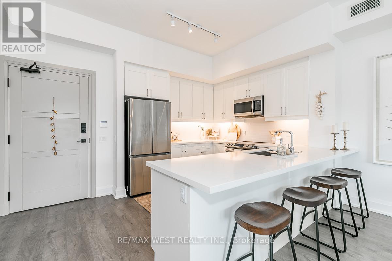
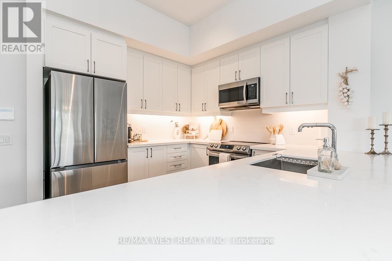
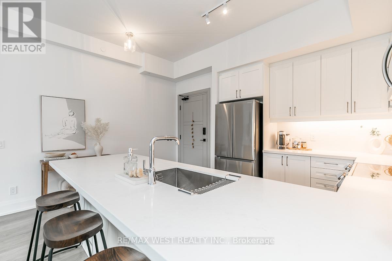
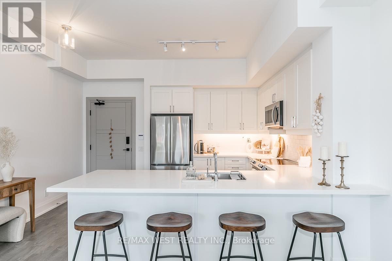
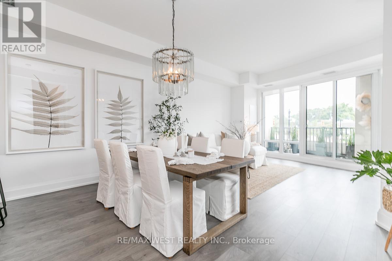
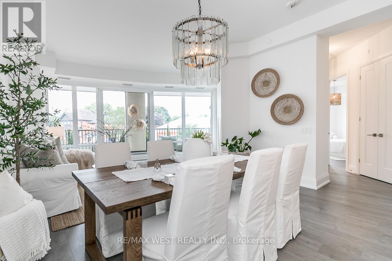
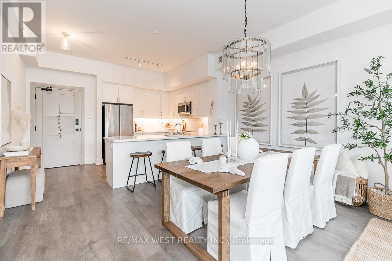
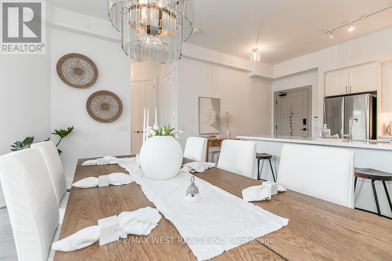
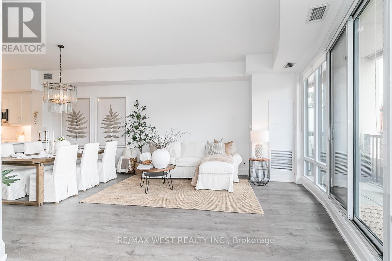
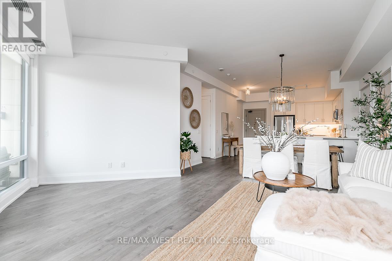
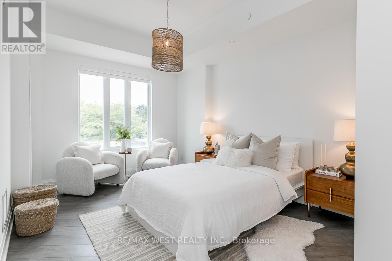
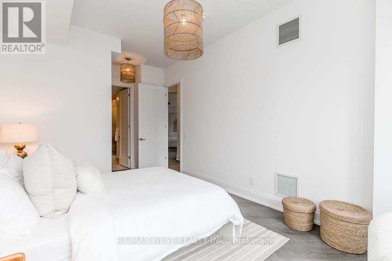
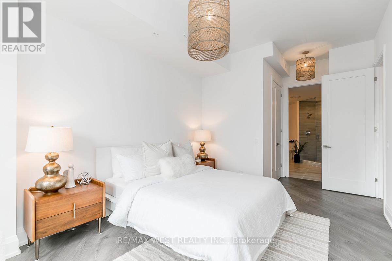
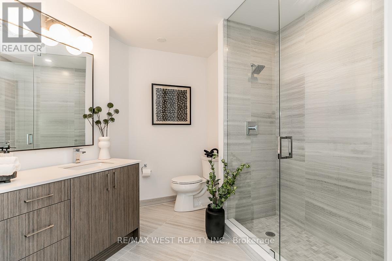
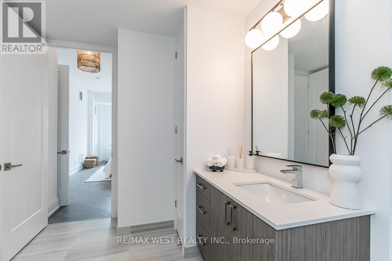
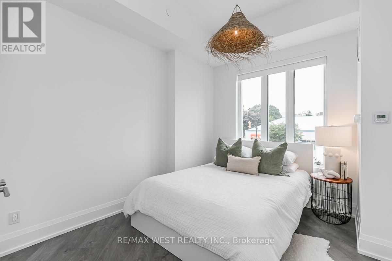
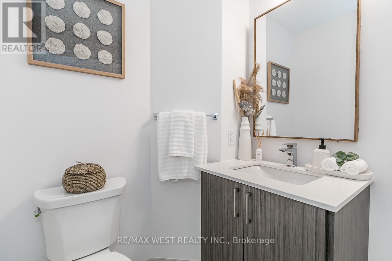
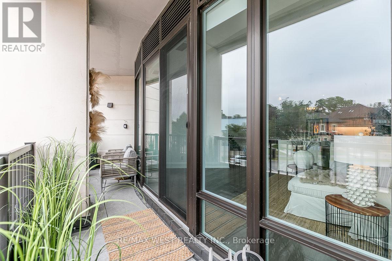
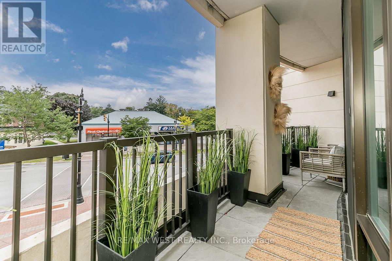
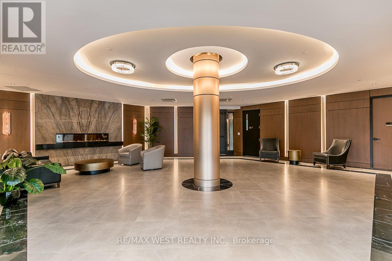
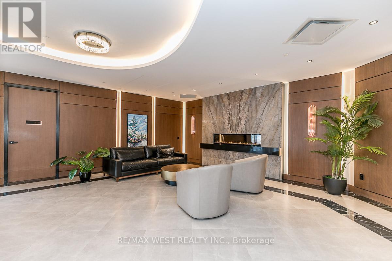
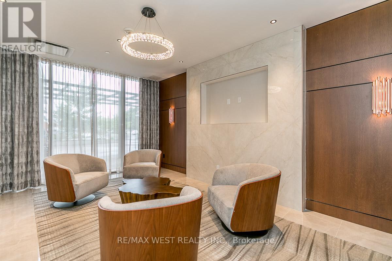
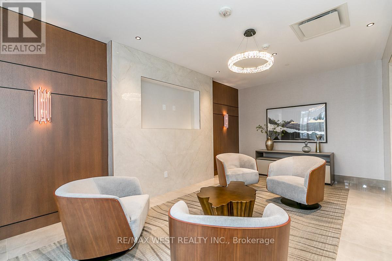
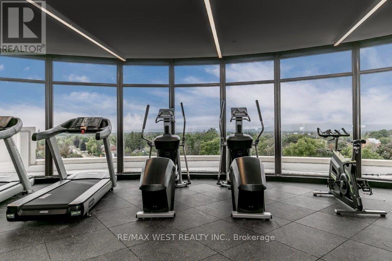
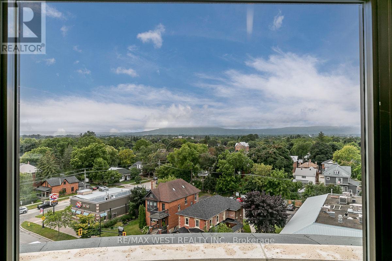
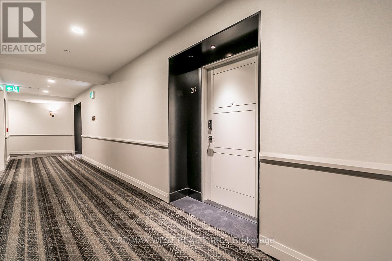
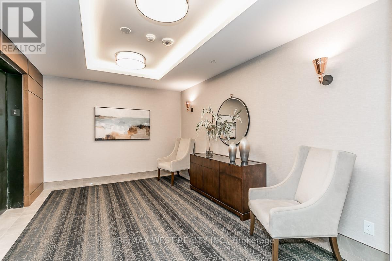
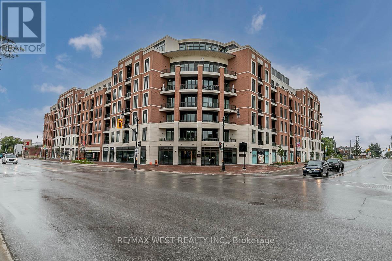
Stunning condominium situated in the heart of historic downtown Collingwood! Stroll to fashionable shopping and trendy dining. This luxuriously appointed 2-bedroom signature residence features 2 spa-inspired bathrooms, gourmet kitchen and open concept living/dining room with walk-out to a large balcony. Retreat to the primary bedroom that boasts a walk-in closet and ensuite bathroom. One parking space and one locker are also included! The building's design draws inspiration from early 20th-century architecture, with a facade that reflects the Beaux-Arts style found throughout the surrounding area. Great opportunity for an executive relocating to Collingwood or a wonderful recreational family getaway. Enjoy swimming, skiing, hiking and all other season-round amenities located just minutes away along the shores of Georgian Bay! MONACO is located on the only lands designated for condominium development within Collingwood's downtown Heritage Conservation District. Its design reflects the area's history and character while complementing the charm of the downtown core. Welcome Home! (id:67552)
| MLS® Number | S13844950 |
| Property Type | Single Family |
| Community Name | Collingwood |
| Amenities Near By | Hospital, Park, Public Transit, Schools, Ski Area |
| Community Features | Pets Not Allowed |
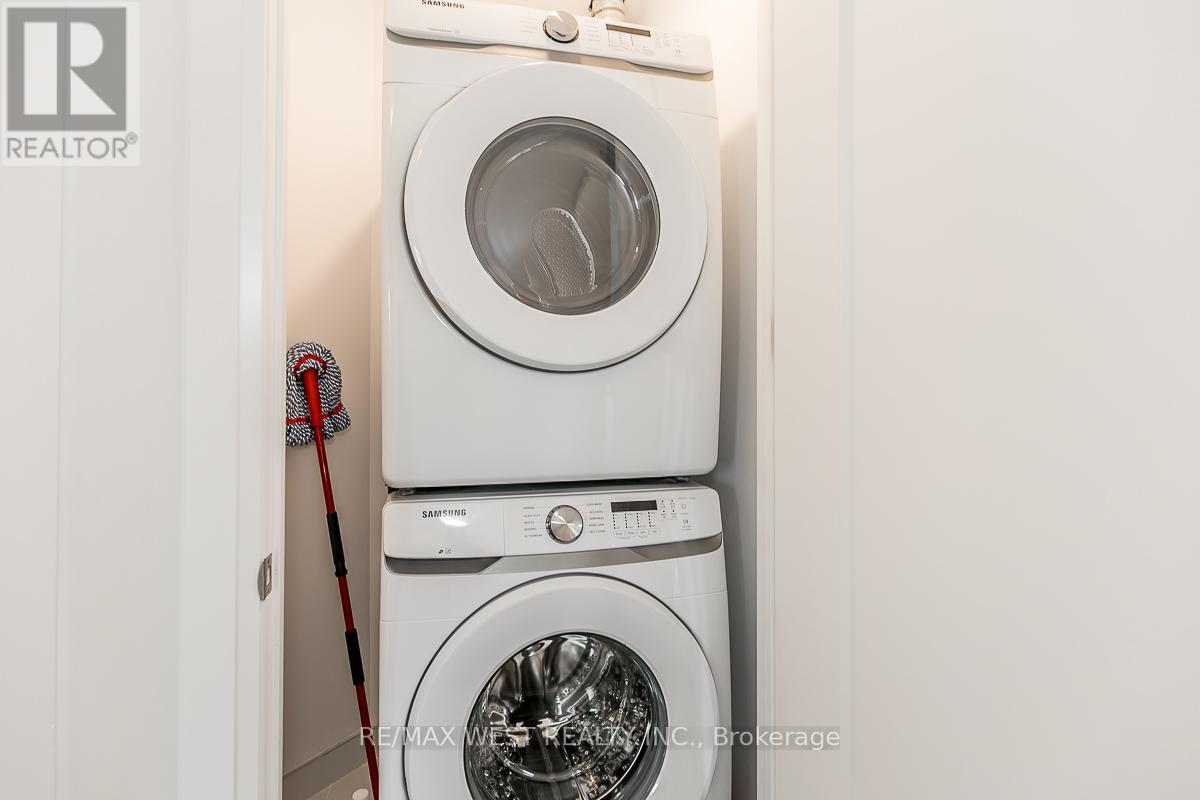
| Features | Balcony, In Suite Laundry |
| Parking Space Total | 1 |
| Bathroom Total | 2 |
| Bedrooms Above Ground | 2 |
| Bedrooms Total | 2 |
| Amenities | Exercise Centre, Party Room, Storage - Locker |
| Appliances | Dishwasher, Dryer, Microwave, Stove, Washer, Refrigerator |
| Basement Type | None |
| Cooling Type | Central Air Conditioning |
| Exterior Finish | Concrete |
| Flooring Type | Laminate |
| Heating Fuel | Natural Gas |
| Heating Type | Heat Pump |
| Size Interior | 1,000 - 1,199 Sqft |
| Type | Apartment |
| Underground | |
| Garage |
| Acreage | No |
| Land Amenities | Hospital, Park, Public Transit, Schools, Ski Area |
| Surface Water | Lake/pond |
| Level | Type | Length | Width | Dimensions |
|---|---|---|---|---|
| Flat | Living Room | 6.11 m | 3.8 m | 6.11 m x 3.8 m |
| Flat | Dining Room | 4.45 m | 2.78 m | 4.45 m x 2.78 m |
| Flat | Kitchen | 4.46 m | 3.9 m | 4.46 m x 3.9 m |
| Flat | Primary Bedroom | 6.36 m | 3.3 m | 6.36 m x 3.3 m |
| Flat | Bedroom | 4.1 m | 3.03 m | 4.1 m x 3.03 m |
https://www.realtor.ca/real-estate/30346094/212-1-hume-street-collingwood-collingwood
Contact us for more information

Luisa Piccirilli
Salesperson
(416) 760-0600
(416) 760-0900

The trademarks REALTOR®, REALTORS®, and the REALTOR® logo are controlled by The Canadian Real Estate Association (CREA) and identify real estate professionals who are members of CREA. The trademarks MLS®, Multiple Listing Service® and the associated logos are owned by The Canadian Real Estate Association (CREA) and identify the quality of services provided by real estate professionals who are members of CREA. The trademark DDF® is owned by The Canadian Real Estate Association (CREA) and identifies CREA's Data Distribution Facility (DDF®)