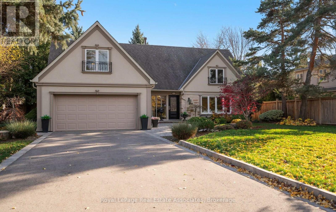
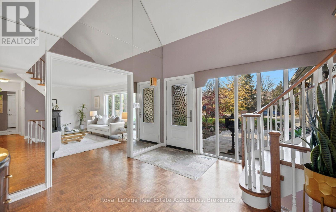
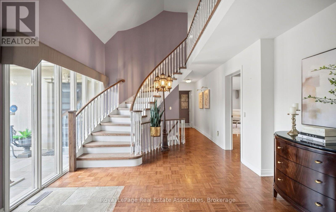
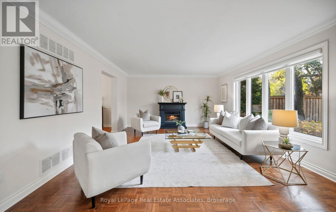
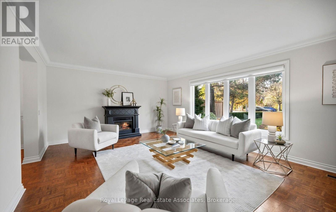
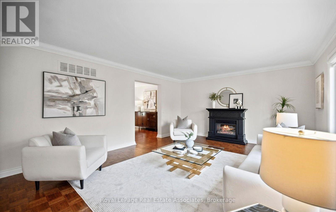
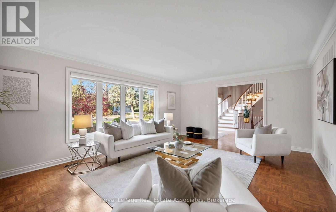
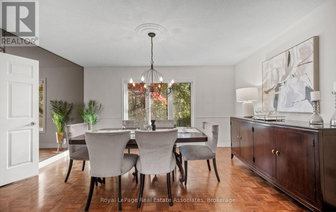
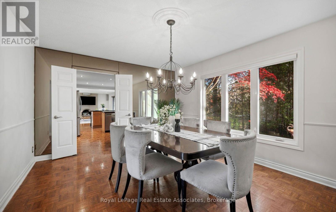
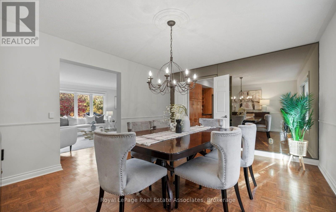
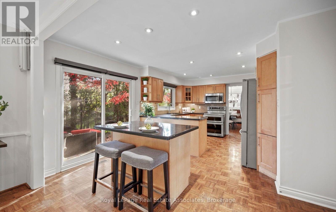
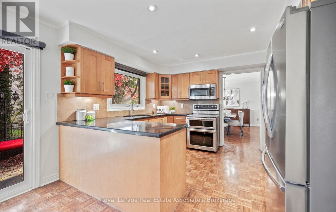
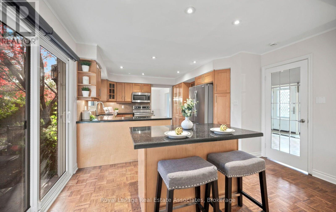
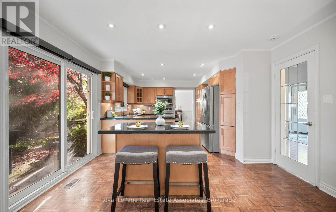
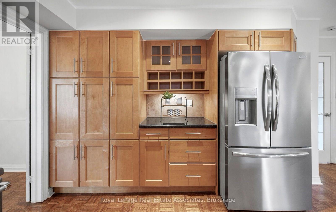
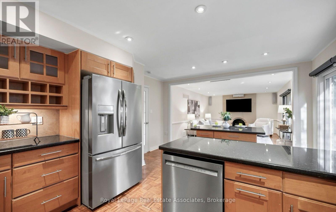
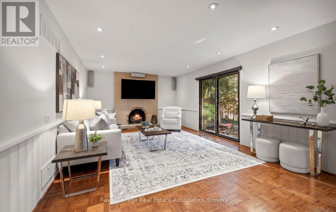
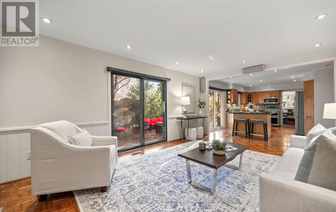
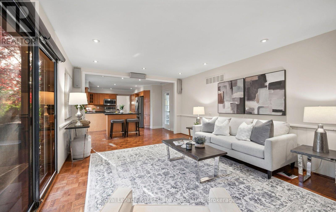
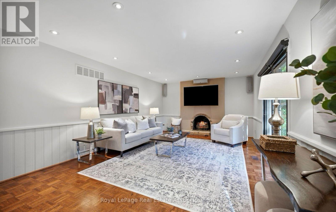
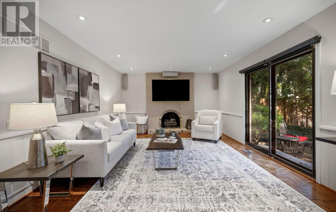
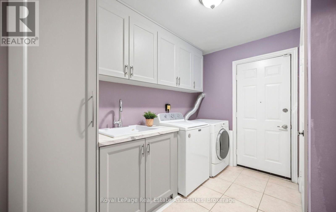
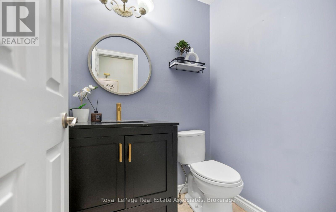
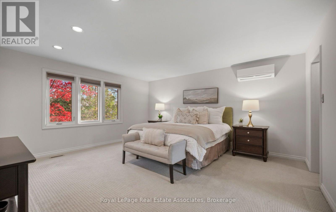
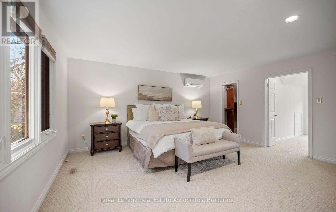
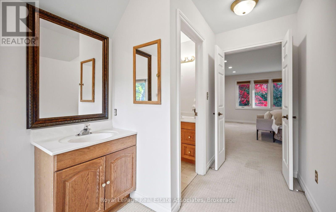
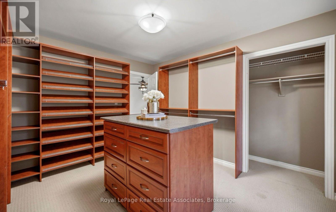
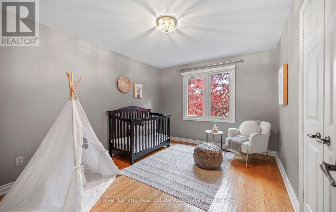
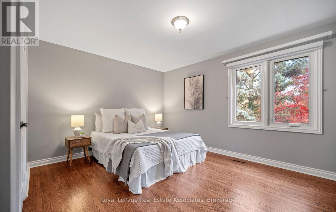
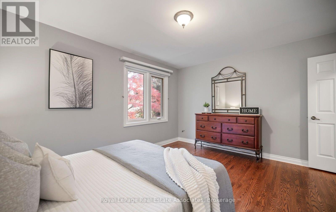
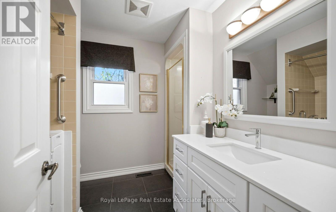
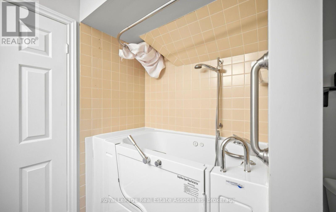
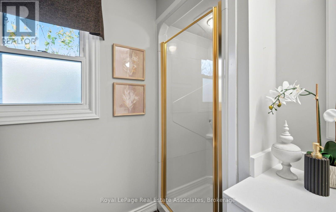
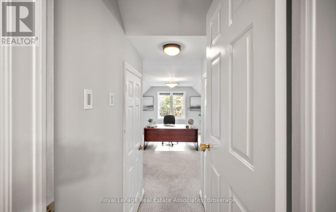
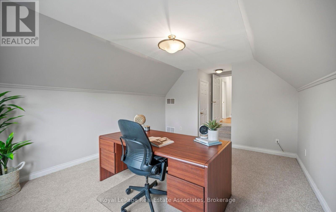
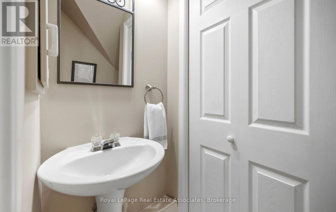
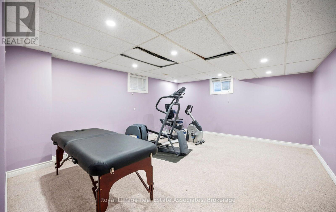
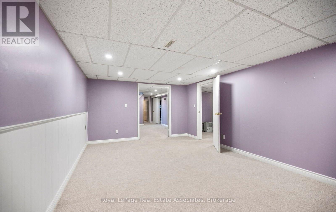
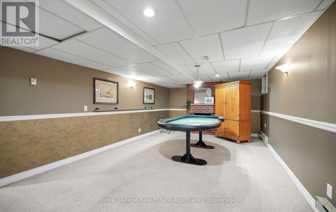
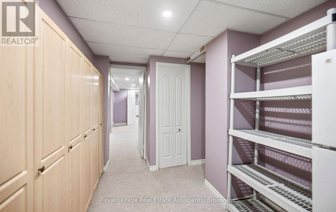
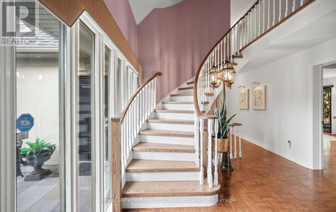
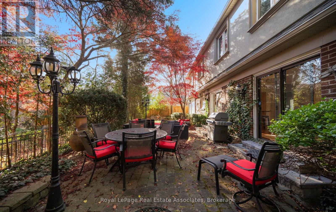
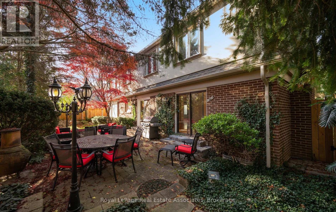
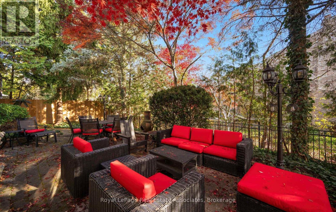
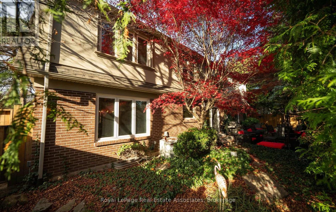
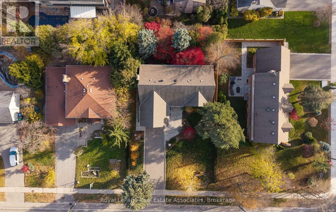
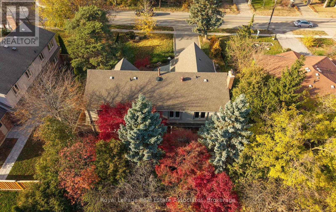
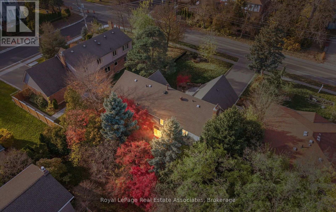
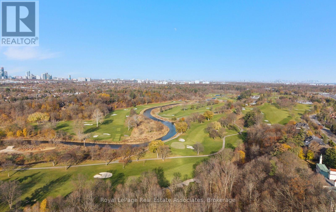
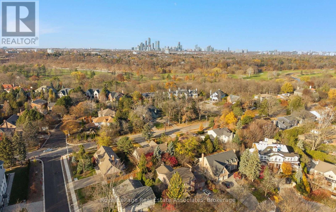
Welcome to 2112 Mississauga Road. An extraordinary residence with grand curb appeal on one of the most prestigious roads. Offering over 3,000 sq. ft. above grade of luxurious living space, this stunning home blends timeless indoor features and exceptional outdoor living. A grand two storey foyer with a majestic staircase welcomes you into elegant principal rooms, including a formal living room with gorgeous windows and a dining room overlooking the backyard retreat. The gourmet kitchen features premium appliances, centre island and breakfast area, while the inviting family room offers a fireplace and walkout to the backyard oasis. A powder room, laundry room and separate entrance complete the main level. Upstairs, the luxurious primary suite features an expansive walk-in dressing room (or 5th bedroom), separate walk in closet and 5 piece ensuite with plenty of room to make it a spa retreat. Completing the upper level are 3 additional bedrooms, including an exceptionally spacious room facing the front, ideal for a home office or a 2nd primary suite, a well appointed main bathroom features a separate walk-in shower, walk-in tub, and handheld shower head, and a third, convenient powder room. The fully finished basement offers exceptional flexibility for entertaining, extended family, multigenerational living, or a nanny suite. Highlights include a spacious recreation room and entertaining area, an additional bedroom, a potential sixth bedroom, and abundant storage space.Step outside to a private, Muskoka inspired backyard oasis that provides the ultimate setting for relaxation and hosting guests. Surrounded by multimillion dollar homes, this is a rare opportunity to live in an exquisite neighbourhood adjacent to the prestigious Mississauga Golf and Country Club. (id:67552)
2:00 pm
Ends at:4:00 pm
| MLS® Number | W14200540 |
| Property Type | Single Family |
| Community Name | Sheridan |
| Amenities Near By | Hospital, Schools, Place Of Worship, Golf Nearby, Public Transit |
| Community Features | Community Centre |
| Equipment Type | Water Heater |
| Parking Space Total | 6 |
| Rental Equipment Type | Water Heater |
| Structure | Patio(s) |
| Bathroom Total | 4 |
| Bedrooms Above Ground | 4 |
| Bedrooms Below Ground | 2 |
| Bedrooms Total | 6 |
| Age | 31 To 50 Years |
| Amenities | Fireplace(s) |
| Appliances | Garage Door Opener Remote(s), Garage Door Opener, Stove, Window Coverings, Refrigerator |
| Basement Development | Finished |
| Basement Type | N/a (finished) |
| Construction Style Attachment | Detached |
| Cooling Type | Central Air Conditioning |
| Exterior Finish | Stucco |
| Fireplace Present | Yes |
| Fireplace Total | 1 |
| Flooring Type | Hardwood |
| Foundation Type | Concrete |
| Half Bath Total | 2 |
| Heating Fuel | Natural Gas |
| Heating Type | Forced Air |
| Stories Total | 2 |
| Size Interior | 3,000 - 3,500 Sqft |
| Type | House |
| Utility Water | Municipal Water |
| Attached Garage | |
| Garage |
| Acreage | No |
| Land Amenities | Hospital, Schools, Place Of Worship, Golf Nearby, Public Transit |
| Landscape Features | Landscaped |
| Sewer | Sanitary Sewer |
| Size Depth | 110 Ft |
| Size Frontage | 75 Ft |
| Size Irregular | 75 X 110 Ft |
| Size Total Text | 75 X 110 Ft |
| Level | Type | Length | Width | Dimensions |
|---|---|---|---|---|
| Second Level | Primary Bedroom | 6.36 m | 5.02 m | 6.36 m x 5.02 m |
| Second Level | Bedroom 2 | 3.26 m | 3.79 m | 3.26 m x 3.79 m |
| Second Level | Bedroom 3 | 4.56 m | 3.79 m | 4.56 m x 3.79 m |
| Second Level | Bedroom 4 | 3.71 m | 6.19 m | 3.71 m x 6.19 m |
| Second Level | Other | 3.34 m | 3.79 m | 3.34 m x 3.79 m |
| Basement | Bedroom | 5.81 m | 3.87 m | 5.81 m x 3.87 m |
| Basement | Exercise Room | 7.96 m | 4.4 m | 7.96 m x 4.4 m |
| Basement | Utility Room | 4.65 m | 2.57 m | 4.65 m x 2.57 m |
| Basement | Games Room | 7.92 m | 4.16 m | 7.92 m x 4.16 m |
| Main Level | Living Room | 5.76 m | 4.4 m | 5.76 m x 4.4 m |
| Main Level | Dining Room | 4.54 m | 4 m | 4.54 m x 4 m |
| Main Level | Kitchen | 5.54 m | 4.13 m | 5.54 m x 4.13 m |
| Main Level | Family Room | 5.76 m | 4.13 m | 5.76 m x 4.13 m |
https://www.realtor.ca/real-estate/30534748/2112-mississauga-road-mississauga-sheridan-sheridan
Contact us for more information

Amy Shugar
Salesperson

The trademarks REALTOR®, REALTORS®, and the REALTOR® logo are controlled by The Canadian Real Estate Association (CREA) and identify real estate professionals who are members of CREA. The trademarks MLS®, Multiple Listing Service® and the associated logos are owned by The Canadian Real Estate Association (CREA) and identify the quality of services provided by real estate professionals who are members of CREA. The trademark DDF® is owned by The Canadian Real Estate Association (CREA) and identifies CREA's Data Distribution Facility (DDF®)