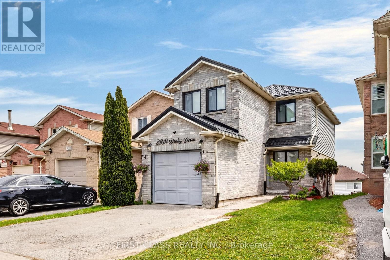
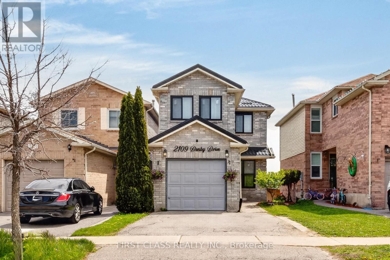
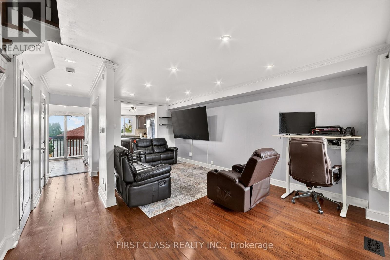
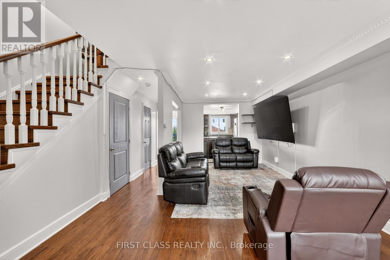
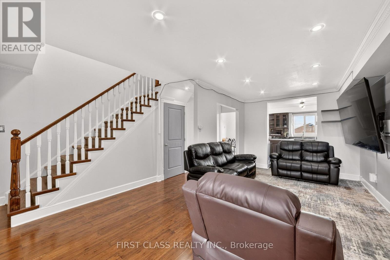
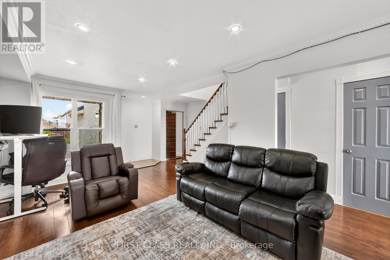
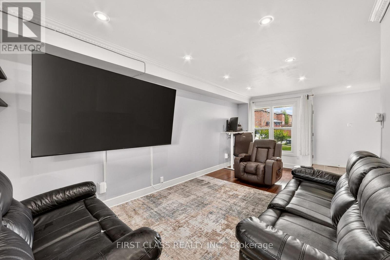
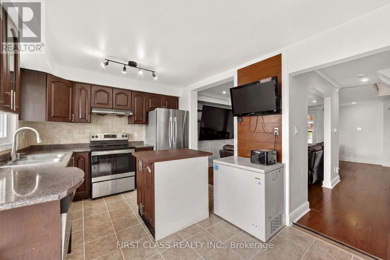
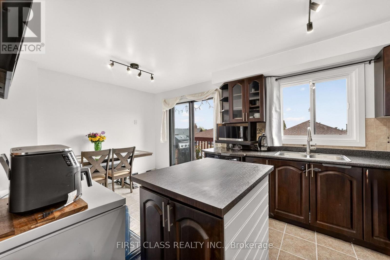
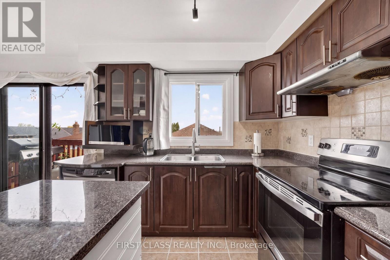
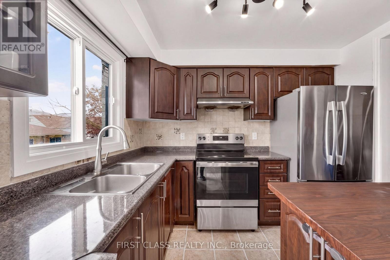
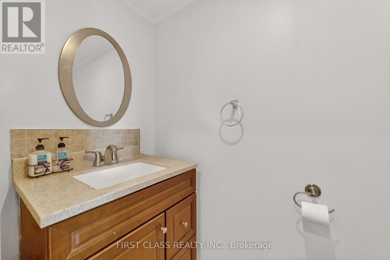
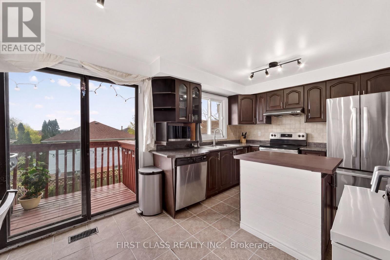
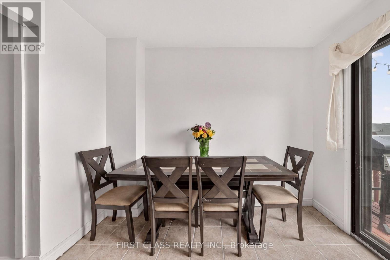
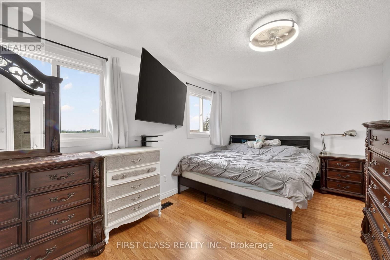
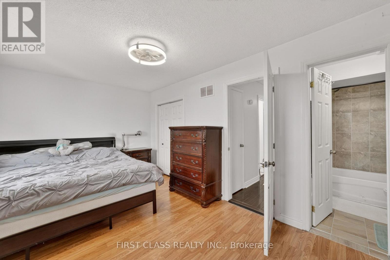
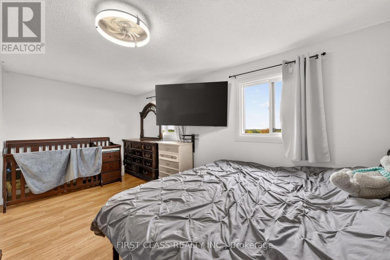
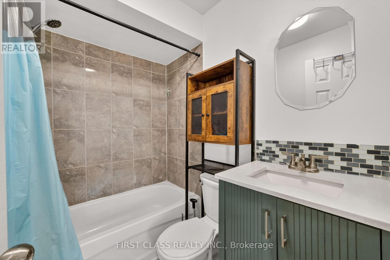
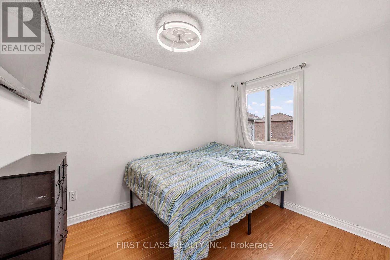
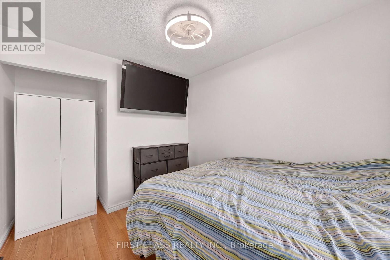
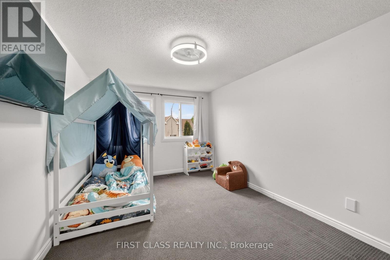
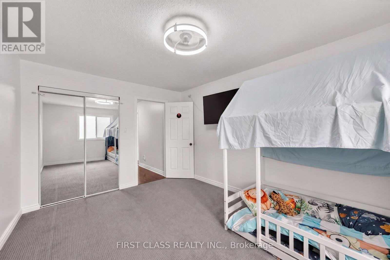
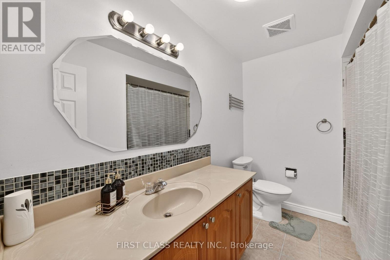
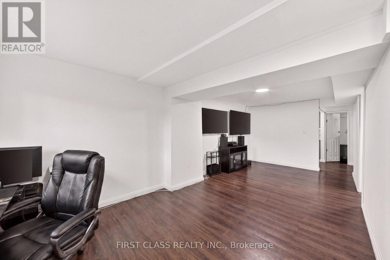
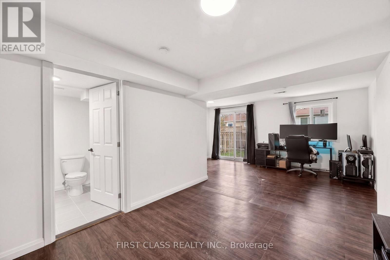
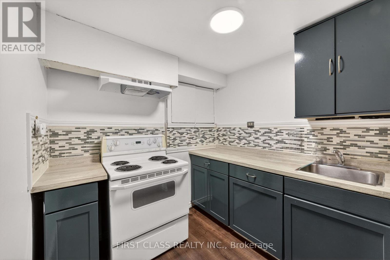
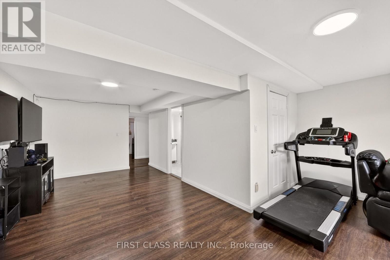
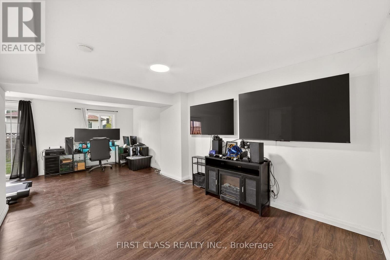
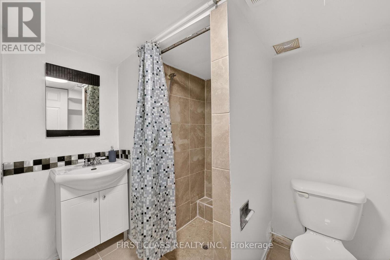
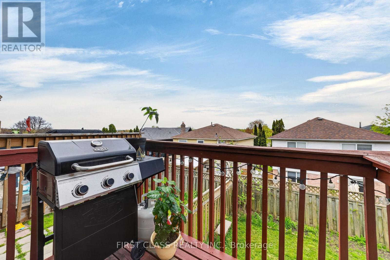
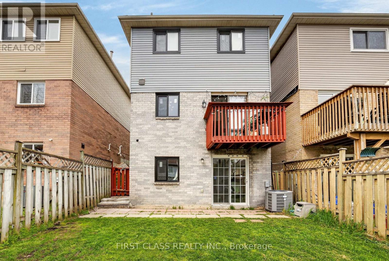
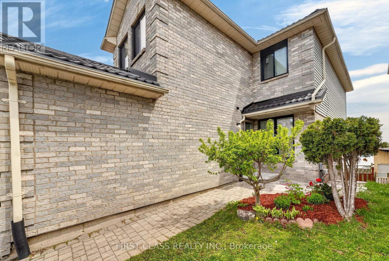
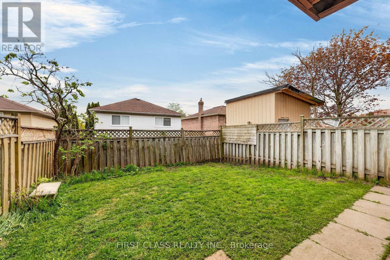
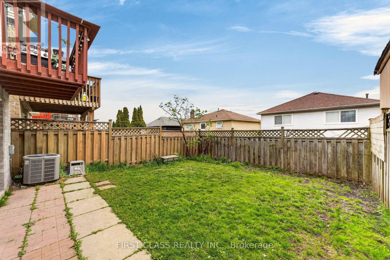
Welcome to this beautifully maintained 3+1 bedroom, 4 washroom home offering the perfect blendschools, parks, transit, shopping, and places of worship, this is a fantastic opportunity foroffers generous living areas and a warm, inviting atmosphere. Conveniently located close toapartment, this property is ideal for extended family living or generating rental income. Theproviding peace of mind and modern curb appeal. Bright and spacious throughout, this homefamilies, investors, or first-time buyers alike. Easy access to highways 401 & 407, publicof comfort, functionality, and income potential. Featuring a separate walkout basementhome has been thoughtfully updated with a brand new metal roof (2025) and new windows (2025),transit and the Pickering GO station. A true move-in ready gem in a desirable neighbourhood! (id:61852)
| MLS® Number | E13145756 |
| Property Type | Single Family |
| Community Name | Brock Ridge |
| AmenitiesNearBy | Park, Place Of Worship, Public Transit, Schools |
| CommunityFeatures | Community Centre |
| EquipmentType | Water Heater |
| Features | Guest Suite |
| ParkingSpaceTotal | 3 |
| RentalEquipmentType | Water Heater |
| BathroomTotal | 4 |
| BedroomsAboveGround | 3 |
| BedroomsBelowGround | 1 |
| BedroomsTotal | 4 |
| Appliances | Water Heater, Stove, Refrigerator |
| BasementDevelopment | Finished |
| BasementFeatures | Apartment In Basement, Walk Out |
| BasementType | N/a, N/a (finished) |
| ConstructionStyleAttachment | Detached |
| CoolingType | Central Air Conditioning |
| ExteriorFinish | Brick |
| FlooringType | Hardwood, Laminate |
| FoundationType | Concrete |
| HalfBathTotal | 1 |
| HeatingFuel | Natural Gas |
| HeatingType | Forced Air |
| StoriesTotal | 2 |
| SizeInterior | 1100 - 1500 Sqft |
| Type | House |
| UtilityWater | Municipal Water |
| Attached Garage | |
| Garage |
| Acreage | No |
| FenceType | Fenced Yard |
| LandAmenities | Park, Place Of Worship, Public Transit, Schools |
| Sewer | Sanitary Sewer |
| SizeDepth | 100 Ft ,6 In |
| SizeFrontage | 24 Ft ,7 In |
| SizeIrregular | 24.6 X 100.5 Ft |
| SizeTotalText | 24.6 X 100.5 Ft |
| Level | Type | Length | Width | Dimensions |
|---|---|---|---|---|
| Second Level | Primary Bedroom | 5.41 m | 3.06 m | 5.41 m x 3.06 m |
| Second Level | Bedroom | 4.49 m | 3.19 m | 4.49 m x 3.19 m |
| Third Level | Bedroom | 3.96 m | 2.63 m | 3.96 m x 2.63 m |
| Lower Level | Recreational, Games Room | 6.84 m | 5.04 m | 6.84 m x 5.04 m |
| Lower Level | Kitchen | 2.27 m | 2.22 m | 2.27 m x 2.22 m |
| Main Level | Living Room | 6.49 m | 4.16 m | 6.49 m x 4.16 m |
| Main Level | Kitchen | 2.95 m | 2.76 m | 2.95 m x 2.76 m |
| Main Level | Eating Area | 2.95 m | 2.4 m | 2.95 m x 2.4 m |
| Cable | Available |
| Electricity | Available |
| Sewer | Available |
https://www.realtor.ca/real-estate/29772498/2109-denby-drive-pickering-brock-ridge-brock-ridge
Contact us for more information
Mikhail Mohamdally
Salesperson

The trademarks REALTOR®, REALTORS®, and the REALTOR® logo are controlled by The Canadian Real Estate Association (CREA) and identify real estate professionals who are members of CREA. The trademarks MLS®, Multiple Listing Service® and the associated logos are owned by The Canadian Real Estate Association (CREA) and identify the quality of services provided by real estate professionals who are members of CREA. The trademark DDF® is owned by The Canadian Real Estate Association (CREA) and identifies CREA's Data Distribution Facility (DDF®)