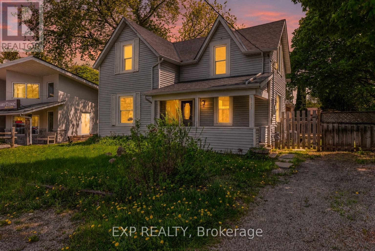
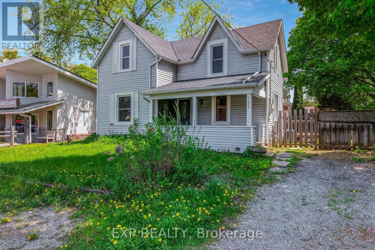
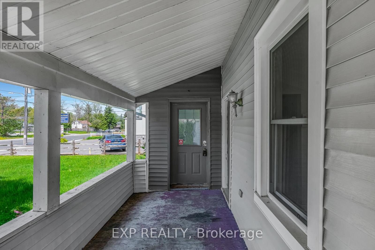
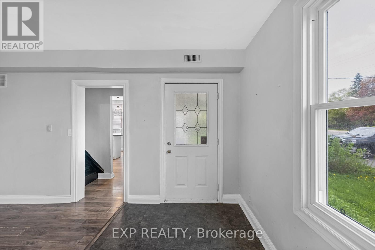
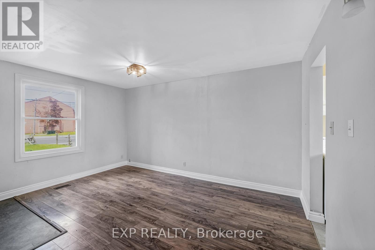
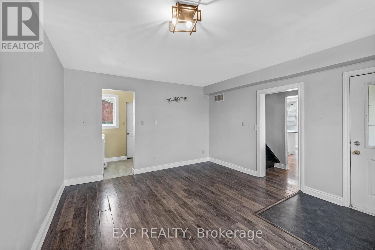
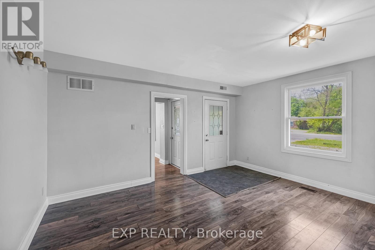
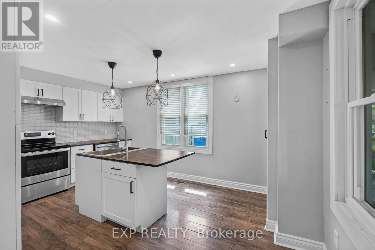
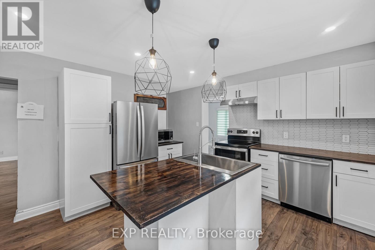
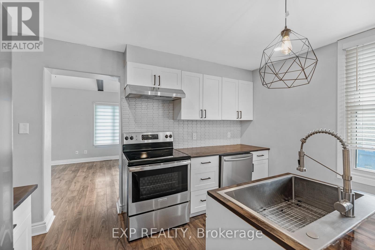
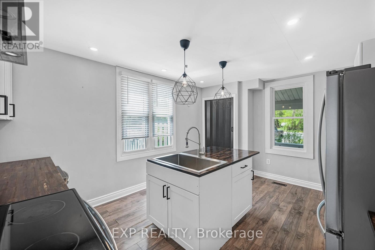
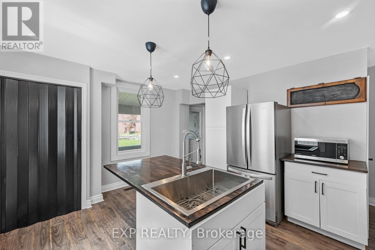
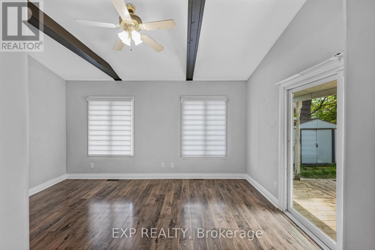
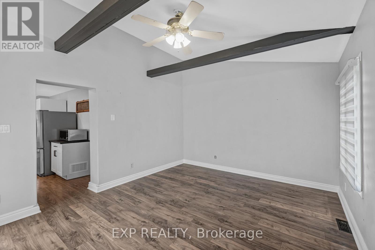
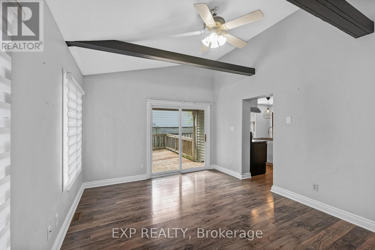
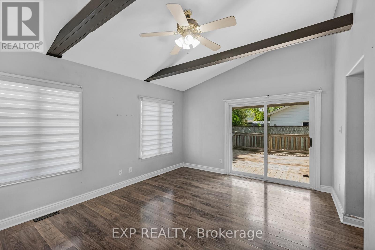
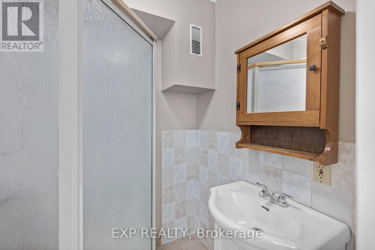
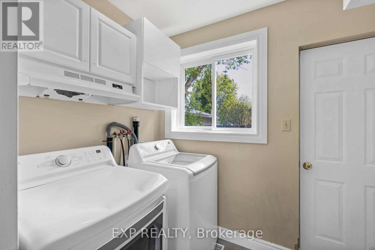
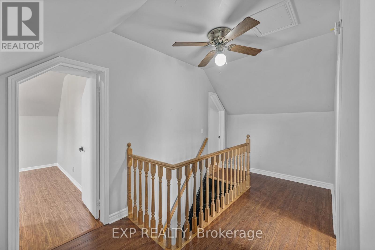
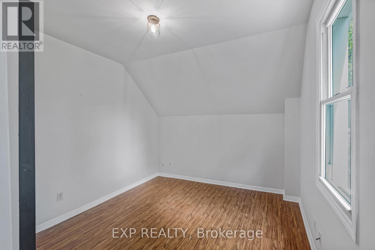
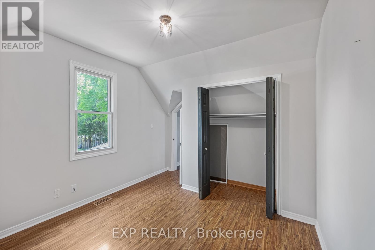
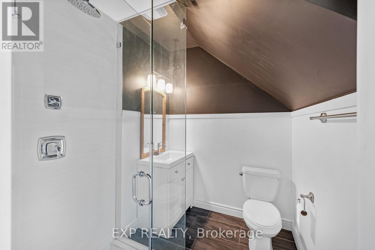
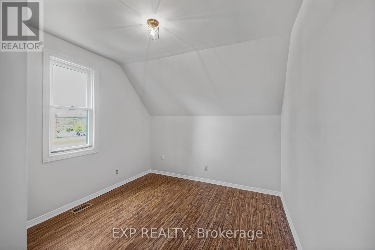
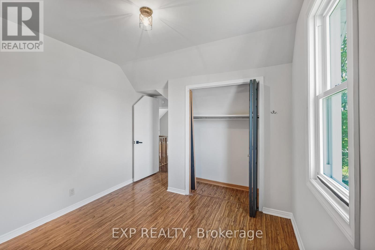
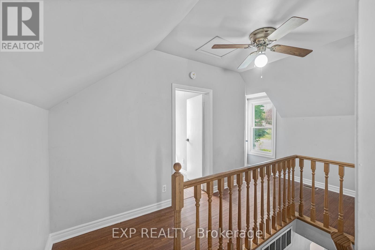
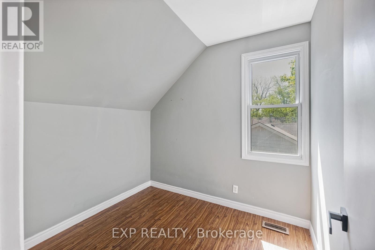
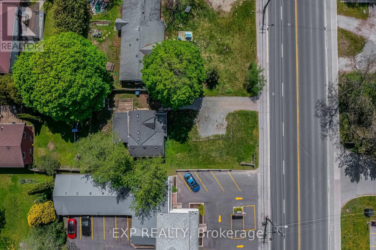
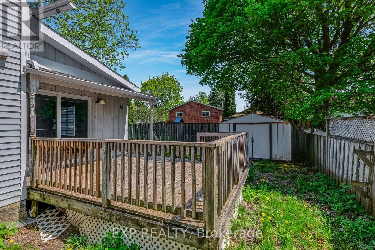
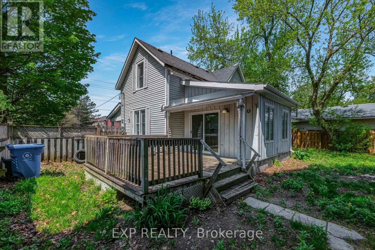
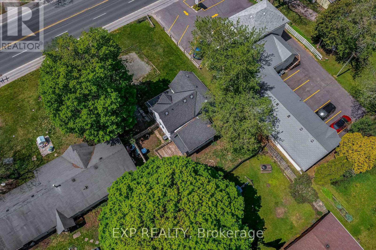
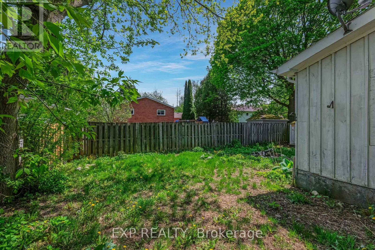
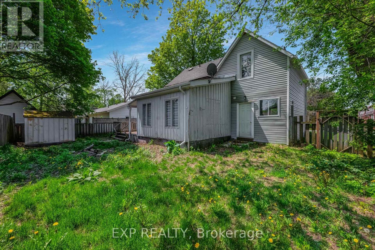
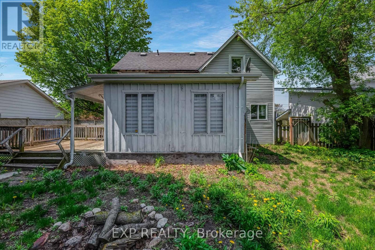
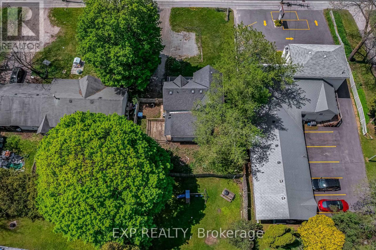
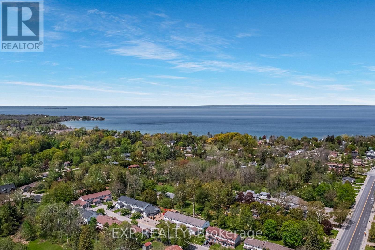
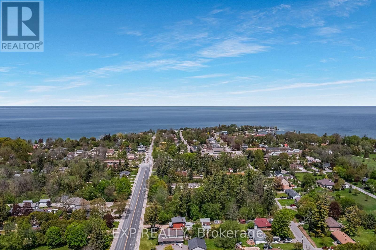
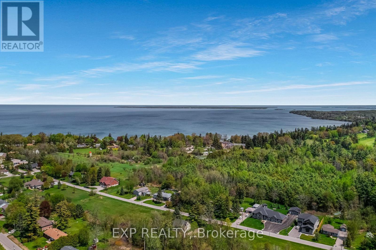
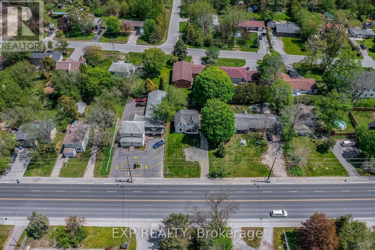
Discover incredible potential in this character-filled century home, perfectly suited for first-time buyers or savvy investors. Boasting solid bones and timeless appeal, this 3-bedroom, 2-bathroom gem features an updated kitchen beautifully appointed with butcher block countertops and a large centre island. Entertaining is a breeze in the spacious dining area and the bright, airy living room, which highlights soaring vaulted ceilings and a seamless walk-out to the back deck.The main floor is designed for ultimate convenience, complete with a 3-piece bathroom and a dedicated laundry room that offers a secondary walk-out to the fully fenced backyard. Upstairs, you will find three cozy bedrooms, while the partial basement provides excellent additional storage space.Step outside to enjoy your morning coffee on the expansive covered front porch. With an extra-long driveway offering parking for up to 5 vehicles, space is never an issue. Located in a highly walkable, sought-after neighbourhood just steps from the shores of Lake Simcoe and charming local shops, and only 15 minutes to Highway 404, this home perfectly blends historic charm with everyday convenience. (id:61852)
| MLS® Number | N13154496 |
| Property Type | Single Family |
| Neigbourhood | Jackson's Point |
| Community Name | Sutton & Jackson's Point |
| AmenitiesNearBy | Beach, Golf Nearby, Public Transit, Schools |
| EquipmentType | Water Heater |
| Features | Carpet Free |
| ParkingSpaceTotal | 4 |
| RentalEquipmentType | Water Heater |
| Structure | Porch, Deck |
| BathroomTotal | 2 |
| BedroomsAboveGround | 3 |
| BedroomsTotal | 3 |
| BasementType | Partial |
| ConstructionStyleAttachment | Detached |
| CoolingType | None |
| ExteriorFinish | Vinyl Siding |
| FoundationType | Concrete |
| HeatingFuel | Natural Gas |
| HeatingType | Forced Air |
| StoriesTotal | 2 |
| SizeInterior | 1100 - 1500 Sqft |
| Type | House |
| UtilityWater | Municipal Water |
| No Garage |
| Acreage | No |
| LandAmenities | Beach, Golf Nearby, Public Transit, Schools |
| Sewer | Sanitary Sewer |
| SizeDepth | 123 Ft ,7 In |
| SizeFrontage | 60 Ft |
| SizeIrregular | 60 X 123.6 Ft |
| SizeTotalText | 60 X 123.6 Ft|under 1/2 Acre |
| SurfaceWater | Lake/pond |
| Level | Type | Length | Width | Dimensions |
|---|---|---|---|---|
| Second Level | Primary Bedroom | 4.01 m | 3.16 m | 4.01 m x 3.16 m |
| Second Level | Bedroom 2 | 4.02 m | 3.06 m | 4.02 m x 3.06 m |
| Second Level | Bedroom 3 | 2.64 m | 2.31 m | 2.64 m x 2.31 m |
| Main Level | Living Room | 4.63 m | 4.02 m | 4.63 m x 4.02 m |
| Main Level | Kitchen | 4.71 m | 4.63 m | 4.71 m x 4.63 m |
| Main Level | Dining Room | 4.57 m | 3.57 m | 4.57 m x 3.57 m |
| Main Level | Laundry Room | 2.35 m | 1.62 m | 2.35 m x 1.62 m |
Contact us for more information
Frank Polsinello
Broker
Brandon Polsinello
Salesperson

The trademarks REALTOR®, REALTORS®, and the REALTOR® logo are controlled by The Canadian Real Estate Association (CREA) and identify real estate professionals who are members of CREA. The trademarks MLS®, Multiple Listing Service® and the associated logos are owned by The Canadian Real Estate Association (CREA) and identify the quality of services provided by real estate professionals who are members of CREA. The trademark DDF® is owned by The Canadian Real Estate Association (CREA) and identifies CREA's Data Distribution Facility (DDF®)