Maintenance, Common Area Maintenance, Parking, Water, Insurance
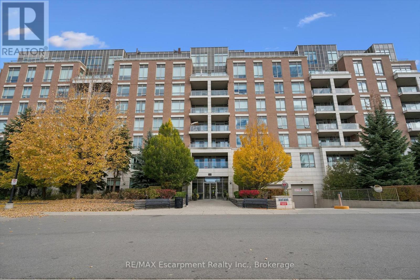
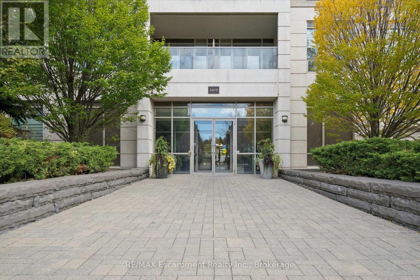
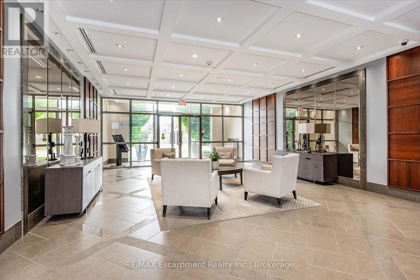
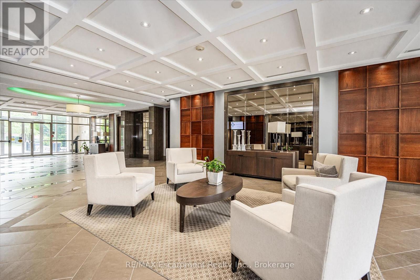
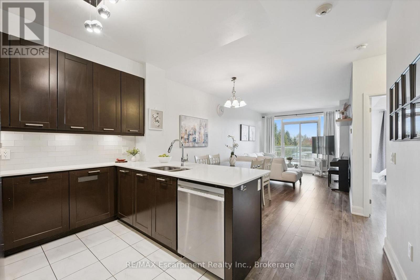
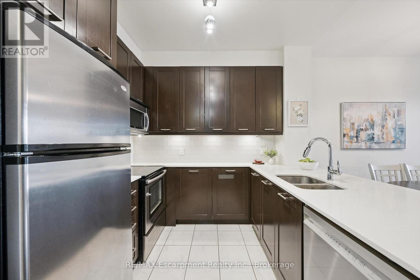
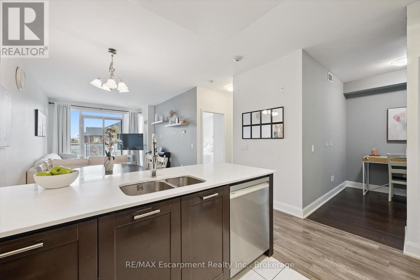
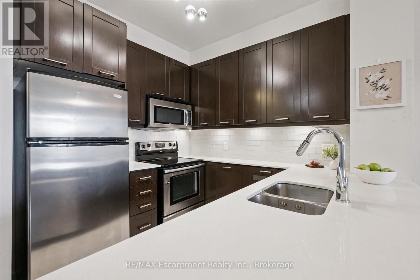
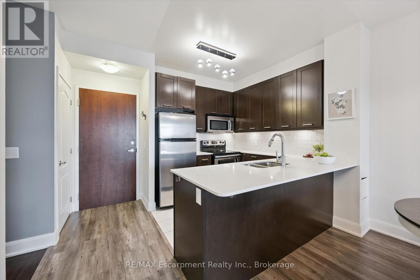
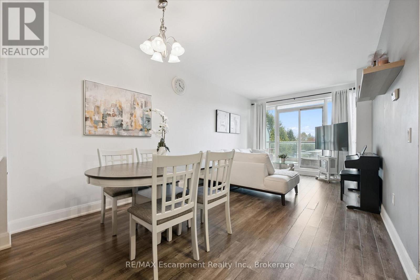
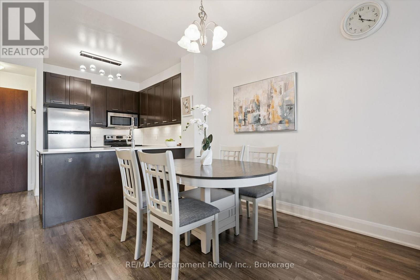
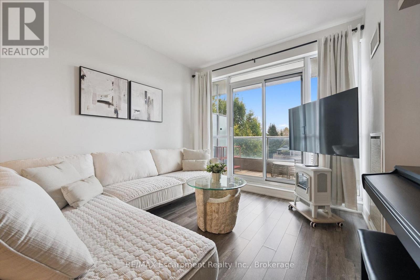
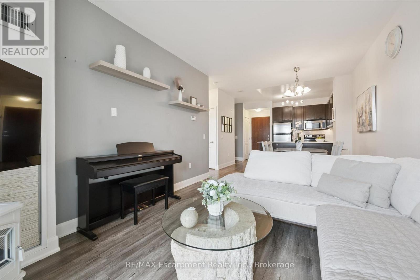
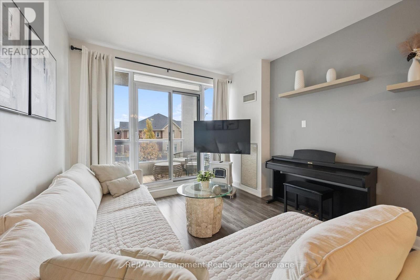
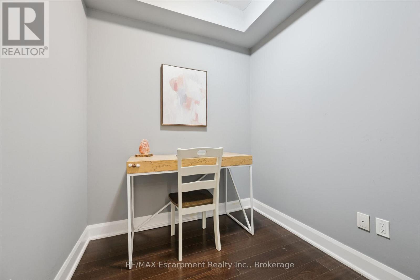
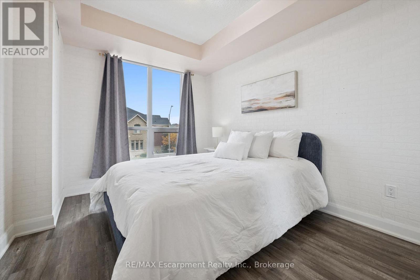
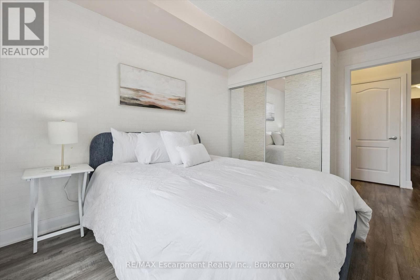
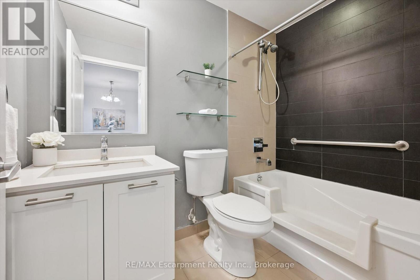
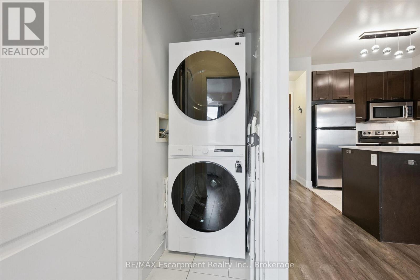
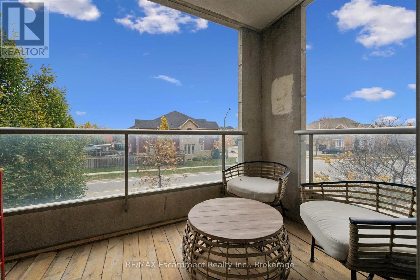
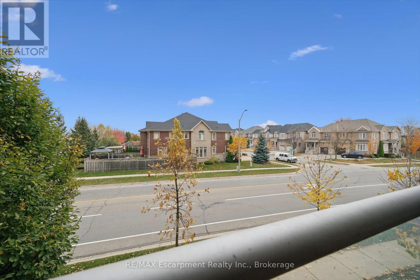
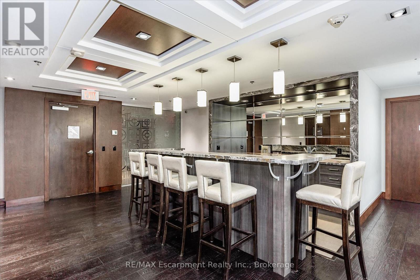
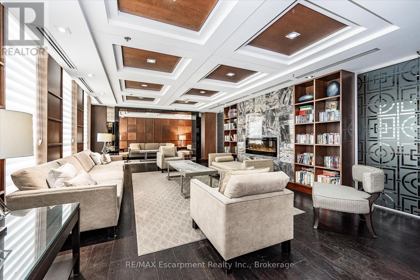
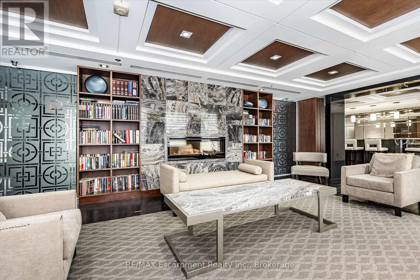
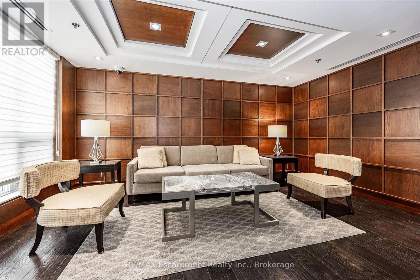
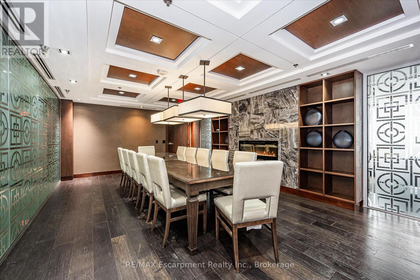
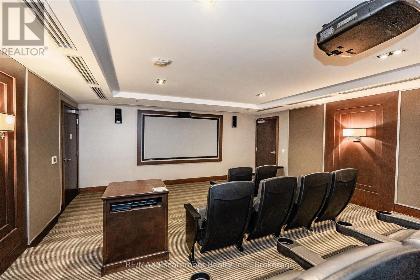
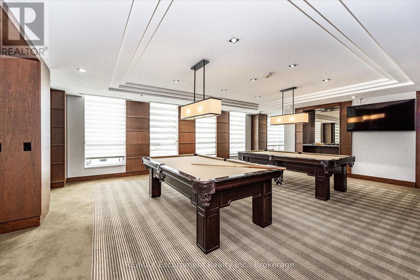
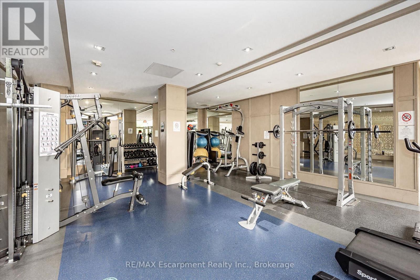
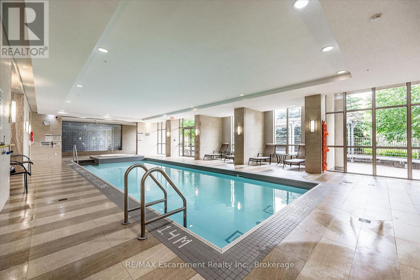
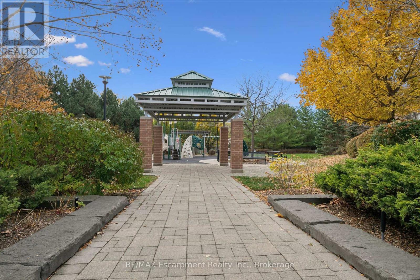
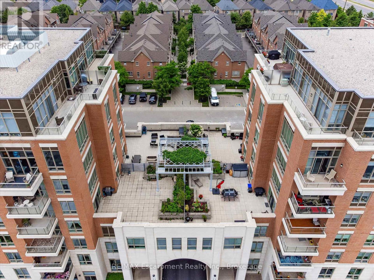
$597.16 MonthlyWelcome to Emporium Condominiums in Oakville's sought-after Joshua Creek community. This inviting 1-bedroom plus den suite offers a functional open-concept layout with well-designed living spaces. The kitchen features quartz countertops, a subway tile backsplash, stainless steel appliances and a breakfast bar, opening to the living and dining area for easy everyday living and entertaining. A walk-out leads to a covered balcony, providing a comfortable spot to relax outdoors. The bedroom features a large window and mirrored closet doors, while the separate den offers flexible space for a home office, with room to accommodate a single bed for occasional guests. A 4-piece bathroom, in-suite laundry, one underground parking space and one locker add everyday convenience. Enjoy an excellent selection of building amenities, including an indoor pool, fitness centre, sauna, media room, party/meeting room, games room and visitor parking. Conveniently located near highly ranked Iroquois Ridge High School, parks, trails, a community centre, library, shopping and restaurants, with easy access to public transit and Highways 403, 407 and the QEW. An excellent opportunity for first-time buyers, professionals or downsizers to enjoy comfortable condo living in a desirable Oakville community. (id:67552)
| MLS® Number | W14152346 |
| Property Type | Single Family |
| Community Name | 1009 - JC Joshua Creek |
| Amenities Near By | Park, Public Transit, Schools, Place Of Worship |
| Community Features | Pets Allowed With Restrictions, Community Centre |
| Features | Balcony, Carpet Free, In Suite Laundry |
| Parking Space Total | 1 |
| Pool Type | Indoor Pool |
| Bathroom Total | 1 |
| Bedrooms Above Ground | 1 |
| Bedrooms Below Ground | 1 |
| Bedrooms Total | 2 |
| Amenities | Security/concierge, Exercise Centre, Recreation Centre, Party Room, Storage - Locker |
| Appliances | Dishwasher, Dryer, Stove, Washer, Window Coverings, Refrigerator |
| Basement Type | None |
| Cooling Type | Central Air Conditioning |
| Exterior Finish | Brick |
| Heating Fuel | Natural Gas |
| Heating Type | Forced Air |
| Size Interior | 600 - 699 Sqft |
| Type | Apartment |
| Underground | |
| Garage |
| Acreage | No |
| Land Amenities | Park, Public Transit, Schools, Place Of Worship |
| Level | Type | Length | Width | Dimensions |
|---|---|---|---|---|
| Flat | Kitchen | 2.85 m | 2.41 m | 2.85 m x 2.41 m |
| Flat | Living Room | 3.68 m | 3.3 m | 3.68 m x 3.3 m |
| Flat | Dining Room | 2.36 m | 3.59 m | 2.36 m x 3.59 m |
| Flat | Primary Bedroom | 4.17 m | 2.97 m | 4.17 m x 2.97 m |
| Flat | Den | 2.08 m | 2.78 m | 2.08 m x 2.78 m |
| Flat | Bathroom | Measurements not available |
Contact us for more information

Hong Fan
Broker
(905) 842-7677
www.remaxescarpment.com/

Nadya Kalinina
Salesperson
(905) 842-7677
www.remaxescarpment.com/

The trademarks REALTOR®, REALTORS®, and the REALTOR® logo are controlled by The Canadian Real Estate Association (CREA) and identify real estate professionals who are members of CREA. The trademarks MLS®, Multiple Listing Service® and the associated logos are owned by The Canadian Real Estate Association (CREA) and identify the quality of services provided by real estate professionals who are members of CREA. The trademark DDF® is owned by The Canadian Real Estate Association (CREA) and identifies CREA's Data Distribution Facility (DDF®)