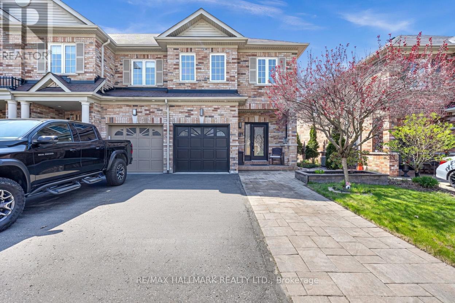
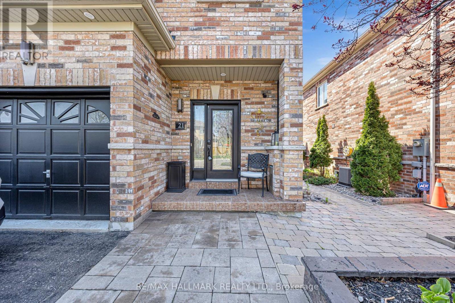
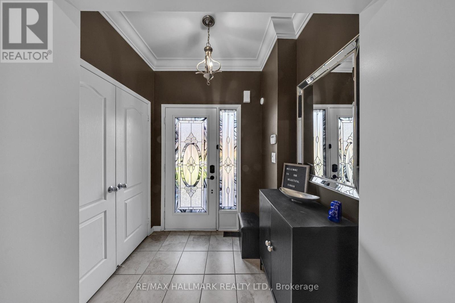
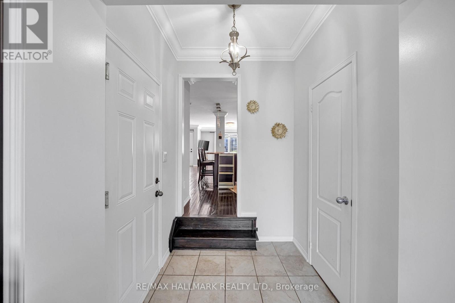
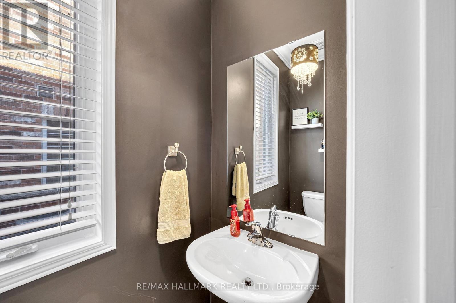
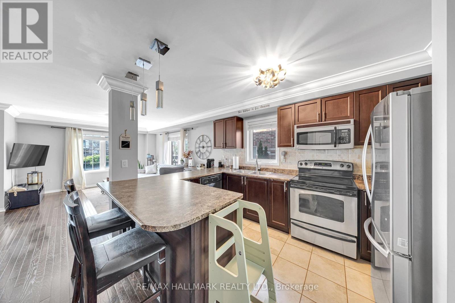
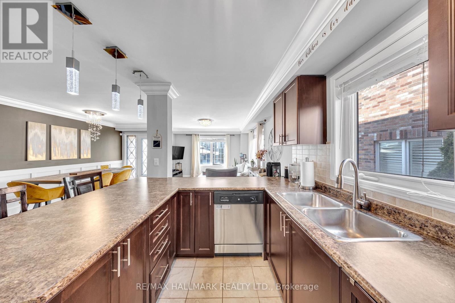
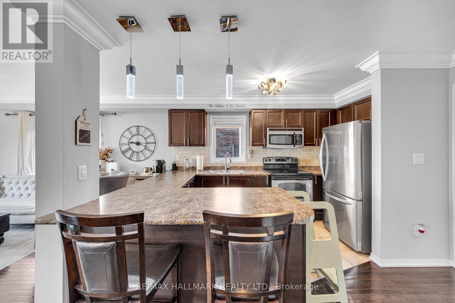
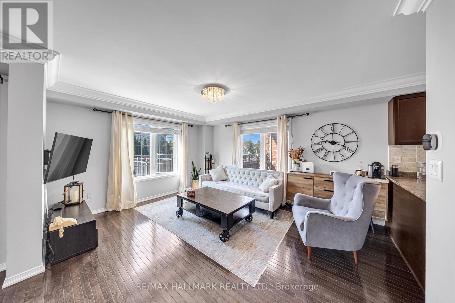
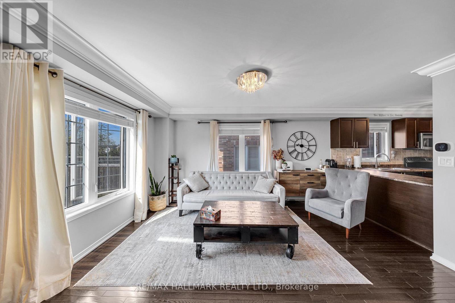
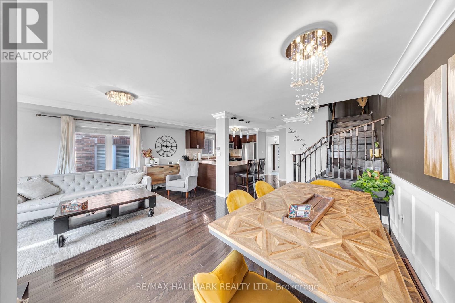
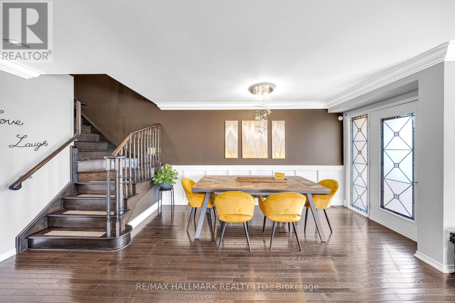
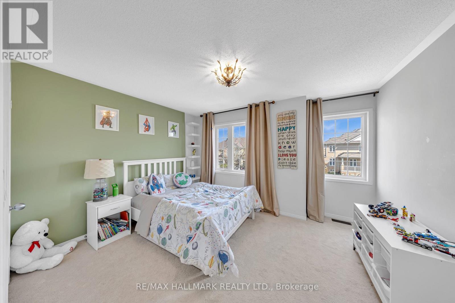
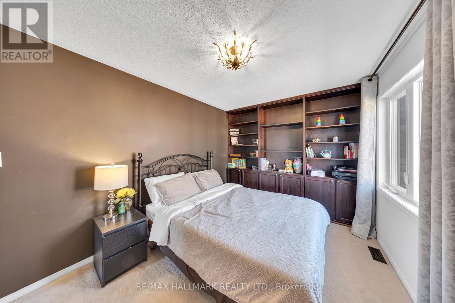
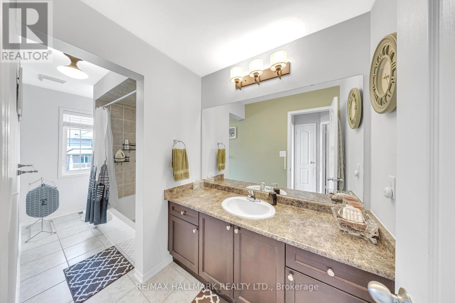
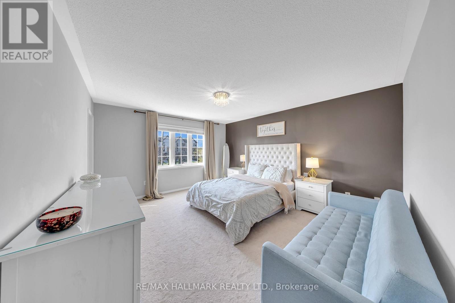
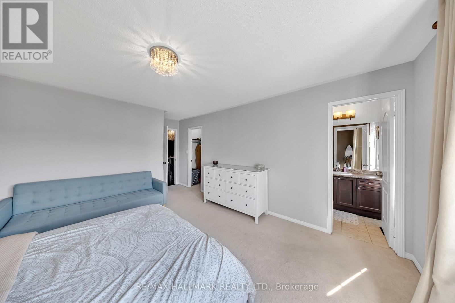
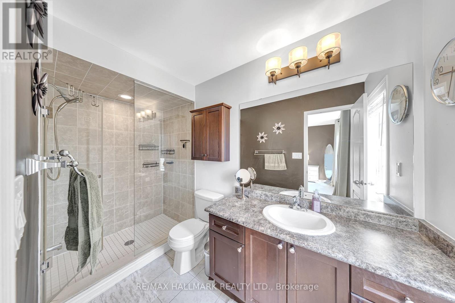
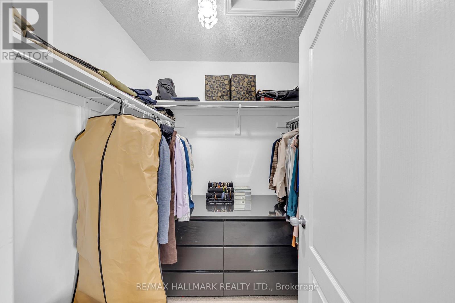
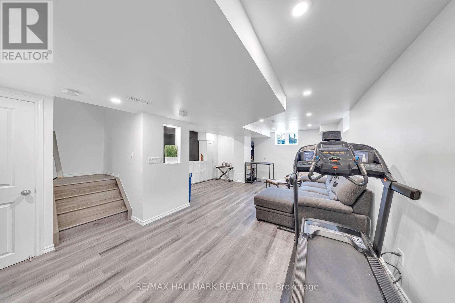
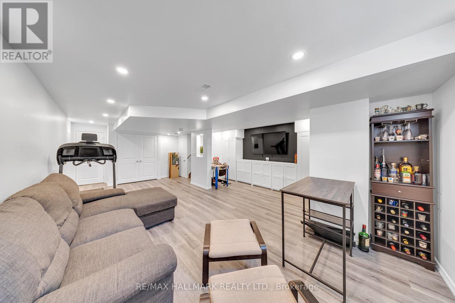
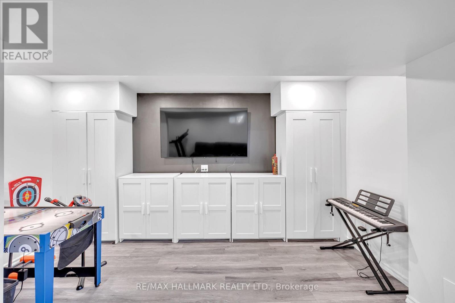
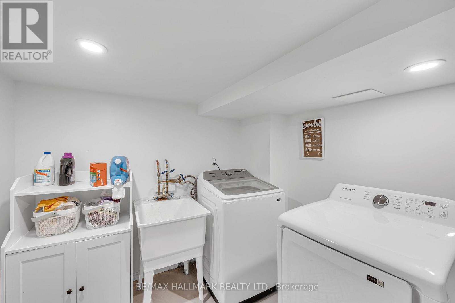
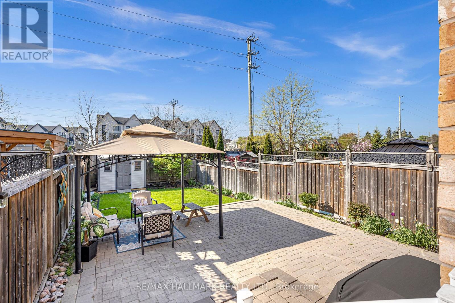
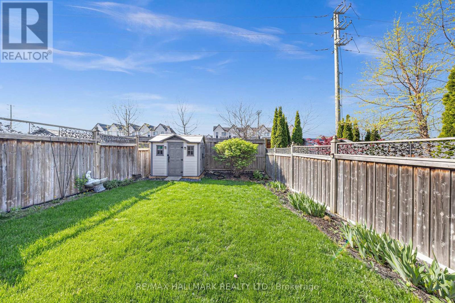
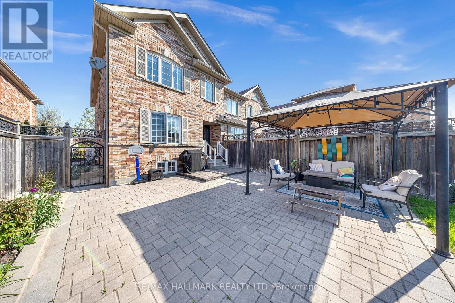
Welcome to 21 Summerside Ave this stunning end-unit townhouse that offers the perfect blend of space, style, and low-maintenance living. With a desirable end-unit location, this home feels like a semi-detached property, delivering extra privacy and windows for abundant natural light. Step into a bright and welcoming foyer that sets the tone for the entire home. The main floor and staircase feature hardwood flooring that flows seamlessly, throughout the upstairs as well. The thoughtfully designed layout includes three spacious bedrooms and three bathrooms, providing comfort and flexibility for families or professionals. The back and front yard have been professionally landscaped to offer extra parking in the front and relaxation in the back. Fully finished basement with a built in entertainment area for your TV and plenty of built in storage. The laundry room is tucked away and a completely functional space. The home is turn key! (id:61852)
| MLS® Number | E13151080 |
| Property Type | Single Family |
| Community Name | Taunton North |
| EquipmentType | Water Heater, Furnace |
| ParkingSpaceTotal | 3 |
| RentalEquipmentType | Water Heater, Furnace |
| BathroomTotal | 3 |
| BedroomsAboveGround | 3 |
| BedroomsTotal | 3 |
| Appliances | Window Coverings |
| BasementDevelopment | Finished |
| BasementType | N/a (finished) |
| ConstructionStyleAttachment | Attached |
| CoolingType | Central Air Conditioning |
| ExteriorFinish | Brick |
| FlooringType | Tile, Hardwood, Carpeted, Laminate |
| FoundationType | Poured Concrete |
| HalfBathTotal | 1 |
| HeatingFuel | Natural Gas |
| HeatingType | Forced Air |
| StoriesTotal | 2 |
| SizeInterior | 1500 - 2000 Sqft |
| Type | Row / Townhouse |
| UtilityWater | Municipal Water |
| Garage |
| Acreage | No |
| Sewer | Sanitary Sewer |
| SizeDepth | 127 Ft ,7 In |
| SizeFrontage | 26 Ft ,6 In |
| SizeIrregular | 26.5 X 127.6 Ft |
| SizeTotalText | 26.5 X 127.6 Ft |
| Level | Type | Length | Width | Dimensions |
|---|---|---|---|---|
| Second Level | Primary Bedroom | 3.99 m | 5.37 m | 3.99 m x 5.37 m |
| Second Level | Bedroom 2 | 3.97 m | 3.4 m | 3.97 m x 3.4 m |
| Second Level | Bedroom 3 | 2.92 m | 4.5 m | 2.92 m x 4.5 m |
| Basement | Recreational, Games Room | 5.46 m | 7.97 m | 5.46 m x 7.97 m |
| Basement | Laundry Room | 2.45 m | 3.7 m | 2.45 m x 3.7 m |
| Main Level | Foyer | 2 m | 3.35 m | 2 m x 3.35 m |
| Main Level | Living Room | 5.67 m | 7.75 m | 5.67 m x 7.75 m |
| Main Level | Dining Room | 5.67 m | 7.75 m | 5.67 m x 7.75 m |
| Main Level | Kitchen | 3.45 m | 3.84 m | 3.45 m x 3.84 m |
https://www.realtor.ca/real-estate/29778946/21-summerside-avenue-whitby-taunton-north-taunton-north
Contact us for more information
Michael Giovanni Jess Spataro
Salesperson

The trademarks REALTOR®, REALTORS®, and the REALTOR® logo are controlled by The Canadian Real Estate Association (CREA) and identify real estate professionals who are members of CREA. The trademarks MLS®, Multiple Listing Service® and the associated logos are owned by The Canadian Real Estate Association (CREA) and identify the quality of services provided by real estate professionals who are members of CREA. The trademark DDF® is owned by The Canadian Real Estate Association (CREA) and identifies CREA's Data Distribution Facility (DDF®)