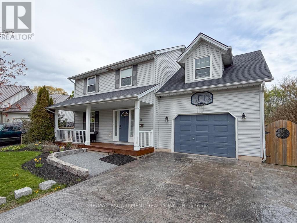
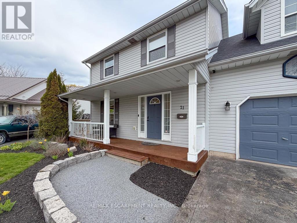
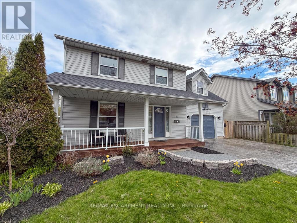
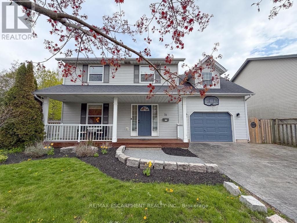
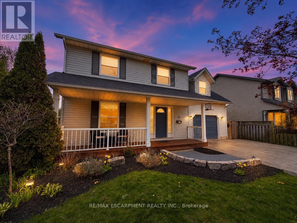
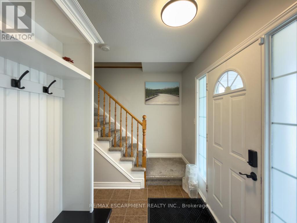
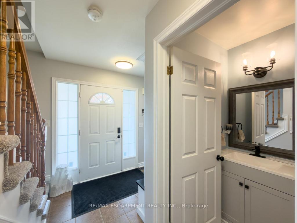
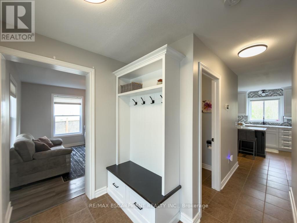
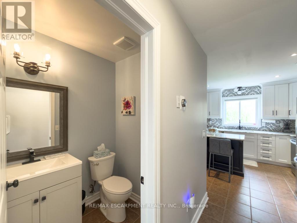
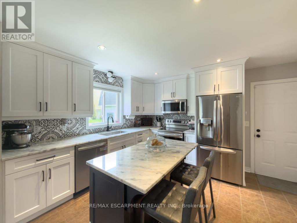
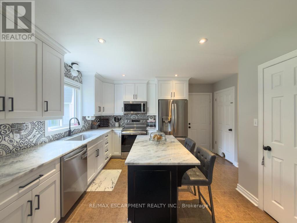
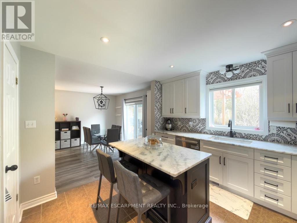
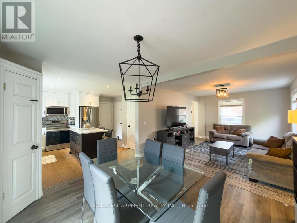
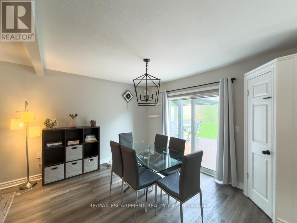
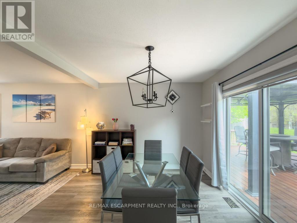
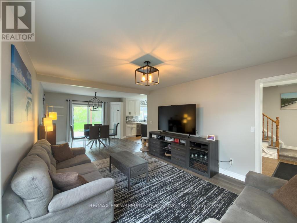
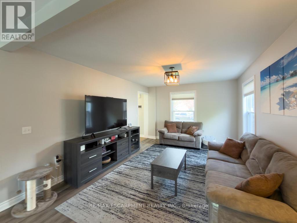
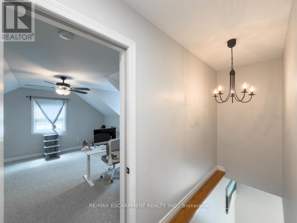
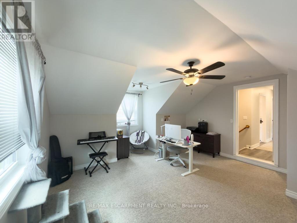
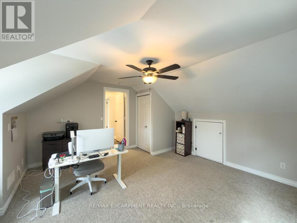
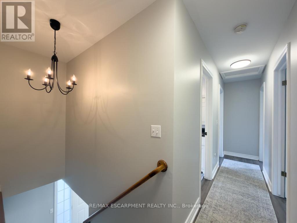
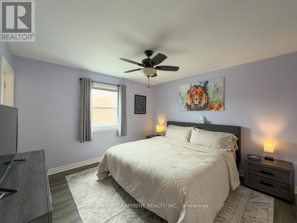
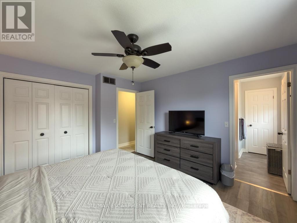
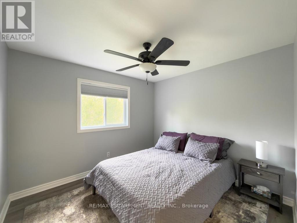
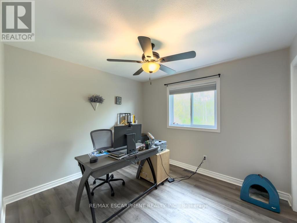
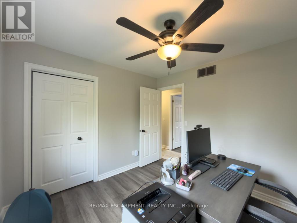
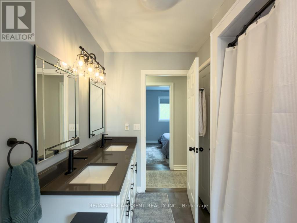
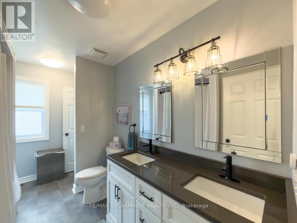
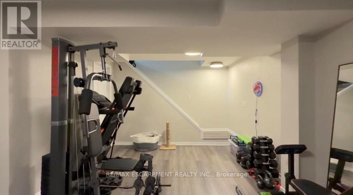
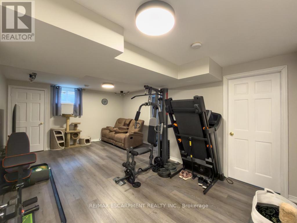
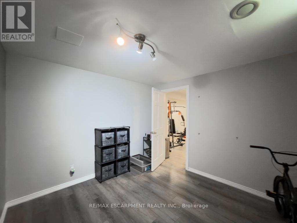
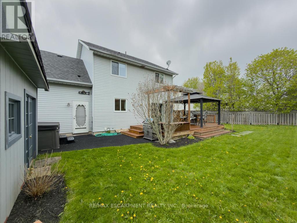
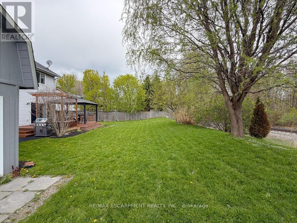
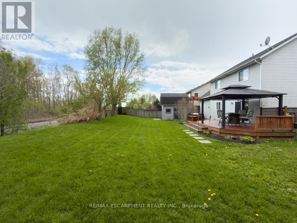
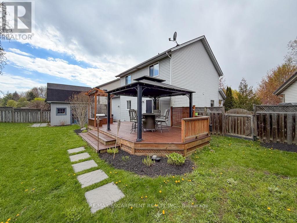
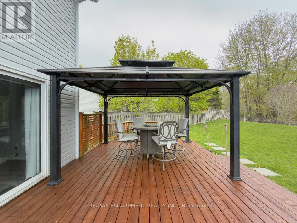
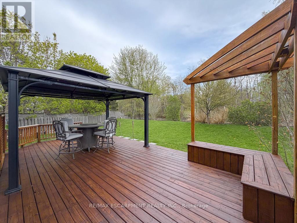
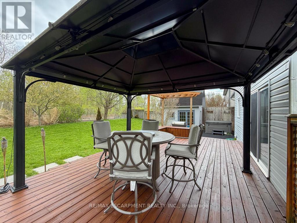
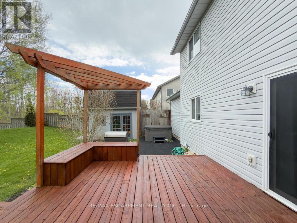
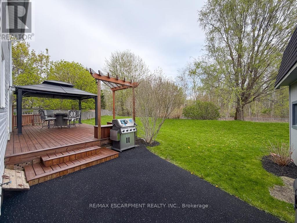
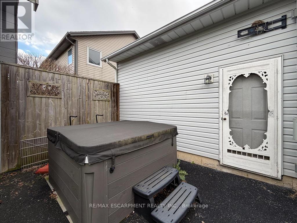
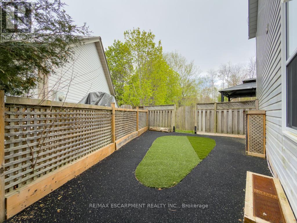
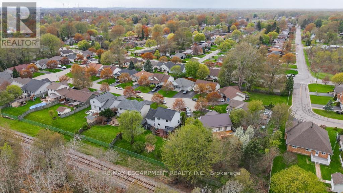
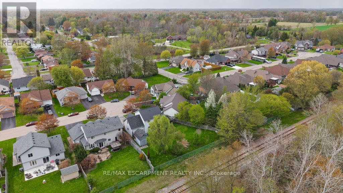
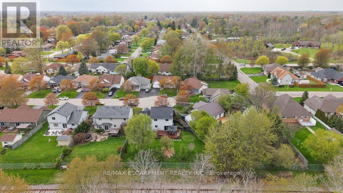
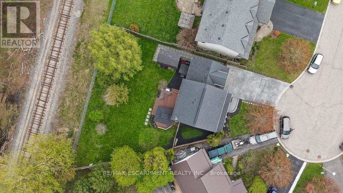
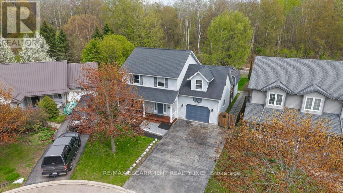
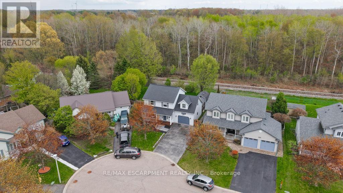
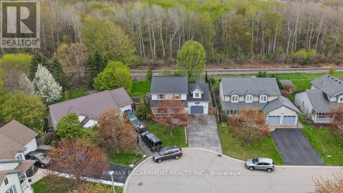
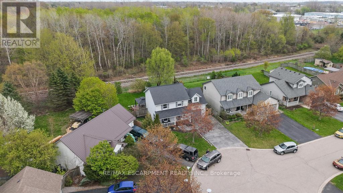
Immaculate & beautifully modernized fully finished custom built 4+1 bedroom, 1.5 bathroom 2 storey home with 1.5 car garage on quiet sought after Maplewood Court with no rear neighbours. Great curb appeal with inviting front porch, tastefully landscaped front yard & newer stamped concrete driveway '25. Updated bright white kitchen showcasing "DeBoer" cabinetry, granite countertops, breakfast bar island, stainless steel appliances, pot lights & ceramic flooring. Vinyl flooring throughout bright & airy living room & functional dining room that includes sliding door to rear deck. Convenient updated main floor powder room. Upper level with 4 spacious bedrooms including primary bedroom with vinyl flooring that offers ensuite privileges to updated 5 piece bathroom with double sinks, quartz countertop & ceramic flooring, carpeted 2nd bedroom over garage & 3rd & 4th bedrooms also with vinyl flooring. Lower level offers additional living space with generous sized rec room & 5th bedroom, both featuring newer vinyl flooring '25 plus separate laundry room & ample storage. Newer epoxy flooring in garage '23. Most windows updated '21. Roof '19. Peaceful fully fenced yard perfect for entertaining on the large 13' x 25' deck with gazebo or unwinding in the included hot tub. Bonus rubber surfaced play area at the side. Custom 8' x 12' shed with loft. Conveniently located minutes from downtown shopping & amenities, Dunnville Golf, Byng Island & Grand River. Ideal family home. Nothing to do but move in. (id:61852)
| MLS® Number | X13125350 |
| Property Type | Single Family |
| Community Name | Dunnville |
| AmenitiesNearBy | Golf Nearby, Hospital, Park, Place Of Worship, Schools |
| EquipmentType | Water Heater |
| Features | Cul-de-sac, Irregular Lot Size, Gazebo, Sump Pump |
| ParkingSpaceTotal | 5 |
| RentalEquipmentType | Water Heater |
| Structure | Deck, Porch, Shed |
| BathroomTotal | 2 |
| BedroomsAboveGround | 4 |
| BedroomsBelowGround | 1 |
| BedroomsTotal | 5 |
| Age | 16 To 30 Years |
| Appliances | Hot Tub, Dishwasher, Dryer, Microwave, Hood Fan, Stove, Washer, Refrigerator |
| BasementDevelopment | Finished |
| BasementType | Full (finished) |
| ConstructionStyleAttachment | Detached |
| CoolingType | Central Air Conditioning |
| ExteriorFinish | Vinyl Siding |
| FlooringType | Tile, Vinyl, Carpeted |
| FoundationType | Poured Concrete |
| HalfBathTotal | 1 |
| HeatingFuel | Natural Gas |
| HeatingType | Forced Air |
| StoriesTotal | 2 |
| SizeInterior | 1500 - 2000 Sqft |
| Type | House |
| UtilityWater | Municipal Water |
| Attached Garage | |
| Garage | |
| Inside Entry |
| Acreage | No |
| FenceType | Fully Fenced |
| LandAmenities | Golf Nearby, Hospital, Park, Place Of Worship, Schools |
| Sewer | Sanitary Sewer |
| SizeDepth | 121 Ft ,9 In |
| SizeFrontage | 45 Ft ,10 In |
| SizeIrregular | 45.9 X 121.8 Ft |
| SizeTotalText | 45.9 X 121.8 Ft|under 1/2 Acre |
| ZoningDescription | R1-a |
| Level | Type | Length | Width | Dimensions |
|---|---|---|---|---|
| Second Level | Primary Bedroom | 3.66 m | 3.96 m | 3.66 m x 3.96 m |
| Second Level | Bedroom 2 | 4.27 m | 4.88 m | 4.27 m x 4.88 m |
| Second Level | Bedroom 3 | 3.05 m | 3.35 m | 3.05 m x 3.35 m |
| Second Level | Bedroom 4 | 3.05 m | 3.35 m | 3.05 m x 3.35 m |
| Second Level | Bathroom | Measurements not available | ||
| Basement | Bedroom 5 | 3.05 m | 3.35 m | 3.05 m x 3.35 m |
| Basement | Laundry Room | 1.52 m | 3.66 m | 1.52 m x 3.66 m |
| Basement | Recreational, Games Room | 7.01 m | 3.96 m | 7.01 m x 3.96 m |
| Main Level | Kitchen | 3.96 m | 3.35 m | 3.96 m x 3.35 m |
| Main Level | Living Room | 4.57 m | 3.66 m | 4.57 m x 3.66 m |
| Main Level | Dining Room | 3.35 m | 3.66 m | 3.35 m x 3.66 m |
| Main Level | Bathroom | Measurements not available |
https://www.realtor.ca/real-estate/29749659/21-maplewood-court-haldimand-dunnville-dunnville
Contact us for more information
Mark Togmus
Salesperson

The trademarks REALTOR®, REALTORS®, and the REALTOR® logo are controlled by The Canadian Real Estate Association (CREA) and identify real estate professionals who are members of CREA. The trademarks MLS®, Multiple Listing Service® and the associated logos are owned by The Canadian Real Estate Association (CREA) and identify the quality of services provided by real estate professionals who are members of CREA. The trademark DDF® is owned by The Canadian Real Estate Association (CREA) and identifies CREA's Data Distribution Facility (DDF®)