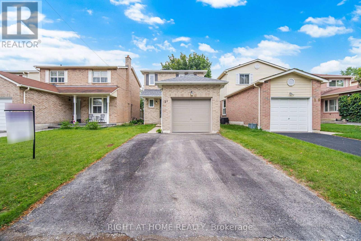
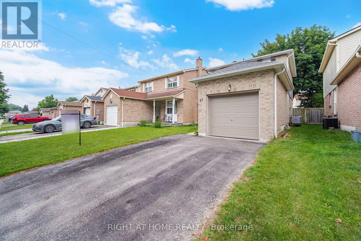
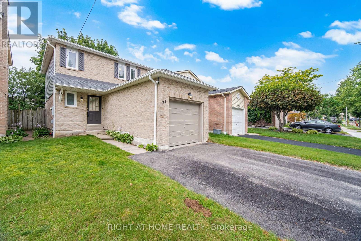
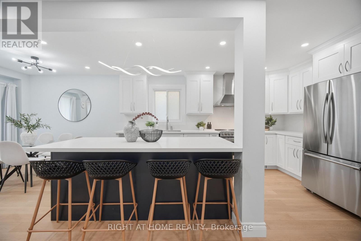
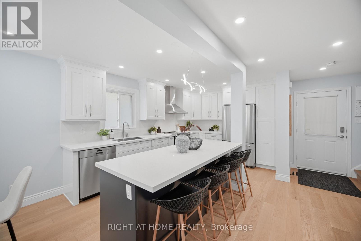
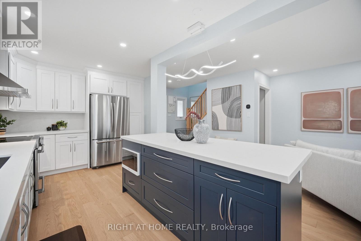
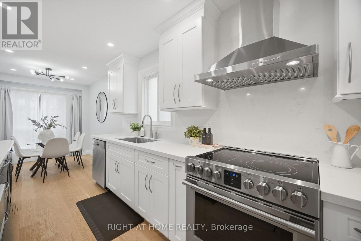
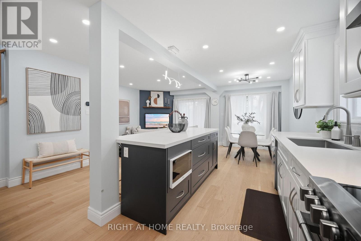
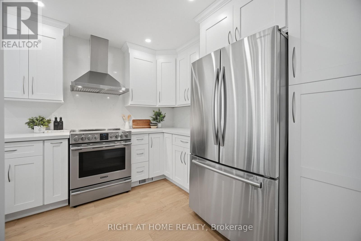
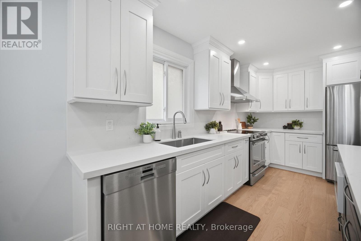
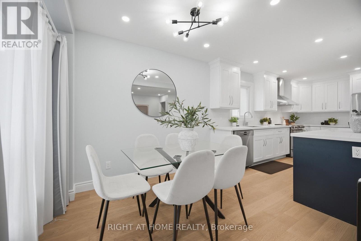
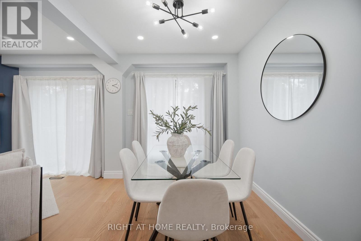
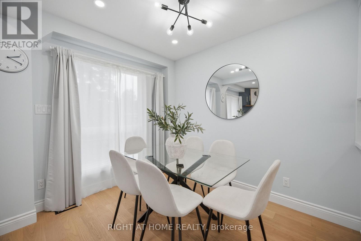
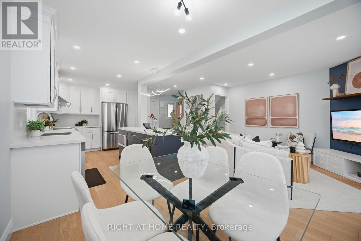
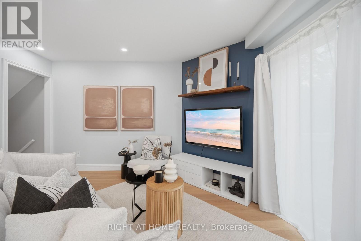
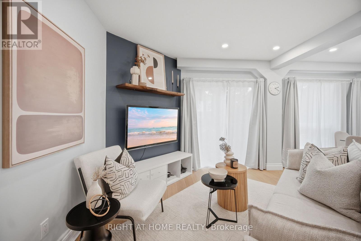
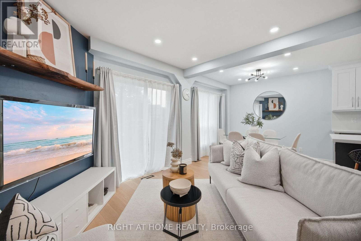
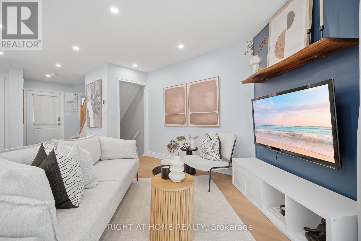
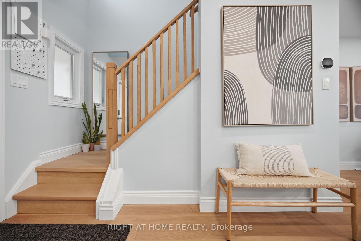
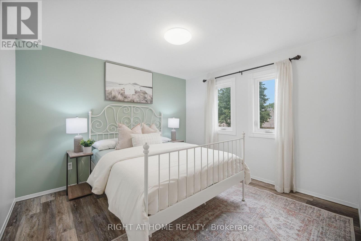
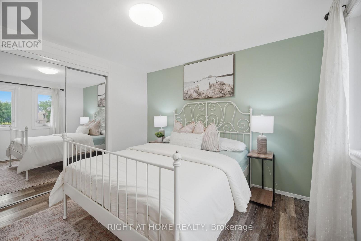
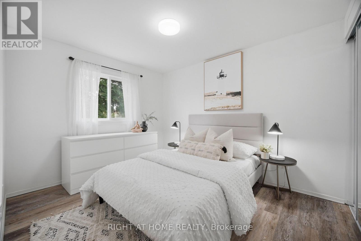
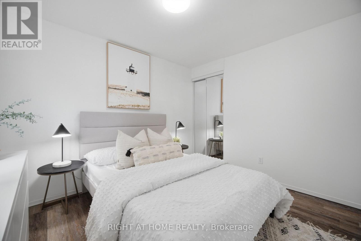
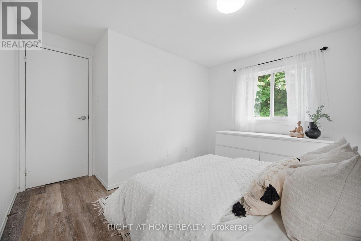
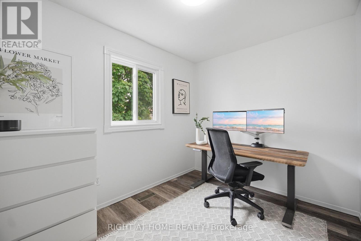
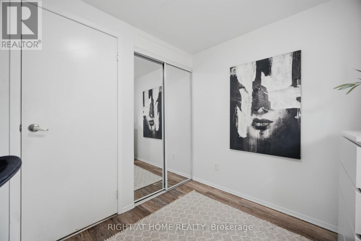
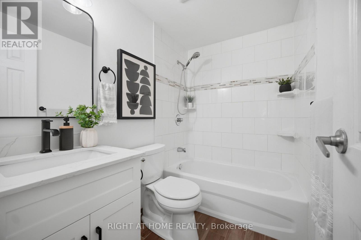
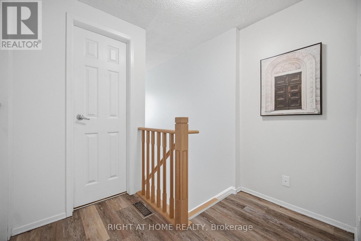
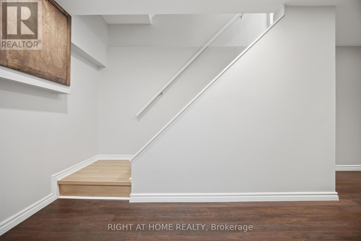
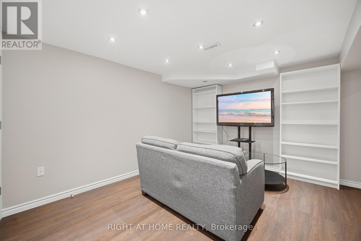
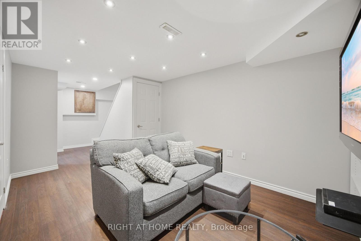
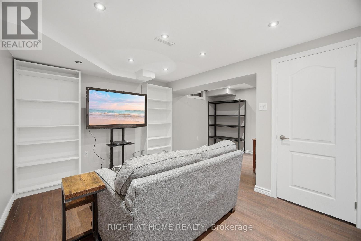
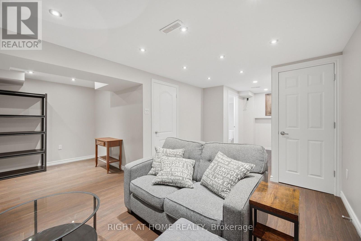
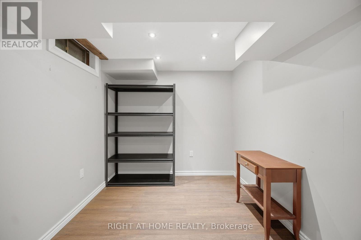
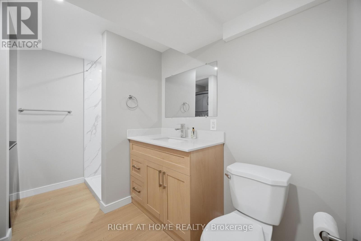
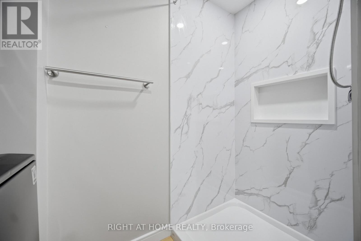
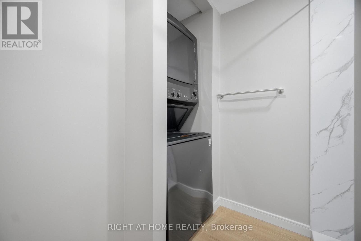
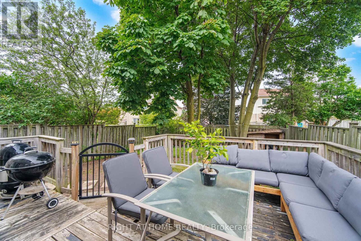
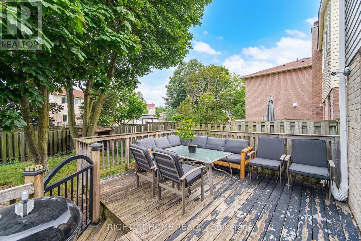
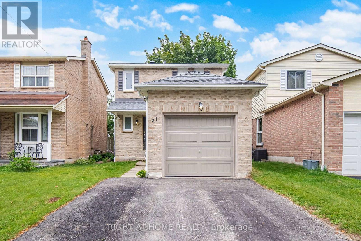
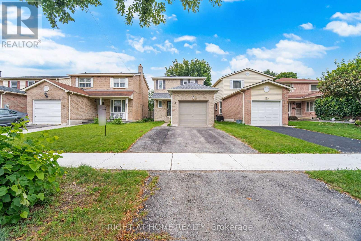
Welcome to 21 Dobson: where modern design meets turnkey convenience! This cozy detached home features 3 bedrooms, 2 full bathrooms, and a beautifully renovated main level featuring a stunning new kitchen (2024) complete with quartz countertops, stainless steel appliances, and a 4-seater island. The following updates and repairs were done: Driveway expansion for side-by-side parking (2021). New main-level engineered hardwood flooring, windows, sliding doors, and stairs (2024). New roof (2025) and upper-level windows (2025). Brand new basement staircase, 3-piece bathroom, and garage door (2026). Minutes from the 401 via Salem Road, commuting is a breeze. You're also minutes away from major shopping (Costco, Walmart, Home Depot, Superstore), local dining, and Paradise Beach with its scenic waterfront trail. With quality upgrades, a prime location, and an accessible price point, this home is a perfect fit for first-time buyers, growing families, or downsizers alike! Every detail is done, just move in and enjoy! (id:67552)
| MLS® Number | E14028264 |
| Property Type | Single Family |
| Community Name | Central |
| Equipment Type | Water Heater |
| Features | Carpet Free |
| Parking Space Total | 3 |
| Rental Equipment Type | Water Heater |
| Bathroom Total | 2 |
| Bedrooms Above Ground | 3 |
| Bedrooms Total | 3 |
| Appliances | Dishwasher, Dryer, Microwave, Stove, Washer, Window Coverings, Refrigerator |
| Basement Development | Finished |
| Basement Type | N/a (finished) |
| Construction Style Attachment | Detached |
| Cooling Type | Central Air Conditioning |
| Exterior Finish | Brick |
| Flooring Type | Hardwood, Laminate |
| Foundation Type | Concrete |
| Heating Fuel | Natural Gas |
| Heating Type | Forced Air |
| Stories Total | 2 |
| Size Interior | 700 - 1,100 Sqft |
| Type | House |
| Utility Water | Municipal Water |
| Attached Garage | |
| Garage |
| Acreage | No |
| Sewer | Sanitary Sewer |
| Size Depth | 109 Ft ,10 In |
| Size Frontage | 30 Ft |
| Size Irregular | 30 X 109.9 Ft |
| Size Total Text | 30 X 109.9 Ft |
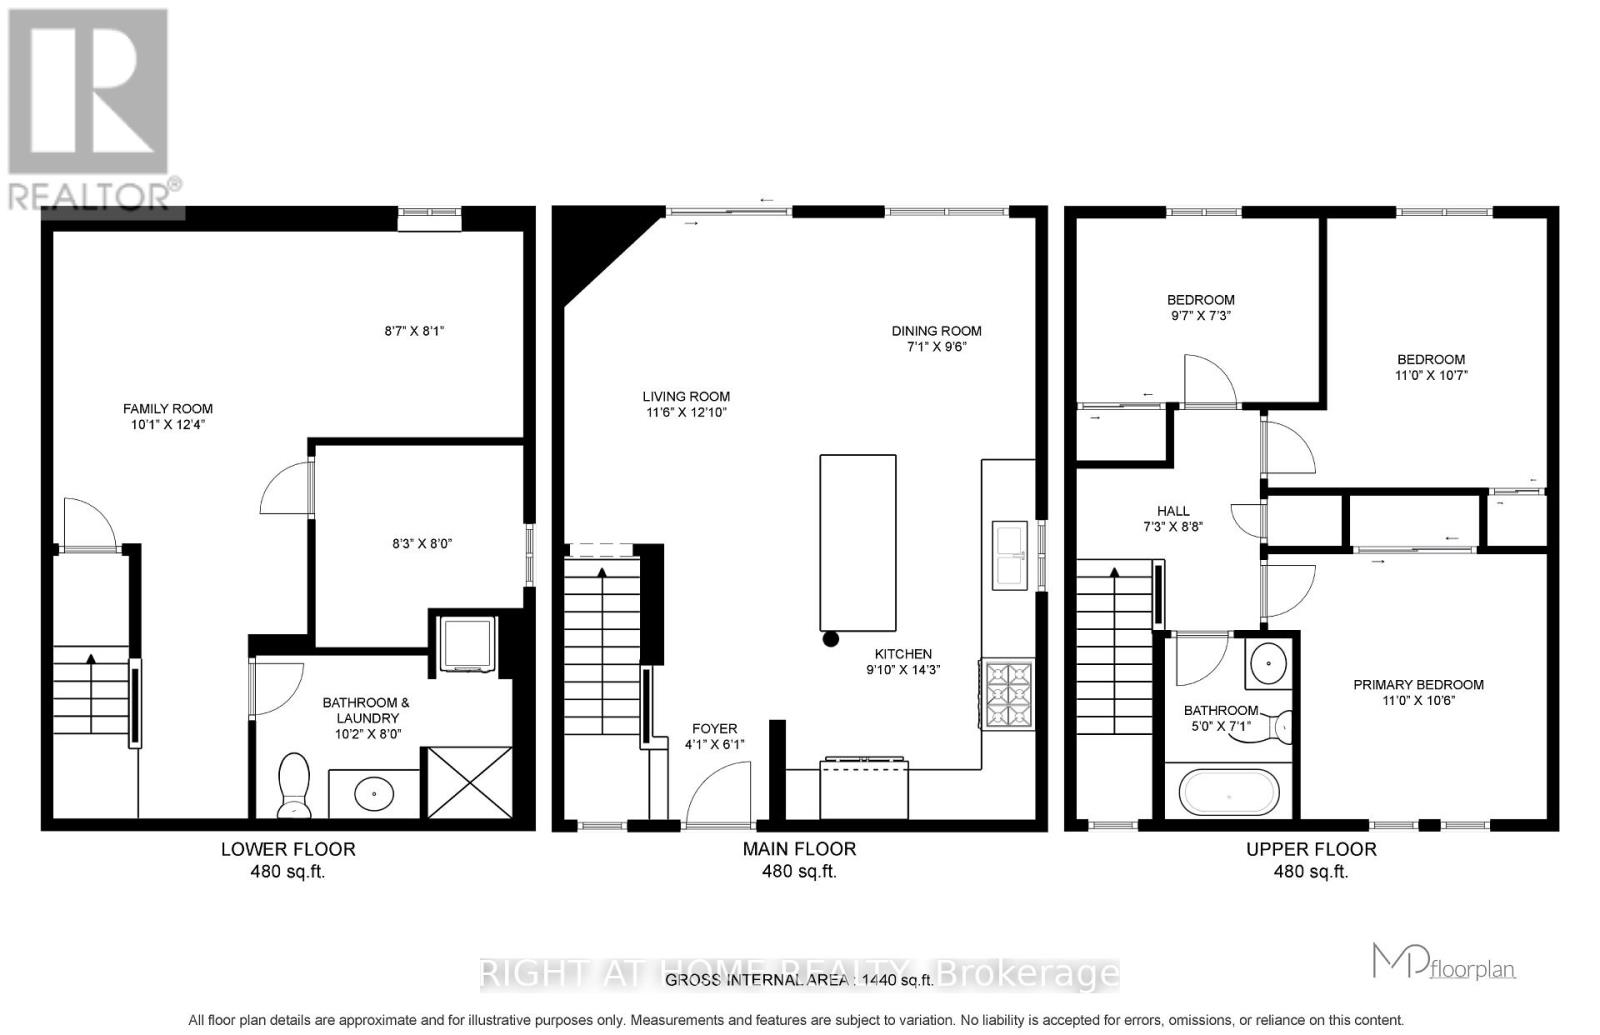
| Level | Type | Length | Width | Dimensions |
|---|---|---|---|---|
| Second Level | Primary Bedroom | 3.35 m | 3.2 m | 3.35 m x 3.2 m |
| Second Level | Bedroom 2 | 3.35 m | 3.23 m | 3.35 m x 3.23 m |
| Second Level | Bedroom 3 | 2.92 m | 2.21 m | 2.92 m x 2.21 m |
| Second Level | Bathroom | 1.52 m | 2.16 m | 1.52 m x 2.16 m |
| Basement | Recreational, Games Room | 3.07 m | 3.76 m | 3.07 m x 3.76 m |
| Basement | Bathroom | 3.11 m | 2.44 m | 3.11 m x 2.44 m |
| Main Level | Living Room | 3.51 m | 3.91 m | 3.51 m x 3.91 m |
| Main Level | Dining Room | 2.16 m | 2.9 m | 2.16 m x 2.9 m |
| Main Level | Kitchen | 3 m | 4.34 m | 3 m x 4.34 m |
https://www.realtor.ca/real-estate/30396161/21-dobson-drive-ajax-central-central
Contact us for more information
Jeff Reyes
Salesperson
(905) 565-9200
(905) 565-6677
www.rightathomerealty.com/

The trademarks REALTOR®, REALTORS®, and the REALTOR® logo are controlled by The Canadian Real Estate Association (CREA) and identify real estate professionals who are members of CREA. The trademarks MLS®, Multiple Listing Service® and the associated logos are owned by The Canadian Real Estate Association (CREA) and identify the quality of services provided by real estate professionals who are members of CREA. The trademark DDF® is owned by The Canadian Real Estate Association (CREA) and identifies CREA's Data Distribution Facility (DDF®)