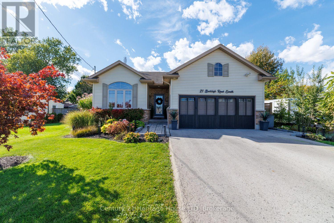
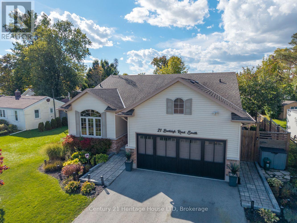
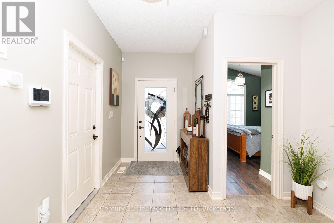
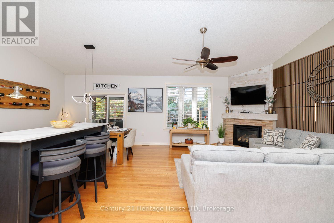
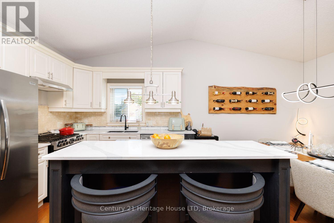
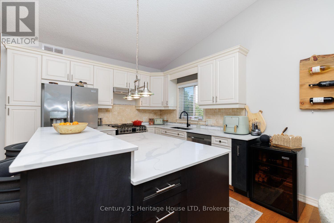
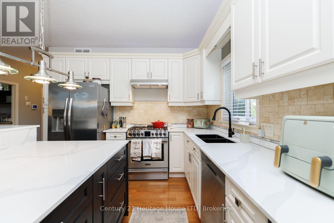
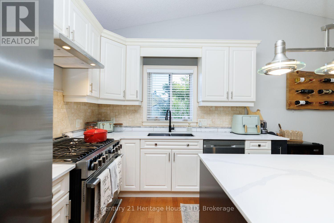
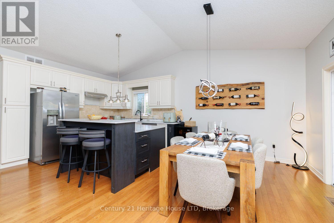
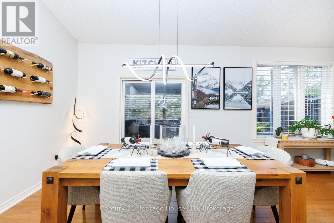
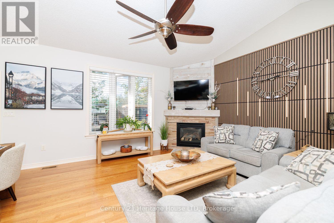
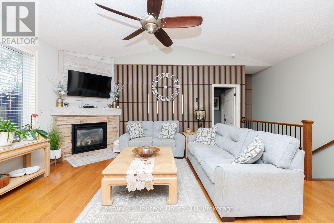
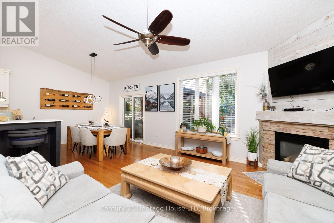
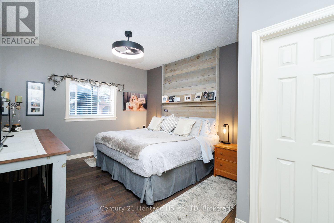
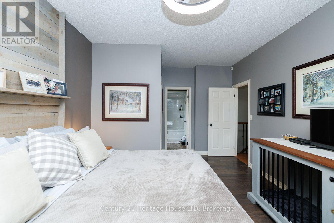
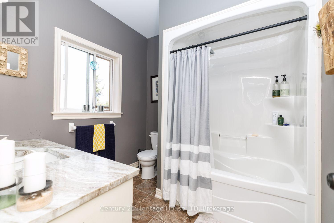
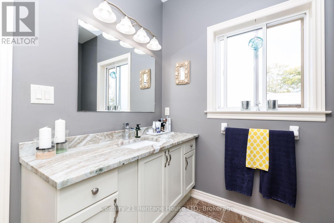
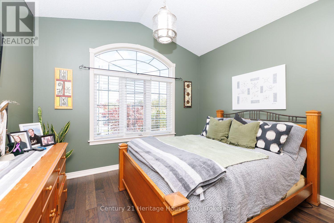
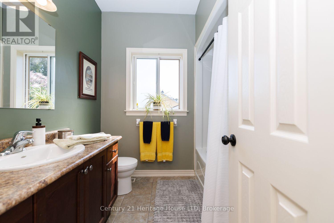
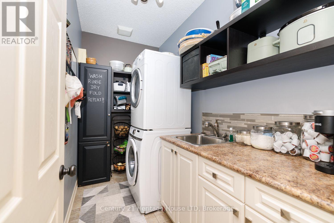
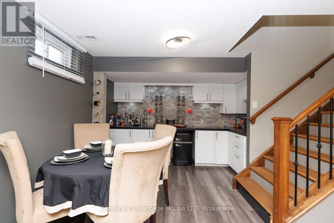
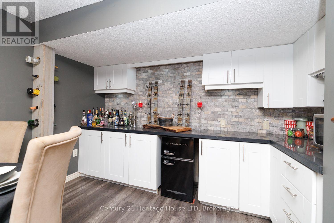
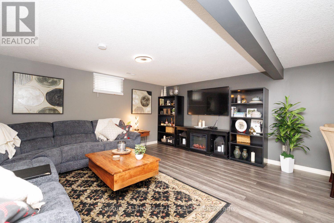
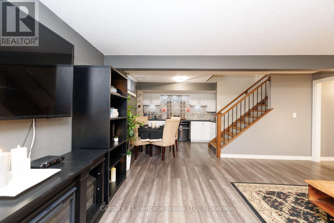
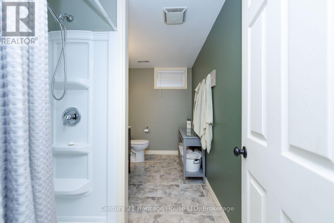
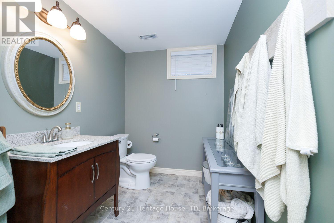
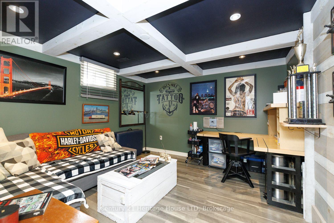
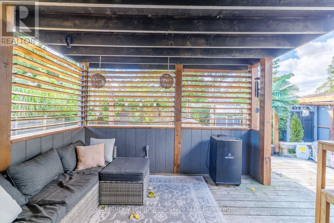
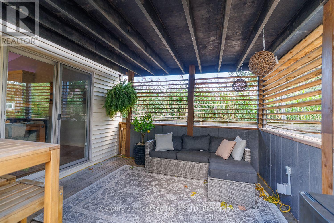
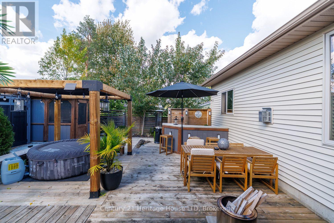
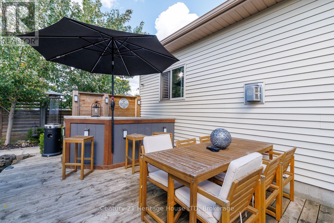
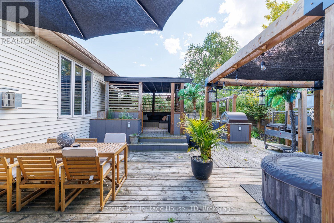
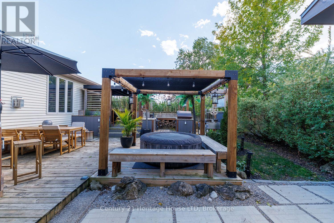
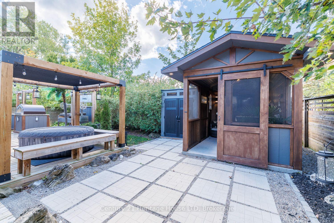
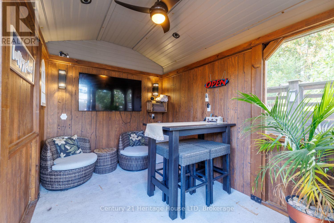
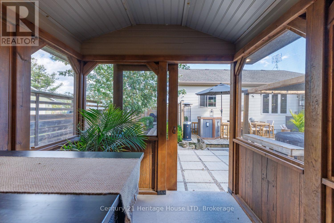
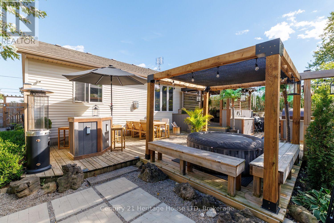
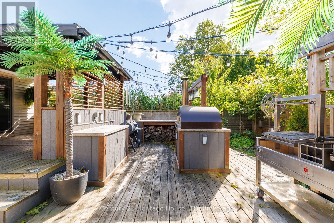
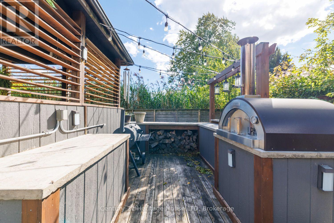
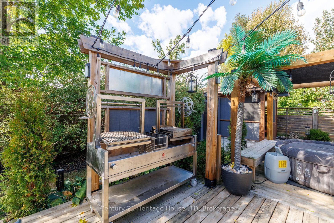
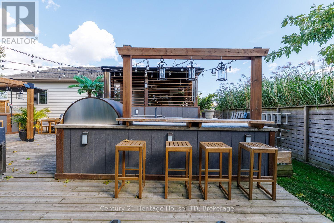
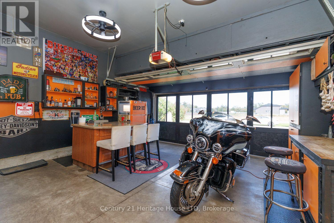
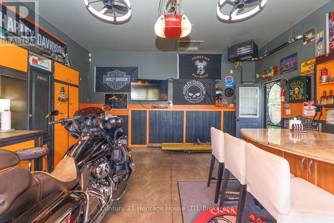
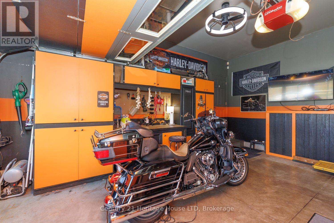
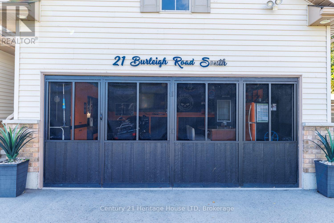
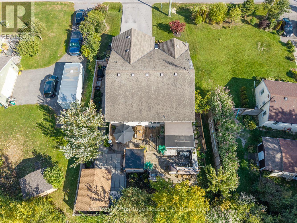
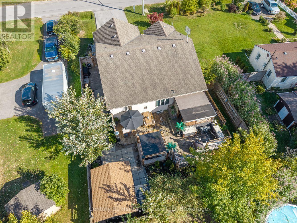
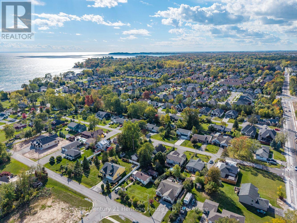
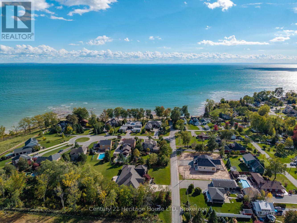
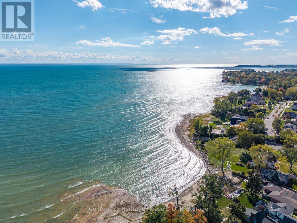
Impressive 2+1 bedroom, 3 bath bungalow in a highly desirable Ridgeway neighborhood, just steps to the Lake. Step into bright, open spaces featuring vaulted ceilings, rich hardwood floors, and a gorgeous modern kitchen equipped with quartz countertops, a large island with a breakfast bar, under cabinet lighting, custom wine rack and stainless steel appliances. The inviting living room highlights a custom feature wall with integrated lighting, creating a warm, contemporary ambiance. Patio doors off the dining room lead to your private backyard oasis-a low-maintenance, multi-tiered sanctuary designed for seamless entertaining. Enjoy a large deck, covered pergola, custom outdoor bar, pizza oven, Argentine grill, and a custom 3-season room equipped with hydro. The main floor delivers effortless living with a primary suite boasting a walk-in closet and 4-piece ensuite with quartz finishes, plus a second bedroom, full 4-piece guest bath, and convenient main floor laundry. An oak staircase leads to the fully finished basement featuring a sprawling recreation room with a large bar and plenty of cabinetry, a 3-piece bath, abundant storage, and a versatile office/3rd bedroom complete with a built-in desk. The fully heated double garage is the ultimate mancave with a custom bar. This home offers premium finishes and exceptional craftmanship throughout-just move in and enjoy! Other updates and features include: 3 season room built in 2023, driveway 2023, updated kitchen counters 2025, pizza oven 2023, Argentine grill 2024, shed 2025, gas bbq hook-up, and windows tinted with Insultint to cut down on UV rays, and heating and cooling costs. (id:67552)
| MLS® Number | X13880848 |
| Property Type | Single Family |
| Community Name | 335 - Ridgeway |
| Equipment Type | None |
| Parking Space Total | 6 |
| Rental Equipment Type | None |
| Structure | Deck |
| Bathroom Total | 3 |
| Bedrooms Above Ground | 2 |
| Bedrooms Below Ground | 1 |
| Bedrooms Total | 3 |
| Age | 6 To 15 Years |
| Appliances | Garage Door Opener Remote(s), Water Heater, Dishwasher, Dryer, Oven, Stove, Washer, Window Coverings, Refrigerator |
| Architectural Style | Bungalow |
| Basement Development | Finished |
| Basement Type | Full (finished) |
| Construction Style Attachment | Detached |
| Cooling Type | Central Air Conditioning |
| Exterior Finish | Vinyl Siding, Brick |
| Fireplace Present | Yes |
| Fireplace Total | 1 |
| Flooring Type | Hardwood |
| Foundation Type | Poured Concrete |
| Heating Fuel | Natural Gas |
| Heating Type | Forced Air |
| Stories Total | 1 |
| Size Interior | 1,100 - 1,500 Sqft |
| Type | House |
| Utility Water | Municipal Water |
| Attached Garage | |
| Garage |
| Acreage | No |
| Landscape Features | Landscaped |
| Sewer | Sanitary Sewer |
| Size Depth | 113 Ft ,4 In |
| Size Frontage | 60 Ft |
| Size Irregular | 60 X 113.4 Ft |
| Size Total Text | 60 X 113.4 Ft |
| Level | Type | Length | Width | Dimensions |
|---|---|---|---|---|
| Basement | Great Room | 7.6 m | 5.21 m | 7.6 m x 5.21 m |
| Basement | Bedroom | 3.7 m | 3.6 m | 3.7 m x 3.6 m |
| Main Level | Kitchen | 3.57 m | 3.57 m | 3.57 m x 3.57 m |
| Main Level | Dining Room | 3.45 m | 2.88 m | 3.45 m x 2.88 m |
| Main Level | Living Room | 5.71 m | 3.96 m | 5.71 m x 3.96 m |
| Main Level | Laundry Room | 3.07 m | 1.6 m | 3.07 m x 1.6 m |
https://www.realtor.ca/real-estate/30385758/21-burleigh-road-s-fort-erie-ridgeway-335-ridgeway
Contact us for more information

Guy Gray
Salesperson
(905) 646-2121
(905) 646-4545
www.century21today.ca/

The trademarks REALTOR®, REALTORS®, and the REALTOR® logo are controlled by The Canadian Real Estate Association (CREA) and identify real estate professionals who are members of CREA. The trademarks MLS®, Multiple Listing Service® and the associated logos are owned by The Canadian Real Estate Association (CREA) and identify the quality of services provided by real estate professionals who are members of CREA. The trademark DDF® is owned by The Canadian Real Estate Association (CREA) and identifies CREA's Data Distribution Facility (DDF®)