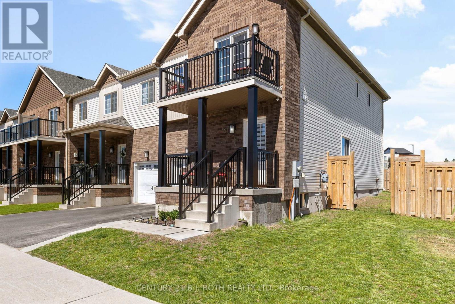
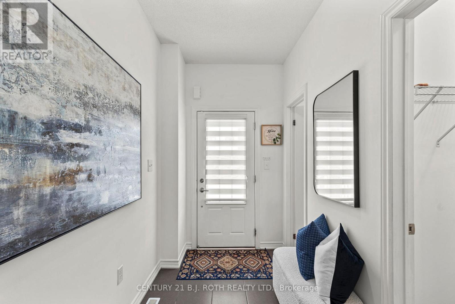
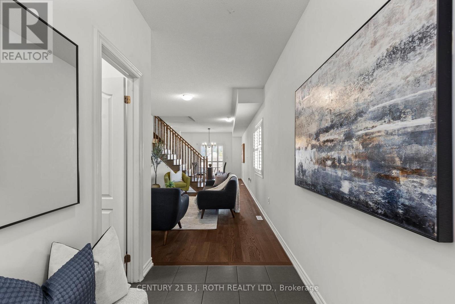
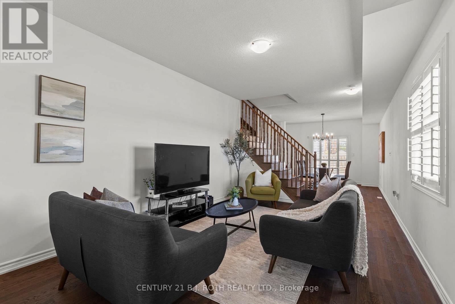
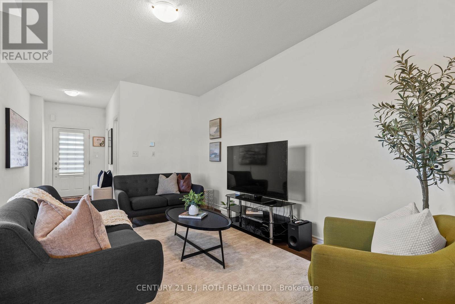
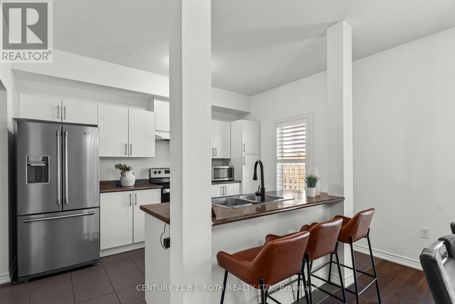
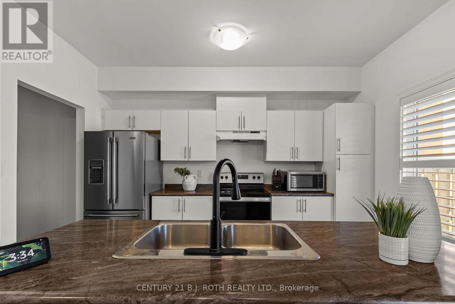
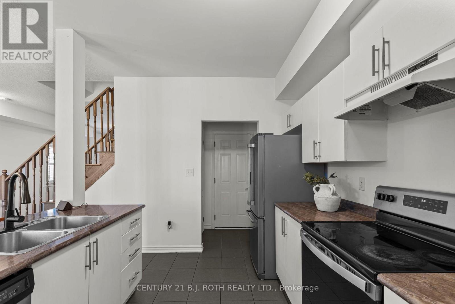
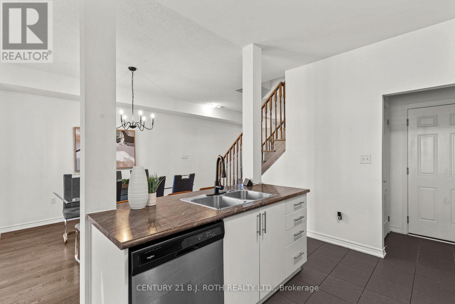
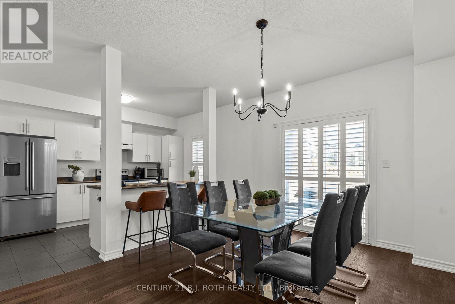
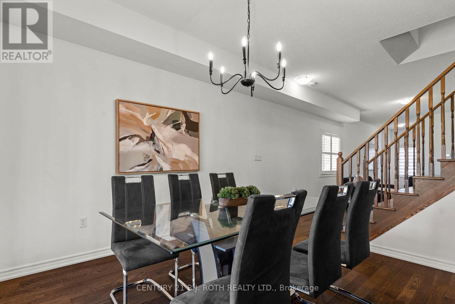
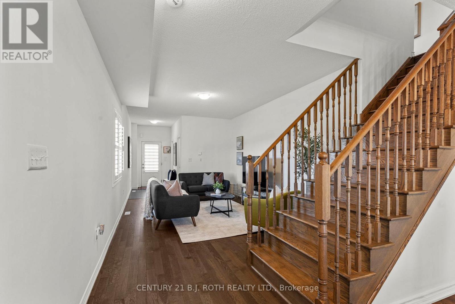
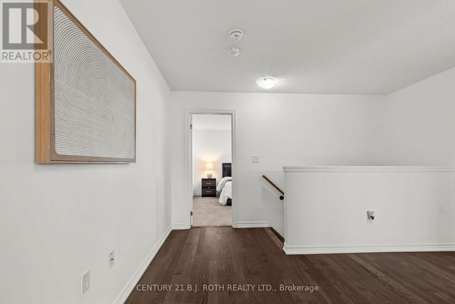
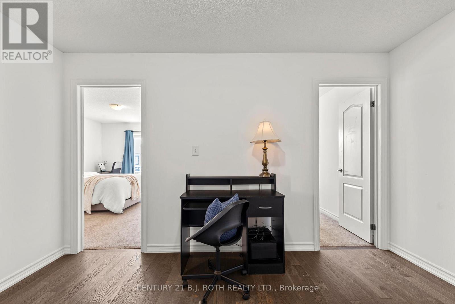
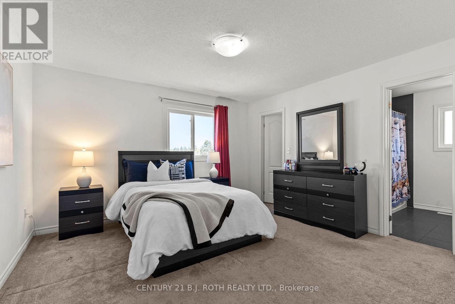
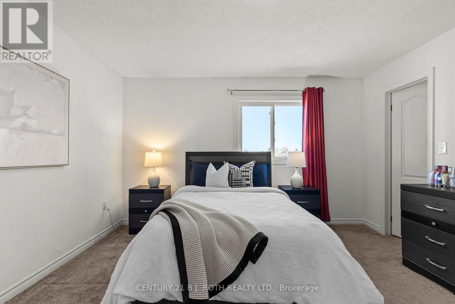
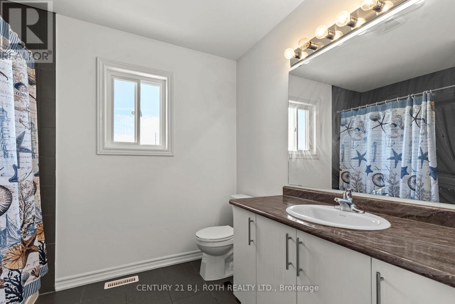
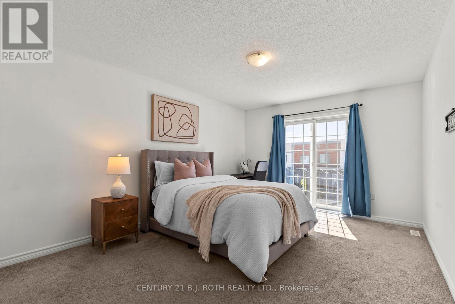
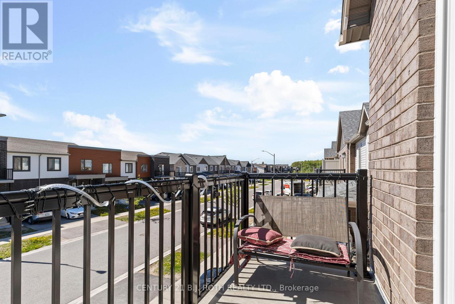
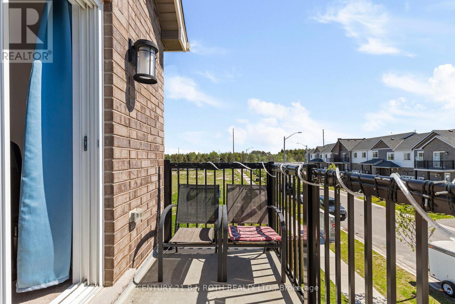
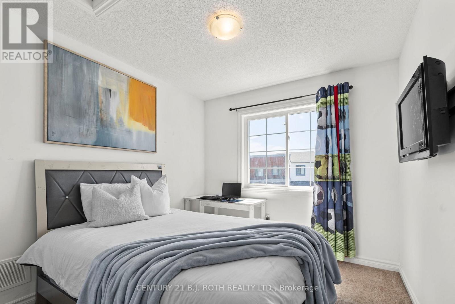
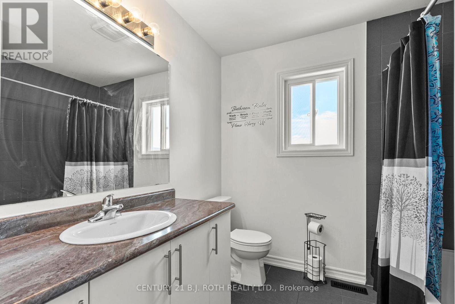
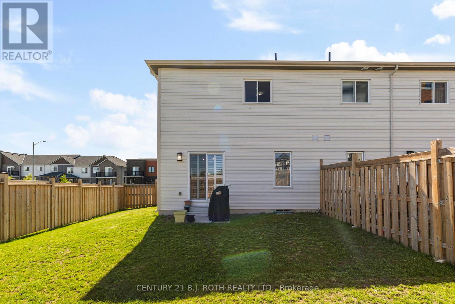
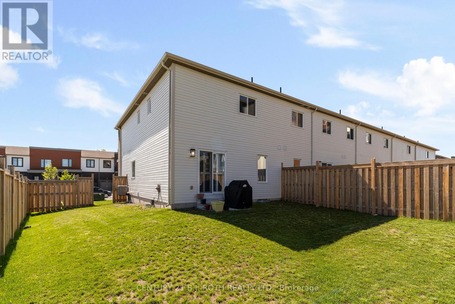
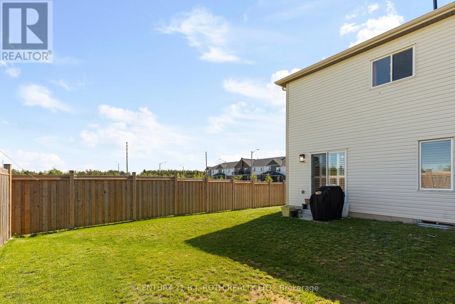
Welcome to 21 Brown Bear Street, nestled in the Bear Creek Ridge community in southwest Barrie. This upgraded FREEHOLD end-unit townhome offers over 1,600 sq. ft. of thoughtfully designed living space and sits on a premium lot in a family-friendly neighbourhood. Step inside to discover upscale finishes throughout, including engineered hardwood flooring, an elegant oak staircase, soaring 10-foot ceilings on the main floor, and California shutters. The modern kitchen is designed for both functionality and entertaining, featuring a large centre island, stainless steel appliances, a fridge with waterline connected, and ample storage space. The second floor offers a versatile loft area, ideal for a home office, playroom, or additional lounge/media space. The spacious primary suite features a walk-in closet and private ensuite, while one of the front bedrooms offers its own private balcony, the perfect place to unwind and enjoy beautiful western sunsets. The unfinished basement presents incredible future potential, including the possibility of adding separate side-yard access, making it ideal for extended family living or potential income opportunities. Conveniently located close to Highway 400, schools, parks, shopping, restaurants, and all the amenities along Mapleview Drive, this is an exceptional opportunity to own a stylish and functional home in one of Barrie's fastest-growing communities. (id:61852)
2:00 pm
Ends at:3:30 pm
| MLS® Number | S13210374 |
| Property Type | Single Family |
| Community Name | Holly |
| AmenitiesNearBy | Public Transit, Schools, Park, Place Of Worship |
| CommunityFeatures | School Bus |
| EquipmentType | Water Heater |
| Features | Sump Pump |
| ParkingSpaceTotal | 2 |
| RentalEquipmentType | Water Heater |
| BathroomTotal | 3 |
| BedroomsAboveGround | 3 |
| BedroomsTotal | 3 |
| Age | 6 To 15 Years |
| Appliances | Dishwasher, Dryer, Stove, Washer, Window Coverings, Refrigerator |
| BasementDevelopment | Unfinished |
| BasementType | N/a (unfinished) |
| ConstructionStyleAttachment | Attached |
| CoolingType | Central Air Conditioning |
| ExteriorFinish | Brick, Vinyl Siding |
| FoundationType | Poured Concrete |
| HalfBathTotal | 1 |
| HeatingFuel | Natural Gas |
| HeatingType | Forced Air |
| StoriesTotal | 2 |
| SizeInterior | 1500 - 2000 Sqft |
| Type | Row / Townhouse |
| UtilityWater | Municipal Water |
| Attached Garage | |
| Garage |
| Acreage | No |
| FenceType | Fully Fenced |
| LandAmenities | Public Transit, Schools, Park, Place Of Worship |
| Sewer | Sanitary Sewer |
| SizeDepth | 94 Ft ,4 In |
| SizeFrontage | 44 Ft ,3 In |
| SizeIrregular | 44.3 X 94.4 Ft |
| SizeTotalText | 44.3 X 94.4 Ft |
https://www.realtor.ca/real-estate/29820291/21-brown-bear-street-barrie-holly-holly
Contact us for more information
Alex Elieff
Salesperson
Dan Wojcik
Salesperson

The trademarks REALTOR®, REALTORS®, and the REALTOR® logo are controlled by The Canadian Real Estate Association (CREA) and identify real estate professionals who are members of CREA. The trademarks MLS®, Multiple Listing Service® and the associated logos are owned by The Canadian Real Estate Association (CREA) and identify the quality of services provided by real estate professionals who are members of CREA. The trademark DDF® is owned by The Canadian Real Estate Association (CREA) and identifies CREA's Data Distribution Facility (DDF®)