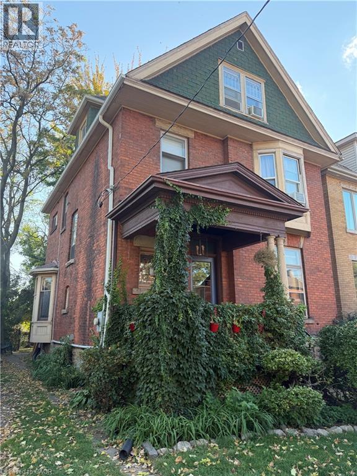
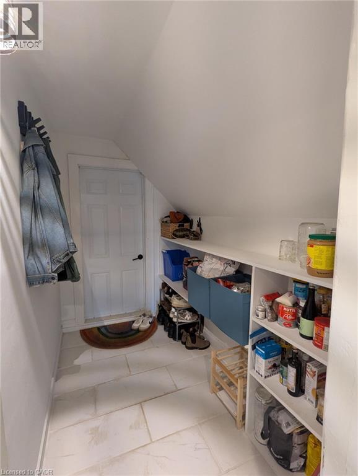
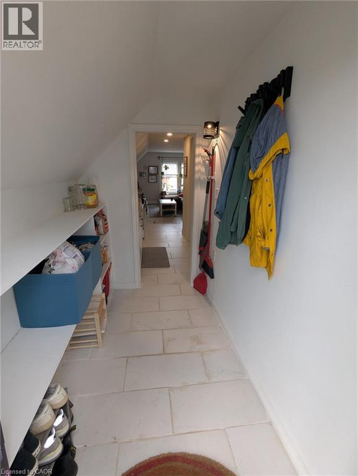
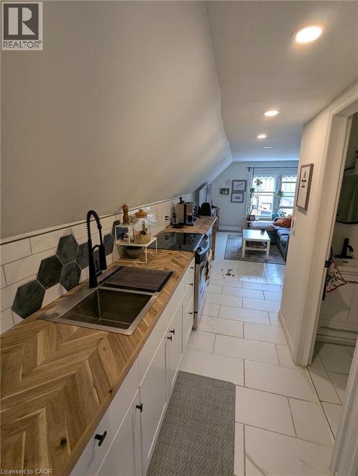
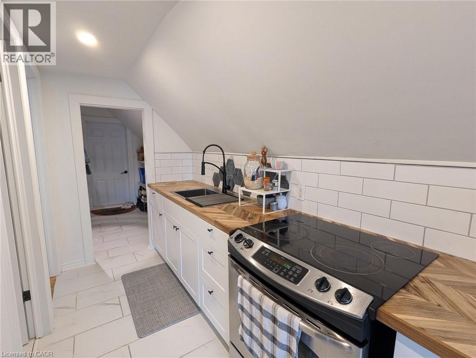
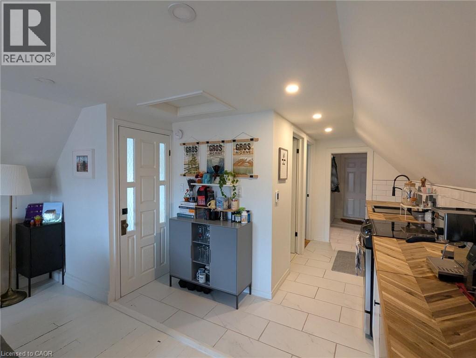
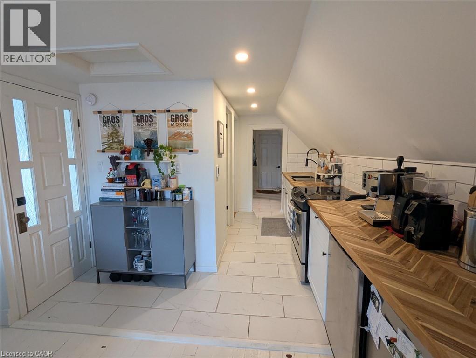
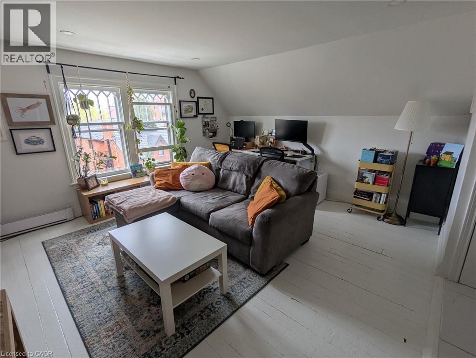
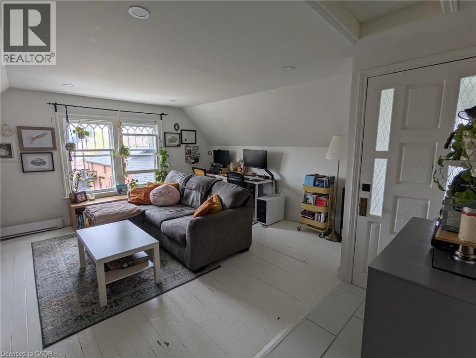
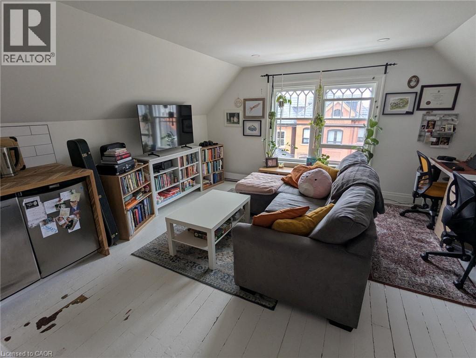
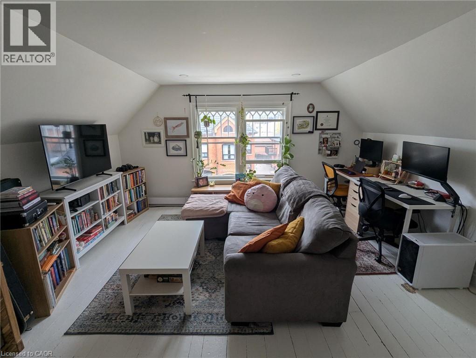
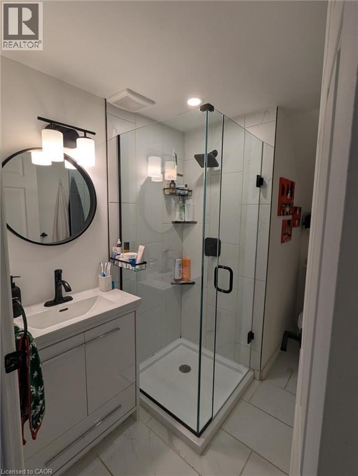
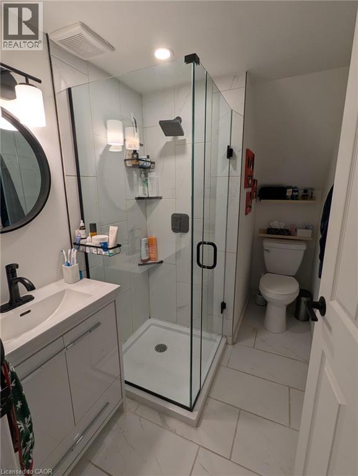
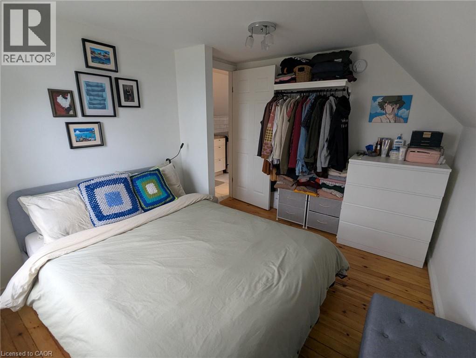
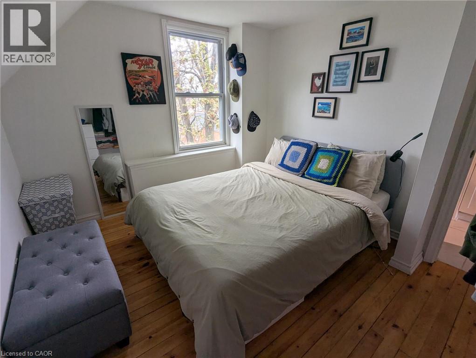
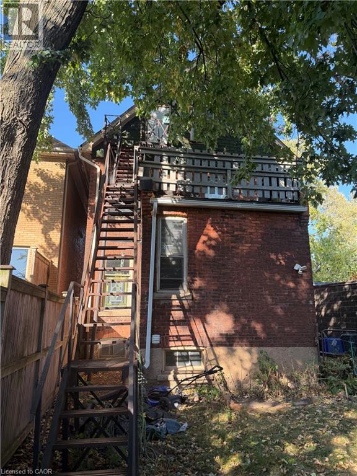
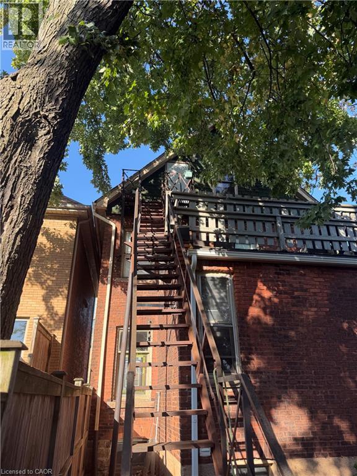
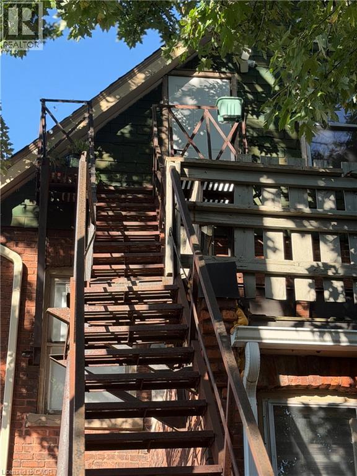
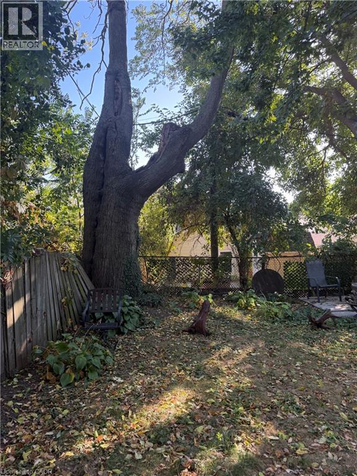
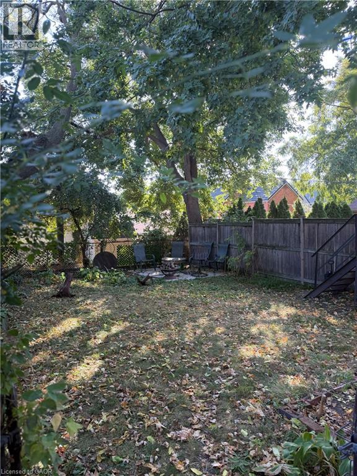
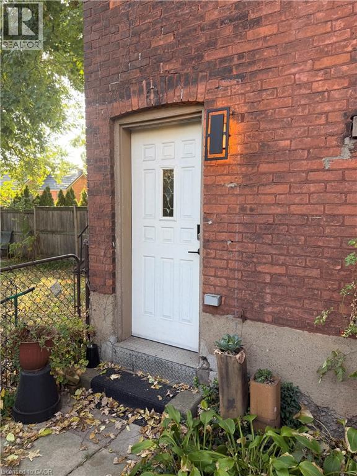
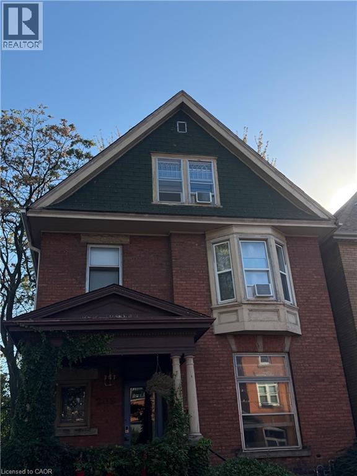
CHARMING 3RD FLOOR UNIT JUST STEPS FROM LOCKE ST! Welcome home to this quaint and cozy 3rd floor unit tucked away in a quiet, welcoming community, just steps from the shops, restaurants, cafes, and amenities of Locke Street! Offering the perfect combination of comfort, character, and convenience, this thoughtfully laid-out space is ideal for those looking to enjoy all that this sought-after area has to offer. Inside, you'll find a bright open-concept living room, dining area, and kitchen featuring stainless steel appliances and beautiful butcher block countertops. The separate bedroom provides a comfortable retreat, while the 3-piece bathroom completes the space. Hardwood and tile flooring add warmth and character throughout, while the elevated 3rd-floor position offers amazing views of the surrounding area. Additional conveniences include shared laundry on the lower level and a large shared storage area in the basement, located just off the laundry room. The building is home to great neighbouring tenants, creating a comfortable and welcoming community atmosphere. Located in a fantastic Hamilton neighbourhood with Locke Street right outside your door, this is a wonderful opportunity to enjoy a cozy home in an unbeatable location. Come see why this charming unit is the perfect place to call home! (id:67552)
| MLS® Number | 40870580 |
| Property Type | Single Family |
| Neigbourhood | Strathcona |
| Amenities Near By | Golf Nearby, Hospital, Park, Place Of Worship, Playground, Public Transit, Schools, Shopping |
| Community Features | Quiet Area |
| Equipment Type | None |
| Parking Space Total | 1 |
| Rental Equipment Type | None |
| Bathroom Total | 1 |
| Bedrooms Above Ground | 1 |
| Bedrooms Total | 1 |
| Appliances | Dryer, Freezer, Refrigerator, Stove, Washer |
| Architectural Style | Other |
| Basement Development | Unfinished |
| Basement Type | Full (unfinished) |
| Constructed Date | 1891 |
| Construction Style Attachment | Detached |
| Cooling Type | None |
| Exterior Finish | Brick |
| Foundation Type | Stone |
| Heating Fuel | Natural Gas |
| Heating Type | Radiant Heat |
| Stories Total | 3 |
| Size Interior | 760 Sqft |
| Type | House |
| Utility Water | Municipal Water |
| Access Type | Highway Access, Highway Nearby |
| Acreage | No |
| Land Amenities | Golf Nearby, Hospital, Park, Place Of Worship, Playground, Public Transit, Schools, Shopping |
| Sewer | Municipal Sewage System |
| Size Depth | 90 Ft |
| Size Frontage | 28 Ft |
| Size Total Text | Under 1/2 Acre |
| Zoning Description | D |
| Level | Type | Length | Width | Dimensions |
|---|---|---|---|---|
| Third Level | Living Room/dining Room | 15'4'' x 12'5'' | ||
| Third Level | Bedroom | 12'4'' x 9'2'' | ||
| Third Level | 3pc Bathroom | 7'8'' x 9'3'' | ||
| Third Level | Kitchen | 14'3'' x 6'2'' | ||
| Third Level | Foyer | 10'0'' x 5'0'' | ||
| Basement | Storage | Measurements not available | ||
| Lower Level | Laundry Room | Measurements not available |
https://www.realtor.ca/real-estate/30391536/209-george-street-unit-3-hamilton
Contact us for more information
Jay Pichette
Salesperson
(905) 308-8333
www.kwcomplete.com/

The trademarks REALTOR®, REALTORS®, and the REALTOR® logo are controlled by The Canadian Real Estate Association (CREA) and identify real estate professionals who are members of CREA. The trademarks MLS®, Multiple Listing Service® and the associated logos are owned by The Canadian Real Estate Association (CREA) and identify the quality of services provided by real estate professionals who are members of CREA. The trademark DDF® is owned by The Canadian Real Estate Association (CREA) and identifies CREA's Data Distribution Facility (DDF®)