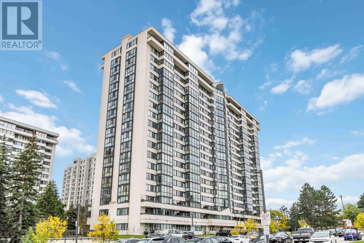
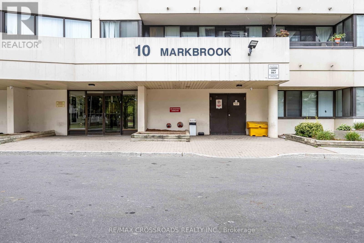
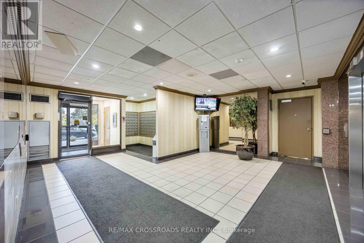
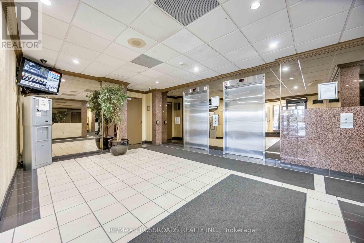
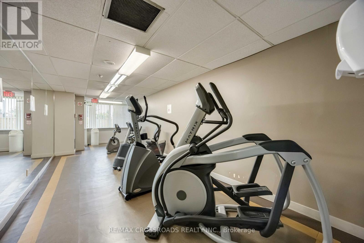
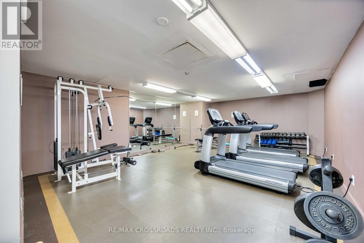
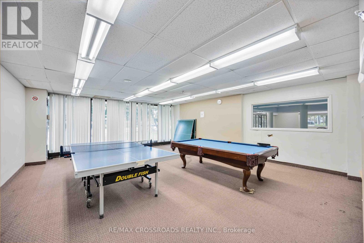
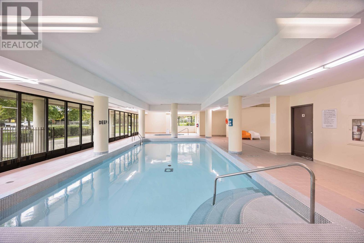
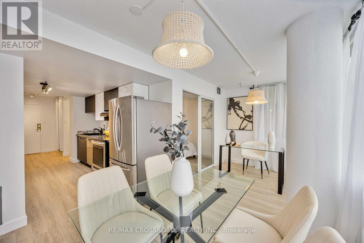
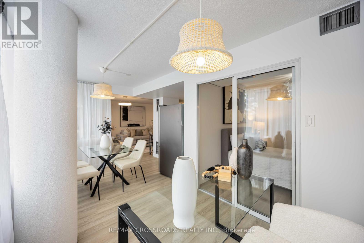
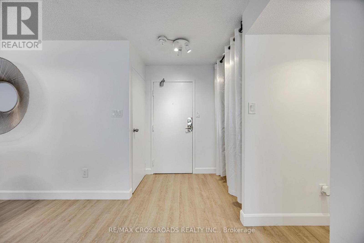
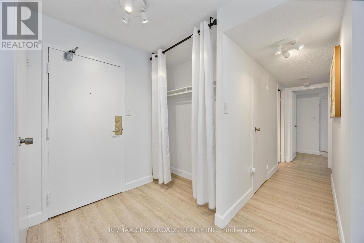
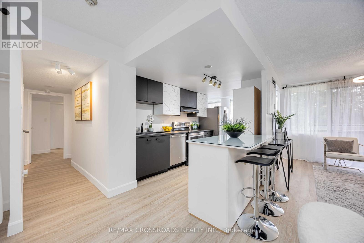
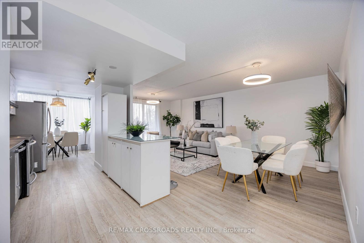
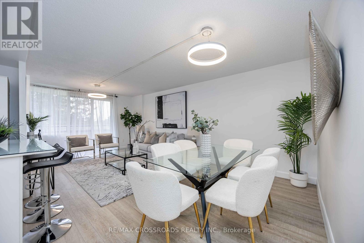
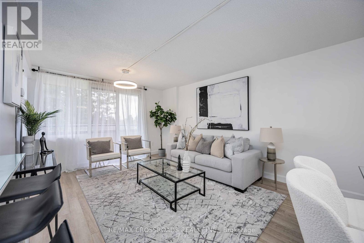
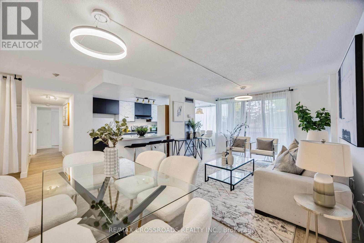
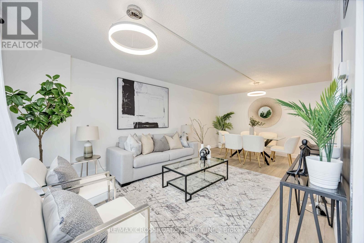
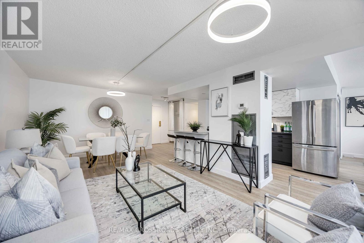
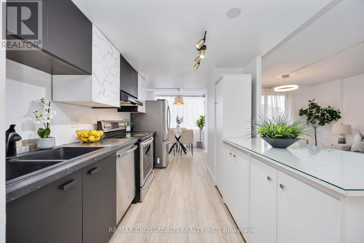
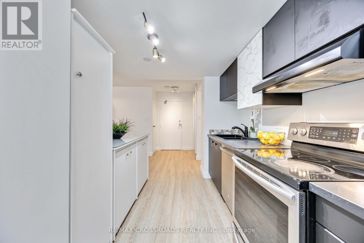
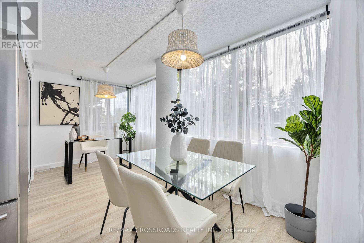
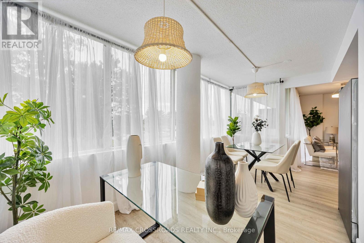
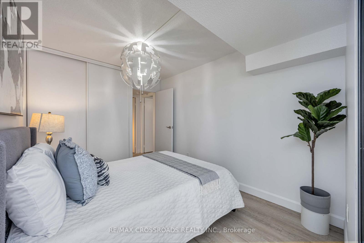
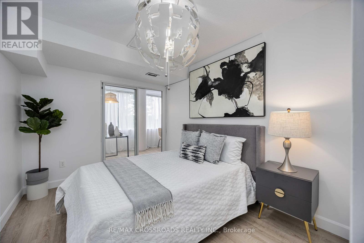
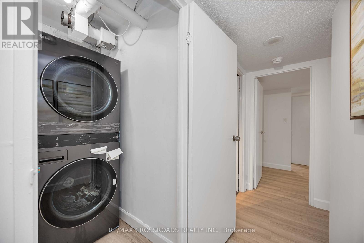
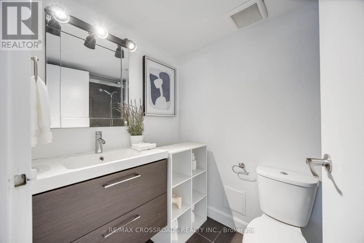
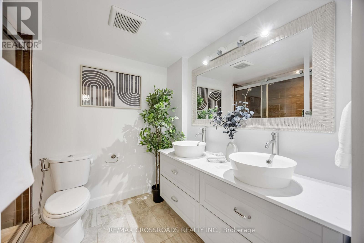
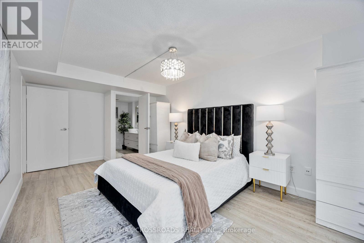
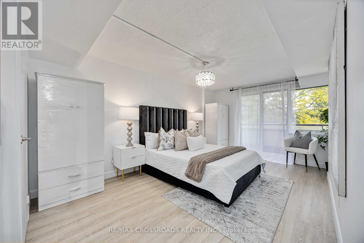
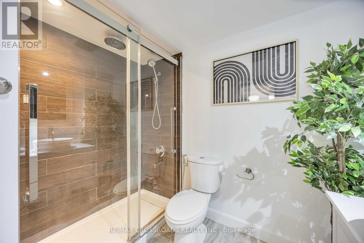
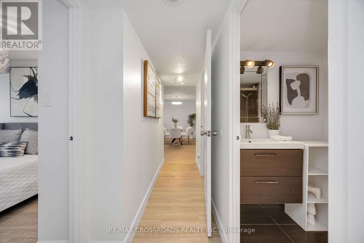
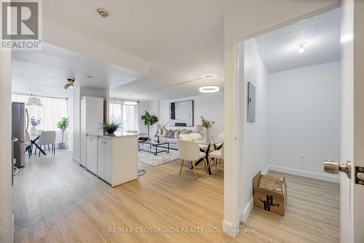
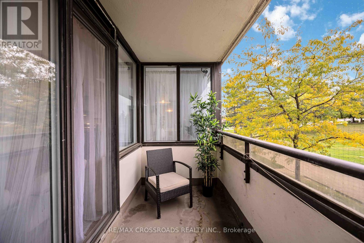
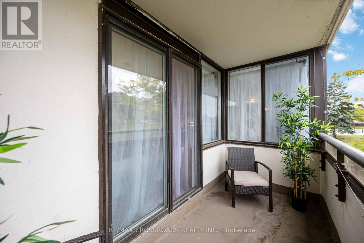
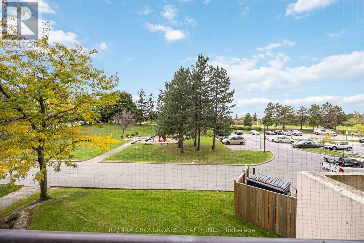
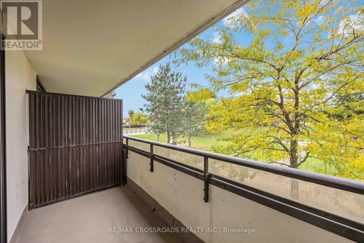
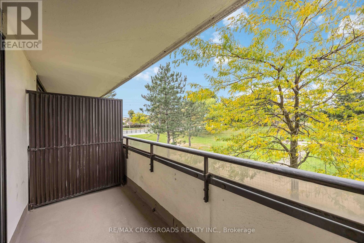
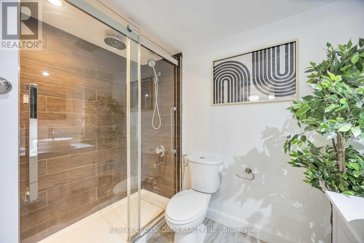
Spacious, Fully Renovated 2-Bedroom + Den Available November 1st! This Bright and Beautifully Updated Unit Offers Over 1,000 Sq. ft. Of Living Space, Featuring 2 Full Bathrooms, 2 Private Balconies, 1 Underground Parking Space, and Generous In-Unit Storage. The Versatile Den Is Perfect For A Home Office, Study Area, Or Additional Functional Space. Enjoy The Convenience Of All-Inclusive Utilities, A Brand-New Washer and Dryer, Stainless Steel Appliances, Upgraded Lighting, And Premium TORLYS Engineered Water-resistant Laminate Flooring With Upgraded Soundproof Underpadding For Added Comfort and Peace and Quiet. Freshly Painted and Move-In Ready, The Unit Features A Bright, Open-Concept Layout Ideal For Everyday Living and Entertaining. Enjoy Fantastic Building Amenities, Including An Indoor Swimming Pool, Fully Equipped Gym, Sauna, Games Room, And Party/Rec Room. Ideally Located At Kipling and Steeles, With TTC Transit Right At Your Doorstep and Convenient Access To Humber College, York University, Highways 401, 400, and 427, Making Commuting and Getting Around The City Easy. With Spacious Interiors, Desirable Amenities, and Utilities Included, This Home Offers An Excellent Combination Of Comfort and Convenience. Available November 1st. AAA Tenants Preferred. Contact Today For More Information OR To Schedule A Viewing! Please note photos are staged & from before the current tenant moved in. (id:67552)
| MLS® Number | W14028222 |
| Property Type | Single Family |
| Community Name | Mount Olive-Silverstone-Jamestown |
| Amenities Near By | Hospital, Park, Place Of Worship, Public Transit |
| Community Features | Pets Not Allowed, Community Centre |
| Features | Balcony, Carpet Free, In Suite Laundry |
| Parking Space Total | 1 |
| Pool Type | Indoor Pool |
| View Type | View |
| Bathroom Total | 2 |
| Bedrooms Above Ground | 2 |
| Bedrooms Below Ground | 1 |
| Bedrooms Total | 3 |
| Amenities | Exercise Centre, Recreation Centre |
| Appliances | Intercom |
| Basement Development | Other, See Remarks |
| Basement Type | N/a (other, See Remarks) |
| Cooling Type | Central Air Conditioning |
| Exterior Finish | Concrete |
| Flooring Type | Laminate, Tile |
| Heating Fuel | Electric |
| Heating Type | Forced Air |
| Size Interior | 1,000 - 1,199 Sqft |
| Type | Apartment |
| Underground | |
| Garage | |
| Inside Entry |
| Acreage | No |
| Land Amenities | Hospital, Park, Place Of Worship, Public Transit |
| Level | Type | Length | Width | Dimensions |
|---|---|---|---|---|
| Main Level | Living Room | 6.32 m | 3.55 m | 6.32 m x 3.55 m |
| Main Level | Dining Room | 6.32 m | 3.55 m | 6.32 m x 3.55 m |
| Main Level | Kitchen | 2.95 m | 2.41 m | 2.95 m x 2.41 m |
| Main Level | Primary Bedroom | 5.85 m | 3.23 m | 5.85 m x 3.23 m |
| Main Level | Bedroom 2 | 3.66 m | 2.7 m | 3.66 m x 2.7 m |
| Main Level | Den | 4.97 m | 2 m | 4.97 m x 2 m |
| Main Level | Storage | 2.64 m | 1.19 m | 2.64 m x 1.19 m |
| Main Level | Laundry Room | 1.09 m | 0.9 m | 1.09 m x 0.9 m |
| Main Level | Bathroom | 3 m | 2 m | 3 m x 2 m |
| Main Level | Bathroom | 1.51 m | 2.38 m | 1.51 m x 2.38 m |
Contact us for more information

Vithu Sugirthalingam
Salesperson
(905) 305-0505
(905) 305-0506
www.remaxcrossroads.ca/

The trademarks REALTOR®, REALTORS®, and the REALTOR® logo are controlled by The Canadian Real Estate Association (CREA) and identify real estate professionals who are members of CREA. The trademarks MLS®, Multiple Listing Service® and the associated logos are owned by The Canadian Real Estate Association (CREA) and identify the quality of services provided by real estate professionals who are members of CREA. The trademark DDF® is owned by The Canadian Real Estate Association (CREA) and identifies CREA's Data Distribution Facility (DDF®)