Maintenance, Heat, Common Area Maintenance, Insurance, Water, Parking
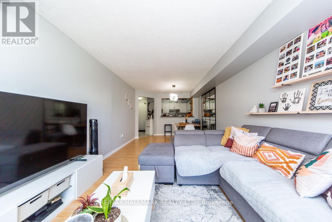
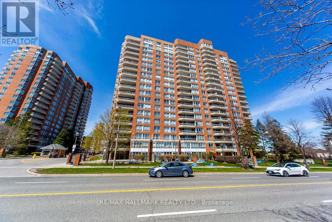
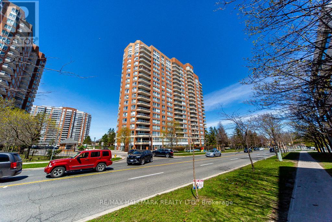
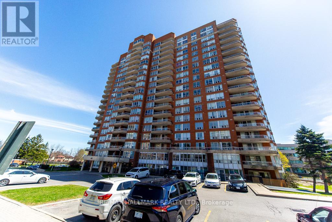
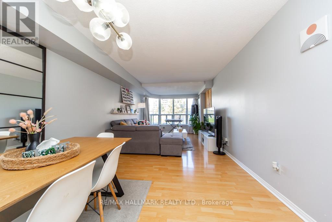
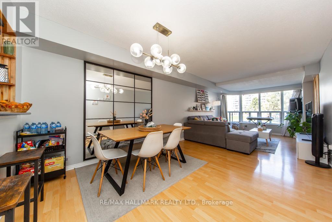
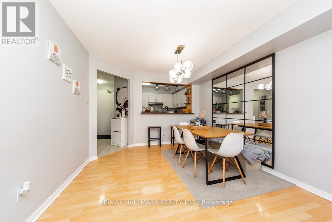
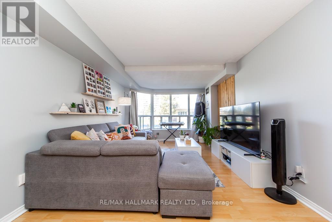
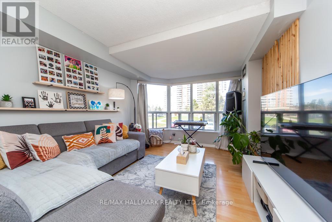
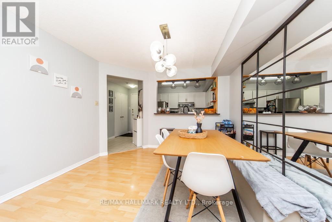
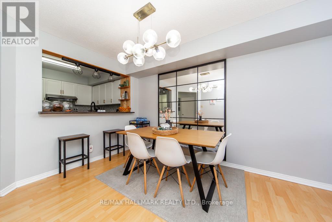
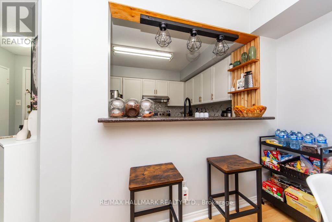
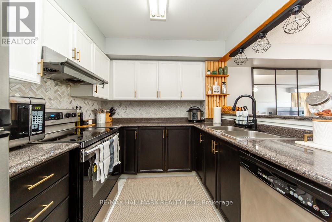
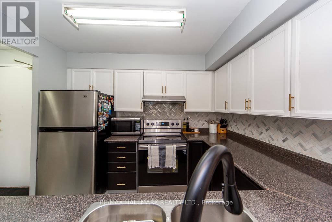
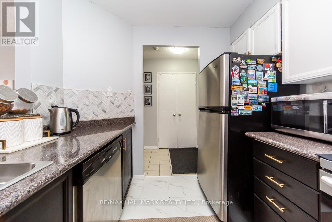
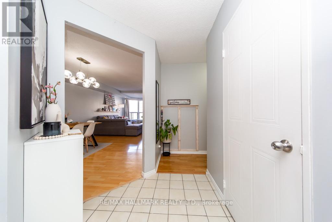
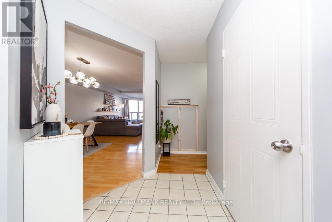
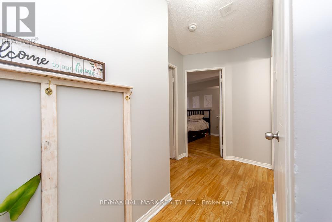
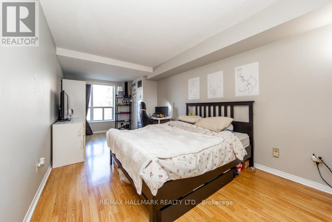
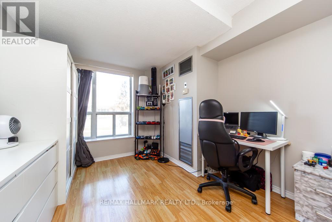
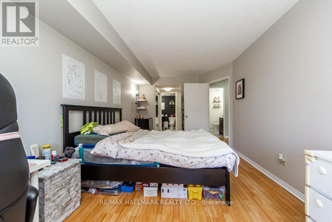
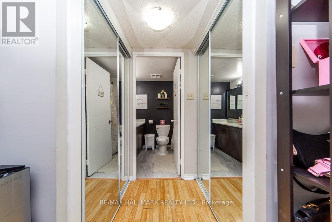
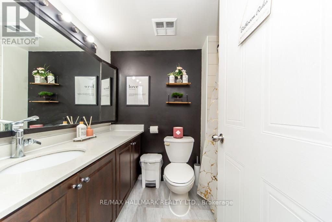
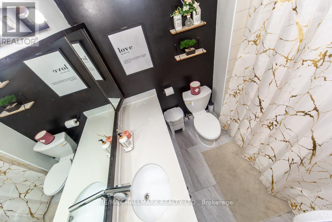
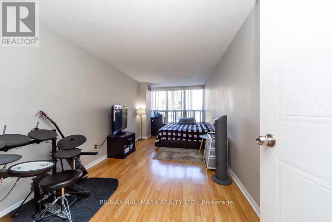
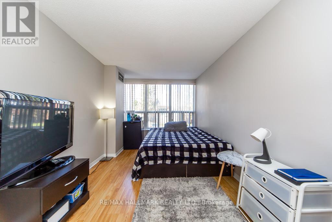
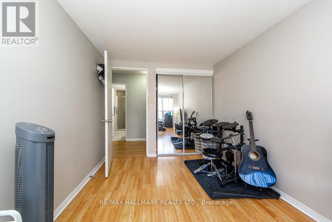
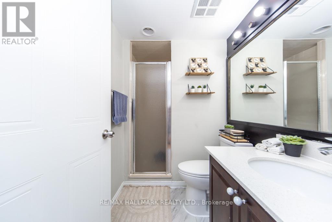
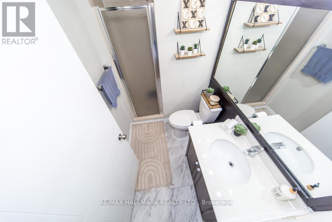
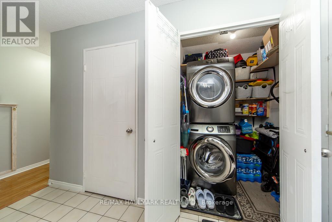
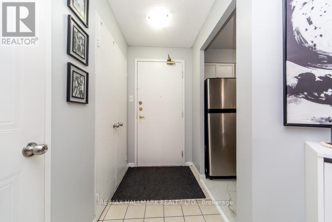
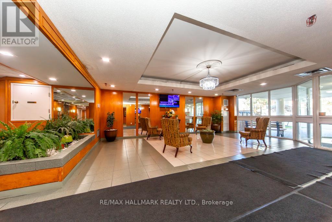
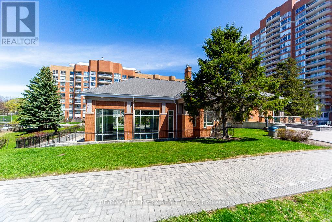
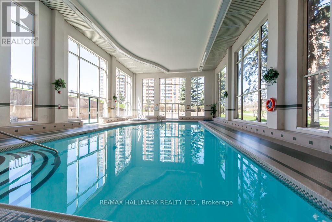
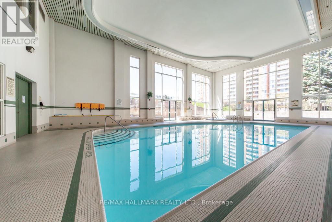
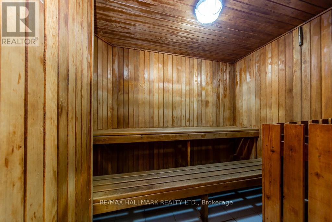
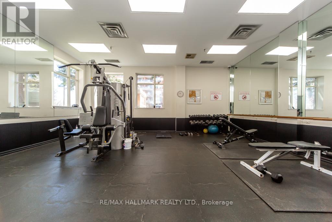
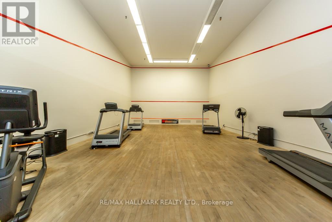
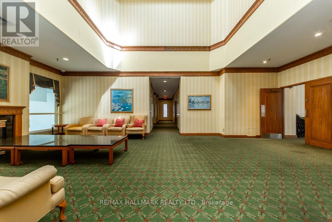
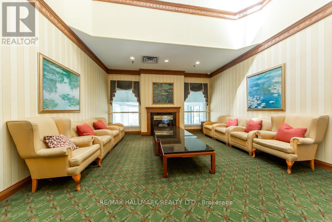
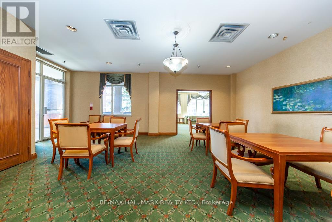
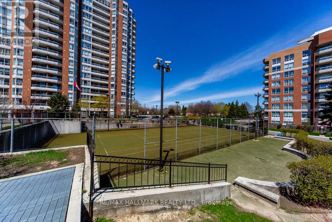
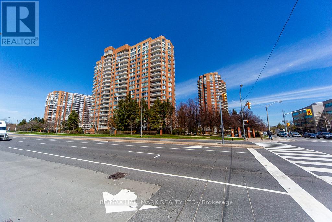
$770.22 MonthlyWelcome to this spacious and well-maintained 2-bedroom, 2-bathroom condo offering 1,097 sq ftof comfortable living space in a gated community with 24-hour security. Bright and functionallayout featuring laminate flooring throughout, a large primary bedroom with a 4-piece ensuite,and ensuite laundry for added convenience. The kitchen is equipped with stainless steelappliances, perfect for everyday living. Conveniently located on the 2nd floor for easy accessand includes 1 underground parking space. Steps to schools, TTC, medical offices, shopping, NoFrills, Shoppers Drug Mart, and more, with quick access to Hwy 401. An excellent opportunityfor first-time buyers, downsizers, or investors! (id:61852)
| MLS® Number | E13160410 |
| Property Type | Single Family |
| Community Name | Malvern |
| CommunityFeatures | Pets Allowed With Restrictions |
| Features | Carpet Free, In Suite Laundry |
| ParkingSpaceTotal | 1 |
| BathroomTotal | 2 |
| BedroomsAboveGround | 2 |
| BedroomsTotal | 2 |
| Amenities | Storage - Locker |
| Appliances | Dryer, Stove, Washer, Refrigerator |
| ArchitecturalStyle | Multi-level |
| BasementType | None |
| CoolingType | Central Air Conditioning |
| ExteriorFinish | Brick |
| FlooringType | Laminate, Ceramic |
| HeatingFuel | Natural Gas |
| HeatingType | Forced Air |
| SizeInterior | 1000 - 1199 Sqft |
| No Garage |
| Acreage | No |
| Level | Type | Length | Width | Dimensions |
|---|---|---|---|---|
| Flat | Living Room | 19.75 m | 10.99 m | 19.75 m x 10.99 m |
| Flat | Dining Room | 19.75 m | 10.99 m | 19.75 m x 10.99 m |
| Flat | Kitchen | 9.91 m | 7.91 m | 9.91 m x 7.91 m |
| Flat | Primary Bedroom | 14.76 m | 9.91 m | 14.76 m x 9.91 m |
| Flat | Bedroom 2 | 10.89 m | 8.33 m | 10.89 m x 8.33 m |
https://www.realtor.ca/real-estate/29789762/207-410-mclevin-avenue-toronto-malvern-malvern
Contact us for more information
Bob Alejandro
Salesperson

The trademarks REALTOR®, REALTORS®, and the REALTOR® logo are controlled by The Canadian Real Estate Association (CREA) and identify real estate professionals who are members of CREA. The trademarks MLS®, Multiple Listing Service® and the associated logos are owned by The Canadian Real Estate Association (CREA) and identify the quality of services provided by real estate professionals who are members of CREA. The trademark DDF® is owned by The Canadian Real Estate Association (CREA) and identifies CREA's Data Distribution Facility (DDF®)