Maintenance, Heat, Common Area Maintenance, Insurance, Water
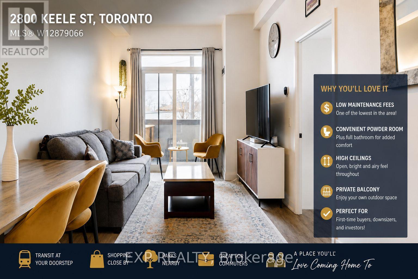
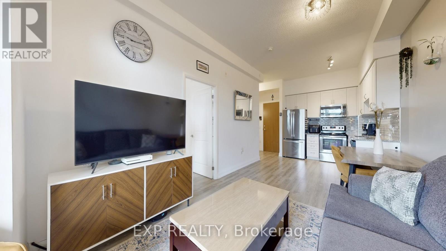
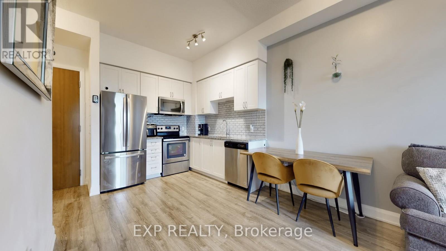
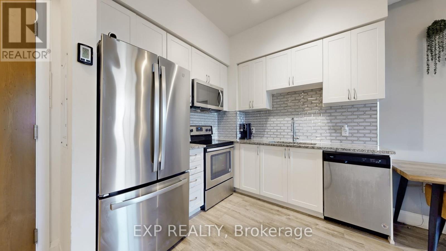
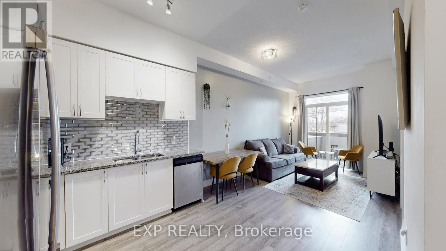
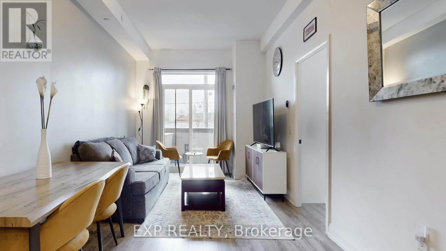
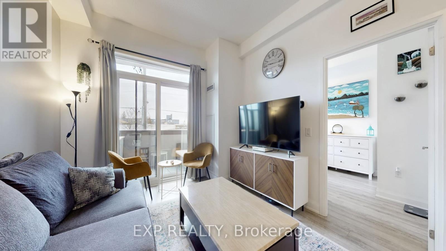
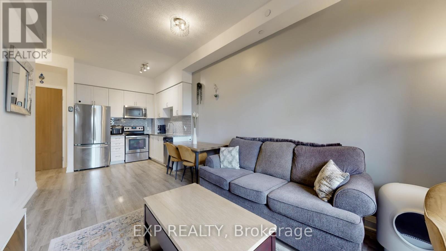
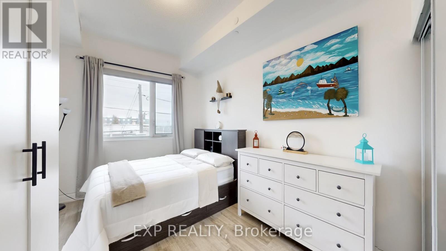
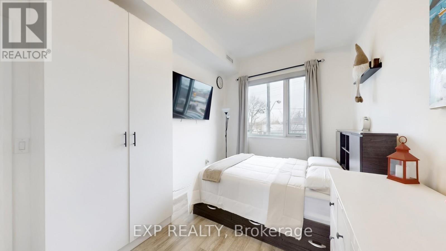
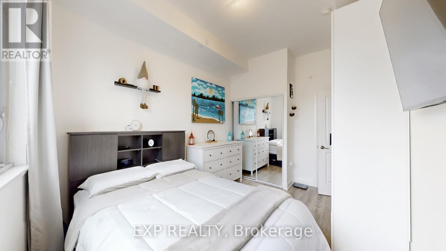
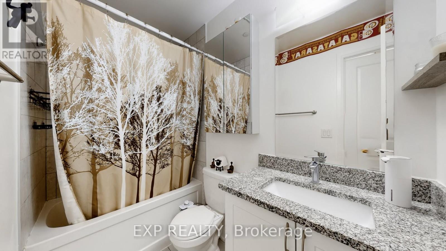
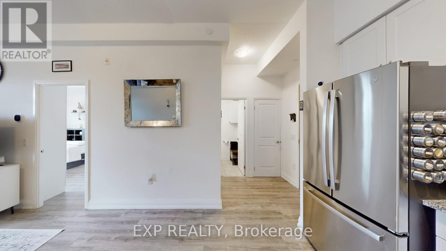
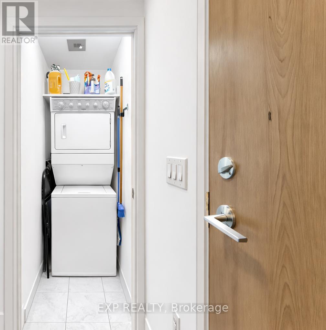
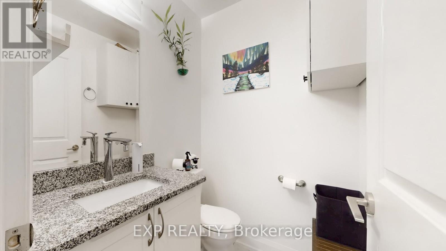
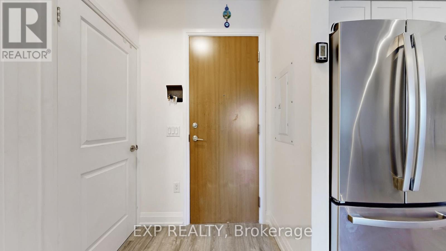
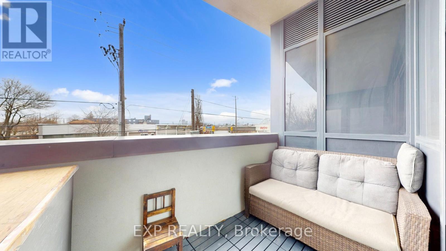
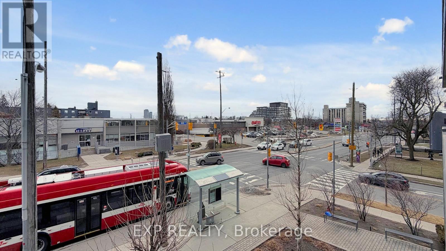
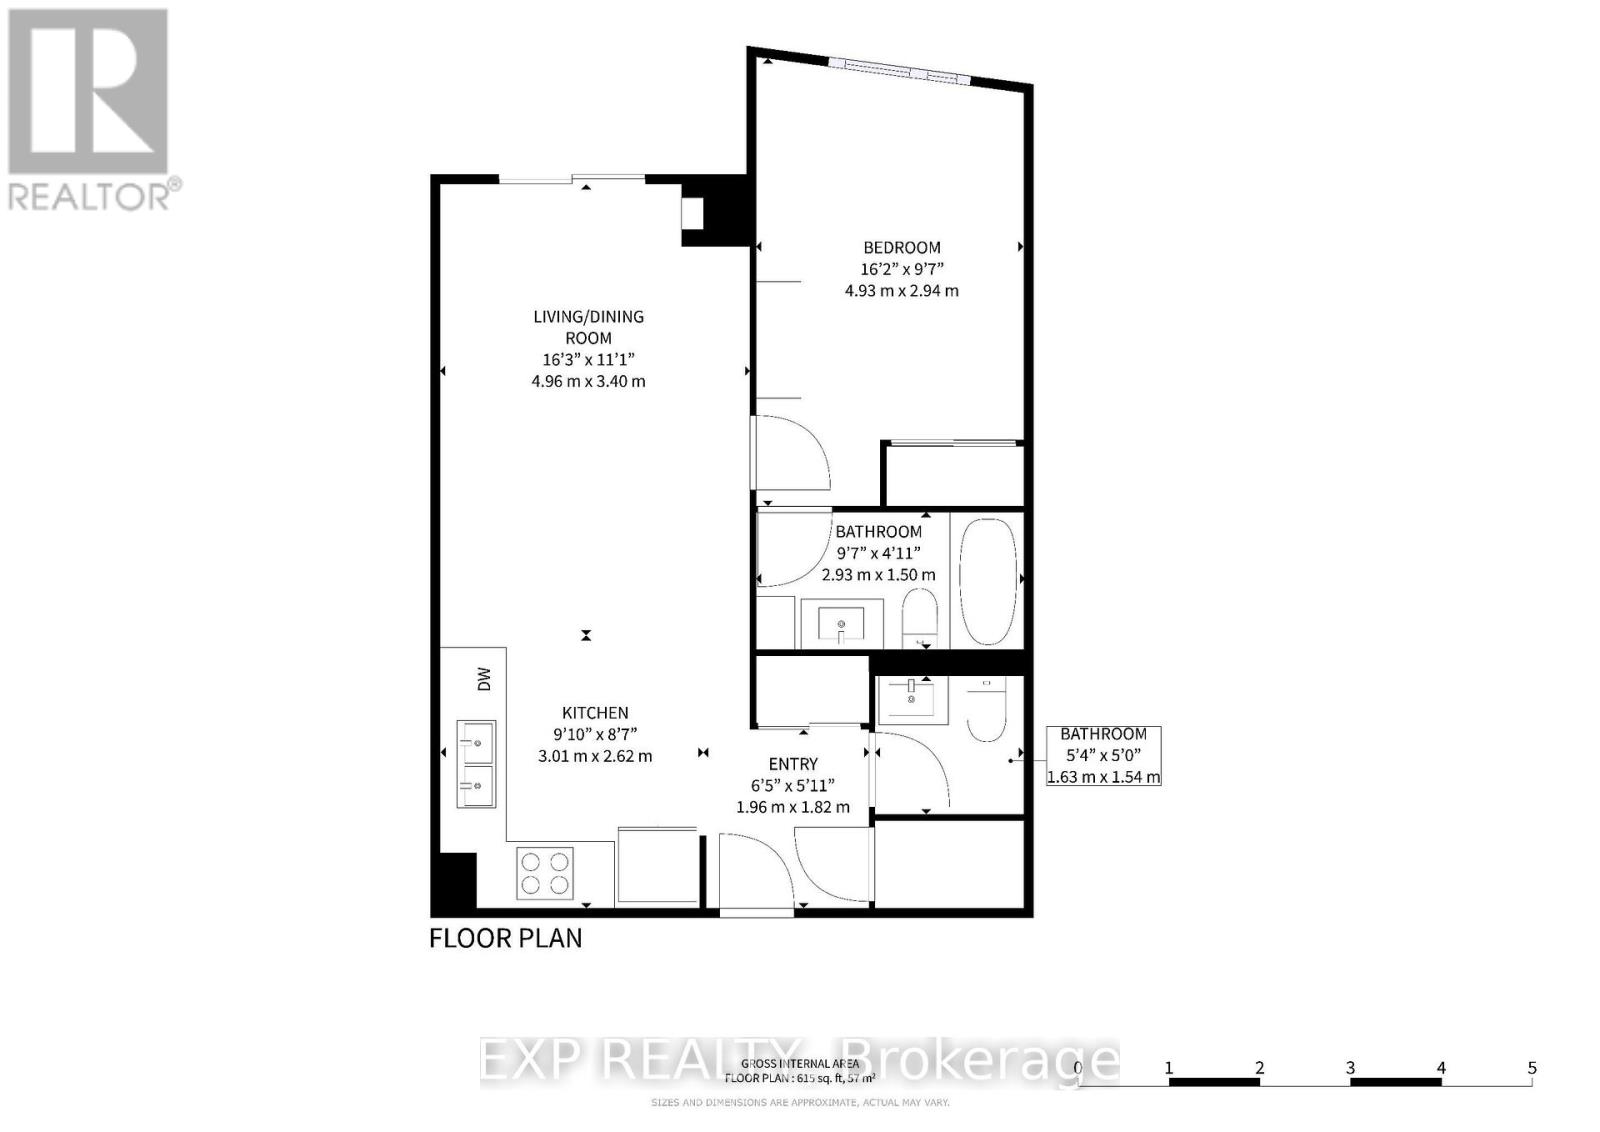
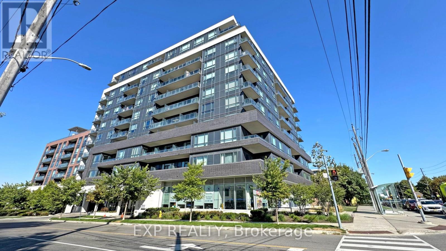
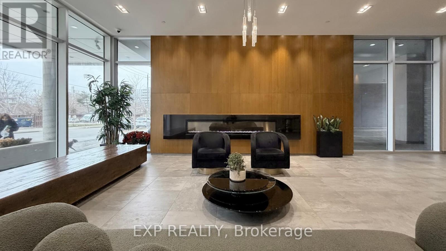
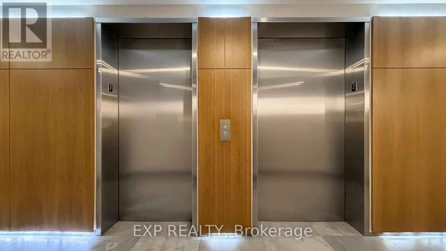
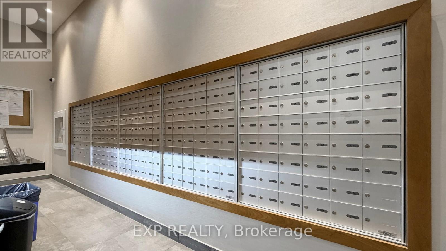
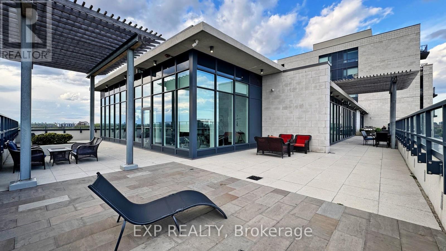
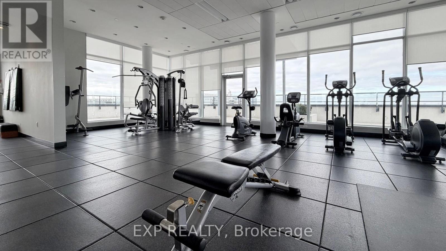
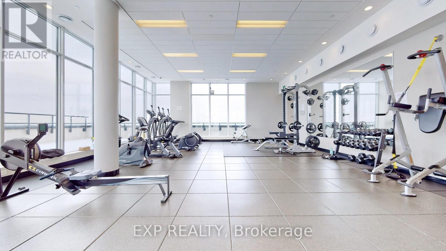
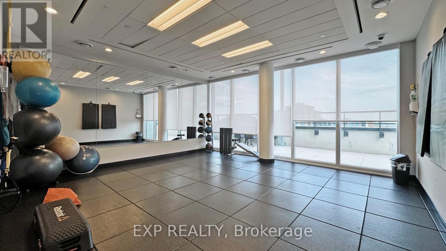
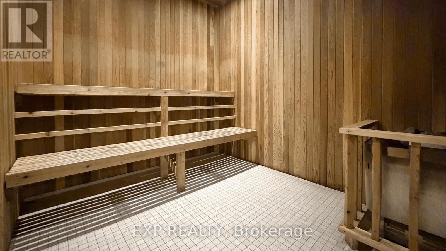
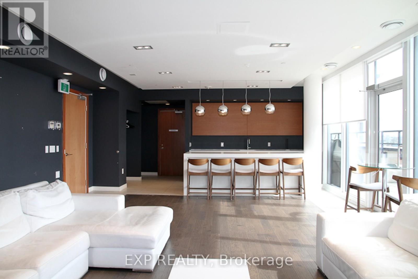
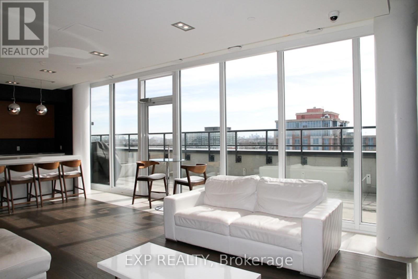
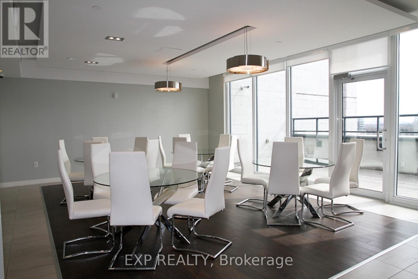
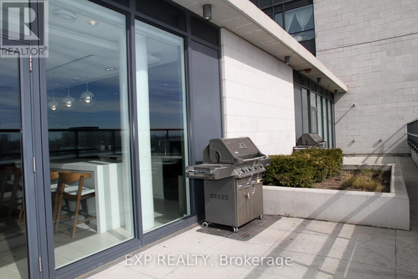
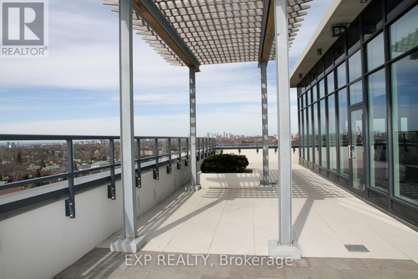
$319.75 MonthlyRarely offered 1-bedroom, 2-bath suite at 2800 Keele - a standout in its category. This bright, modern unit features soaring 9'9" ceilings, enhancing the sense of space throughout a highly functional open-concept layout. The kitchen with upgraded cabinetry flows seamlessly into the living and dining area, creating an ideal setting for both everyday living and entertaining. The primary bedroom offers excellent storage, while a rare second powder room adds a level of convenience almost never found in 1-bedroom units - a true differentiator for guests and daily living. Enjoy the added benefit of ensuite laundry and a private balcony for outdoor space. With exceptionally low maintenance fees of just $319.75, this suite delivers outstanding value in a well-managed building. Residents enjoy premium amenities including guest suites, fitness centre, sauna, party room, and outdoor terrace with BBQs. Unbeatable location: steps to transit, Downsview Park, shopping, and minutes to Yorkdale Shopping Centre, Humber River Hospital, and major highways. Ideal for first-time buyers, investors, or downsizers seeking space, efficiency, and value in a rapidly growing area. (id:61852)
| MLS® Number | W12879066 |
| Property Type | Single Family |
| Community Name | Downsview-Roding-CFB |
| CommunityFeatures | Pets Allowed With Restrictions |
| Features | Balcony, Carpet Free |
| Structure | Deck |
| BathroomTotal | 2 |
| BedroomsAboveGround | 1 |
| BedroomsTotal | 1 |
| Age | 6 To 10 Years |
| Appliances | Dishwasher, Dryer, Microwave, Stove, Washer, Refrigerator |
| BasementType | None |
| CoolingType | Central Air Conditioning |
| ExteriorFinish | Brick, Concrete |
| FireProtection | Controlled Entry |
| FlooringType | Laminate |
| HalfBathTotal | 1 |
| HeatingFuel | Natural Gas |
| HeatingType | Heat Pump |
| SizeInterior | 600 - 699 Sqft |
| Type | Apartment |
| Underground | |
| Garage |
| Acreage | No |
| Level | Type | Length | Width | Dimensions |
|---|---|---|---|---|
| Main Level | Living Room | 4.96 m | 3.4 m | 4.96 m x 3.4 m |
| Main Level | Dining Room | 4.96 m | 3.4 m | 4.96 m x 3.4 m |
| Main Level | Kitchen | 3.01 m | 2.62 m | 3.01 m x 2.62 m |
| Main Level | Bedroom | 4.93 m | 2.94 m | 4.93 m x 2.94 m |
Contact us for more information
Aaron Mccade
Salesperson

The trademarks REALTOR®, REALTORS®, and the REALTOR® logo are controlled by The Canadian Real Estate Association (CREA) and identify real estate professionals who are members of CREA. The trademarks MLS®, Multiple Listing Service® and the associated logos are owned by The Canadian Real Estate Association (CREA) and identify the quality of services provided by real estate professionals who are members of CREA. The trademark DDF® is owned by The Canadian Real Estate Association (CREA) and identifies CREA's Data Distribution Facility (DDF®)