Maintenance, Heat, Common Area Maintenance, Insurance, Parking, Water
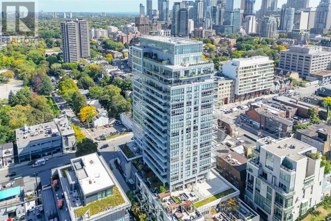
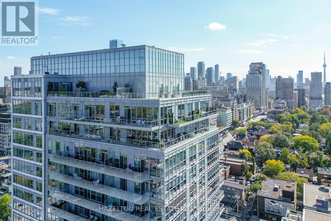
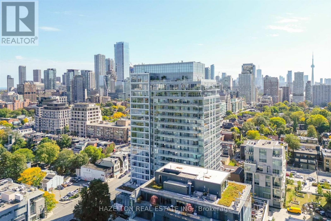
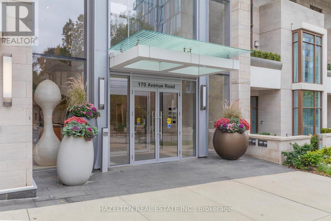
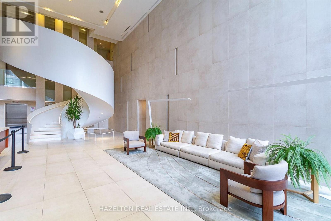
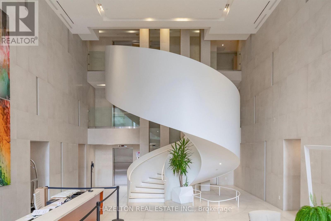
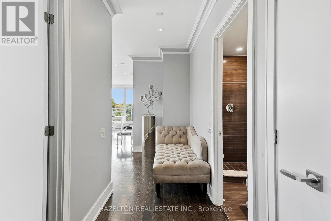
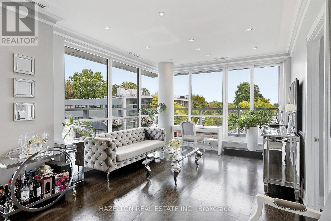
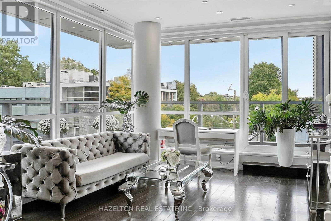
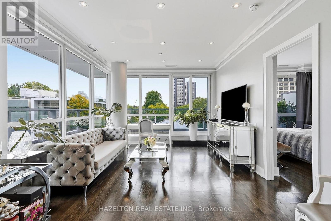
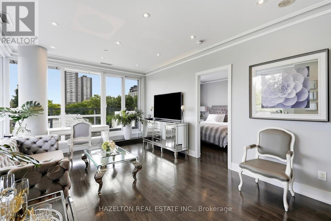
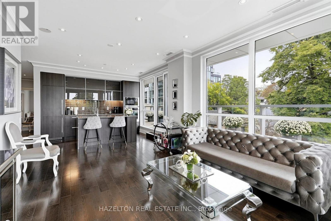
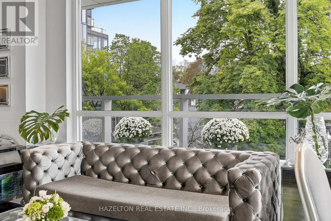
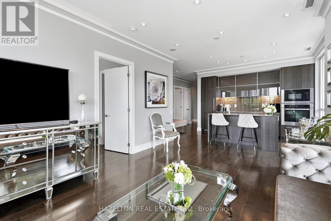
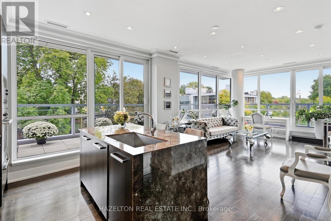
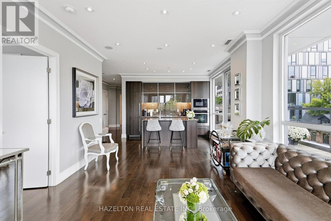
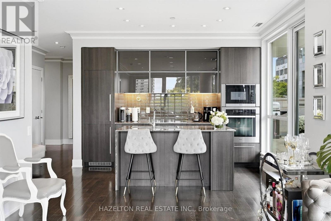
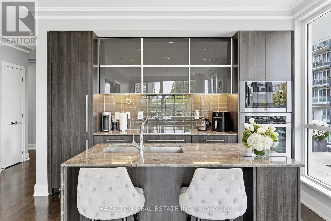
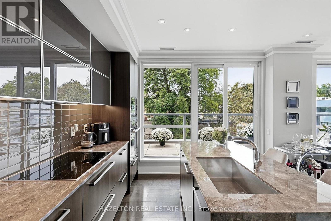
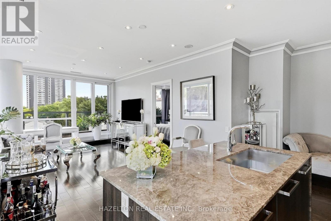
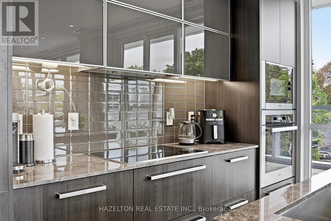
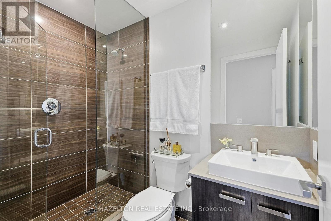
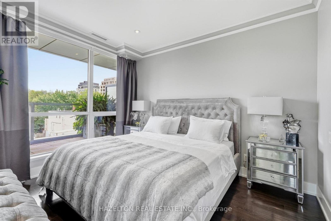
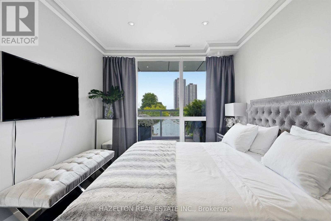
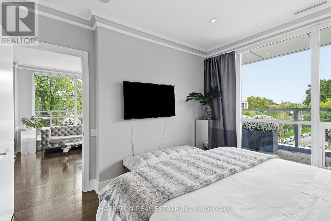
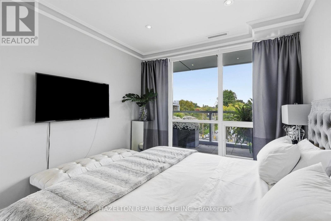
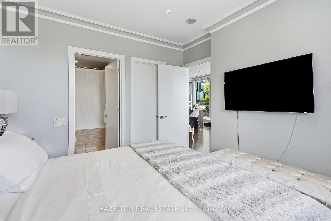
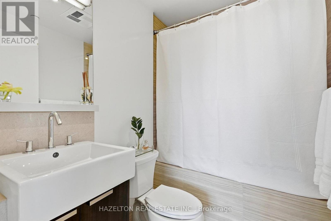
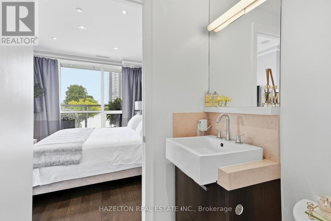
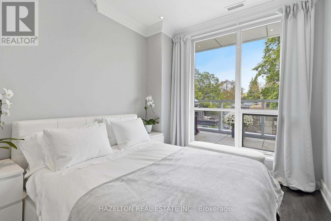
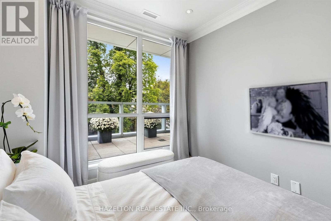
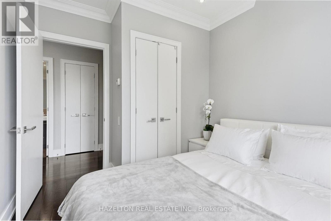
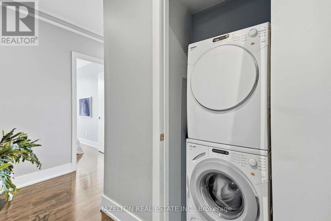
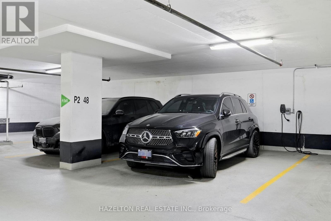
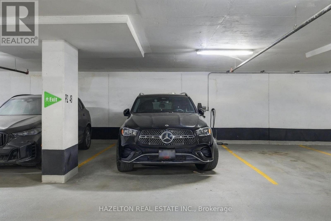
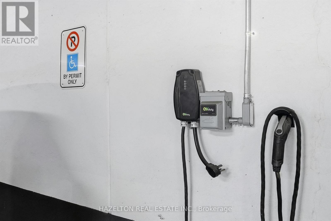
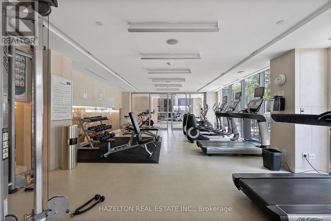
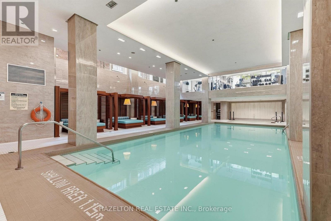
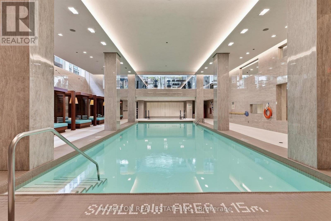
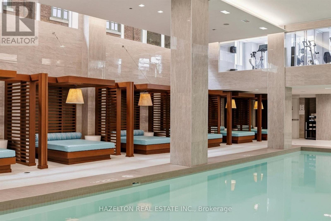
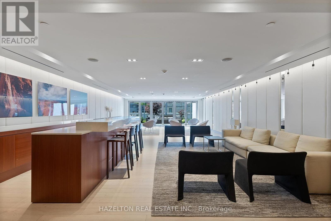
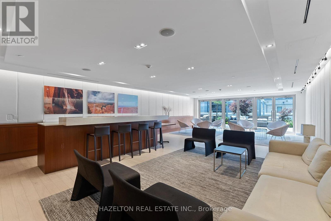
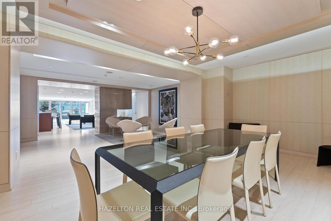
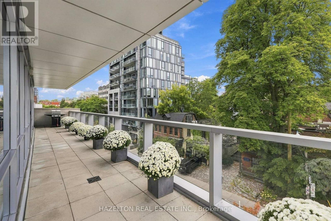
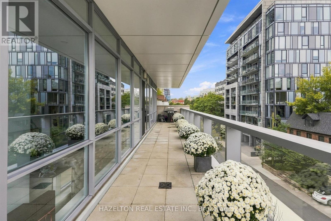
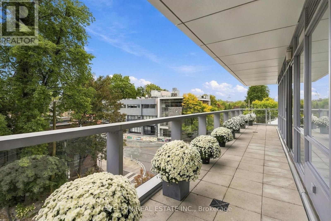
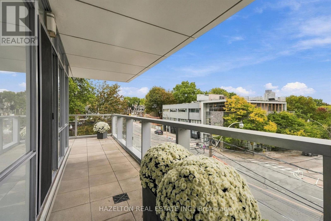
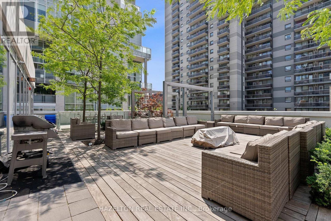
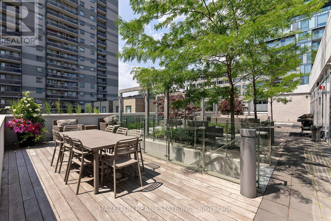
$959.65 MonthlyA distinctive, fully upgraded residence at Pears on the Avenue offering a rare combination of space, privacy and true indoor-outdoor living. Just under 1,000 sq. ft., this beautifully appointed 2-bedroom, 2-bath suite features 10-ft ceilings, hardwood floors, crown moulding & pot lights throughout, and a proper foyer leading into a thoughtfully designed living space. The upgraded kitchen showcases glass tile backsplash & a large waterfall island, creating a clean, contemporary focal point for the home. What truly sets this residence apart is its nearly 400 sq. ft. wraparound terrace, with direct walkouts from both the kitchen & living room. The generous outdoor footprint visually extends the interior and creates a seamless connection between inside and out-an exceptional amount of private outdoor space in the heart of the city. The unit's second-floor setting further enhances the experience, offering easy access to the building and amenities without relying on elevators, while its position tucked away from the elevator provides a quiet, private sense of arrival. The suite also includes a premium extra-wide accessible parking space with an EV charger, conveniently located beside the elevator. Ideally positioned at the crossroads of Yorkville & The Annex, Pears on the Avenue is one of those buildings that has quietly earned a loyal following among those who know it well. Intimate in scale, exceptionally well managed & built with the quality and proportions that make a home genuinely enjoyable to live in, it is a building where residents tend to stay. Built by Menkes, Pears on the Avenue offers attentive concierge service and exceptional amenities including an indoor pool, fitness centre, guest suite, visitor parking & pet spa. Directly across from Ramsden Park and a short walk to the subway, Whole Foods, great restaurants, boutiques and everything Yorkville has to offer. A sophisticated, highly livable home in one of Toronto's most desirable neighbourhoods. (id:67552)
| MLS® Number | C13842474 |
| Property Type | Single Family |
| Community Name | Annex |
| Amenities Near By | Park, Place Of Worship, Public Transit |
| Community Features | Pets Allowed With Restrictions |
| Features | Carpet Free |
| Parking Space Total | 1 |
| Pool Type | Indoor Pool |
| View Type | View, City View |
| Bathroom Total | 2 |
| Bedrooms Above Ground | 2 |
| Bedrooms Total | 2 |
| Age | 11 To 15 Years |
| Amenities | Security/concierge, Exercise Centre, Party Room, Visitor Parking, Storage - Locker |
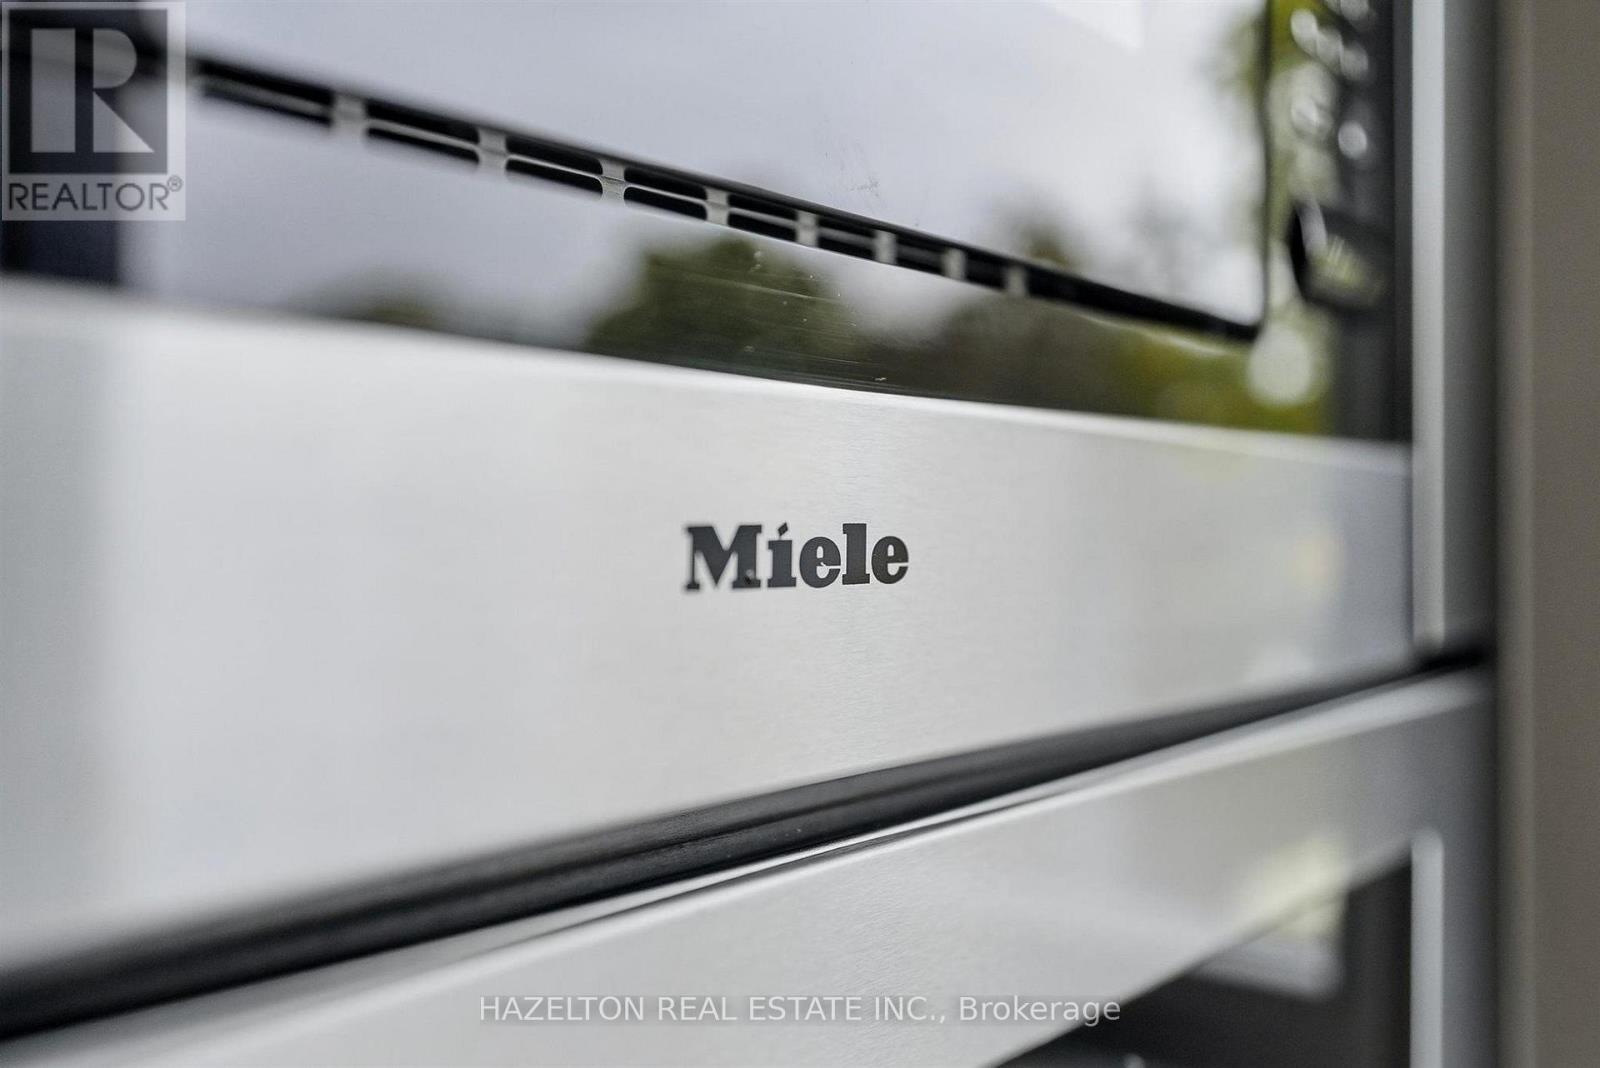
| Appliances | Oven - Built-in, Dryer, Furniture, Washer |
| Basement Type | None |
| Cooling Type | Central Air Conditioning |
| Exterior Finish | Steel |
| Fire Protection | Alarm System |
| Flooring Type | Hardwood |
| Heating Fuel | Natural Gas |
| Heating Type | Forced Air |
| Size Interior | 900 - 999 Sqft |
| Type | Apartment |
| Underground | |
| Garage |
| Acreage | No |
| Land Amenities | Park, Place Of Worship, Public Transit |
| Landscape Features | Landscaped |
| Level | Type | Length | Width | Dimensions |
|---|---|---|---|---|
| Flat | Foyer | 4.09 m | 1.59 m | 4.09 m x 1.59 m |
| Flat | Kitchen | 3.83 m | 3.47 m | 3.83 m x 3.47 m |
| Flat | Living Room | 3.82 m | 4.9 m | 3.82 m x 4.9 m |
| Flat | Primary Bedroom | 3.19 m | 3.87 m | 3.19 m x 3.87 m |
| Flat | Bedroom 2 | 3.85 m | 2.96 m | 3.85 m x 2.96 m |
| Flat | Foyer | 4.39 m | 1.47 m | 4.39 m x 1.47 m |
https://www.realtor.ca/real-estate/30343797/206-170-avenue-road-toronto-annex-annex
Contact us for more information

Julia Boulan
Broker
(416) 924-3779
(647) 351-4370

The trademarks REALTOR®, REALTORS®, and the REALTOR® logo are controlled by The Canadian Real Estate Association (CREA) and identify real estate professionals who are members of CREA. The trademarks MLS®, Multiple Listing Service® and the associated logos are owned by The Canadian Real Estate Association (CREA) and identify the quality of services provided by real estate professionals who are members of CREA. The trademark DDF® is owned by The Canadian Real Estate Association (CREA) and identifies CREA's Data Distribution Facility (DDF®)