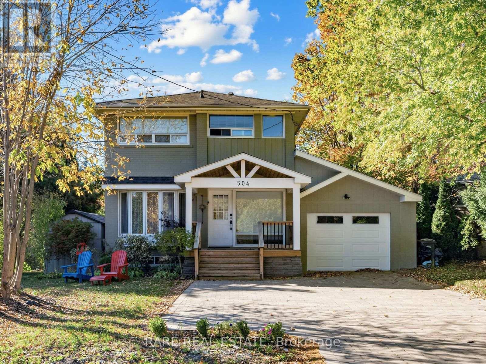
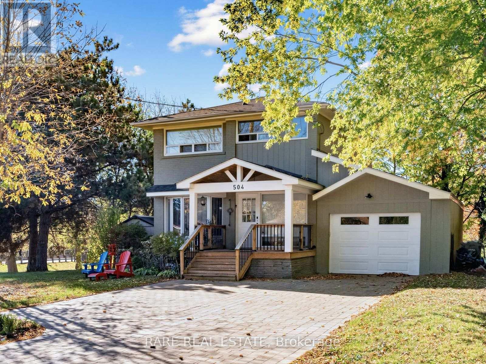
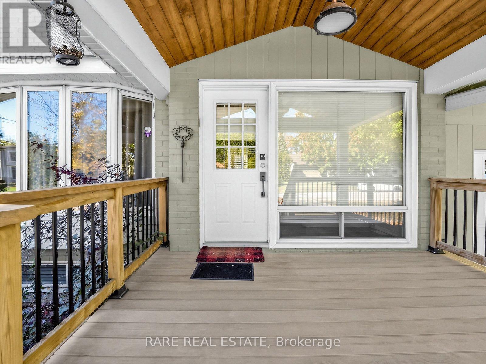
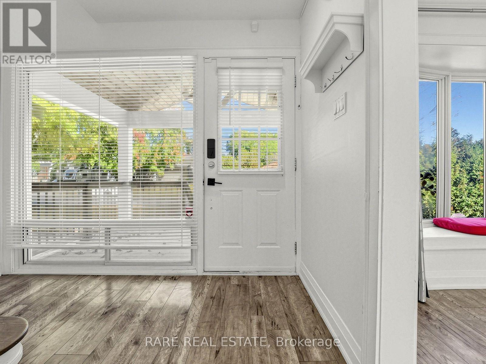
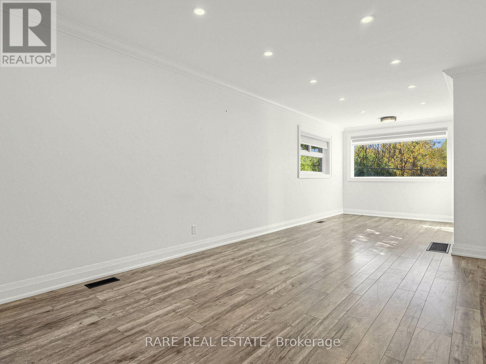
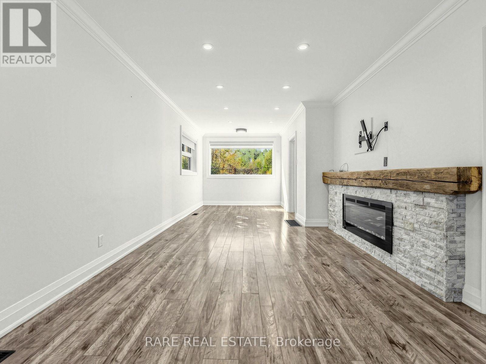
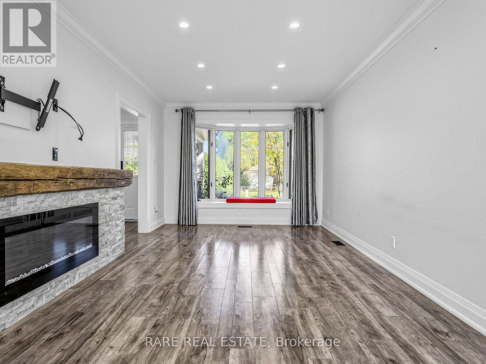
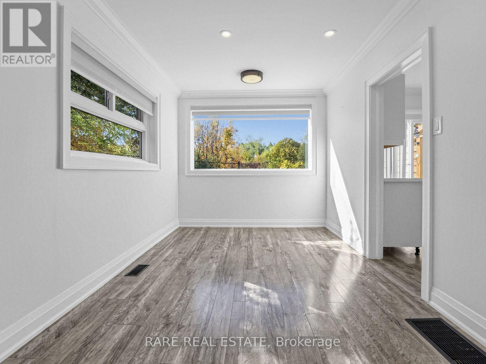
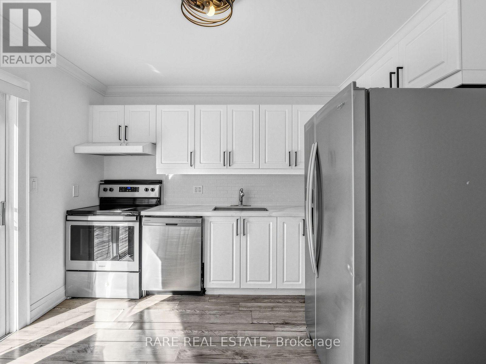
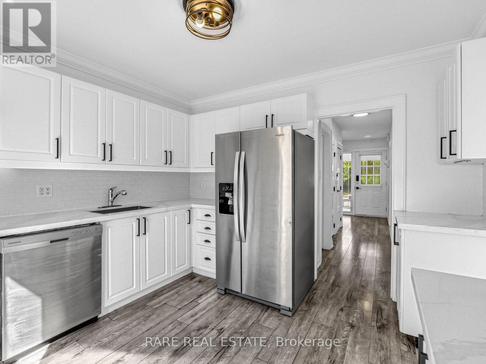
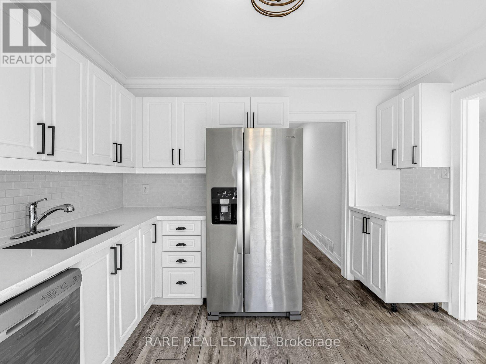
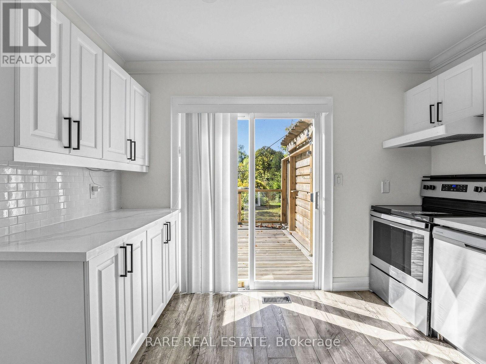
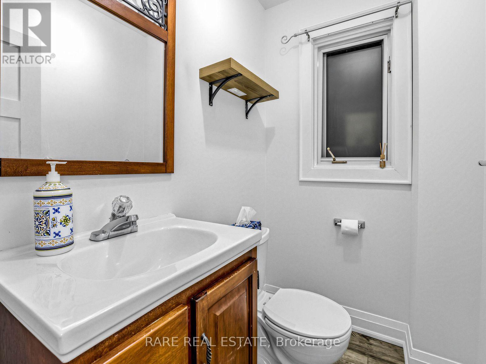
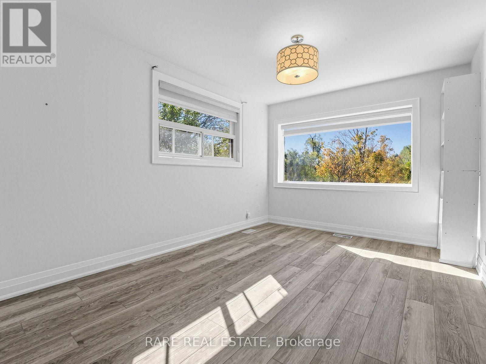
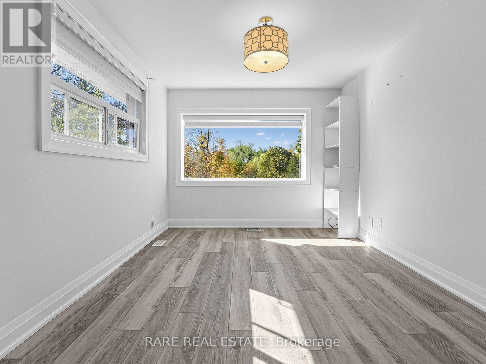
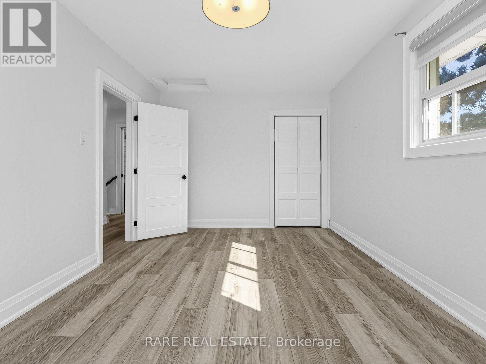
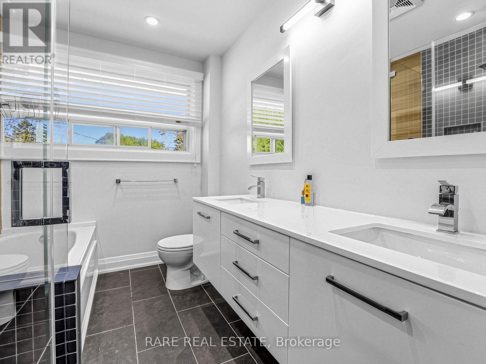
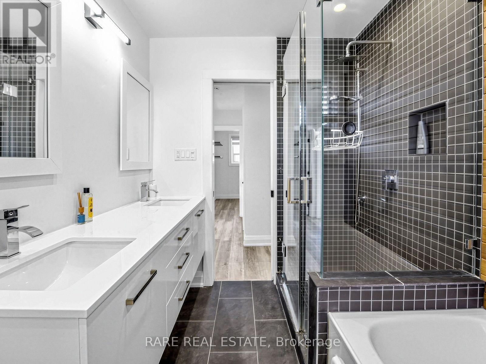
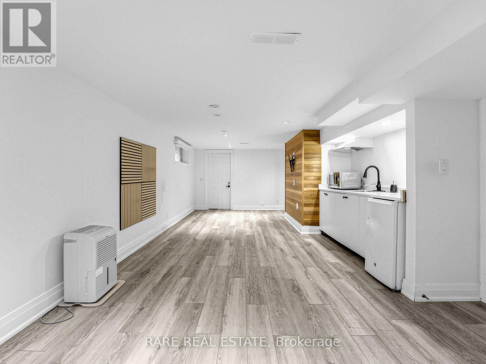
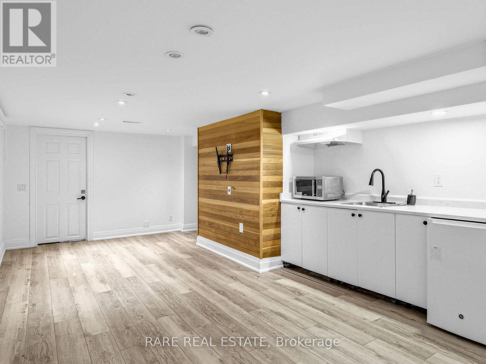
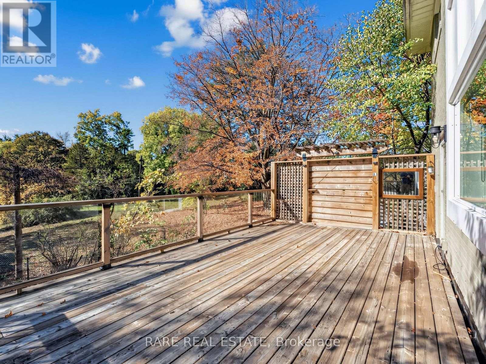
Discover the charm of this rare 2 storey detached 3 Bed 2 Bath home tucked away on a quiet, private street in one of Oakville's most desirable neighbourhoods. Set on a spacious corner lot in the heart of Bronte East, this residence offers the perfect balance of comfort, privacy, and convenience. Step into a bright and welcoming living room featuring a beautiful bay window and a cozy fireplace - ideal for relaxing evenings. The open-concept dining area flows effortlessly into a sleek, modern kitchen with minimalist finishes, making it perfect for both everyday living and entertaining. One of the standout features of this home is the expansive private terrace that is an entertainer's dream overlooking a stunning forest and ravine. Whether you're hosting al fresco dinners or enjoying a peaceful morning coffee surrounded by nature, this large outdoor space offers unparalleled tranquility. Additional highlights include an attached automatic garage with EV charging capability and a private driveway with room for up to 4 vehicles. Located in the family-friendly Bronte East community, you'll enjoy close proximity to top-rated schools, scenic parks, and all the amenities that make West Oakville so safe and desirable. This isn't just a home - it's a lifestyle, in a neighbourhood known for its quiet charm and strong sense of community. (id:67552)
| MLS® Number | W14109560 |
| Property Type | Single Family |
| Community Name | 1020 - WO West |
| Parking Space Total | 5 |
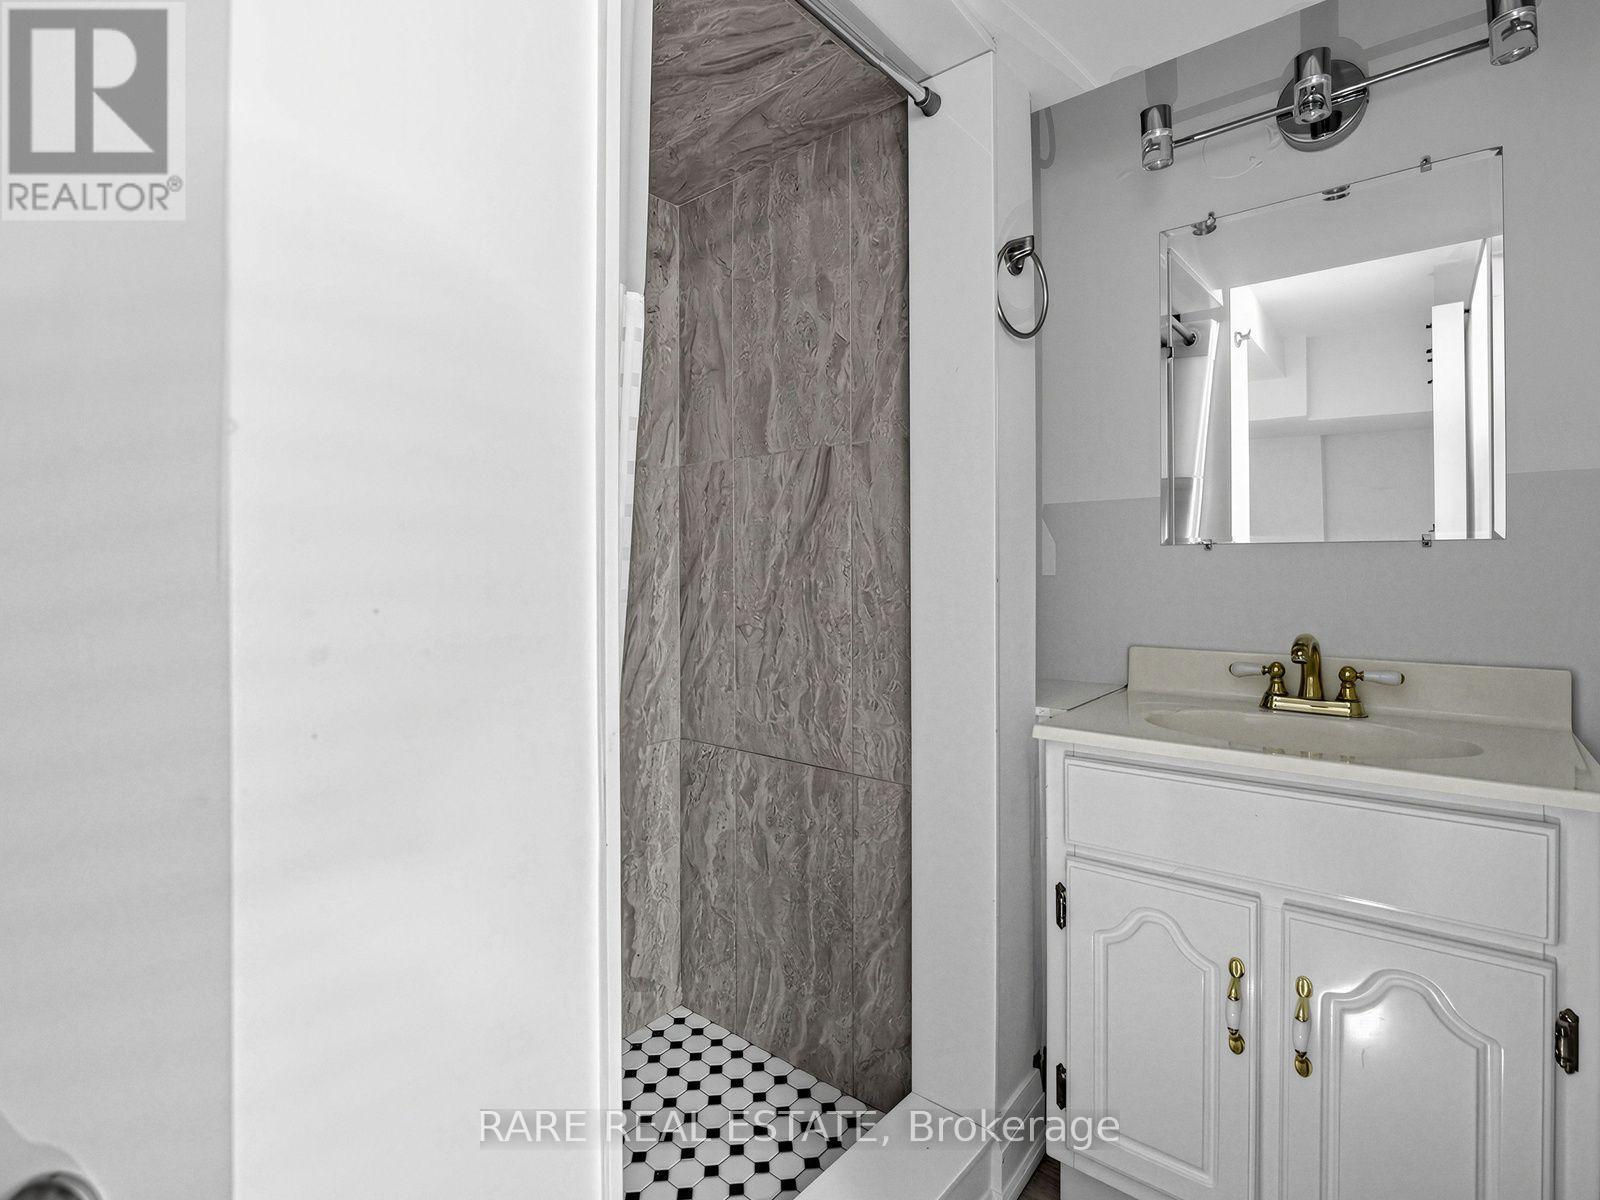
| Bathroom Total | 3 |
| Bedrooms Above Ground | 3 |
| Bedrooms Total | 3 |
| Age | 51 To 99 Years |
| Basement Development | Finished |
| Basement Type | N/a (finished) |
| Construction Style Attachment | Detached |
| Cooling Type | Central Air Conditioning |
| Exterior Finish | Brick, Aluminum Siding |
| Fireplace Present | Yes |
| Fireplace Total | 1 |
| Half Bath Total | 1 |
| Heating Fuel | Natural Gas |
| Heating Type | Forced Air |
| Stories Total | 2 |
| Size Interior | 1,100 - 1,500 Sqft |
| Type | House |
| Utility Water | Municipal Water |
| Attached Garage | |
| Garage |
| Acreage | No |
| Sewer | Sanitary Sewer |
| Level | Type | Length | Width | Dimensions |
|---|---|---|---|---|
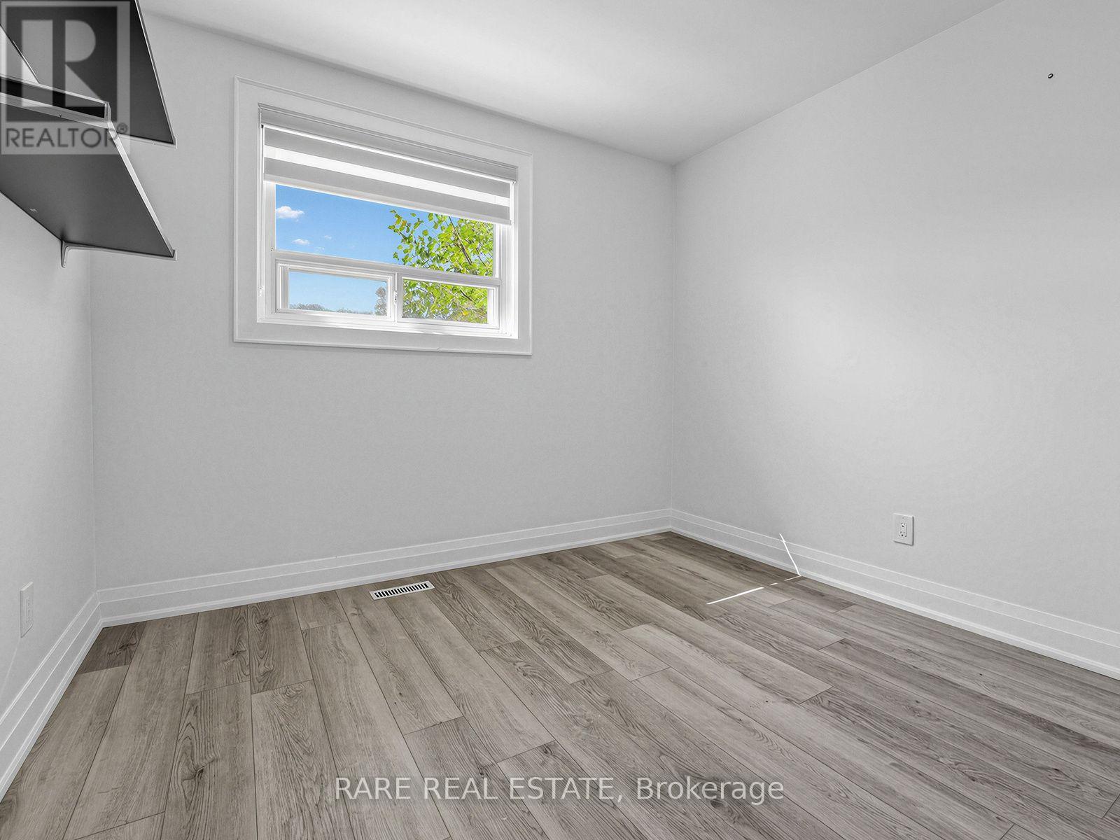
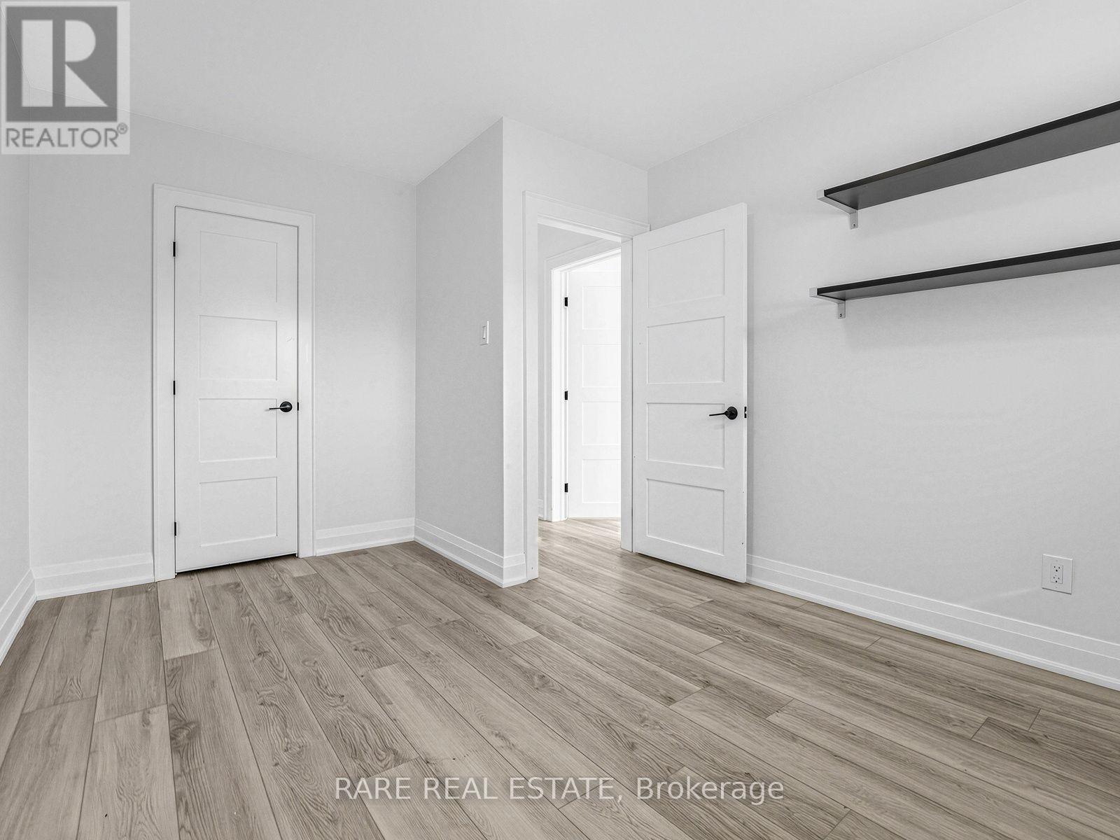
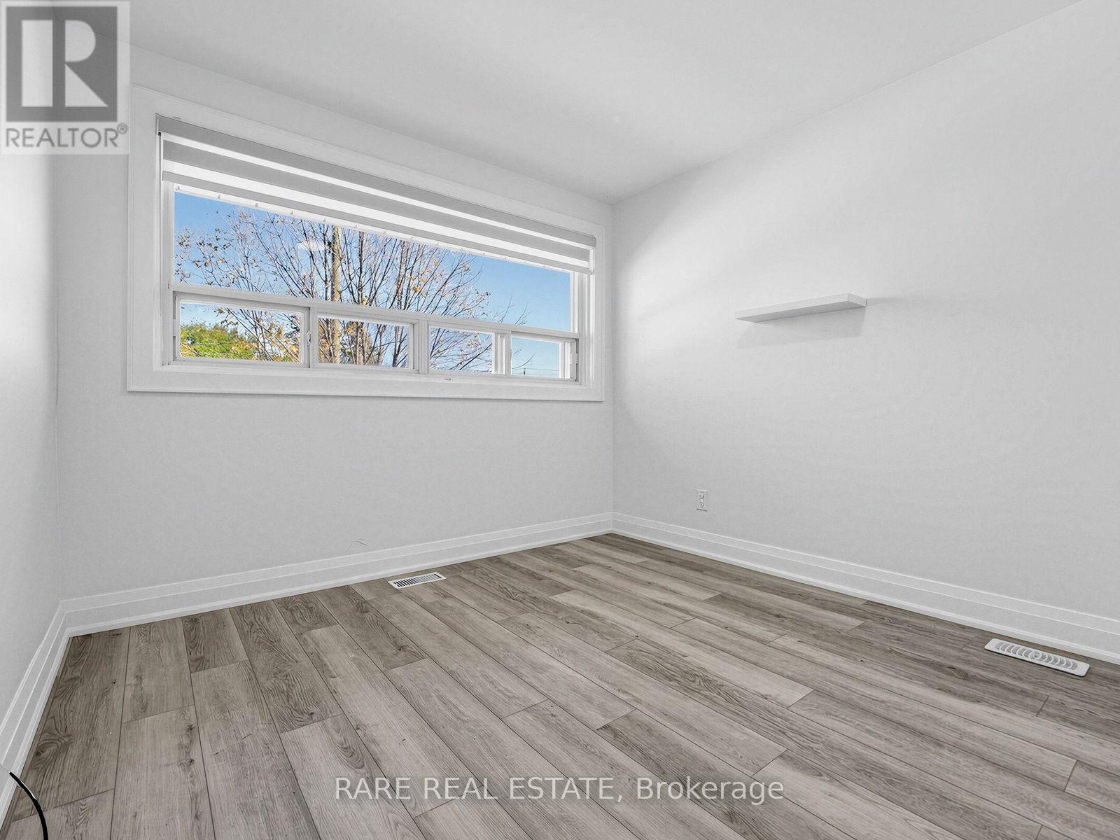
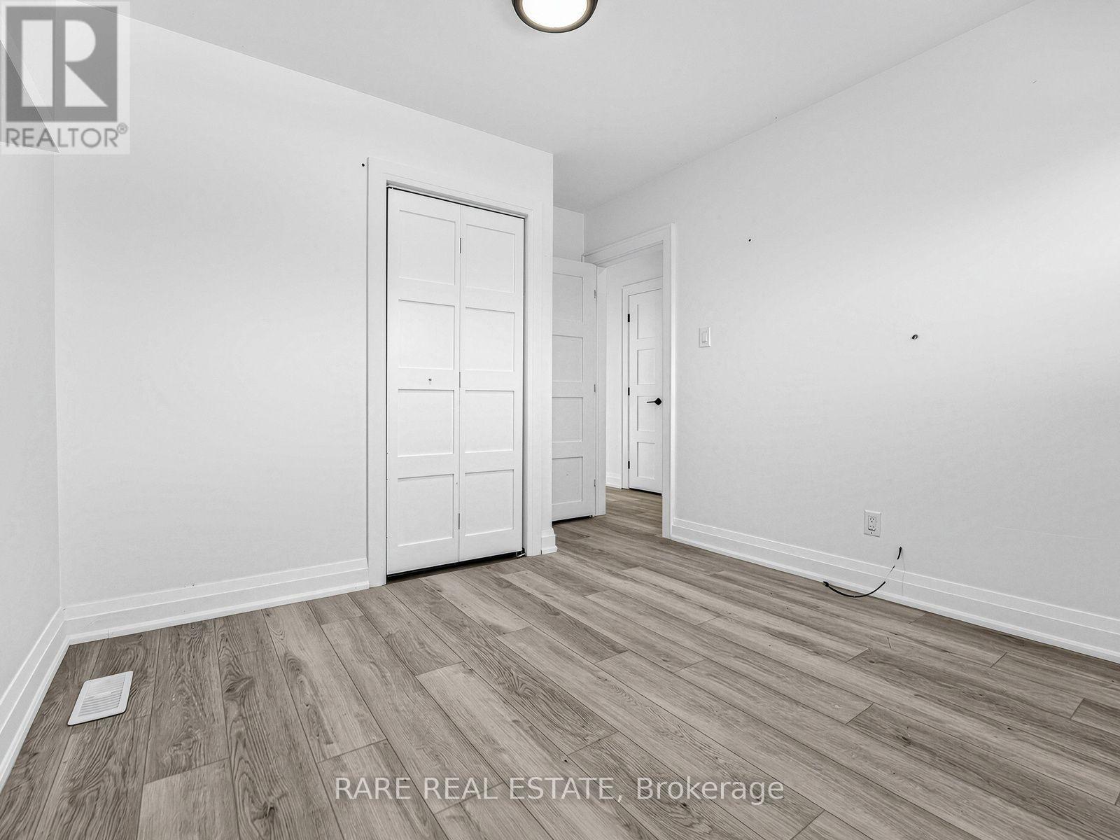
| Second Level | Primary Bedroom | 3.12 m | 4.6 m | 3.12 m x 4.6 m |
| Second Level | Bedroom 2 | 2.98 m | 3.84 m | 2.98 m x 3.84 m |
| Second Level | Bedroom 3 | 3.12 m | 3.59 m | 3.12 m x 3.59 m |
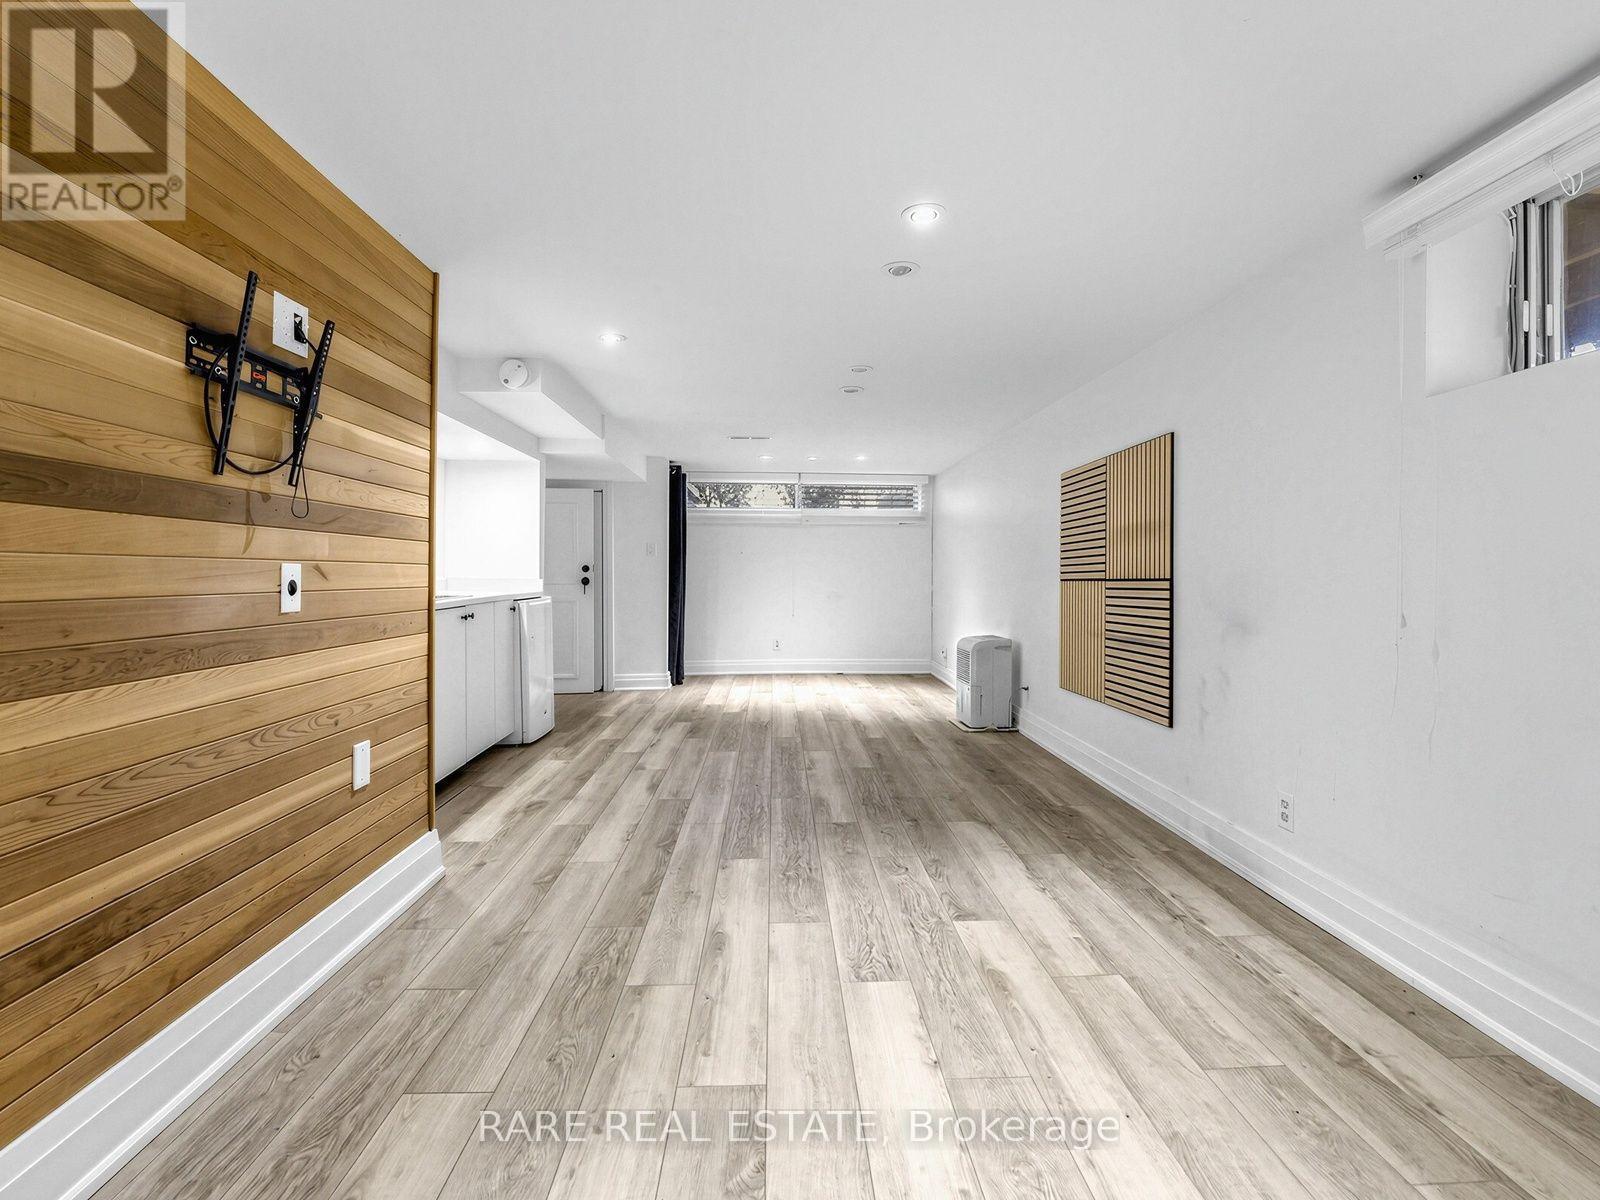
| Basement | Recreational, Games Room | 8.11 m | 3.76 m | 8.11 m x 3.76 m |
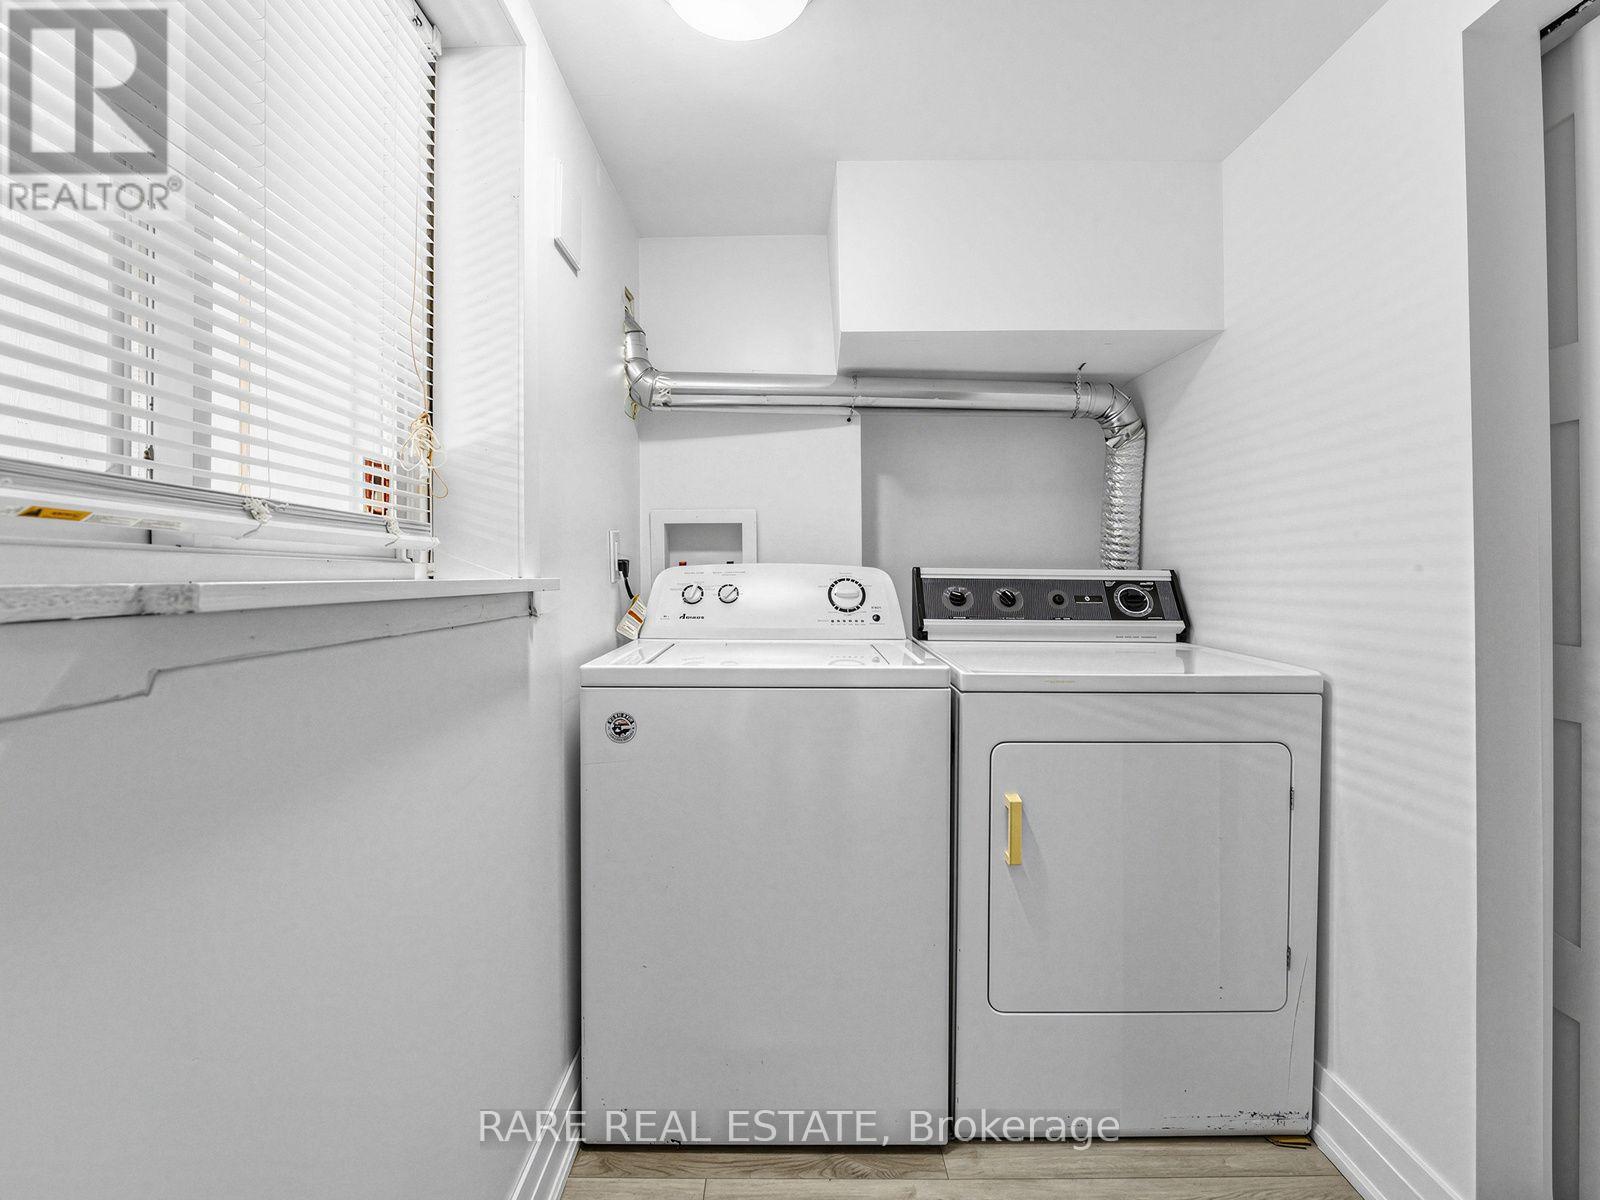
| Basement | Laundry Room | 3.15 m | 1.59 m | 3.15 m x 1.59 m |
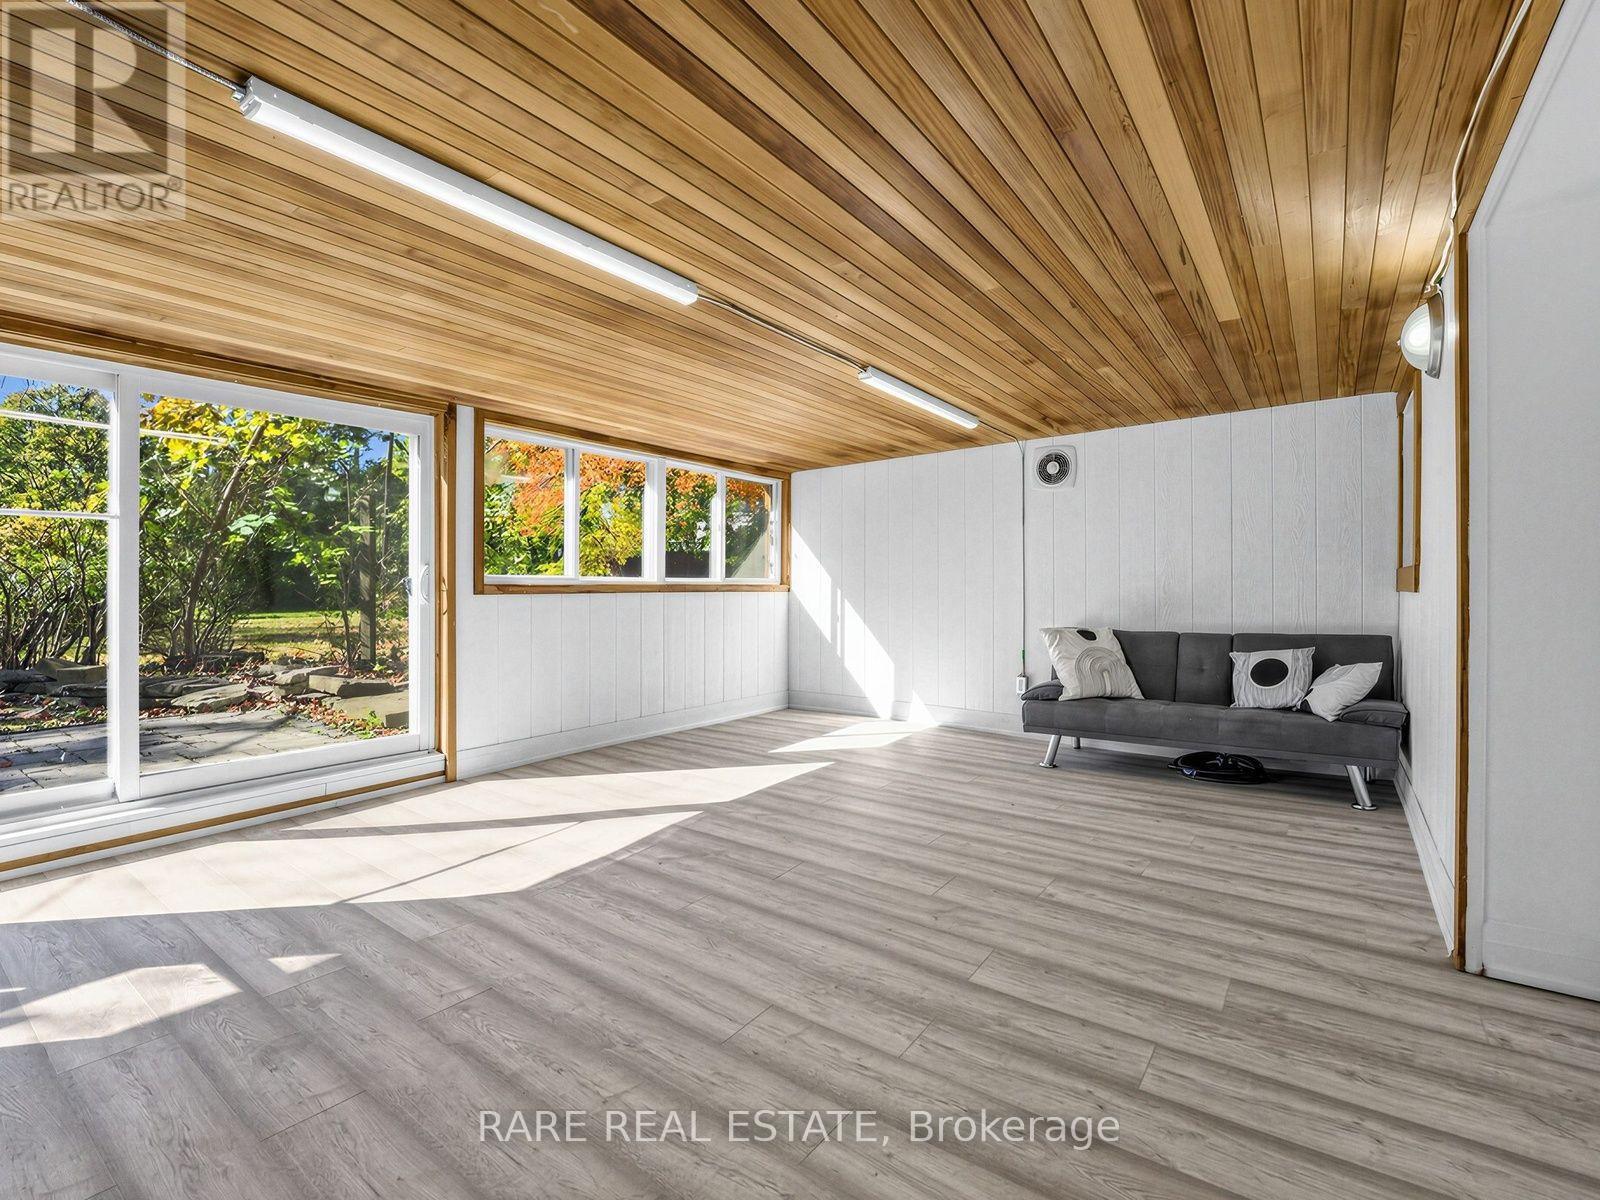
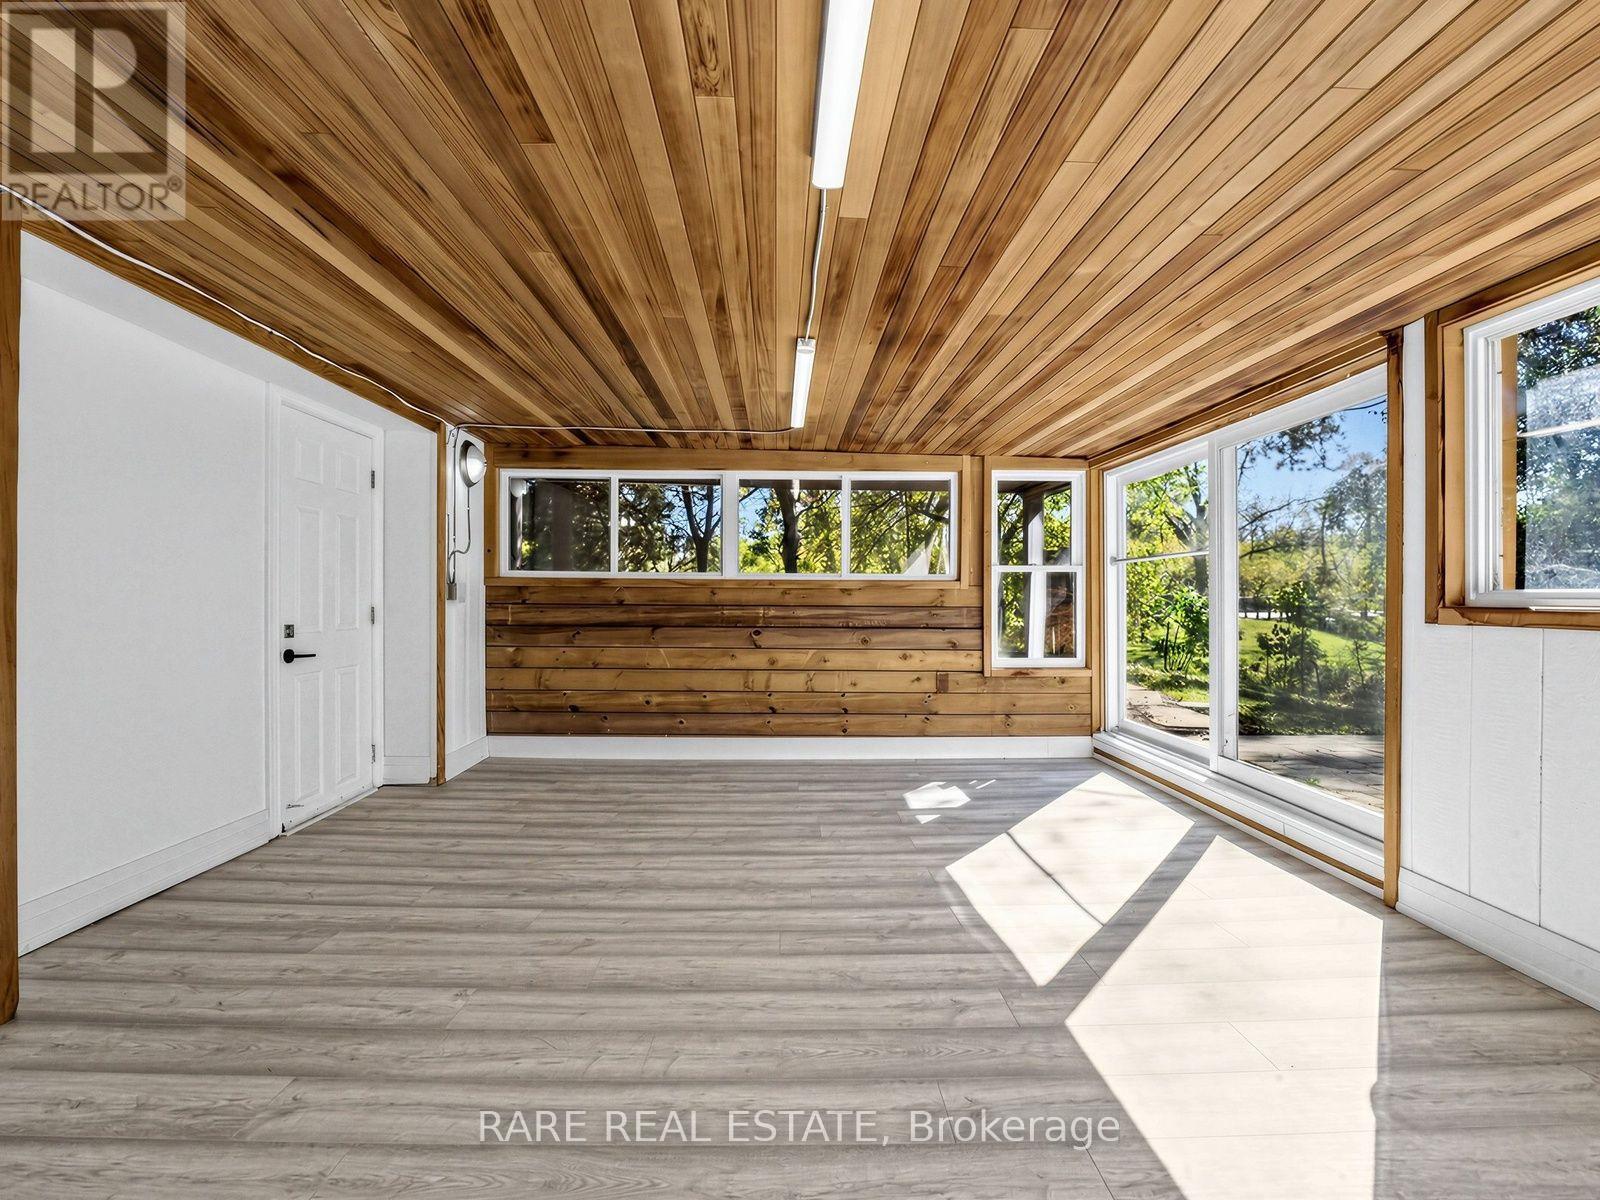
| Basement | Sunroom | 5.14 m | 4.16 m | 5.14 m x 4.16 m |
| Main Level | Kitchen | 3.48 m | 3.18 m | 3.48 m x 3.18 m |
| Main Level | Living Room | 3.12 m | 5.38 m | 3.12 m x 5.38 m |
| Main Level | Dining Room | 2.62 m | 3.28 m | 2.62 m x 3.28 m |
| Main Level | Foyer | 2.9 m | 1.85 m | 2.9 m x 1.85 m |
https://www.realtor.ca/real-estate/30436095/204-sandbrook-road-oakville-wo-west-1020-wo-west
Contact us for more information

Adam Battaglia
Salesperson
(416) 233-2071

Yunseon Kim
Salesperson
(416) 233-2071

The trademarks REALTOR®, REALTORS®, and the REALTOR® logo are controlled by The Canadian Real Estate Association (CREA) and identify real estate professionals who are members of CREA. The trademarks MLS®, Multiple Listing Service® and the associated logos are owned by The Canadian Real Estate Association (CREA) and identify the quality of services provided by real estate professionals who are members of CREA. The trademark DDF® is owned by The Canadian Real Estate Association (CREA) and identifies CREA's Data Distribution Facility (DDF®)