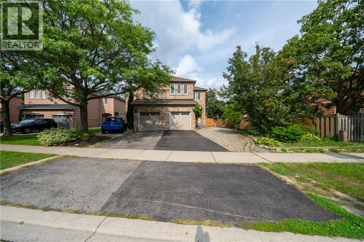
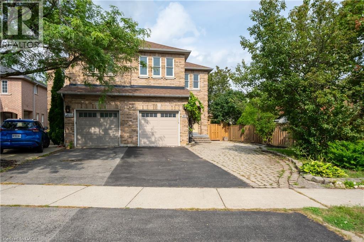
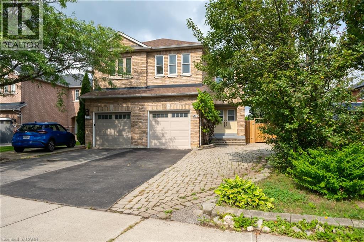
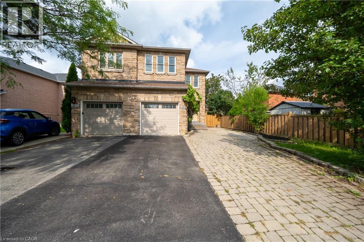
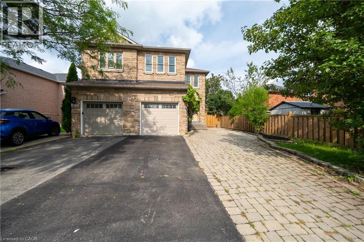
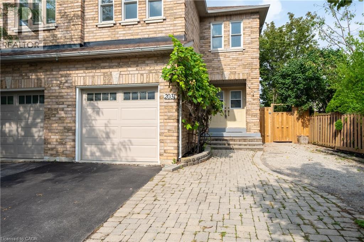
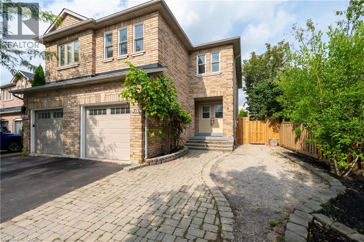
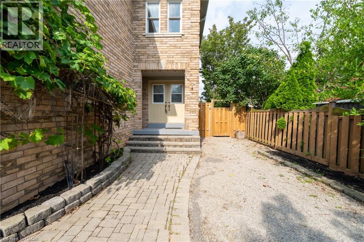
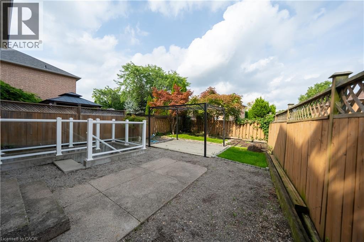
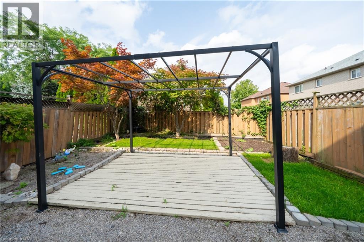
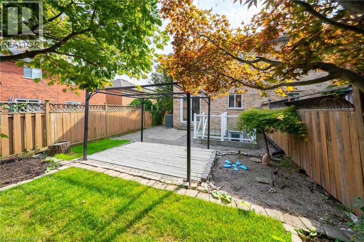
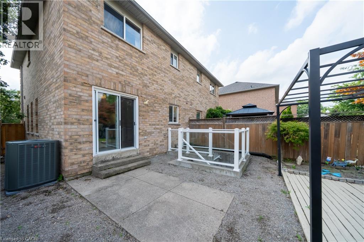
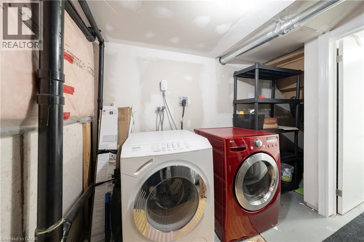
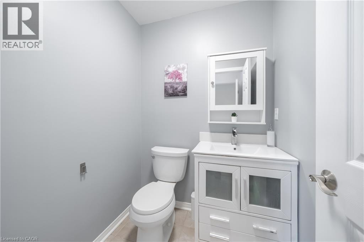
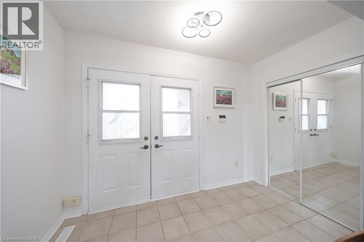
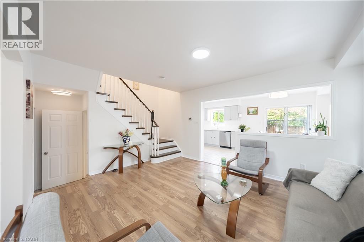
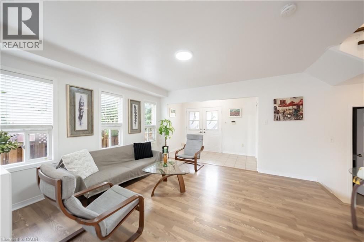
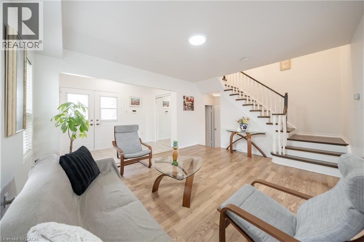
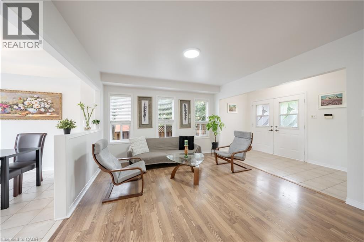
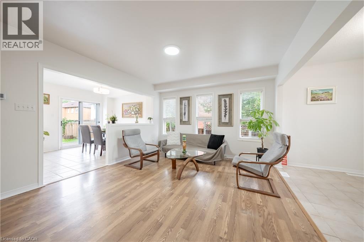
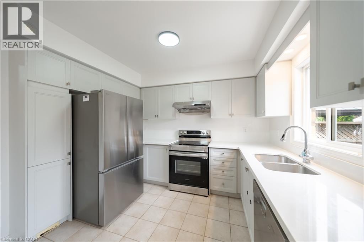
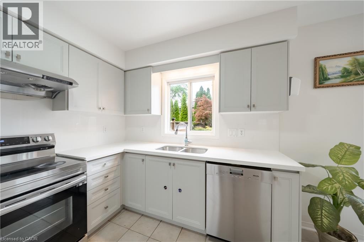
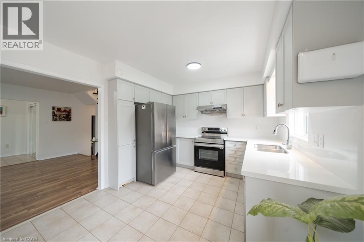
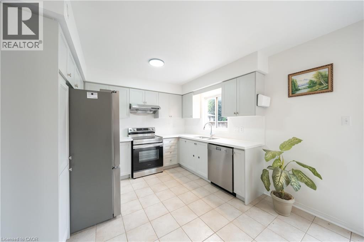
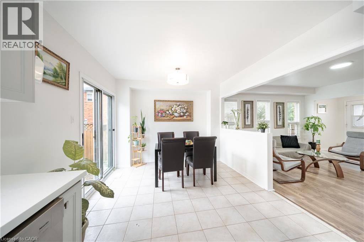
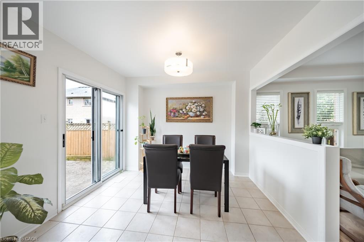
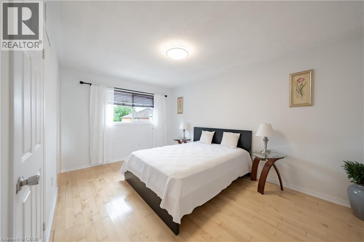
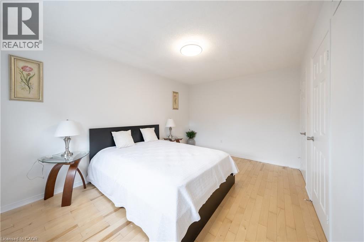
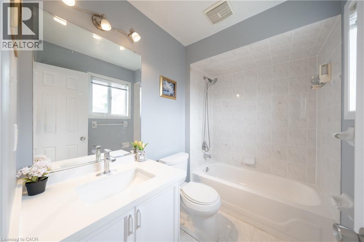
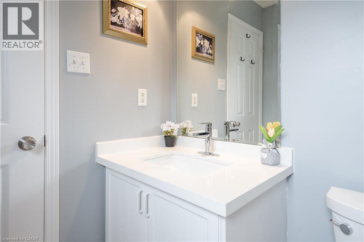
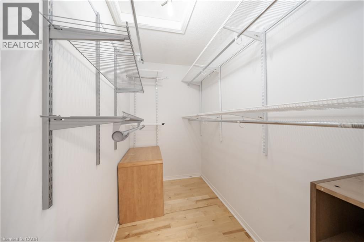
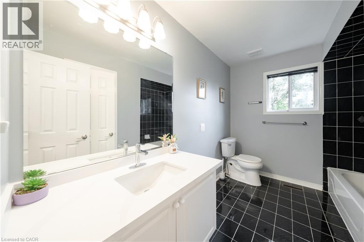
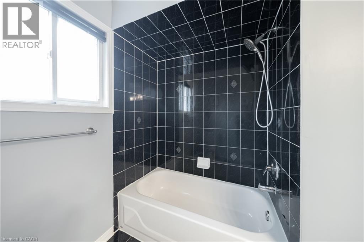
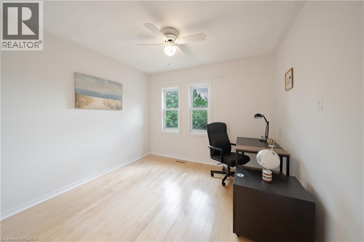
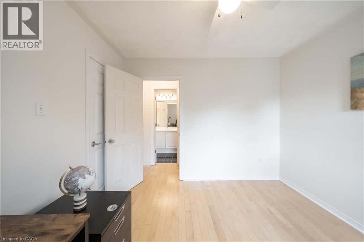
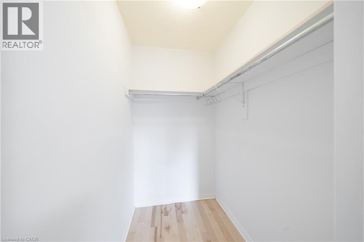
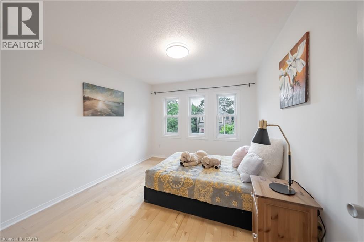
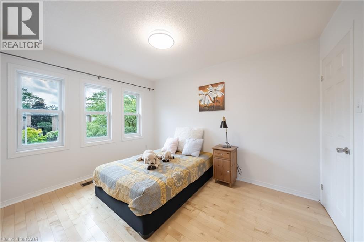
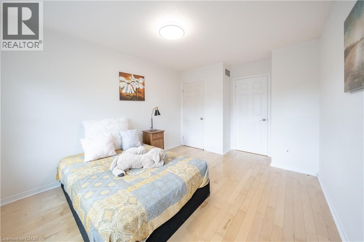
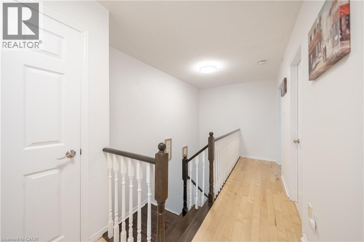
A fantastic opportunity in sought-after West Oak Trails! This upper unit 3 bedroom.3 bathroom semi-detached home, Laundry shared in basement common area. ideal for extended family, Garage has one parking, driveway has one parking. Enjoy the convenience of a family-friendly neighborhood surrounded by parks, trails, schools and everyday amenities, with easy access to major routes. A well-maintained home offering flexibility, functionality and valuable additional living space. Tenants pay utilities (id:67552)
| MLS® Number | 40877223 |
| Property Type | Single Family |
| Amenities Near By | Public Transit |
| Equipment Type | None |
| Features | Southern Exposure, Paved Driveway |
| Parking Space Total | 2 |
| Rental Equipment Type | None |
| Bathroom Total | 3 |
| Bedrooms Above Ground | 3 |
| Bedrooms Total | 3 |
| Appliances | Dishwasher, Dryer, Refrigerator, Stove, Washer, Microwave Built-in, Hood Fan |
| Architectural Style | Other |
| Basement Type | None |
| Construction Style Attachment | Semi-detached |
| Cooling Type | Central Air Conditioning |
| Exterior Finish | Brick, Vinyl Siding |
| Foundation Type | Poured Concrete |
| Half Bath Total | 1 |
| Heating Fuel | Natural Gas |
| Heating Type | Forced Air |
| Stories Total | 2 |
| Size Interior | 1,388 Sqft |
| Type | House |
| Utility Water | Municipal Water |
| Acreage | No |
| Land Amenities | Public Transit |
| Sewer | Municipal Sewage System |
| Size Depth | 105 Ft |
| Size Frontage | 33 Ft |
| Size Total Text | Under 1/2 Acre |
| Zoning Description | Rl9 |
| Level | Type | Length | Width | Dimensions |
|---|---|---|---|---|
| Second Level | 4pc Bathroom | 9'11'' x 7'10'' | ||
| Second Level | 4pc Ensuite Bath | 7'11'' x 4'7'' | ||
| Second Level | Bedroom | 9'10'' x 14'3'' | ||
| Second Level | Bedroom | 9'11'' x 9'10'' | ||
| Second Level | Primary Bedroom | 9'11'' x 14'4'' | ||
| Basement | Laundry Room | 18'4'' x 11'9'' | ||
| Main Level | 2pc Bathroom | 4'10'' x 4'10'' | ||
| Main Level | Dining Room | 9'6'' x 10'2'' | ||
| Main Level | Kitchen | 8'9'' x 10'2'' | ||
| Main Level | Living Room | 18'4'' x 12'8'' | ||
| Main Level | Foyer | 10'11'' x 4'10'' |
https://www.realtor.ca/real-estate/30492995/2031-westree-drive-oakville
Contact us for more information

Xia Bing Zhang
Broker of Record
(905) 769-1039
www.1stsunshinerealty.com/

The trademarks REALTOR®, REALTORS®, and the REALTOR® logo are controlled by The Canadian Real Estate Association (CREA) and identify real estate professionals who are members of CREA. The trademarks MLS®, Multiple Listing Service® and the associated logos are owned by The Canadian Real Estate Association (CREA) and identify the quality of services provided by real estate professionals who are members of CREA. The trademark DDF® is owned by The Canadian Real Estate Association (CREA) and identifies CREA's Data Distribution Facility (DDF®)