Maintenance, Insurance, Parking, Common Area Maintenance
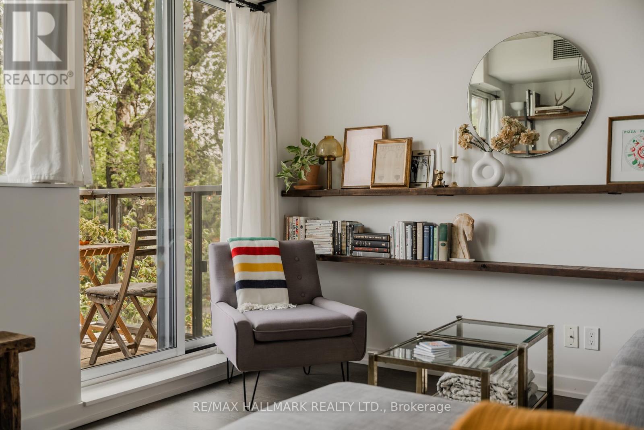
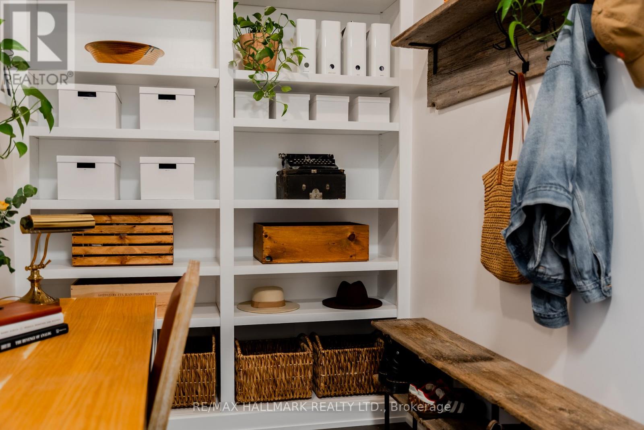
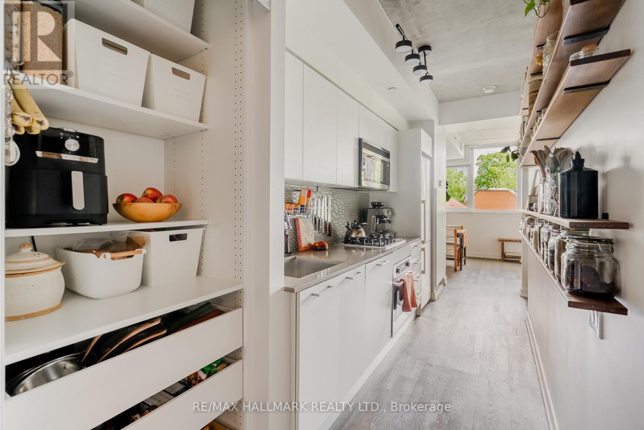
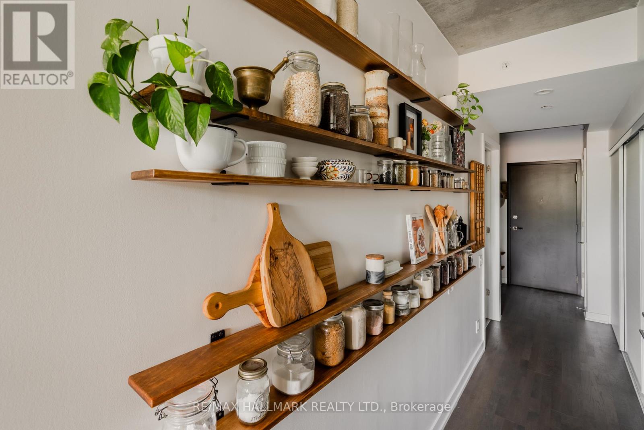
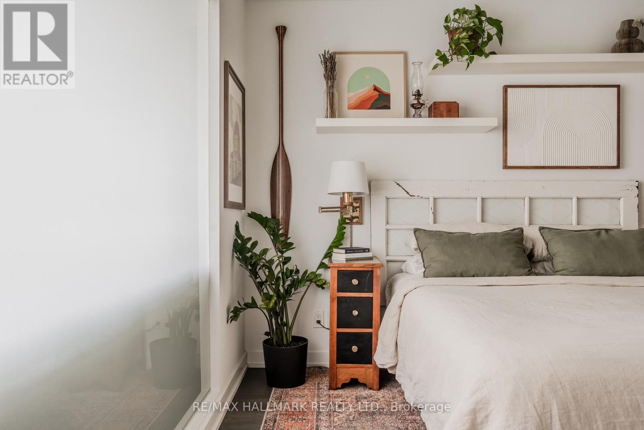
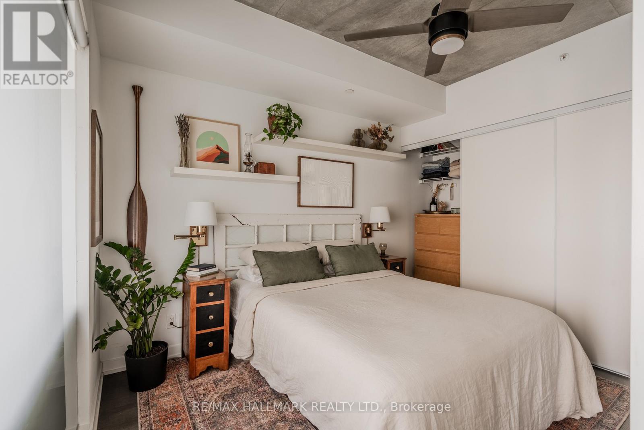
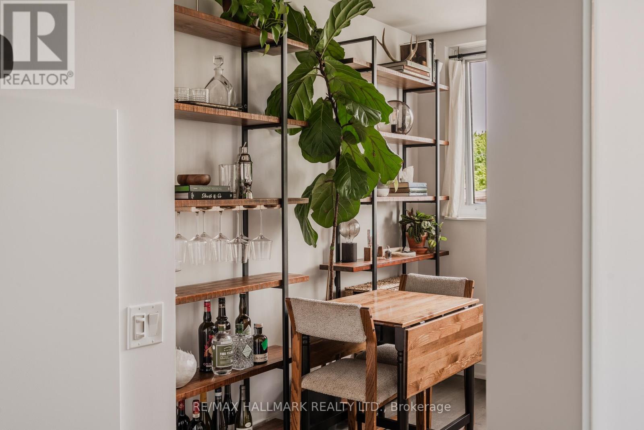
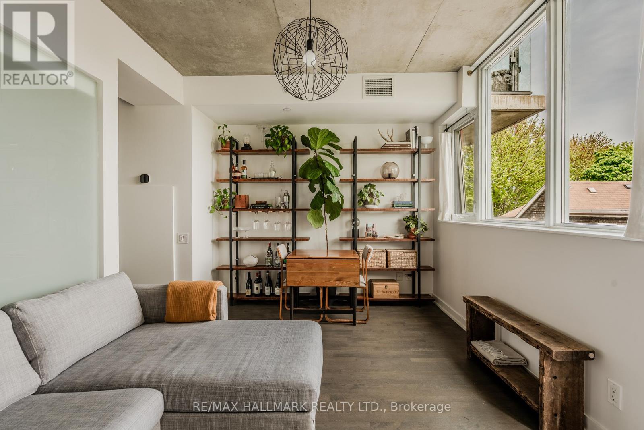
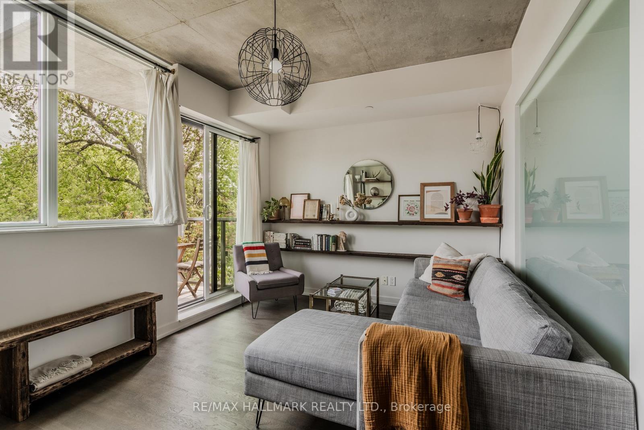
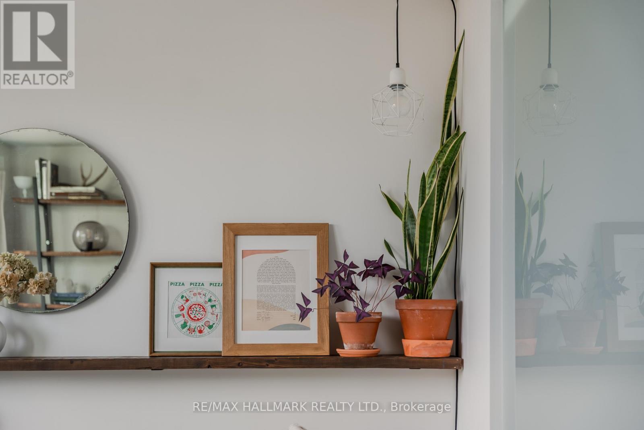
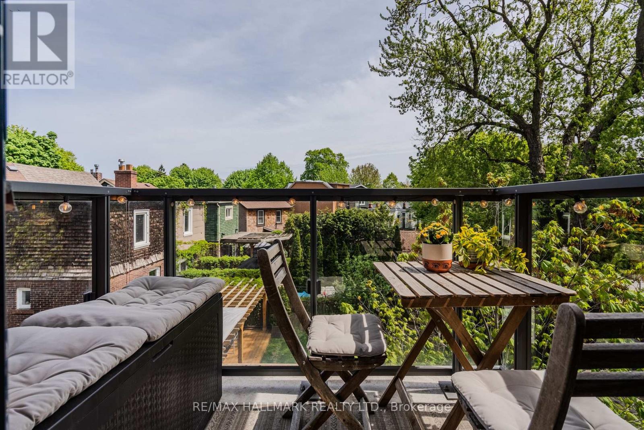
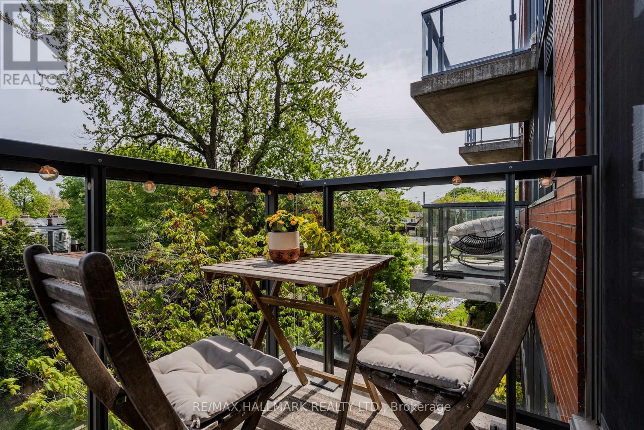
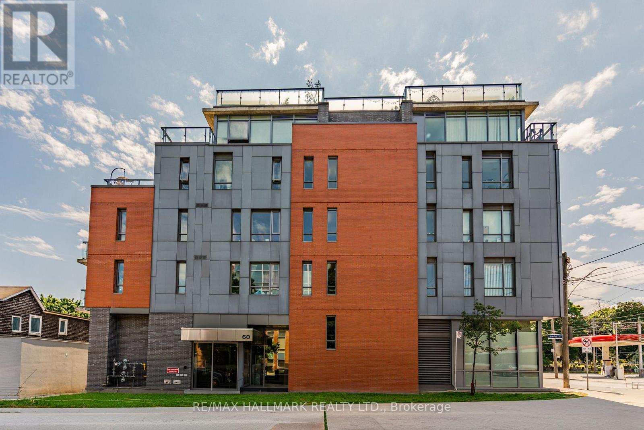
$557.19 MonthlySoulful treehouse in the Beaches. You feel like you're living in a canopy of mature trees, while surrounded by handcrafted details that make the space both more beautiful and livable. This south-facing unit has been transformed through custom woodworking, with every built-in, shelf, and detail purpose-built to make the space more intentional and alive. An efficient layout, a boutique building, and years of careful handiwork coming together in one of the Beaches' most special places to call home. (id:61852)
| MLS® Number | E13175710 |
| Property Type | Single Family |
| Community Name | The Beaches |
| CommunityFeatures | Pets Allowed With Restrictions |
| EquipmentType | None |
| Features | Elevator, Balcony |
| ParkingSpaceTotal | 1 |
| RentalEquipmentType | None |
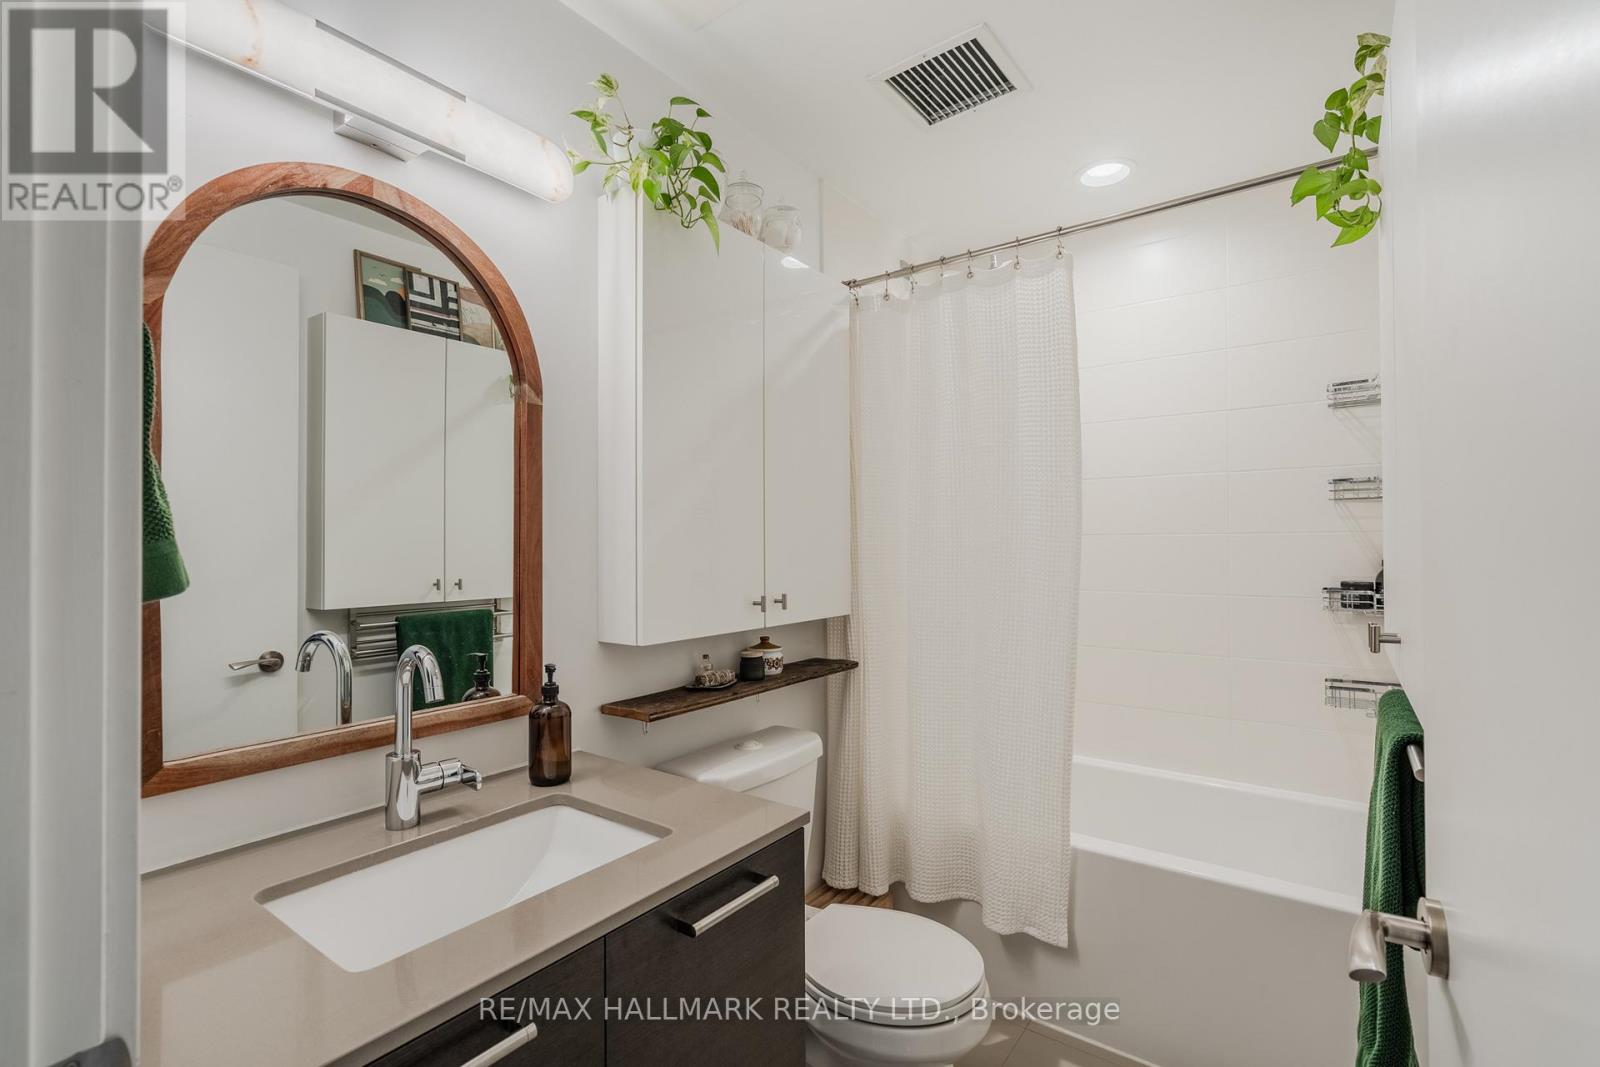
| BathroomTotal | 1 |
| BedroomsAboveGround | 1 |
| BedroomsBelowGround | 1 |
| BedroomsTotal | 2 |
| Amenities | Party Room, Storage - Locker |
| Appliances | Dishwasher, Dryer, Microwave, Stove, Washer, Refrigerator |
| BasementType | None |
| CoolingType | Central Air Conditioning |
| ExteriorFinish | Brick, Steel |
| FlooringType | Hardwood |
| HeatingFuel | Other |
| HeatingType | Coil Fan |
| SizeInterior | 500 - 599 Sqft |
| Type | Apartment |
| Underground | |
| Garage |
| Acreage | No |
| Level | Type | Length | Width | Dimensions |
|---|---|---|---|---|
| Main Level | Den | 2.57 m | 1.8 m | 2.57 m x 1.8 m |
| Main Level | Kitchen | 4.04 m | 1.65 m | 4.04 m x 1.65 m |
| Main Level | Bedroom | 3.33 m | 2.64 m | 3.33 m x 2.64 m |
| Main Level | Dining Room | 3.02 m | 2.77 m | 3.02 m x 2.77 m |
https://www.realtor.ca/real-estate/29807052/203-60-haslett-avenue-toronto-the-beaches-the-beaches
Contact us for more information
Cameron Levitt
Salesperson

The trademarks REALTOR®, REALTORS®, and the REALTOR® logo are controlled by The Canadian Real Estate Association (CREA) and identify real estate professionals who are members of CREA. The trademarks MLS®, Multiple Listing Service® and the associated logos are owned by The Canadian Real Estate Association (CREA) and identify the quality of services provided by real estate professionals who are members of CREA. The trademark DDF® is owned by The Canadian Real Estate Association (CREA) and identifies CREA's Data Distribution Facility (DDF®)