Maintenance, Cable TV, Common Area Maintenance, Heat, Electricity, Insurance, Parking, Water
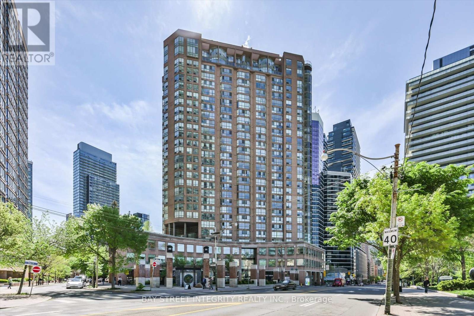
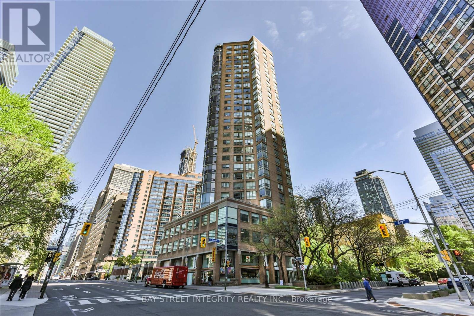
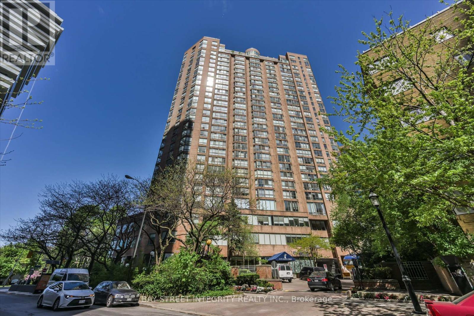
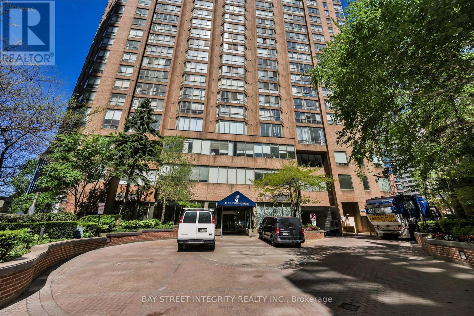
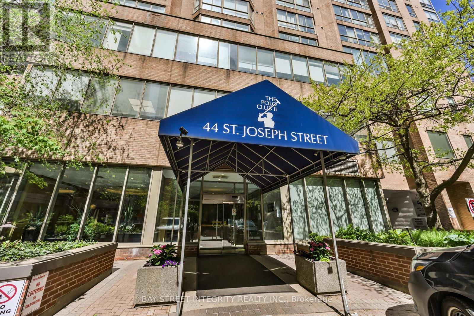
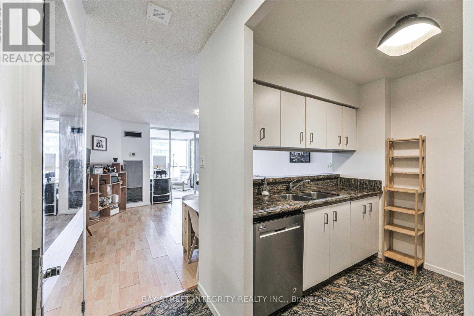
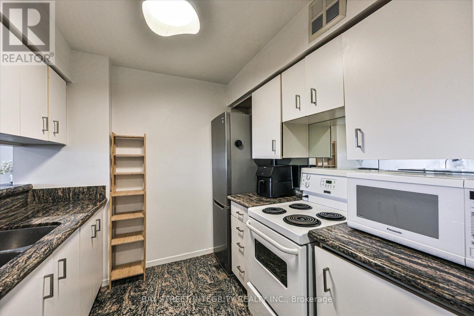
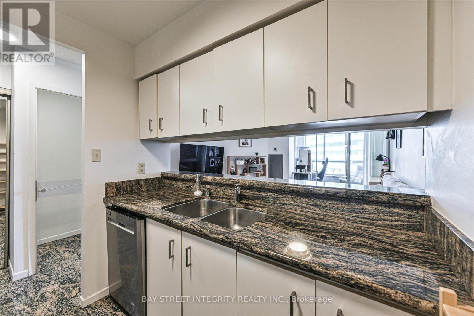
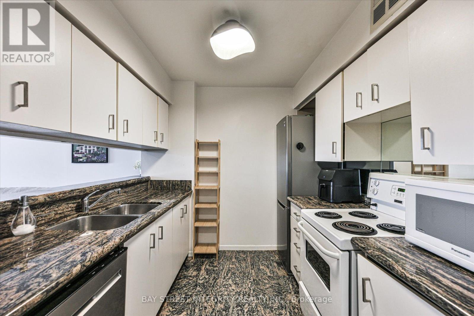
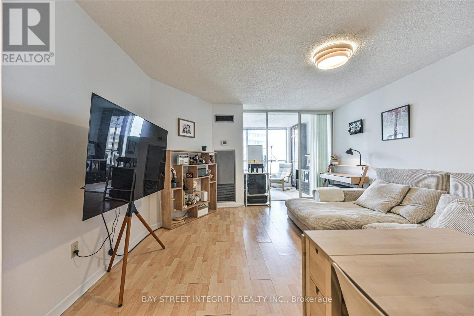
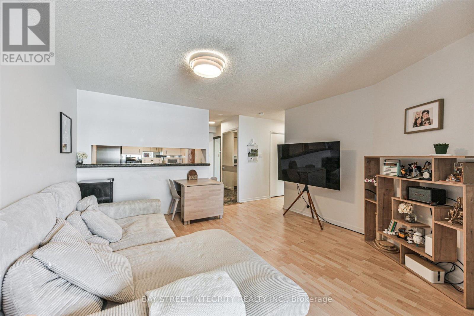
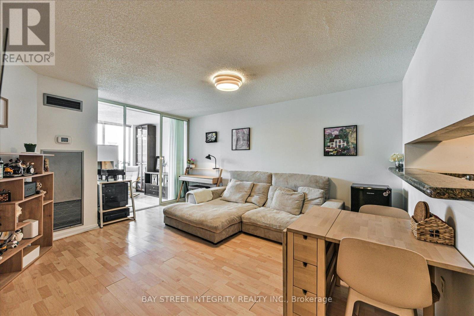
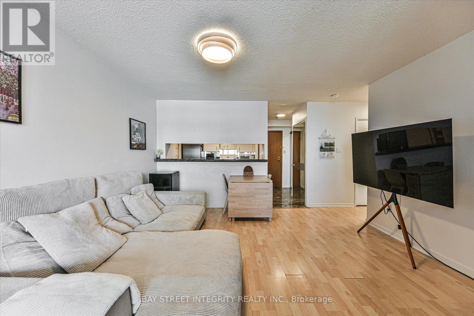
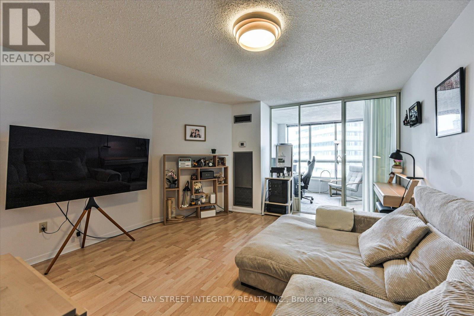
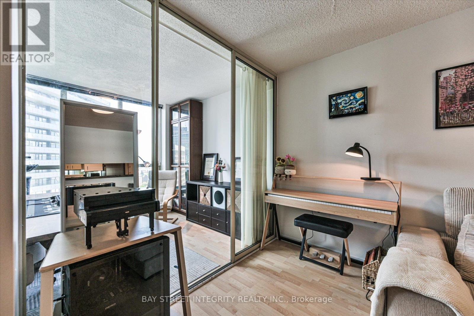
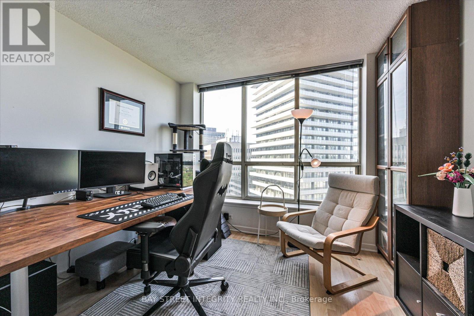
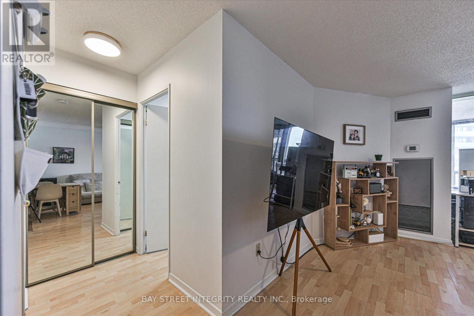
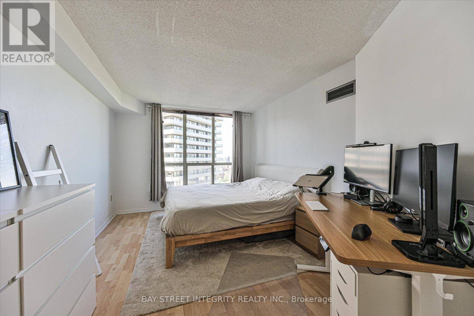
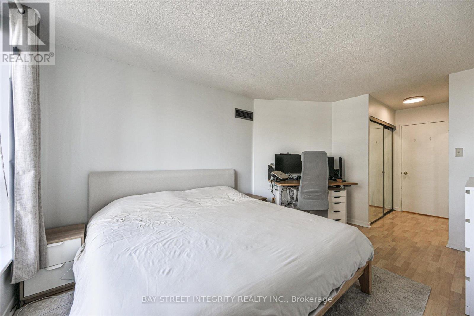
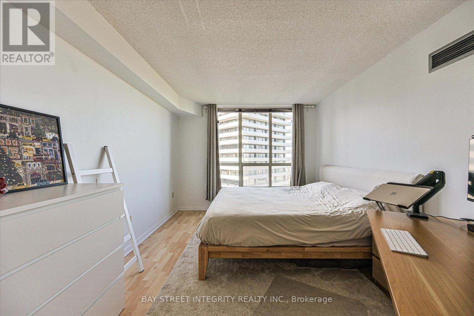
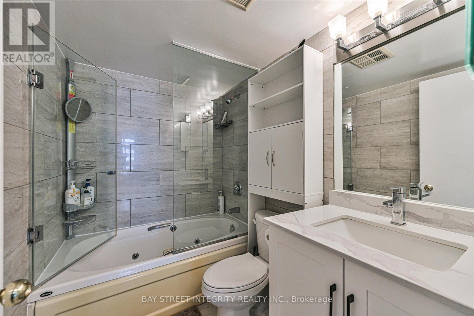
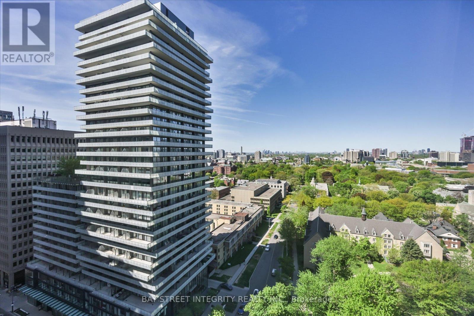
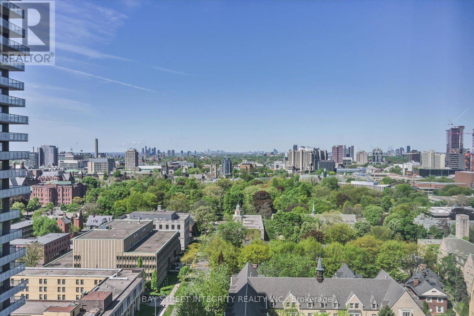
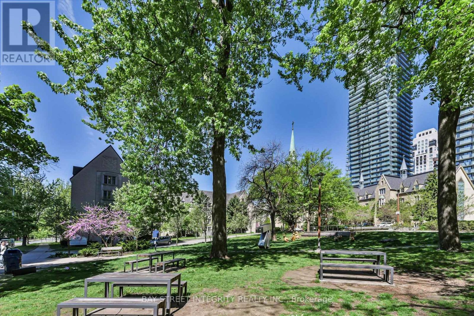
$872.88 MonthlyWelcome To 44 St Joseph St #2013, A 1+1 Bedroom Suite In One Of Downtown Toronto's Most Vibrant And Convenient Locations! Perfect For Professionals, Students, And Investors. This Functional And Well-Designed Unit Offers An Open-Concept Layout Featuring A Spacious Living And Dining Area Seamlessly Connected To A Modern Kitchen. The Primary Bedroom Features A Large Window With Beautiful City Views And A Double Closet, While The Spacious Den With Sliding Doors And Oversized Windows Offers Incredible Flexibility As A Home Office, Guest Room, Or Second Bedroom. Enjoy Access To Exceptional Building Amenities Including 24/7 Concierge Service, Gym, Outdoor Pool, Sauna, Party Room, Meeting Rooms, BBQ Terrace, Games Room With Billiards And Table Tennis, And Bike Storage. Experience The Ultimate Downtown Lifestyle With Everything At Your Doorstep! Just Steps To The University Of Toronto, TMU, Wellesley, Bay, And Bloor-Yonge Subway Stations, TTC Streetcars And Bus Routes For Effortless Commuting Across The City. Minutes To Yorkville, Eaton Centre, The Financial District, Major Hospitals, Grocery Stores, Parks, Trendy Cafés, Upscale Boutiques, And Some Of Toronto's Best Restaurants And Entertainment. Enjoy The Perfect Blend Of Urban Convenience, Vibrant City Living, And Everyday Accessibility In One Of Toronto's Most Sought-After Communities! (id:61852)
| MLS® Number | C13169452 |
| Property Type | Single Family |
| Community Name | Bay Street Corridor |
| AmenitiesNearBy | Hospital, Park, Place Of Worship, Public Transit, Schools |
| CommunityFeatures | Pets Allowed With Restrictions |
| ParkingSpaceTotal | 1 |
| PoolType | Outdoor Pool |
| BathroomTotal | 1 |
| BedroomsAboveGround | 1 |
| BedroomsBelowGround | 1 |
| BedroomsTotal | 2 |
| Amenities | Security/concierge, Recreation Centre, Exercise Centre, Sauna, Storage - Locker |
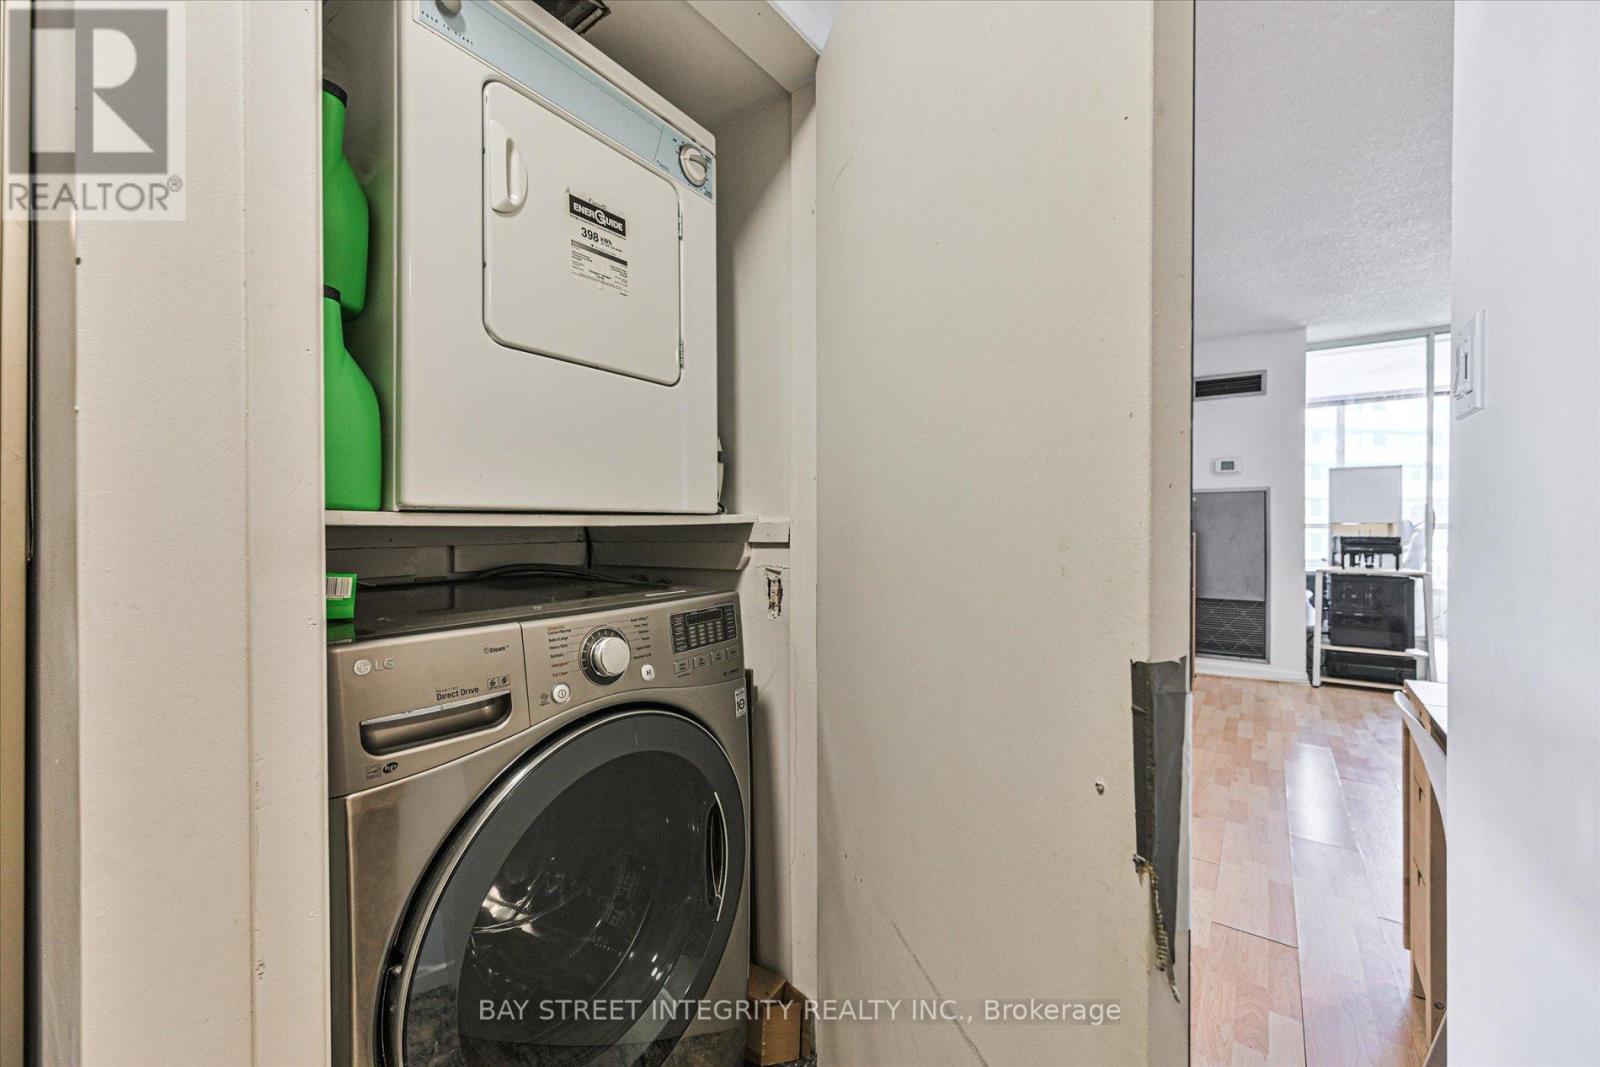
| Appliances | Dishwasher, Dryer, Microwave, Stove, Washer, Window Coverings, Refrigerator |
| BasementType | None |
| CoolingType | Central Air Conditioning |
| ExteriorFinish | Brick |
| FlooringType | Tile |
| HeatingFuel | Natural Gas |
| HeatingType | Forced Air |
| SizeInterior | 700 - 799 Sqft |
| Type | Apartment |
| Underground | |
| Garage |
| Acreage | No |
| LandAmenities | Hospital, Park, Place Of Worship, Public Transit, Schools |
| Level | Type | Length | Width | Dimensions |
|---|---|---|---|---|
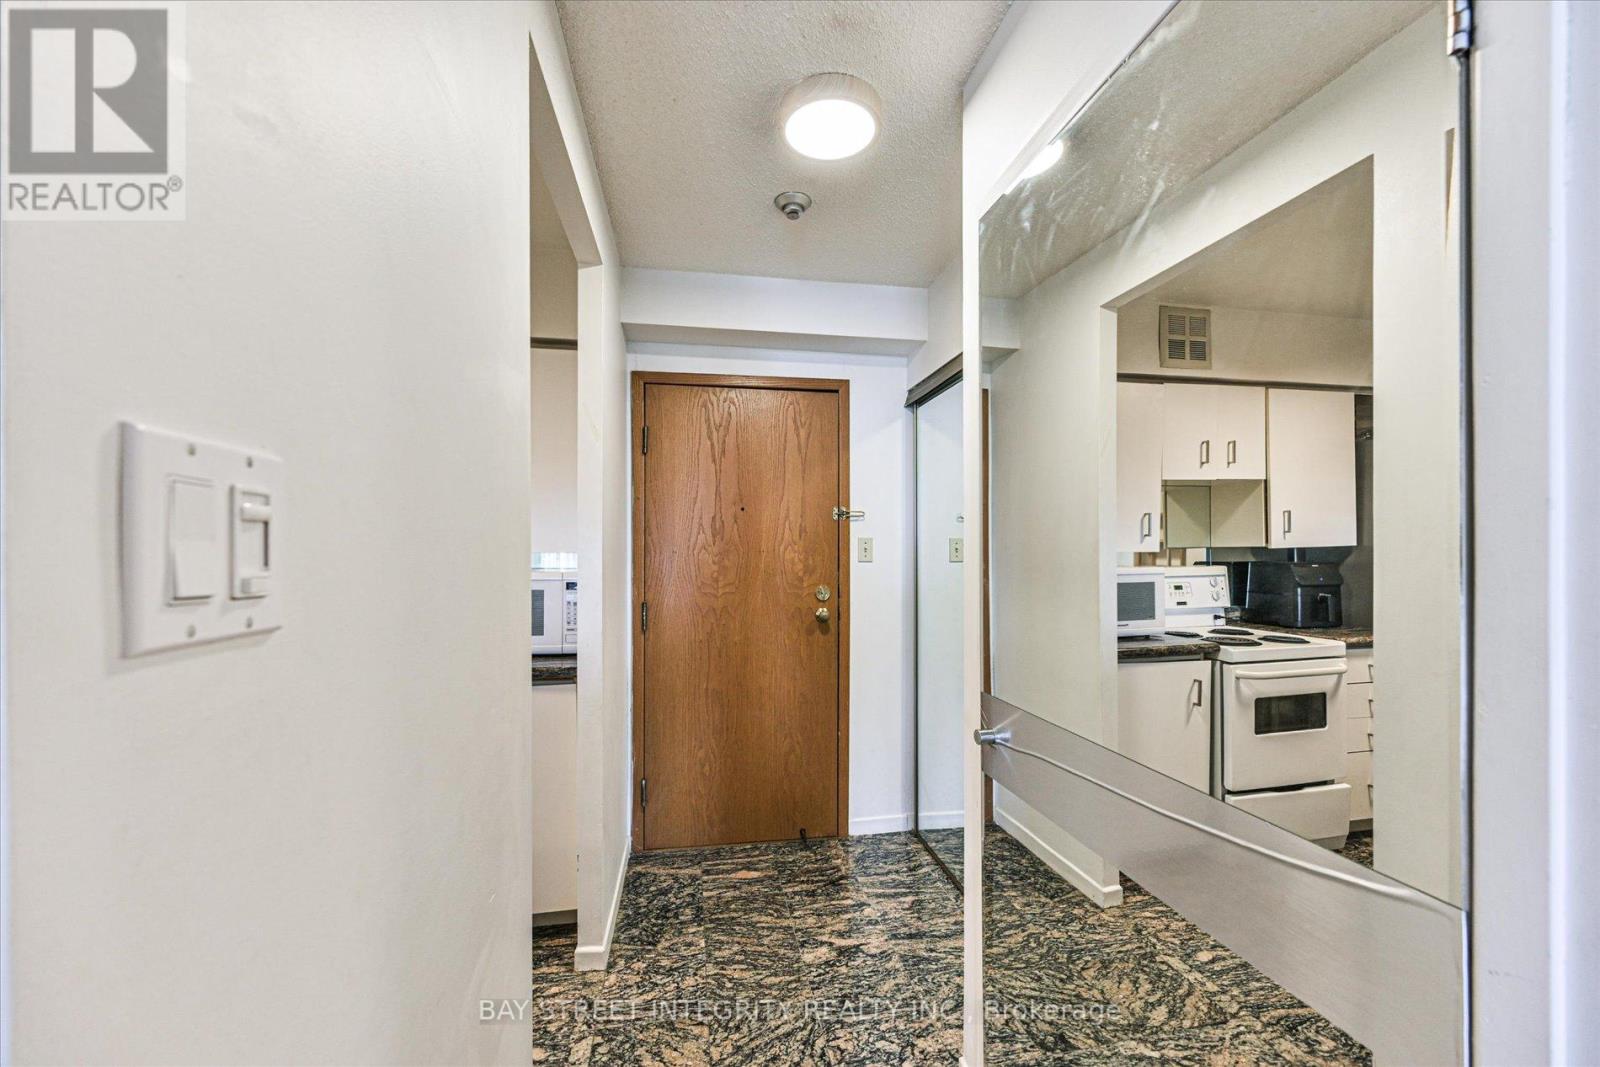
| Main Level | Foyer | 2.66 m | 2 m | 2.66 m x 2 m |
| Main Level | Living Room | 4.11 m | 4.8 m | 4.11 m x 4.8 m |
| Main Level | Dining Room | 4.11 m | 4.8 m | 4.11 m x 4.8 m |
| Main Level | Kitchen | 2.27 m | 2.42 m | 2.27 m x 2.42 m |
| Main Level | Den | 3.2 m | 2.54 m | 3.2 m x 2.54 m |
| Main Level | Primary Bedroom | 3.2 m | 4.49 m | 3.2 m x 4.49 m |
Contact us for more information
Truman Chen
Broker of Record
Stephanie Lu
Broker

The trademarks REALTOR®, REALTORS®, and the REALTOR® logo are controlled by The Canadian Real Estate Association (CREA) and identify real estate professionals who are members of CREA. The trademarks MLS®, Multiple Listing Service® and the associated logos are owned by The Canadian Real Estate Association (CREA) and identify the quality of services provided by real estate professionals who are members of CREA. The trademark DDF® is owned by The Canadian Real Estate Association (CREA) and identifies CREA's Data Distribution Facility (DDF®)