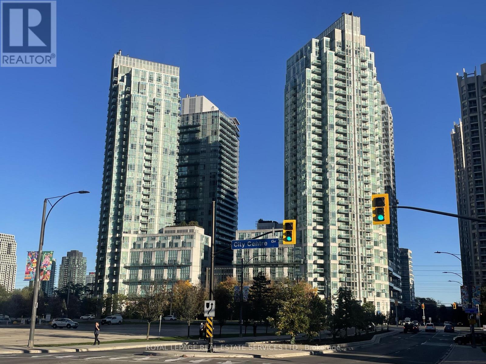
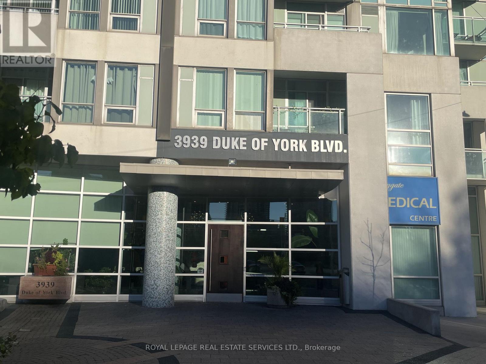
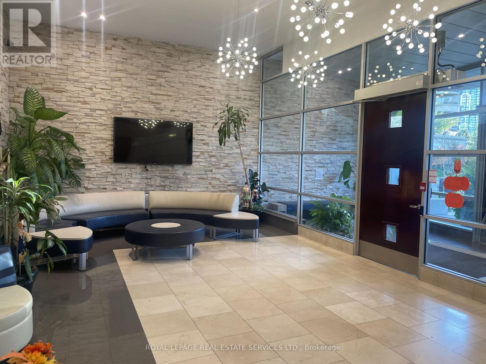
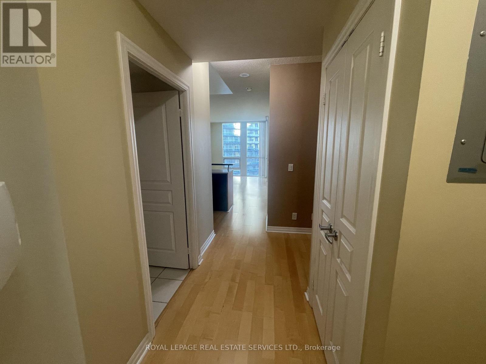
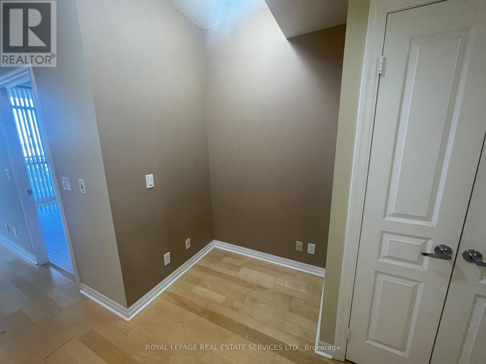
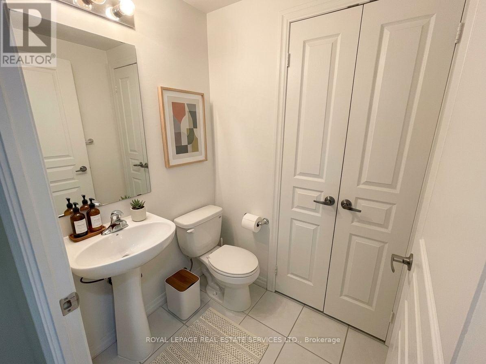
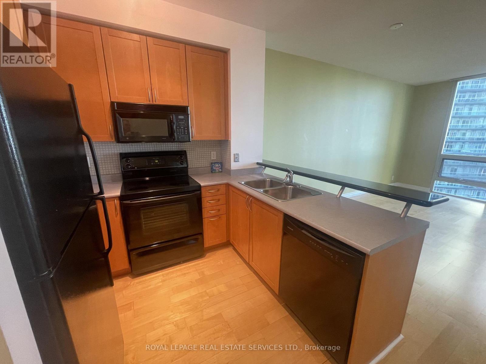
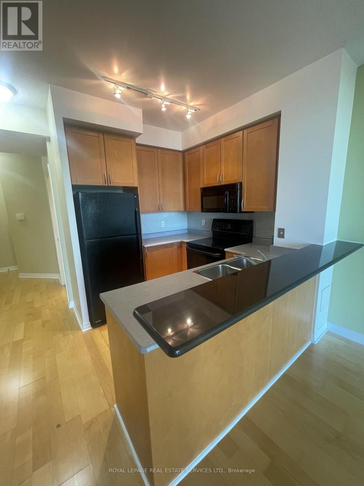
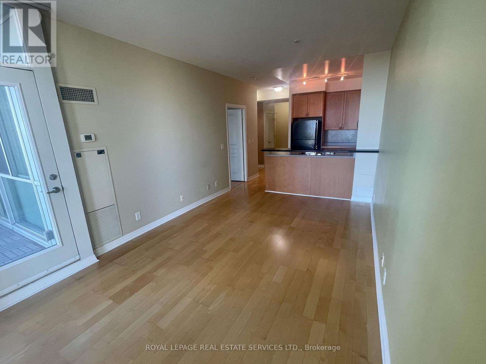
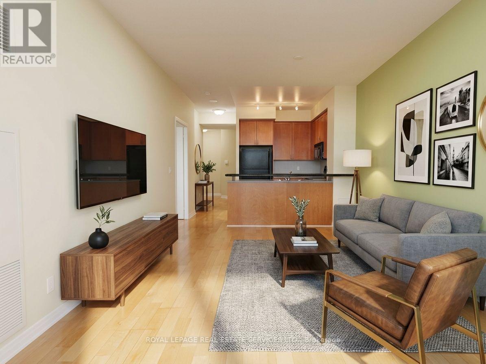
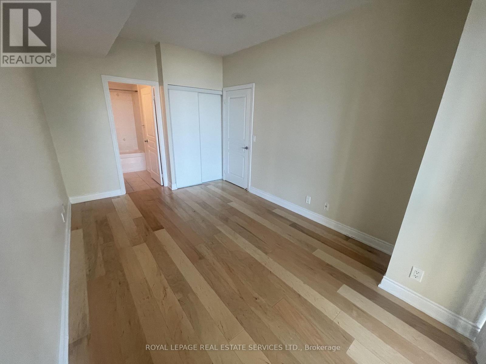
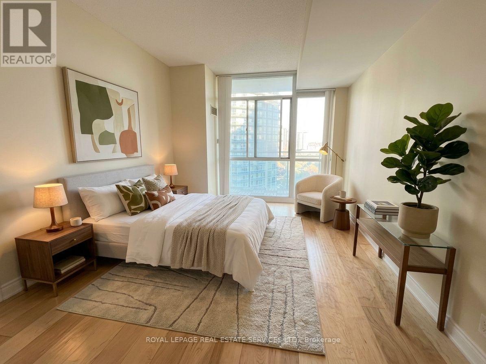
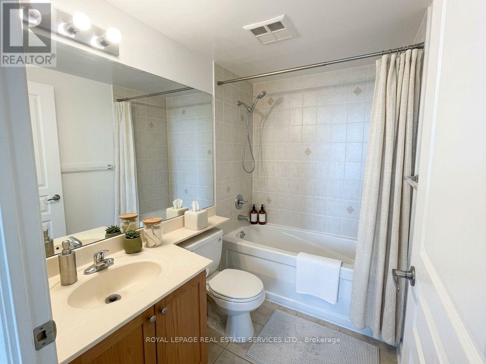
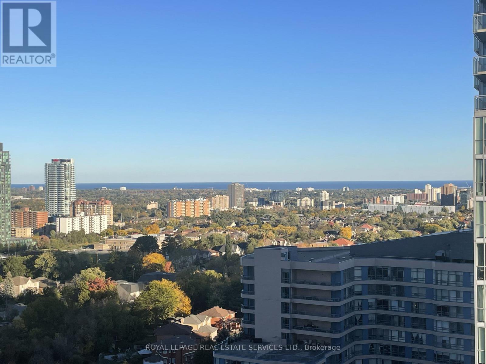
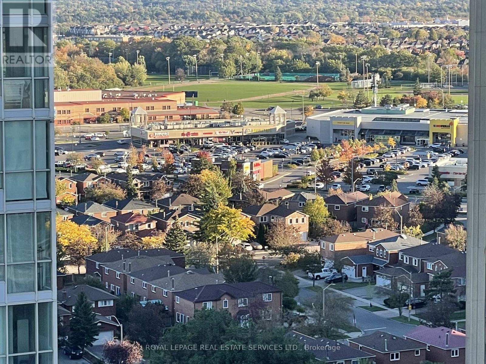
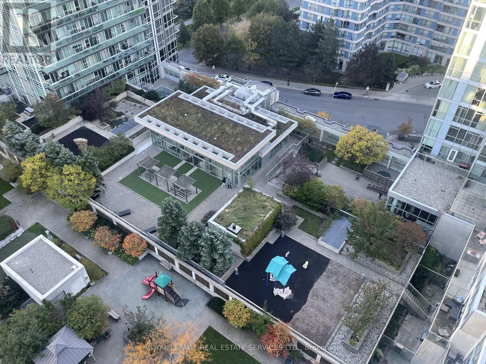
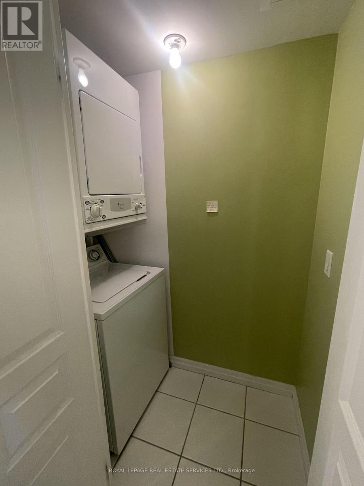
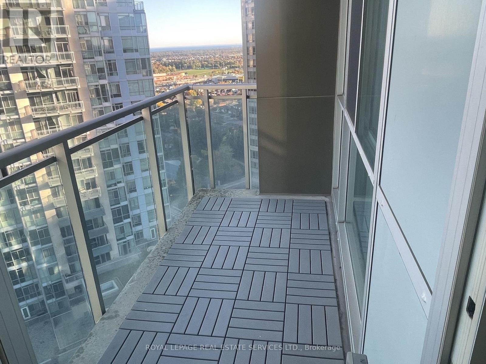
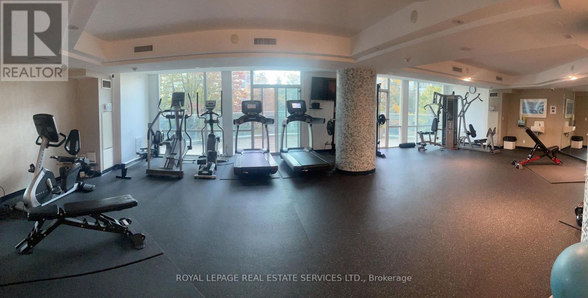
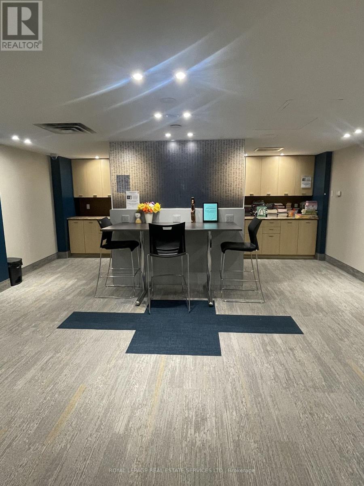
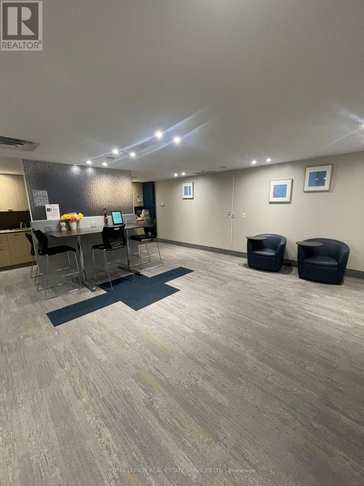
DOWNTOWN MISSISSAUGA LIVING STEPS FROM SQUARE ONE. Enjoy effortless urban convenience in this spacious one-bedroom plus den residence located in the heart of Mississauga's City Centre. Designed with soaring nine-foot ceilings and an open layout, this home delivers an airy, light-filled atmosphere tailored for modern living.The smart floor plan features a versatile media alcove, ideal for a dedicated home office or quiet reading nook. A functional kitchen overlooks the main living area, creating an inviting space for evening dinners or weekend relaxation. The generous primary bedroom offers ample closet space, while large windows bring in plenty of natural light throughout the day. Residents also enjoy access to premium building amenities, including concierge services, a fitness facility, and an indoor pool.Unbeatable location puts you directly across from Square One Shopping Centre, Celebration Square, the Living Arts Centre, and an endless array of dining options. Commuters will love the quick access to MiWay transit, the Cooksville GO station, and major highways including 403, 401, and QEW.A rare rental opportunity in one of the area's most connected communities. (id:67552)
| MLS® Number | W14098550 |
| Property Type | Single Family |
| Community Name | City Centre |
| Community Features | Pets Not Allowed |
| Features | Balcony, Carpet Free |
| Parking Space Total | 1 |
| Bathroom Total | 2 |
| Bedrooms Above Ground | 1 |
| Bedrooms Below Ground | 1 |
| Bedrooms Total | 2 |
| Age | 11 To 15 Years |
| Amenities | Security/concierge, Exercise Centre, Storage - Locker |
| Basement Type | None |
| Cooling Type | Central Air Conditioning |
| Exterior Finish | Concrete |
| Flooring Type | Laminate |
| Half Bath Total | 1 |
| Heating Fuel | Natural Gas |
| Heating Type | Forced Air |
| Size Interior | 600 - 699 Sqft |
| Type | Apartment |
| Underground | |
| Garage |
| Acreage | No |
| Level | Type | Length | Width | Dimensions |
|---|---|---|---|---|
| Ground Level | Kitchen | 3.18 m | 2.62 m | 3.18 m x 2.62 m |
| Ground Level | Living Room | 4.9 m | 3.18 m | 4.9 m x 3.18 m |
| Ground Level | Dining Room | 4.9 m | 3.18 m | 4.9 m x 3.18 m |
| Ground Level | Media | 1.5 m | 1.36 m | 1.5 m x 1.36 m |
| Ground Level | Primary Bedroom | 4.75 m | 2.99 m | 4.75 m x 2.99 m |
Contact us for more information

Amr Kaoud
Salesperson
(905) 257-3633
(905) 257-3550
231oakpark.royallepage.ca/

Gloria Liu
Salesperson
(905) 257-3633
(905) 257-3550
231oakpark.royallepage.ca/

The trademarks REALTOR®, REALTORS®, and the REALTOR® logo are controlled by The Canadian Real Estate Association (CREA) and identify real estate professionals who are members of CREA. The trademarks MLS®, Multiple Listing Service® and the associated logos are owned by The Canadian Real Estate Association (CREA) and identify the quality of services provided by real estate professionals who are members of CREA. The trademark DDF® is owned by The Canadian Real Estate Association (CREA) and identifies CREA's Data Distribution Facility (DDF®)