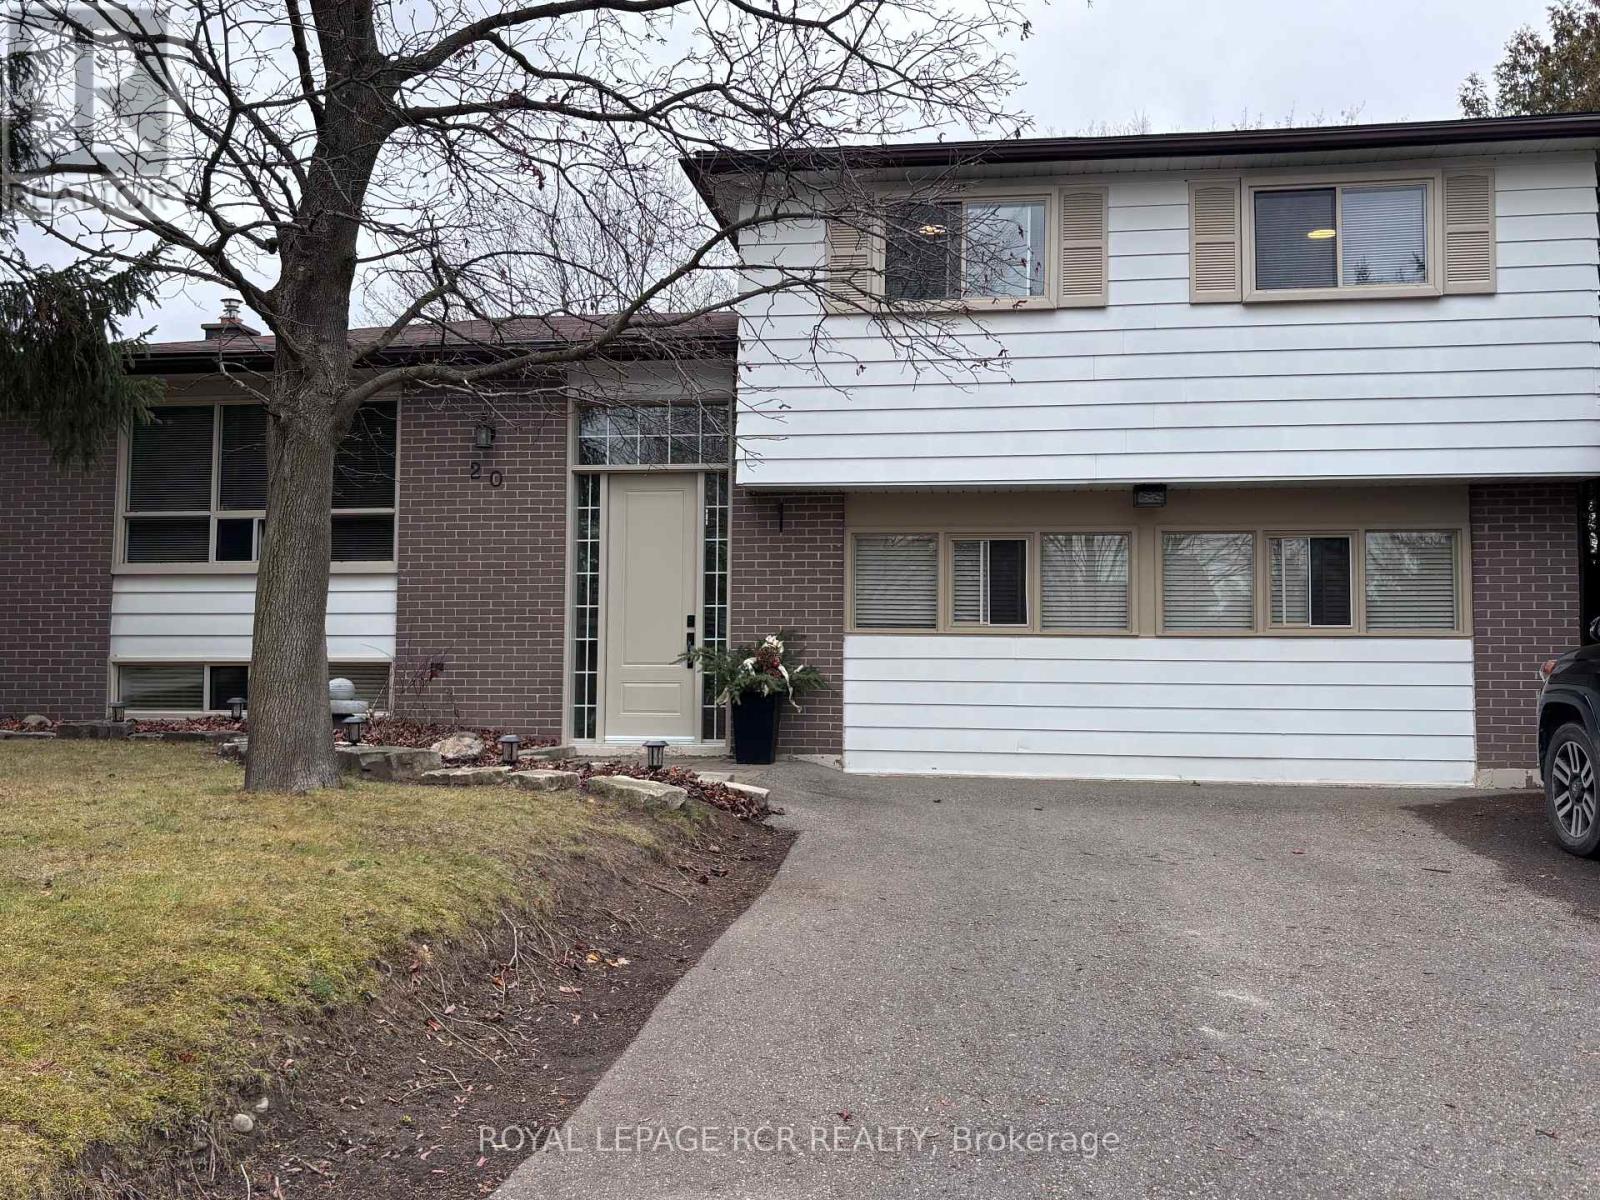
Welcome to the beautiful Town of Erin. There is parking for 2 cars and a welcoming side entrance. This all inclusive apartment in a quiet neighborhood, with large backyard to use. Eat-in kitchen/living area. Amazing lower rec room for extra entertaining, or make it a larger bedroom, although it is furnished with a large sectional that must stay. Laundry facilities are located in the lower level. Don't miss your chance to call 20 Scotch Street your next home. Owner lives above. (id:67552)
| MLS® Number | X14185010 |
| Property Type | Single Family |
| Community Name | Erin |
| Features | Carpet Free |
| Parking Space Total | 2 |
| Bathroom Total | 1 |
| Bedrooms Above Ground | 1 |
| Bedrooms Total | 1 |
| Age | 31 To 50 Years |
| Architectural Style | Raised Bungalow |
| Basement Features | Separate Entrance |
| Basement Type | N/a |
| Construction Style Attachment | Detached |
| Cooling Type | Central Air Conditioning |
| Exterior Finish | Aluminum Siding, Brick |
| Foundation Type | Block |
| Heating Fuel | Natural Gas |
| Heating Type | Forced Air |
| Stories Total | 1 |
| Size Interior | 1,100 - 1,500 Sqft |
| Type | House |
| Utility Water | Municipal Water |
| No Garage |
| Acreage | No |
| Sewer | Sanitary Sewer |
| Size Frontage | 60 Ft |
| Size Irregular | 60 Ft |
| Size Total Text | 60 Ft |
| Level | Type | Length | Width | Dimensions |
|---|---|---|---|---|
| Lower Level | Recreational, Games Room | 7.01 m | 3.36 m | 7.01 m x 3.36 m |
| Lower Level | Other | 2.9 m | 3.3 m | 2.9 m x 3.3 m |
| Main Level | Living Room | 6.1 m | 2.9 m | 6.1 m x 2.9 m |
| Main Level | Bedroom | 2.9 m | 2.73 m | 2.9 m x 2.73 m |
| Main Level | Kitchen | 2.9 m | 2.9 m | 2.9 m x 2.9 m |
https://www.realtor.ca/real-estate/30517777/20-scotch-street-erin-erin
Contact us for more information

Shelly Sheriffs
Salesperson
(705) 435-3000
(705) 435-3001
www.royallepagercr.com/

The trademarks REALTOR®, REALTORS®, and the REALTOR® logo are controlled by The Canadian Real Estate Association (CREA) and identify real estate professionals who are members of CREA. The trademarks MLS®, Multiple Listing Service® and the associated logos are owned by The Canadian Real Estate Association (CREA) and identify the quality of services provided by real estate professionals who are members of CREA. The trademark DDF® is owned by The Canadian Real Estate Association (CREA) and identifies CREA's Data Distribution Facility (DDF®)