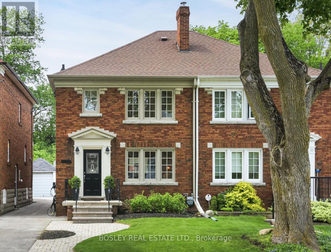
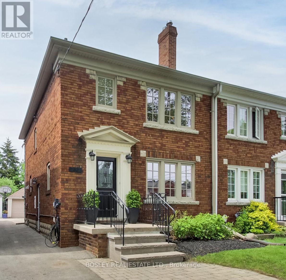
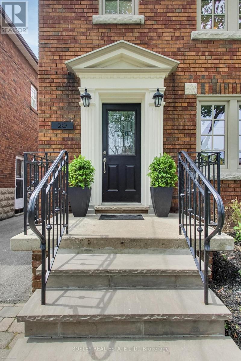
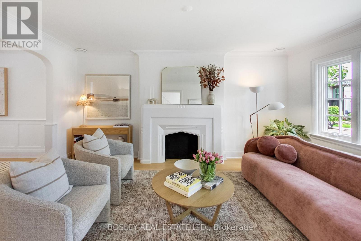
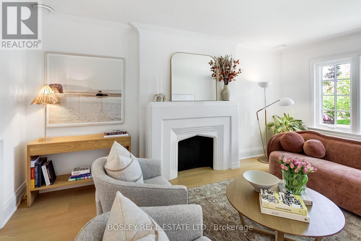
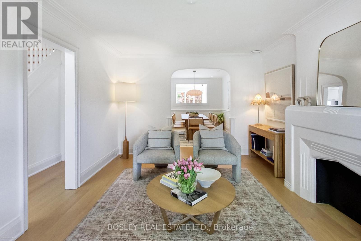
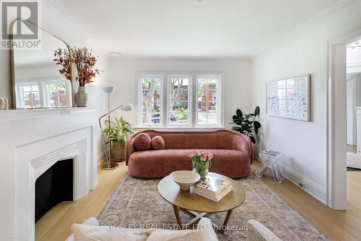
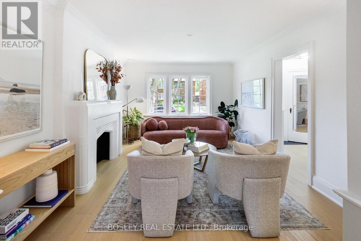
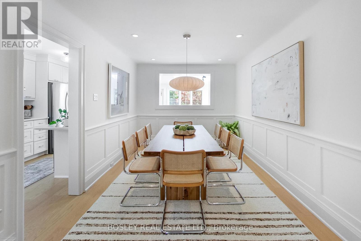
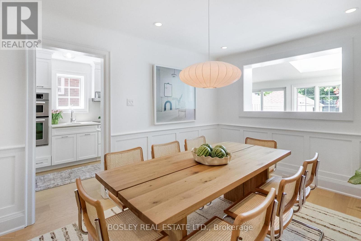
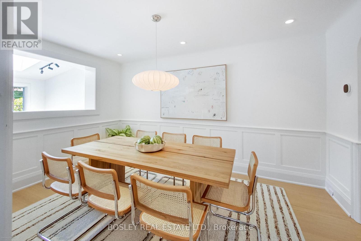
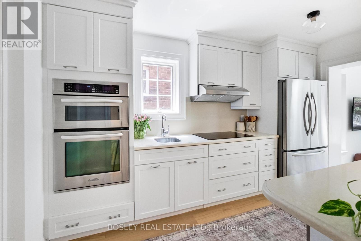
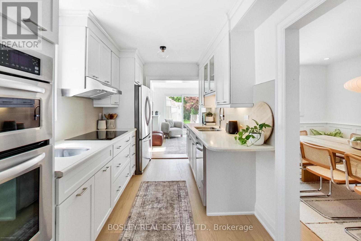
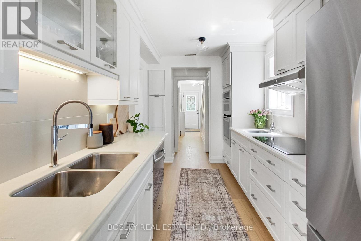
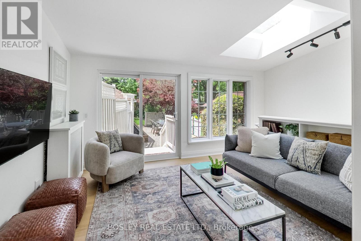
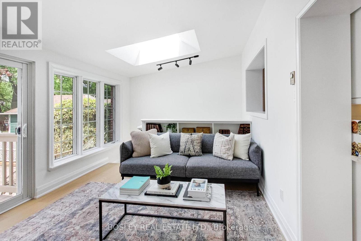
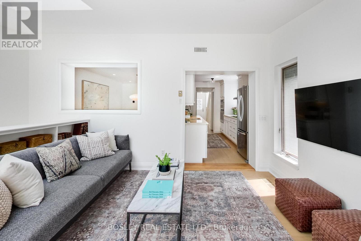
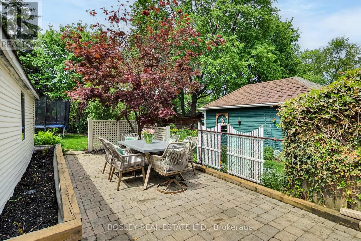
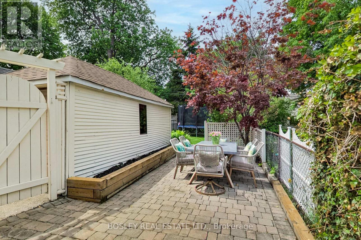
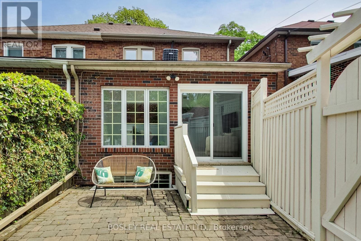
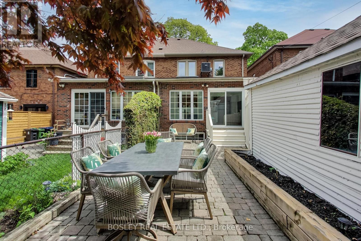
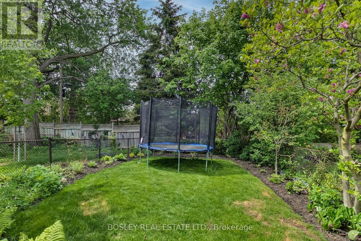
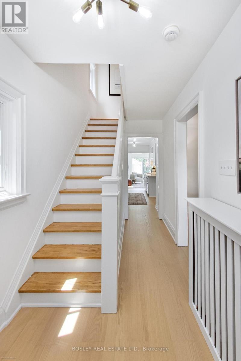
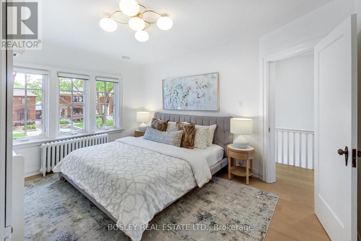
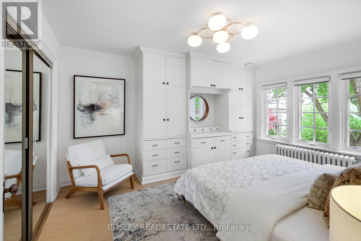
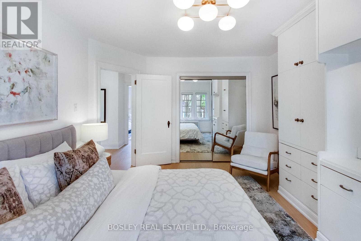
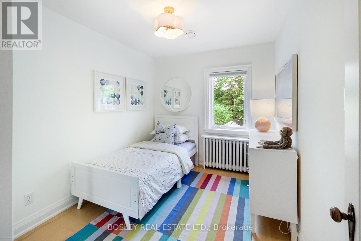
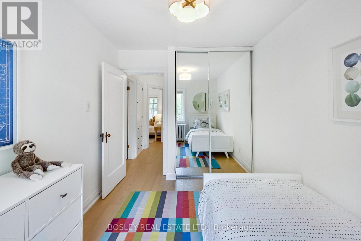
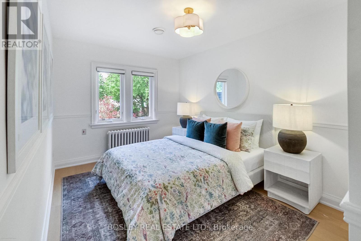
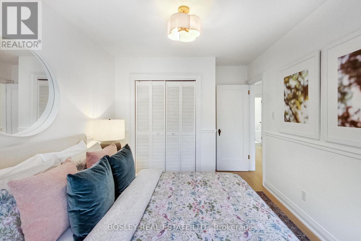
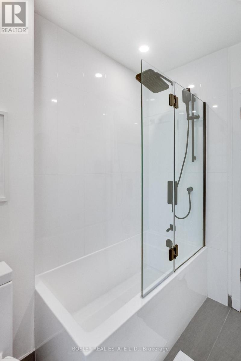
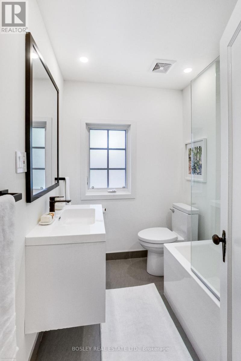
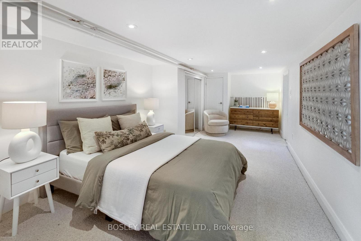
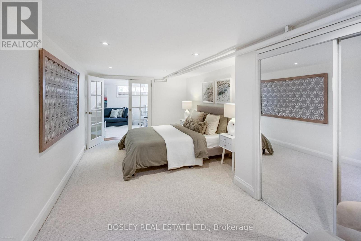
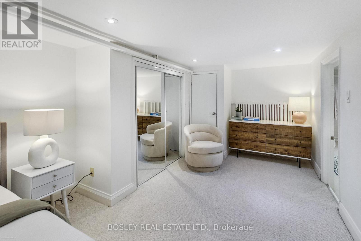
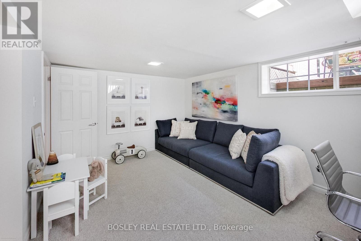
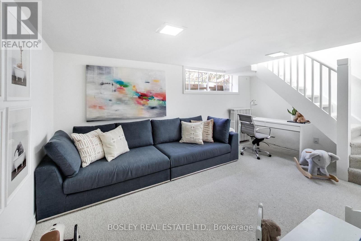
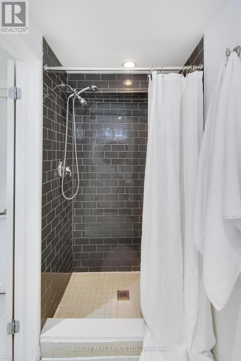
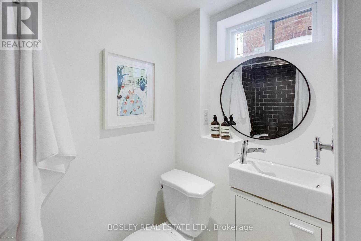
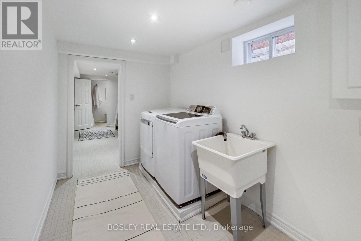
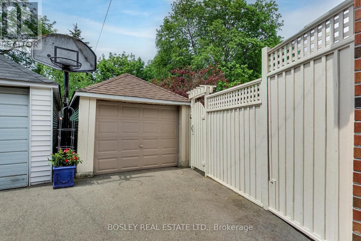
South Leaside charmer on one of the neighbourhood's most coveted family streets. Welcome to this beautifully updated red brick semi-detached home, ideally situated on a quiet, tree-lined block surrounded by wonderful neighbours and young families, just steps to Rolph Road School, parks, playgrounds, and the beloved shops and restaurants of Bayview. Thoughtfully expanded with a two-level family room addition, this 3-bedroom, 2-bathroom home offers the flexible living space today's families are always searching for. Bright and inviting throughout, the sunny south exposure fills the home with natural light from morning to evening. Designed for effortless everyday living, the main floor features generous principal rooms and a rear family room extension that serves as the true heart of the home-overlooking the deep backyard and offering the perfect setting for casual entertaining, cozy movie nights, or keeping an eye on the kids while dinner is underway.Upstairs, three well-proportioned bedrooms provide comfortable accommodations for growing households, including a spacious primary with built-in storage. The lower level adds exceptional versatility, with a large recreation space that easily functions as a playroom, home office, guest retreat, or teenage hangout, alongside a full bathroom, laundry, and excellent storage. Thoughtfully updated and lovingly maintained, this special home also features a detached garage and a deep backyard with plenty of room to play, entertain, and unwind. Parking is refreshingly easy, with seamless day-to-day use of the mutual drive thanks to fantastic neighbours, plus abundant street parking. A rare opportunity to own a turnkey home in the heart of one of Toronto's most beloved family neighbourhoods. (id:61852)
| MLS® Number | C13154606 |
| Property Type | Single Family |
| Community Name | Leaside |
| AmenitiesNearBy | Hospital, Place Of Worship, Public Transit |
| EquipmentType | Water Heater - Gas, Water Heater |
| ParkingSpaceTotal | 1 |
| RentalEquipmentType | Water Heater - Gas, Water Heater |
| Structure | Deck, Patio(s) |
| BathroomTotal | 2 |
| BedroomsAboveGround | 3 |
| BedroomsBelowGround | 1 |
| BedroomsTotal | 4 |
| Age | 51 To 99 Years |
| Appliances | Oven - Built-in, Water Heater, Water Meter, Dishwasher, Dryer, Microwave, Oven, Washer, Window Coverings, Refrigerator |
| BasementDevelopment | Finished |
| BasementFeatures | Walk Out |
| BasementType | N/a (finished) |
| ConstructionStyleAttachment | Semi-detached |
| CoolingType | Central Air Conditioning |
| ExteriorFinish | Brick |
| FireProtection | Smoke Detectors |
| FlooringType | Tile, Hardwood |
| FoundationType | Block |
| HeatingFuel | Natural Gas |
| HeatingType | Radiant Heat |
| StoriesTotal | 2 |
| SizeInterior | 1500 - 2000 Sqft |
| Type | House |
| UtilityWater | Municipal Water |
| Detached Garage | |
| Garage |
| Acreage | No |
| FenceType | Fenced Yard |
| LandAmenities | Hospital, Place Of Worship, Public Transit |
| LandscapeFeatures | Landscaped |
| Sewer | Sanitary Sewer |
| SizeDepth | 140 Ft |
| SizeFrontage | 23 Ft ,6 In |
| SizeIrregular | 23.5 X 140 Ft |
| SizeTotalText | 23.5 X 140 Ft |
| Level | Type | Length | Width | Dimensions |
|---|---|---|---|---|
| Second Level | Bedroom | 4.19 m | 3.56 m | 4.19 m x 3.56 m |
| Second Level | Bedroom 2 | 3.73 m | 2.84 m | 3.73 m x 2.84 m |
| Second Level | Bedroom 3 | 3.18 m | 2.57 m | 3.18 m x 2.57 m |
| Lower Level | Laundry Room | 3.81 m | 2.03 m | 3.81 m x 2.03 m |
| Lower Level | Workshop | 3.25 m | 2.72 m | 3.25 m x 2.72 m |
| Lower Level | Bedroom 4 | 6.45 m | 3.12 m | 6.45 m x 3.12 m |
| Lower Level | Recreational, Games Room | 4.83 m | 3.18 m | 4.83 m x 3.18 m |
| Main Level | Foyer | 4.45 m | 1.83 m | 4.45 m x 1.83 m |
| Main Level | Living Room | 4.98 m | 3.56 m | 4.98 m x 3.56 m |
| Main Level | Dining Room | 4.34 m | 2.99 m | 4.34 m x 2.99 m |
| Main Level | Kitchen | 3.94 m | 2.34 m | 3.94 m x 2.34 m |
| Main Level | Family Room | 3.61 m | 3.33 m | 3.61 m x 3.33 m |
https://www.realtor.ca/real-estate/29783018/20-randolph-road-toronto-leaside-leaside
Contact us for more information
Jen Laschinger
Salesperson

The trademarks REALTOR®, REALTORS®, and the REALTOR® logo are controlled by The Canadian Real Estate Association (CREA) and identify real estate professionals who are members of CREA. The trademarks MLS®, Multiple Listing Service® and the associated logos are owned by The Canadian Real Estate Association (CREA) and identify the quality of services provided by real estate professionals who are members of CREA. The trademark DDF® is owned by The Canadian Real Estate Association (CREA) and identifies CREA's Data Distribution Facility (DDF®)