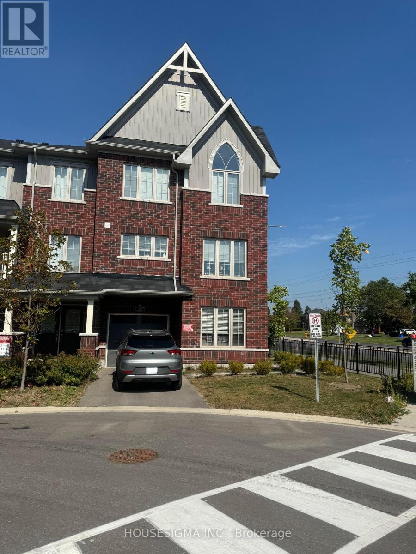
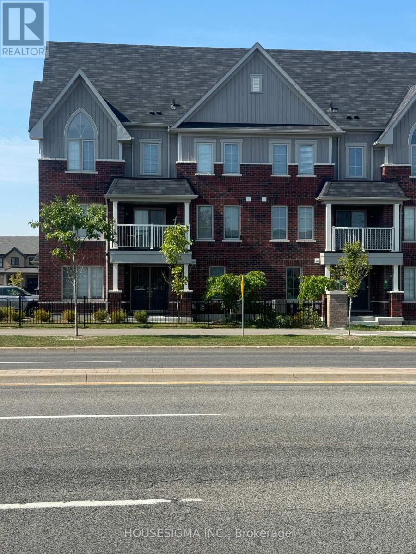
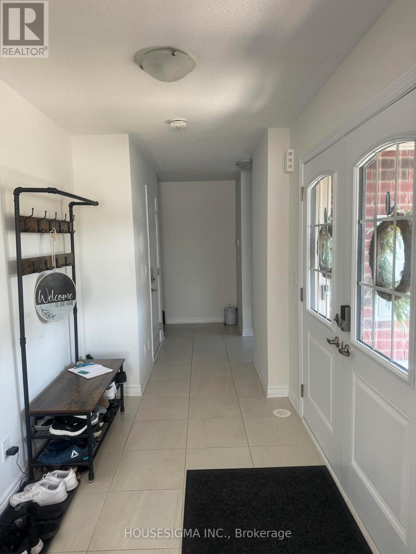
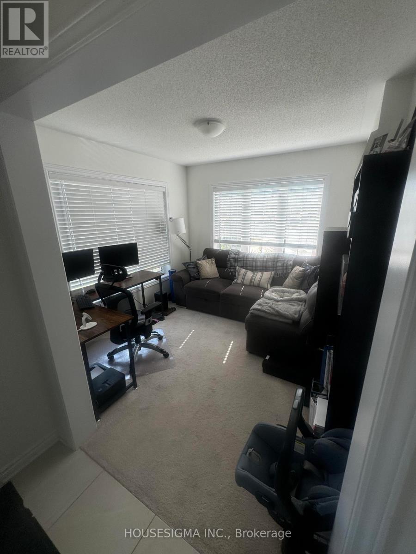
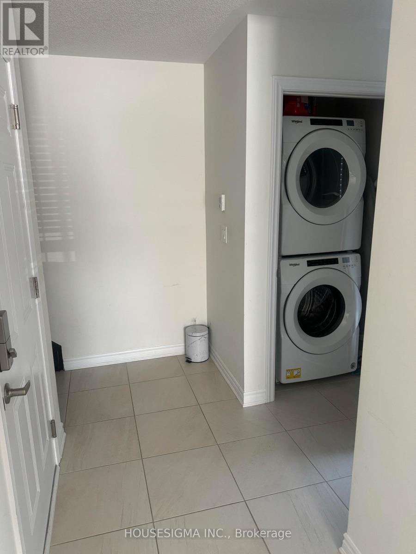
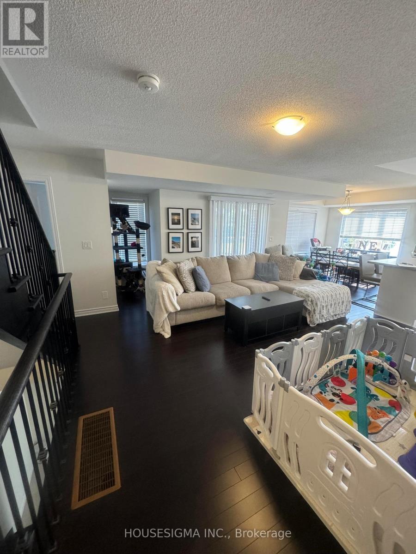
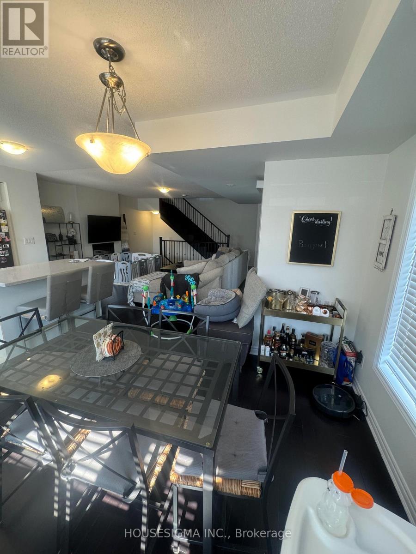
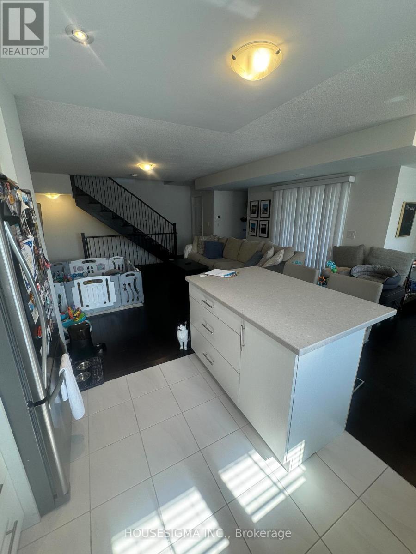
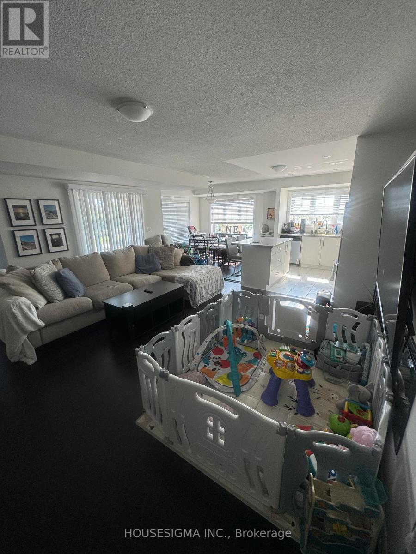
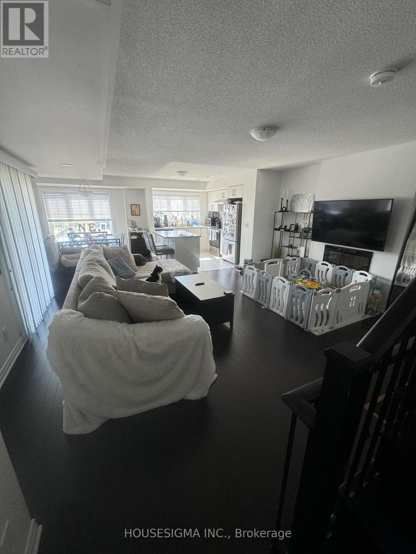
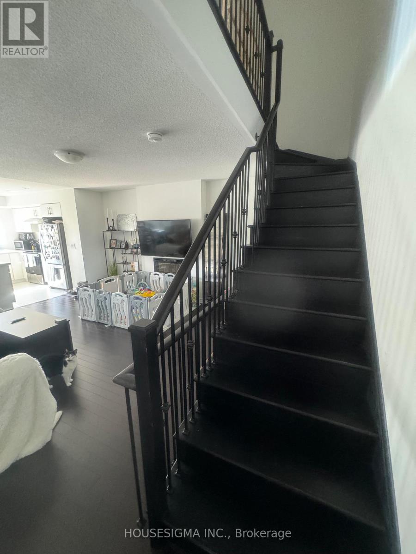
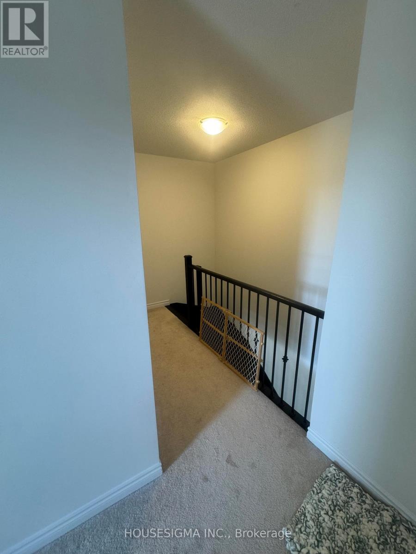
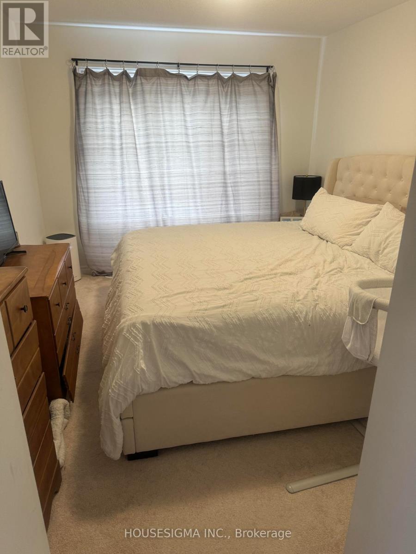
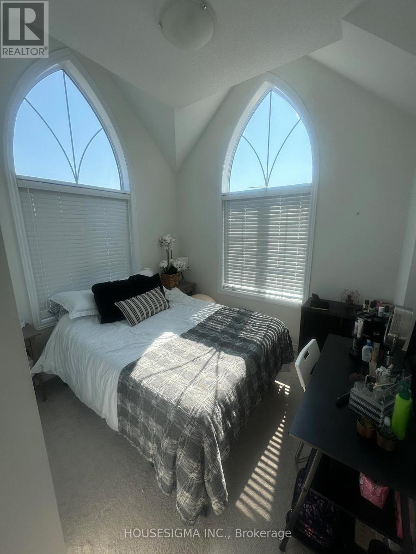
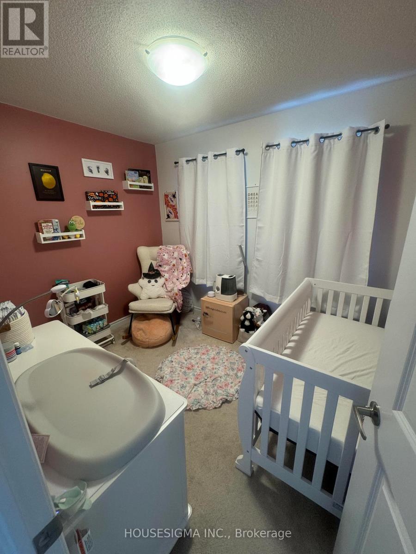
Stylish, Sun-Filled, And Perfectly Located - This Stunning Townhome Delivers The Low-Maintenance Lifestyle You Are Looking For! Nestled In A Highly Sought-After Community Just Minutes To Hwy 401, Hwy 407, Schools, Shopping, Restaurants, And Transit, Convenience Truly Meets Comfort Here. Step Inside To Discover A Smart And Versatile Layout Designed For Modern Living. The Ground Level Features A Spacious Office/Den - Perfect For Working From Home, A Home Gym, Or A Quiet Reading Retreat - Along With Convenient Laundry And Direct Garage Access. The Heart Of The Home Awaits On The Second Level With A Bright Open-Concept Design Featuring Rich Hardwood Floors, Generous Living And Dining Spaces, And A Large Walk-Out Balcony Ready For Morning Coffee, Or evening Drinks. The Seamless Flow Makes Everyday Living And Entertaining Effortless. Upstairs, The Spacious Primary Bedroom Offers A Walk-In Closet And Private 3-Piece Ensuite, While Two Additional Bedrooms Provide Comfortable Space For Family, Guests, Or Additional Office Setups. Forget Spending Weekends Cutting Grass Or Maintaining A Backyard - This Home Was Built For Busy Professionals And Easy Living! Long-Term Tenants Preferred. No Smoking Inside Home. (id:61852)
| MLS® Number | E13158826 |
| Property Type | Single Family |
| Community Name | Rolling Acres |
| ParkingSpaceTotal | 2 |
| Structure | Deck |
| BathroomTotal | 3 |
| BedroomsAboveGround | 3 |
| BedroomsTotal | 3 |
| Amenities | Fireplace(s) |
| BasementType | None |
| ConstructionStyleAttachment | Attached |
| CoolingType | Central Air Conditioning |
| ExteriorFinish | Brick |
| FlooringType | Carpeted, Hardwood, Ceramic |
| HalfBathTotal | 1 |
| HeatingFuel | Natural Gas |
| HeatingType | Forced Air |
| StoriesTotal | 3 |
| SizeInterior | 1500 - 2000 Sqft |
| Type | Row / Townhouse |
| UtilityWater | Municipal Water |
| Garage |
| Acreage | No |
| Sewer | Sanitary Sewer |
| Level | Type | Length | Width | Dimensions |
|---|---|---|---|---|
| Second Level | Living Room | 4.9 m | 4.72 m | 4.9 m x 4.72 m |
| Second Level | Kitchen | 2.6 m | 3 m | 2.6 m x 3 m |
| Second Level | Dining Room | 3.4 m | 3.3 m | 3.4 m x 3.3 m |
| Third Level | Primary Bedroom | 3.1 m | 3.7 m | 3.1 m x 3.7 m |
| Third Level | Bedroom 2 | 2.75 m | 2.75 m | 2.75 m x 2.75 m |
| Third Level | Bedroom 3 | 2.45 m | 3.14 m | 2.45 m x 3.14 m |
| Ground Level | Office | 3 m | 3.05 m | 3 m x 3.05 m |
| Ground Level | Laundry Room | Measurements not available |
| Cable | Available |
| Electricity | Available |
| Sewer | Installed |
https://www.realtor.ca/real-estate/29787767/20-mappin-way-whitby-rolling-acres-rolling-acres
Contact us for more information
Heath Johnson
Salesperson

The trademarks REALTOR®, REALTORS®, and the REALTOR® logo are controlled by The Canadian Real Estate Association (CREA) and identify real estate professionals who are members of CREA. The trademarks MLS®, Multiple Listing Service® and the associated logos are owned by The Canadian Real Estate Association (CREA) and identify the quality of services provided by real estate professionals who are members of CREA. The trademark DDF® is owned by The Canadian Real Estate Association (CREA) and identifies CREA's Data Distribution Facility (DDF®)