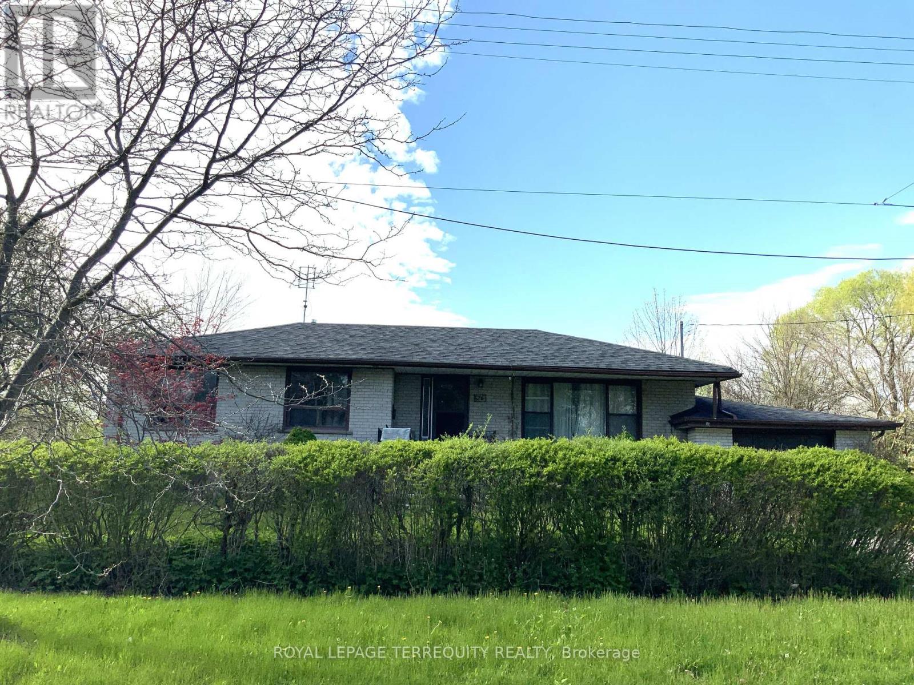
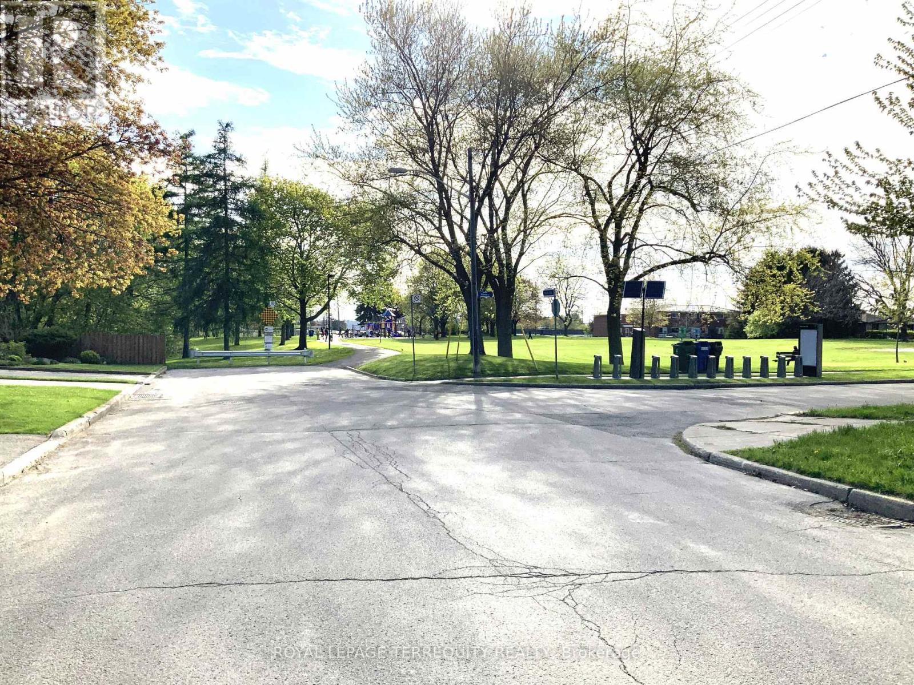
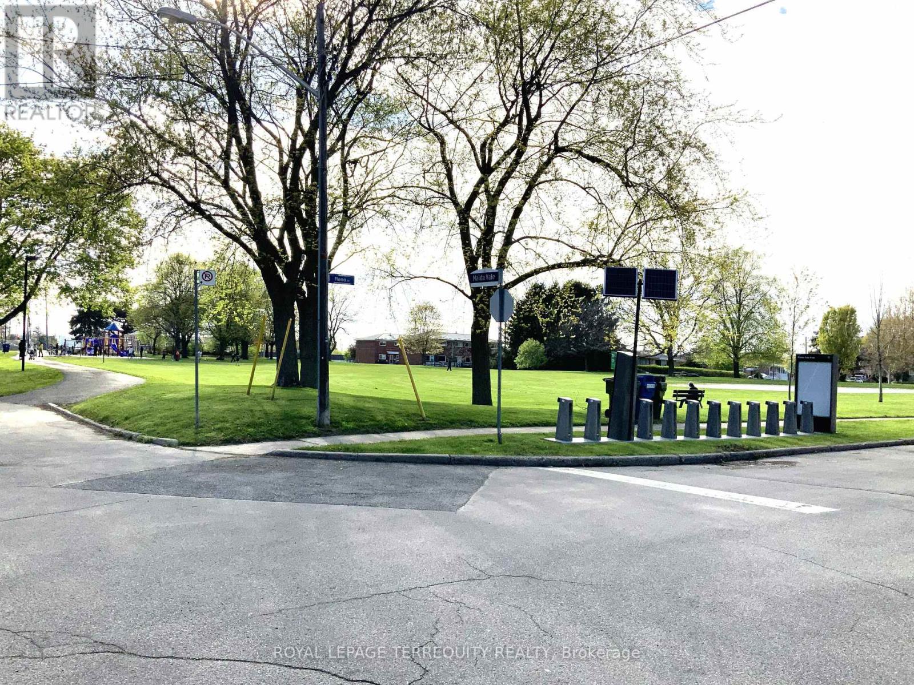
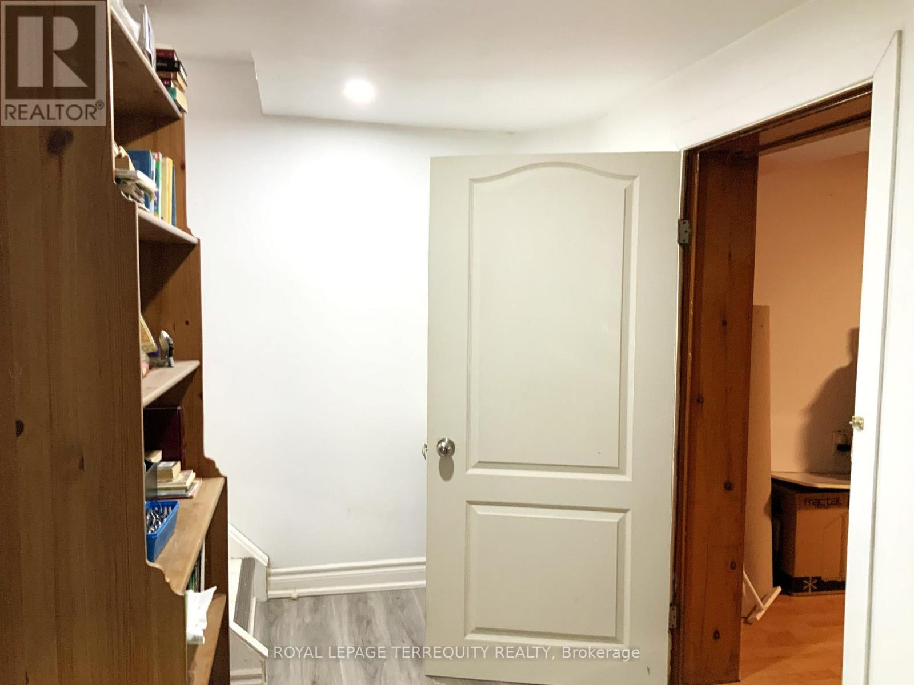
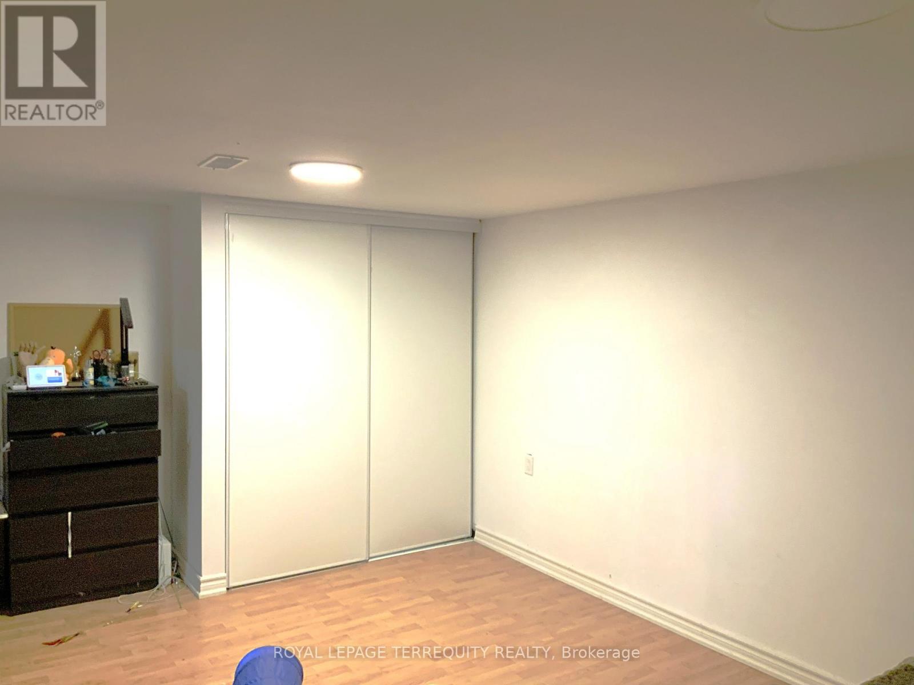
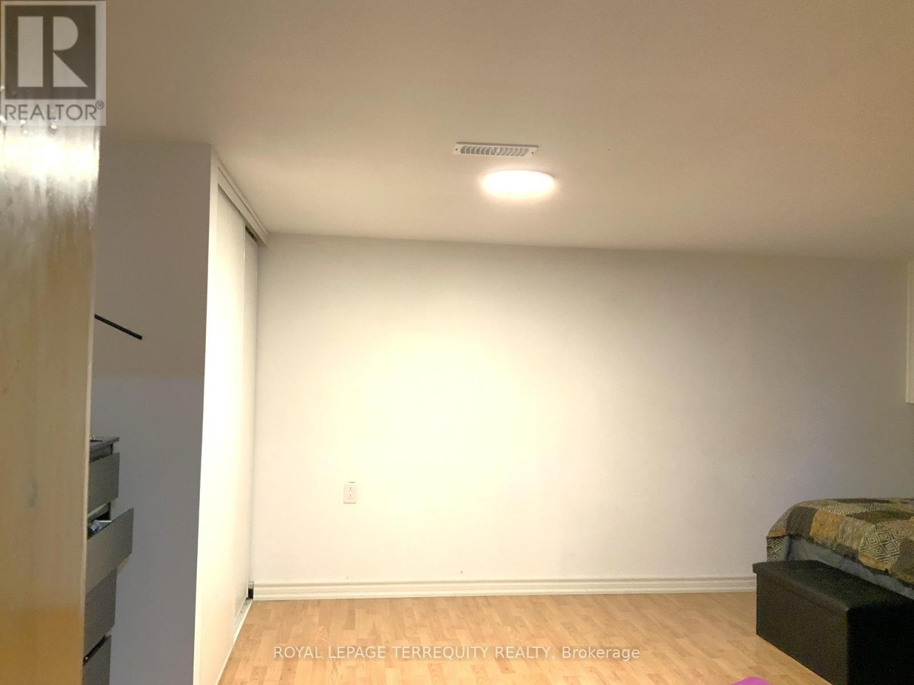
Excellent location. Close to Kennedy subway, 3-5 minutes walk to Eglinton line 5 Metro-linkLRT. TTC stopage at Birchmount in walking distance, Maidavale Park is at south of the house,very close to Costco, Al-Premium, Banks,other chain stores and place of worship (Mosque). LargeBangalow 3+3 bedroom and 2+1 washrooms with finished basement with separate entrance. Kitchensand Bathrooms are recently renovated, new appliances, new roof (1 year), corner lot. (id:61852)
| MLS® Number | E13170640 |
| Property Type | Single Family |
| Neigbourhood | Ionview |
| Community Name | Ionview |
| AmenitiesNearBy | Park, Place Of Worship, Public Transit, Schools |
| EquipmentType | Water Heater |
| Features | Carpet Free |
| ParkingSpaceTotal | 1 |
| RentalEquipmentType | Water Heater |
| BathroomTotal | 3 |
| BedroomsAboveGround | 3 |
| BedroomsBelowGround | 3 |
| BedroomsTotal | 6 |
| Age | 51 To 99 Years |
| Amenities | Separate Electricity Meters |
| Appliances | Water Meter, Dryer, Stove, Washer, Refrigerator |
| ArchitecturalStyle | Bungalow |
| BasementDevelopment | Finished |
| BasementFeatures | Separate Entrance, Apartment In Basement |
| BasementType | N/a (finished), N/a, N/a, Full |
| ConstructionStyleAttachment | Detached |
| CoolingType | Central Air Conditioning |
| ExteriorFinish | Brick |
| FlooringType | Hardwood, Laminate, Ceramic |
| FoundationType | Brick, Concrete |
| HeatingFuel | Natural Gas |
| HeatingType | Forced Air |
| StoriesTotal | 1 |
| SizeInterior | 1100 - 1500 Sqft |
| Type | House |
| UtilityWater | Municipal Water |
| No Garage |
| Acreage | No |
| LandAmenities | Park, Place Of Worship, Public Transit, Schools |
| Sewer | Sanitary Sewer |
| SizeDepth | 117 Ft |
| SizeFrontage | 50 Ft |
| SizeIrregular | 50 X 117 Ft |
| SizeTotalText | 50 X 117 Ft |
| Level | Type | Length | Width | Dimensions |
|---|---|---|---|---|
| Basement | Bedroom | 2.96 m | 3.99 m | 2.96 m x 3.99 m |
| Basement | Kitchen | 3.25 m | 4.24 m | 3.25 m x 4.24 m |
| Basement | Bathroom | 1.69 m | 2.4 m | 1.69 m x 2.4 m |
| Basement | Bathroom | 1.52 m | 0.81 m | 1.52 m x 0.81 m |
| Basement | Laundry Room | 2.08 m | 3.16 m | 2.08 m x 3.16 m |
| Basement | Bedroom | 3.05 m | 4.05 m | 3.05 m x 4.05 m |
| Basement | Bedroom | 3.02 m | 4.05 m | 3.02 m x 4.05 m |
| Main Level | Bedroom | 3.36 m | 4.24 m | 3.36 m x 4.24 m |
| Main Level | Bedroom 2 | 3.61 m | 4.24 m | 3.61 m x 4.24 m |
| Main Level | Bedroom 3 | 3.36 m | 3.38 m | 3.36 m x 3.38 m |
| Main Level | Kitchen | 3.25 m | 4.24 m | 3.25 m x 4.24 m |
| Main Level | Dining Room | 3.15 m | 4 m | 3.15 m x 4 m |
| Main Level | Living Room | 5.3 m | 4.24 m | 5.3 m x 4.24 m |
| Main Level | Living Room | 1.52 m | 2.4 m | 1.52 m x 2.4 m |
| Cable | Installed |
| Electricity | Installed |
| Sewer | Installed |
https://www.realtor.ca/real-estate/29801094/20-maida-vale-toronto-ionview-ionview
Contact us for more information
Mizan Rahman
Broker

The trademarks REALTOR®, REALTORS®, and the REALTOR® logo are controlled by The Canadian Real Estate Association (CREA) and identify real estate professionals who are members of CREA. The trademarks MLS®, Multiple Listing Service® and the associated logos are owned by The Canadian Real Estate Association (CREA) and identify the quality of services provided by real estate professionals who are members of CREA. The trademark DDF® is owned by The Canadian Real Estate Association (CREA) and identifies CREA's Data Distribution Facility (DDF®)