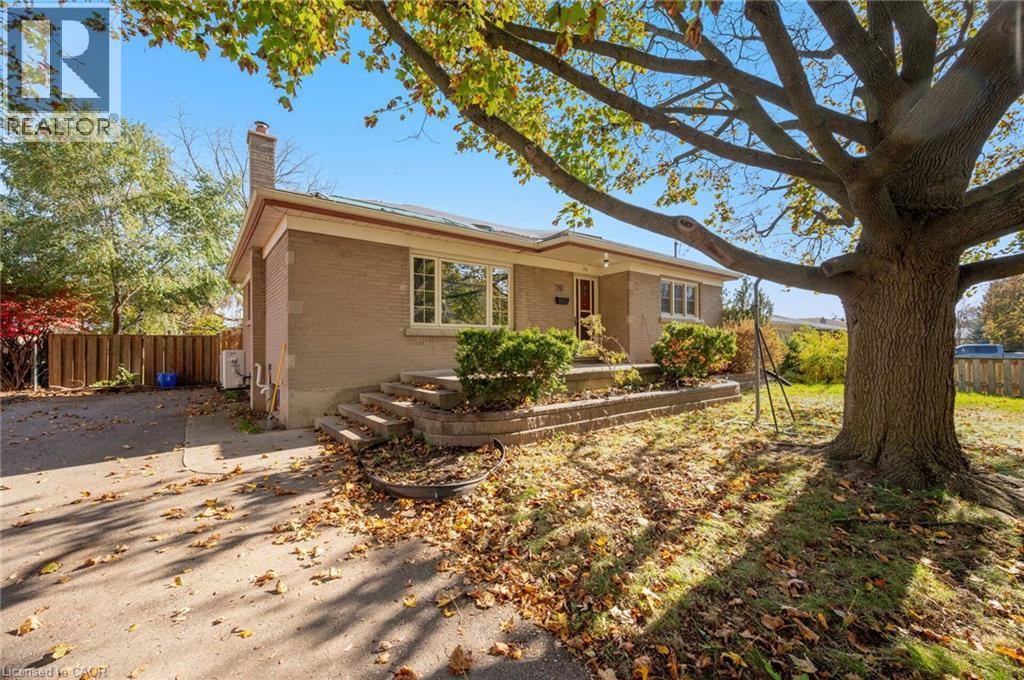
Fully Detached Bungalow on a Premium 66.20' x 114.10' Lot in a Highly Sought-After Neighbourhood! Renovated Throughout, This Spacious Home Features 3 Bedrooms, 3 Full Baths, Including a Rare Primary Bedroom Ensuite. Updated Laminate Flooring, Modern Kitchen With Stainless Steel Appliances & Renovated Bathrooms. Finished Basement With Separate Entrance Offers 3 Additional Bedrooms, a 3-Pc Bath & 2nd Kitchen. Two Separate Laundry Facilities Add Convenience for Both Levels. Excellent Investment Opportunity With Two Tenanted Units Generating $3,650/Month ($2,150 Main Floor & $1,500 Basement). Conveniently Located Close to Hwy 403, Schools, Transit, Restaurants, Shopping & Parks. Ideal for Investors or Multi-Generational Living! (id:67552)
| MLS® Number | 40875160 |
| Property Type | Single Family |
| Amenities Near By | Public Transit, Schools, Shopping |
| Equipment Type | Water Heater |
| Features | In-law Suite |
| Parking Space Total | 6 |
| Rental Equipment Type | Water Heater |
| Bathroom Total | 3 |
| Bedrooms Above Ground | 3 |
| Bedrooms Total | 3 |
| Appliances | Dishwasher, Dryer, Microwave, Refrigerator, Stove, Washer |
| Architectural Style | Bungalow |
| Basement Development | Finished |
| Basement Type | Full (finished) |
| Construction Style Attachment | Detached |
| Cooling Type | Central Air Conditioning |
| Exterior Finish | Brick |
| Heating Type | Heat Pump |
| Stories Total | 1 |
| Size Interior | 1,088 Sqft |
| Type | House |
| Utility Water | Municipal Water |
| Open |
| Access Type | Road Access |
| Acreage | No |
| Land Amenities | Public Transit, Schools, Shopping |
| Sewer | Municipal Sewage System |
| Size Depth | 114 Ft |
| Size Frontage | 66 Ft |
| Size Irregular | 0.17 |
| Size Total | 0.17 Ac|under 1/2 Acre |
| Size Total Text | 0.17 Ac|under 1/2 Acre |
| Zoning Description | C8 R1a |
| Level | Type | Length | Width | Dimensions |
|---|---|---|---|---|
| Basement | 3pc Bathroom | Measurements not available | ||
| Basement | Kitchen | 16'5'' x 9'10'' | ||
| Basement | Utility Room | 4'11'' x 14'1'' | ||
| Basement | Laundry Room | 28'10'' x 3'11'' | ||
| Main Level | 3pc Ensuite Bath | Measurements not available | ||
| Main Level | 4pc Bathroom | Measurements not available | ||
| Main Level | Bedroom | 9'2'' x 9'2'' | ||
| Main Level | Bedroom | 9'2'' x 11'9'' | ||
| Main Level | Primary Bedroom | 11'8'' x 10'9'' | ||
| Main Level | Dining Room | 9'10'' x 19'3'' | ||
| Main Level | Living Room | 9'10'' x 19'3'' | ||
| Main Level | Kitchen | 11'2'' x 10'10'' |
https://www.realtor.ca/real-estate/30465540/20-horner-street-brantford
Contact us for more information
Gary Singh
Salesperson
(905) 568-2121
(905) 568-2588
www.royallepagesignature.com/

The trademarks REALTOR®, REALTORS®, and the REALTOR® logo are controlled by The Canadian Real Estate Association (CREA) and identify real estate professionals who are members of CREA. The trademarks MLS®, Multiple Listing Service® and the associated logos are owned by The Canadian Real Estate Association (CREA) and identify the quality of services provided by real estate professionals who are members of CREA. The trademark DDF® is owned by The Canadian Real Estate Association (CREA) and identifies CREA's Data Distribution Facility (DDF®)