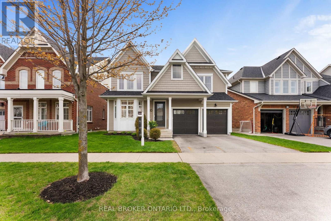
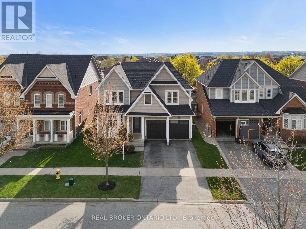
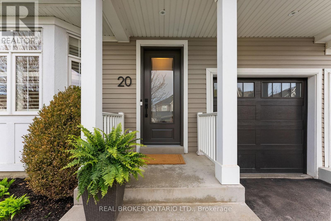
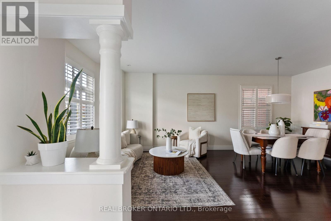
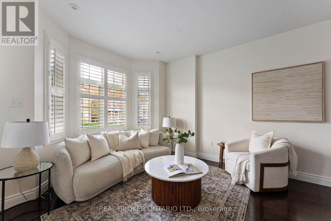
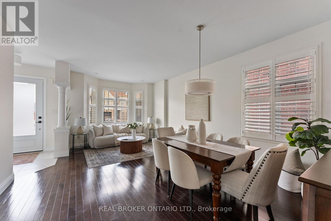
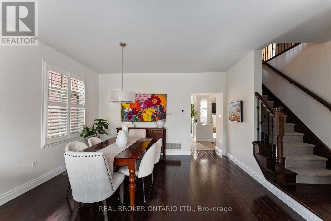
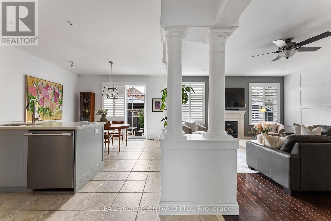
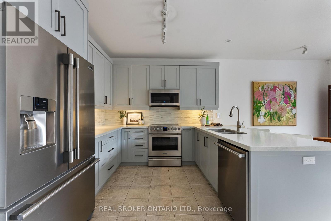
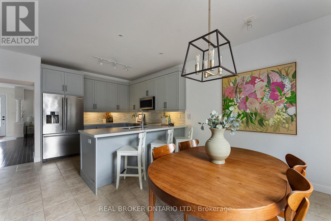
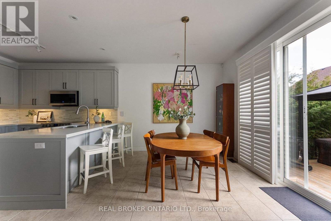
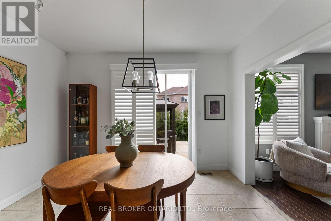
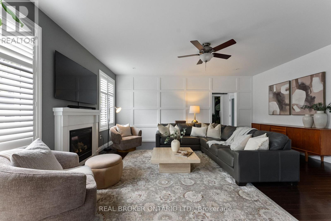
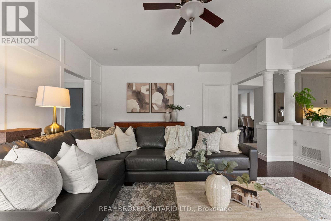
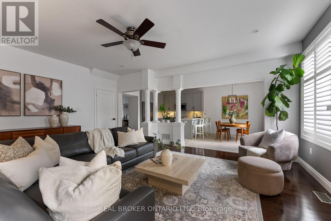
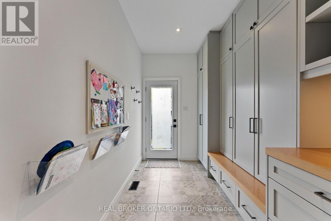
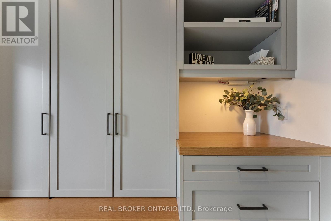
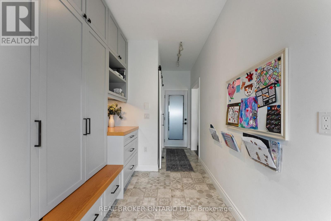
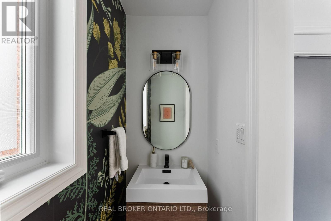
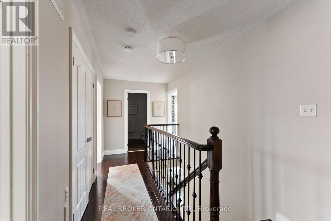
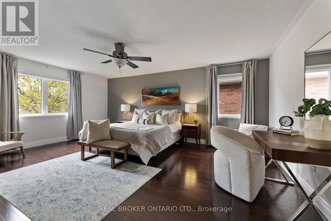
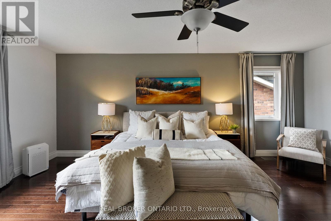
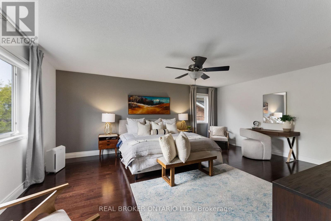
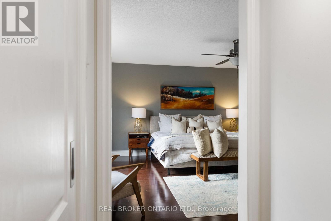
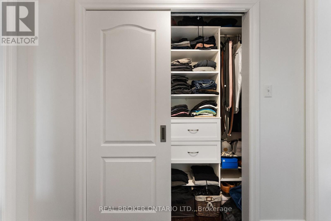
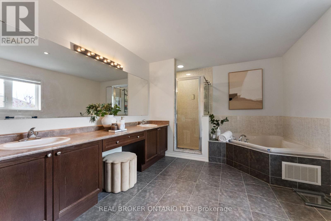
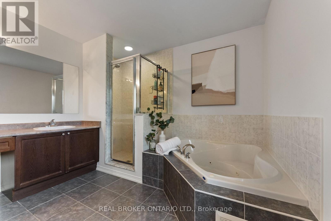
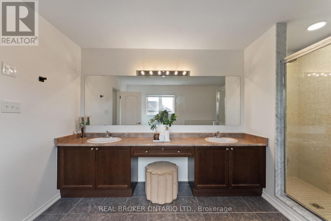
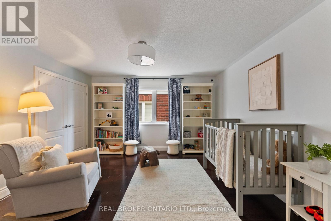
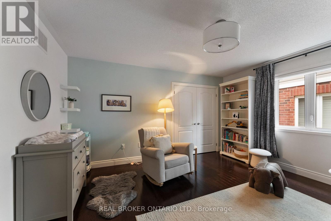
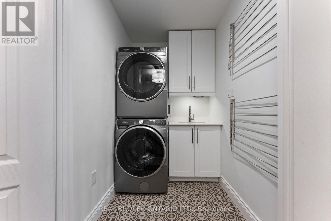
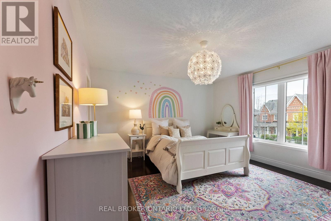
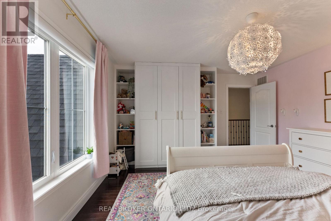
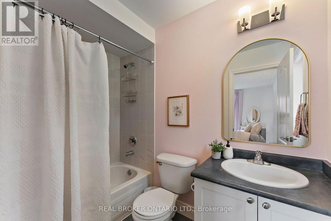
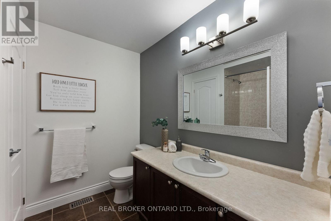
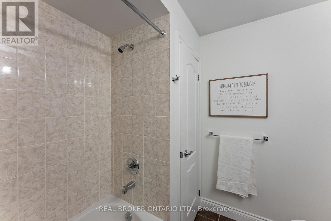
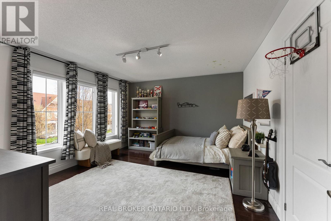
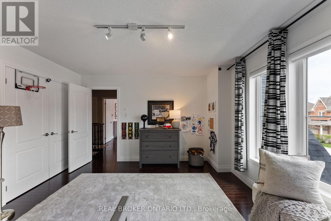
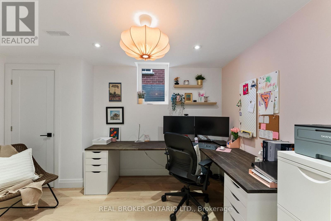
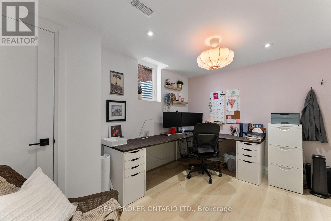
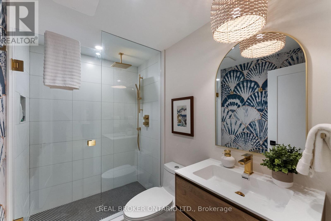
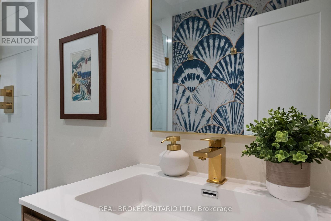
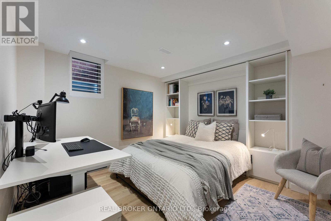
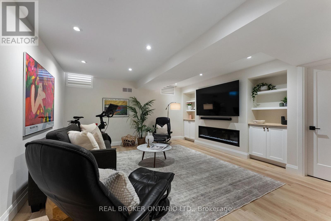
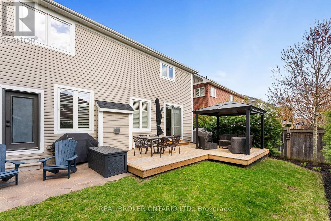
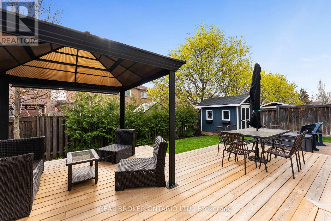
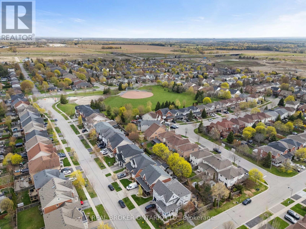
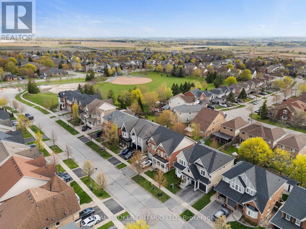
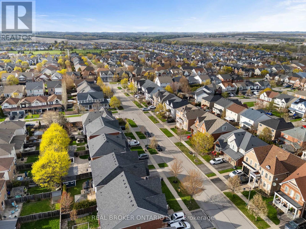
Welcome to one of Brooklin's most exclusive family enclaves - prestigious Denbury Court. Rarely do homes become available on one of the few true courts in the community, especially one that offers this level of luxury, space, and modern updates. Designed for growing families who refuse to compromise, this stunning home delivers the perfect blend of functionality, style, and everyday comfort in one of Whitby's most sought-after neighbourhoods. Featuring 4 spacious bedrooms above grade, including 2 bedrooms with their own ensuites, plus 2 additional bedrooms in the fully finished basement, there is truly room for everyone. The thoughtfully designed layout includes the highly desirable second-floor laundry room and an incredible custom mudroom that makes busy family life effortless. The stunning updated kitchen showcases quartz countertops, stainless steel appliances, breakfast bar seating, and a bright eat-in area with walkout to your private backyard retreat. Enjoy summer evenings on the new deck complete with pergola, offering the perfect space to relax or entertain. Originally built in 2011, this home has been extensively updated throughout and feels anything but its age. The professionally finished basement (2024) features proper egress windows, adding both functionality and peace of mind. Many major updates to the home have been completed, including a new roof (less than 6 years old), allowing you to simply move in and enjoy. Steps to a brand-new park at the end of the court and only minutes to the new Whitby state-of-the-art community centre, top-ranked schools, shopping, restaurants, and every amenity a family could need. This is the complete package in one of Brooklin's finest family locations. (id:61852)
| MLS® Number | E13111462 |
| Property Type | Single Family |
| Community Name | Brooklin |
| AmenitiesNearBy | Park, Public Transit, Schools |
| CommunityFeatures | Community Centre |
| EquipmentType | Water Heater |
| Features | Carpet Free, Guest Suite |
| ParkingSpaceTotal | 4 |
| RentalEquipmentType | Water Heater |
| Structure | Deck, Shed |
| BathroomTotal | 5 |
| BedroomsAboveGround | 4 |
| BedroomsBelowGround | 2 |
| BedroomsTotal | 6 |
| Age | 6 To 15 Years |
| Amenities | Fireplace(s) |
| Appliances | Garburator, Garage Door Opener Remote(s), Dishwasher, Dryer, Freezer, Garage Door Opener, Range, Washer, Window Coverings, Refrigerator |
| BasementDevelopment | Finished |
| BasementType | Full (finished) |
| ConstructionStyleAttachment | Detached |
| CoolingType | Central Air Conditioning |
| ExteriorFinish | Vinyl Siding |
| FireplacePresent | Yes |
| FireplaceTotal | 2 |
| FlooringType | Hardwood, Vinyl, Ceramic |
| FoundationType | Block |
| HalfBathTotal | 1 |
| HeatingFuel | Natural Gas |
| HeatingType | Forced Air |
| StoriesTotal | 2 |
| SizeInterior | 2500 - 3000 Sqft |
| Type | House |
| UtilityWater | Municipal Water |
| Attached Garage | |
| Garage |
| Acreage | No |
| FenceType | Fenced Yard |
| LandAmenities | Park, Public Transit, Schools |
| LandscapeFeatures | Landscaped |
| Sewer | Sanitary Sewer |
| SizeDepth | 88 Ft ,7 In |
| SizeFrontage | 46 Ft ,10 In |
| SizeIrregular | 46.9 X 88.6 Ft |
| SizeTotalText | 46.9 X 88.6 Ft|under 1/2 Acre |
| ZoningDescription | Residential |
| Level | Type | Length | Width | Dimensions |
|---|---|---|---|---|
| Second Level | Bedroom 4 | 4.11 m | 4.2 m | 4.11 m x 4.2 m |
| Second Level | Primary Bedroom | 6.02 m | 4.49 m | 6.02 m x 4.49 m |
| Second Level | Bedroom 2 | 4.04 m | 4.49 m | 4.04 m x 4.49 m |
| Second Level | Bedroom 3 | 4.09 m | 4.2 m | 4.09 m x 4.2 m |
| Basement | Bedroom 5 | 4 m | 4.3 m | 4 m x 4.3 m |
| Basement | Recreational, Games Room | 5.7 m | 4.51 m | 5.7 m x 4.51 m |
| Basement | Office | 4.13 m | 3.04 m | 4.13 m x 3.04 m |
| Main Level | Living Room | 3.5 m | 4.19 m | 3.5 m x 4.19 m |
| Main Level | Dining Room | 3.18 m | 5.4 m | 3.18 m x 5.4 m |
| Main Level | Kitchen | 3.26 m | 4.39 m | 3.26 m x 4.39 m |
| Main Level | Eating Area | 3.14 m | 3.82 m | 3.14 m x 3.82 m |
| Main Level | Great Room | 5.83 m | 5.11 m | 5.83 m x 5.11 m |
| Main Level | Mud Room | 5.3 m | 2.13 m | 5.3 m x 2.13 m |
| Cable | Installed |
| Electricity | Installed |
| Sewer | Installed |
https://www.realtor.ca/real-estate/29732662/20-denbury-court-whitby-brooklin-brooklin
Contact us for more information
Colin Noble
Broker

The trademarks REALTOR®, REALTORS®, and the REALTOR® logo are controlled by The Canadian Real Estate Association (CREA) and identify real estate professionals who are members of CREA. The trademarks MLS®, Multiple Listing Service® and the associated logos are owned by The Canadian Real Estate Association (CREA) and identify the quality of services provided by real estate professionals who are members of CREA. The trademark DDF® is owned by The Canadian Real Estate Association (CREA) and identifies CREA's Data Distribution Facility (DDF®)