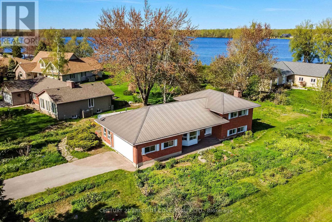
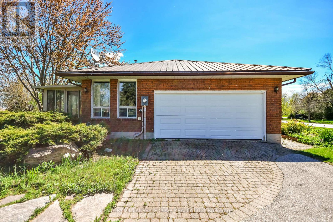
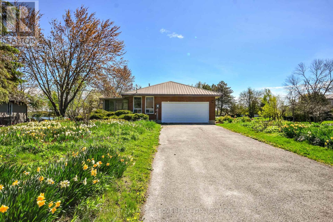
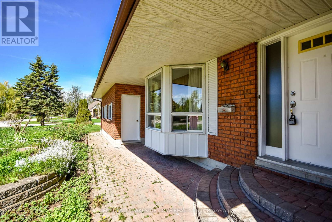
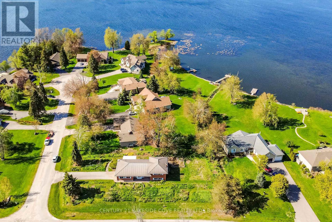
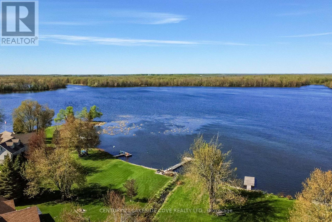
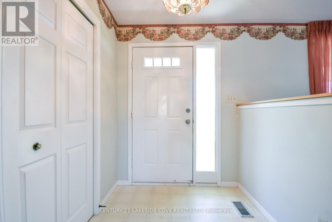
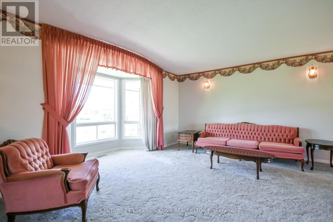
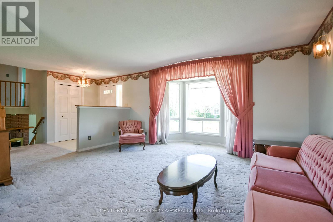
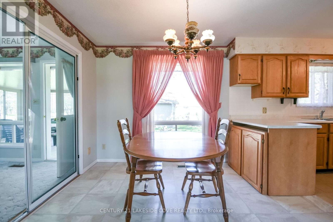
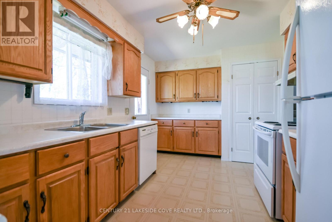
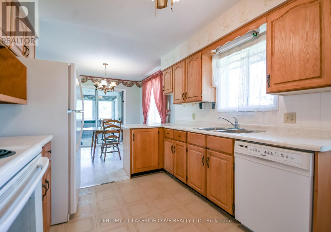
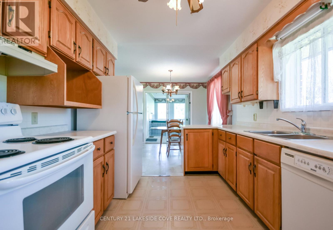
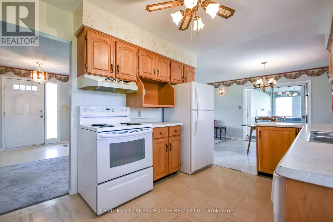
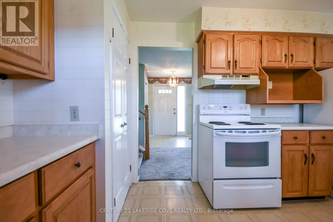
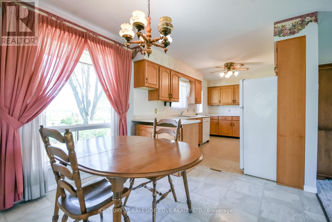
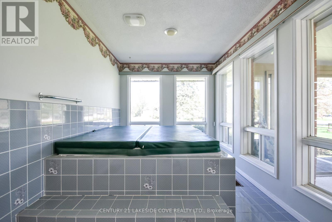
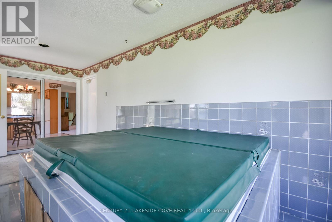
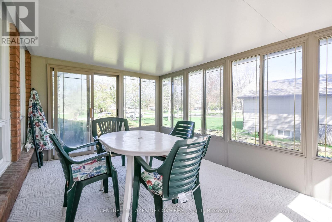
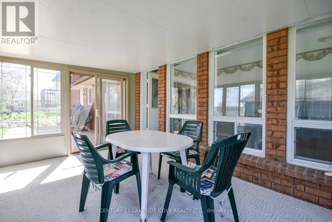
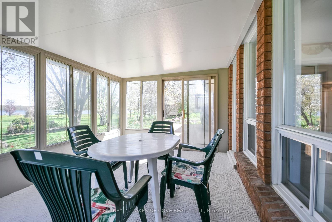
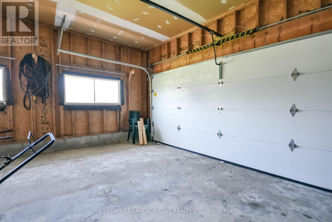
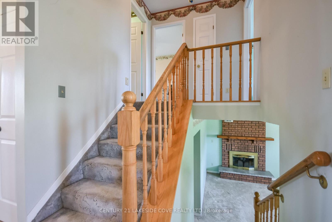
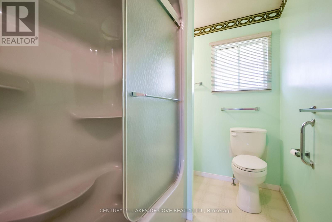
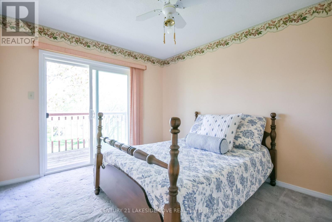
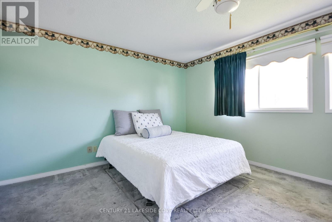
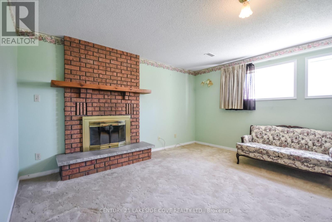
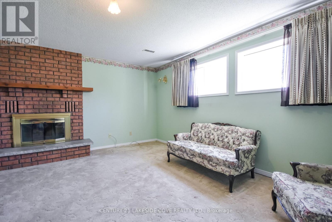
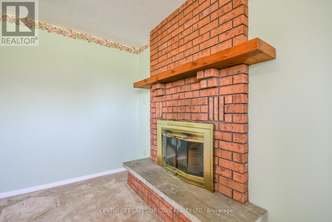
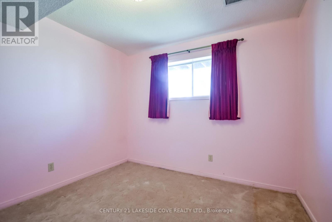
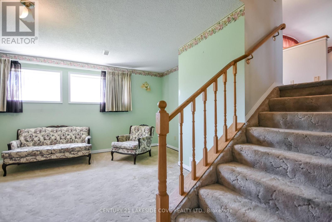
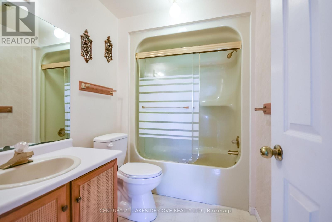
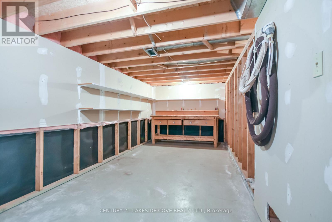
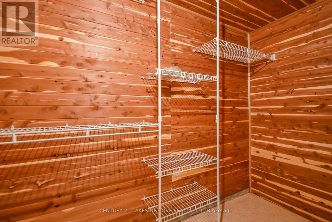
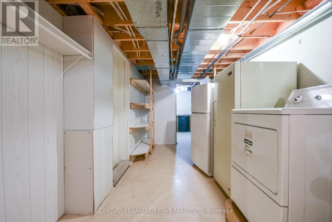
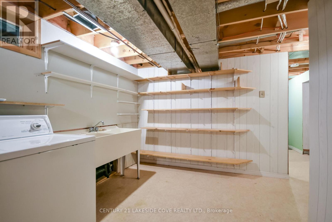
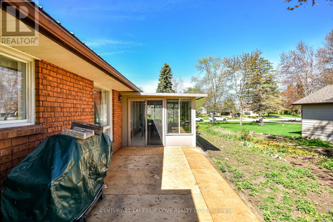
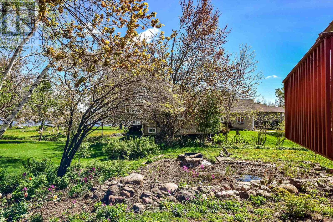
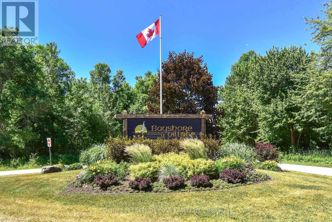
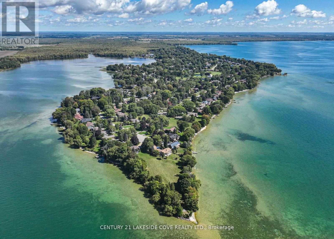
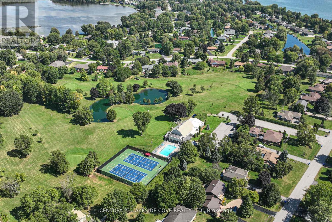
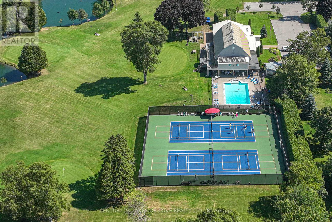
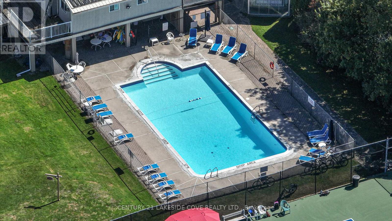
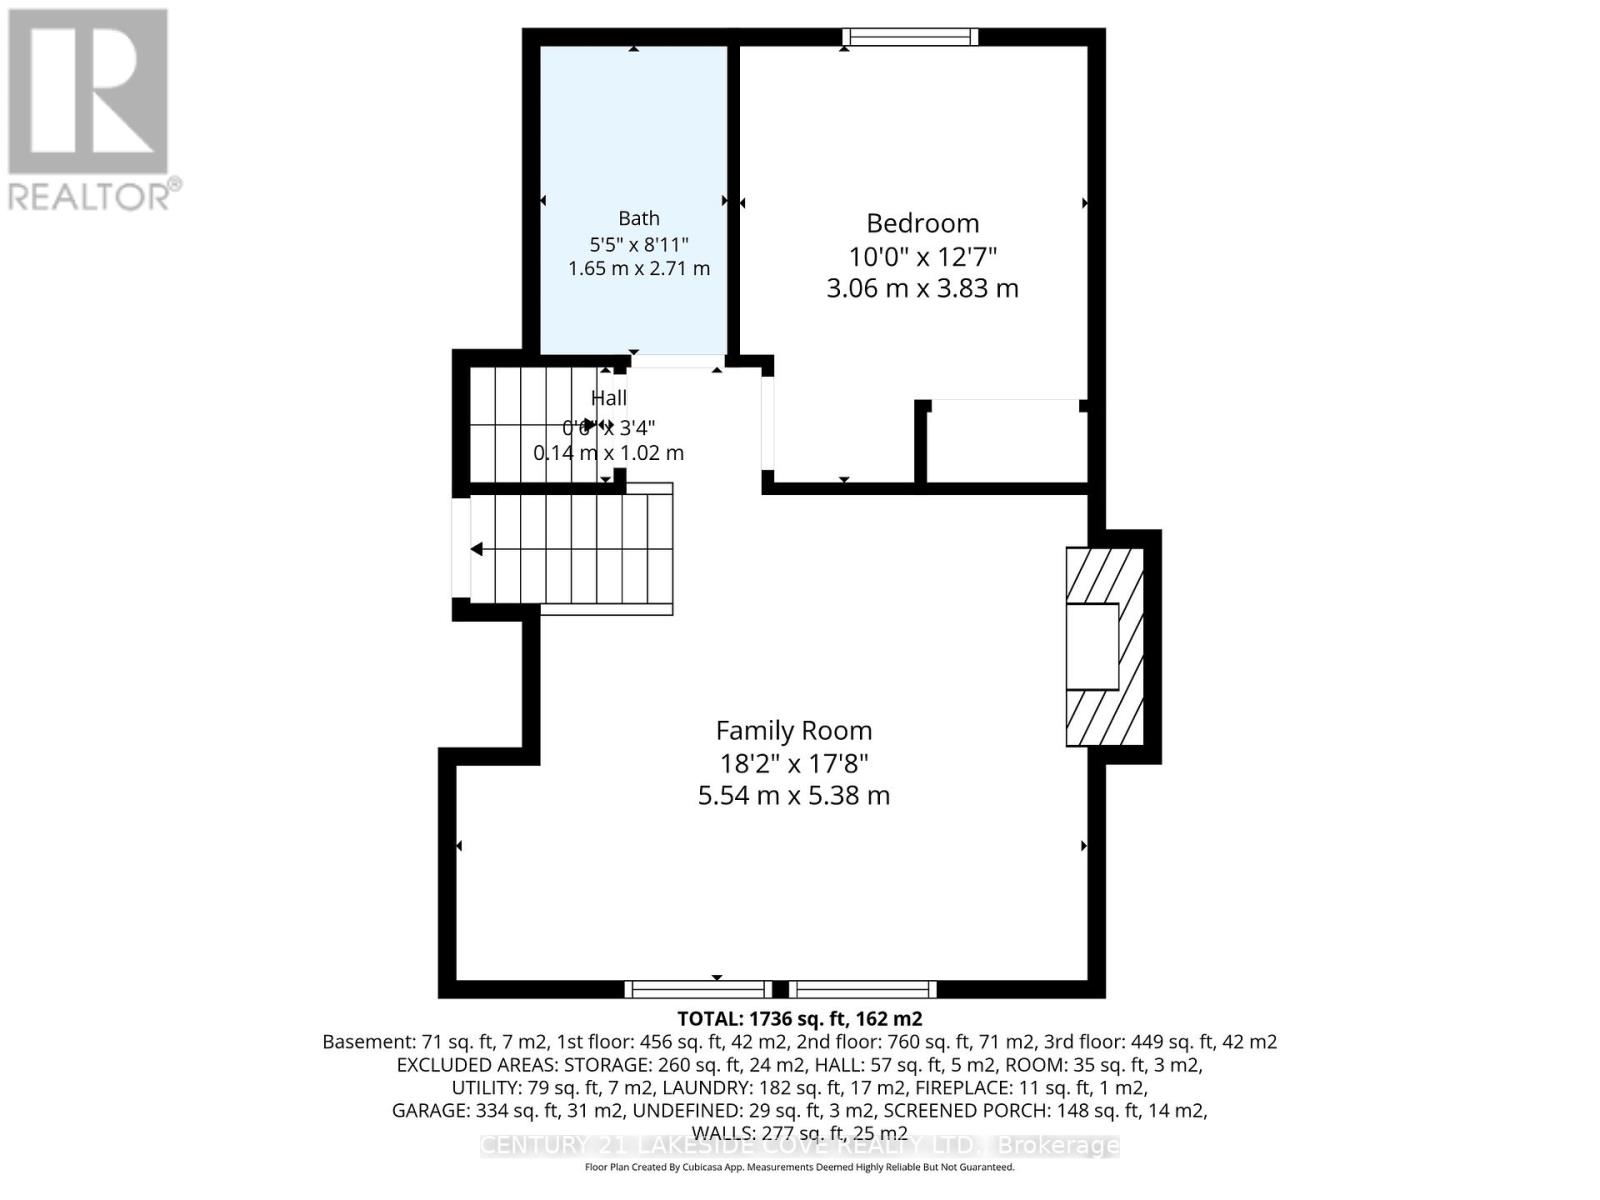
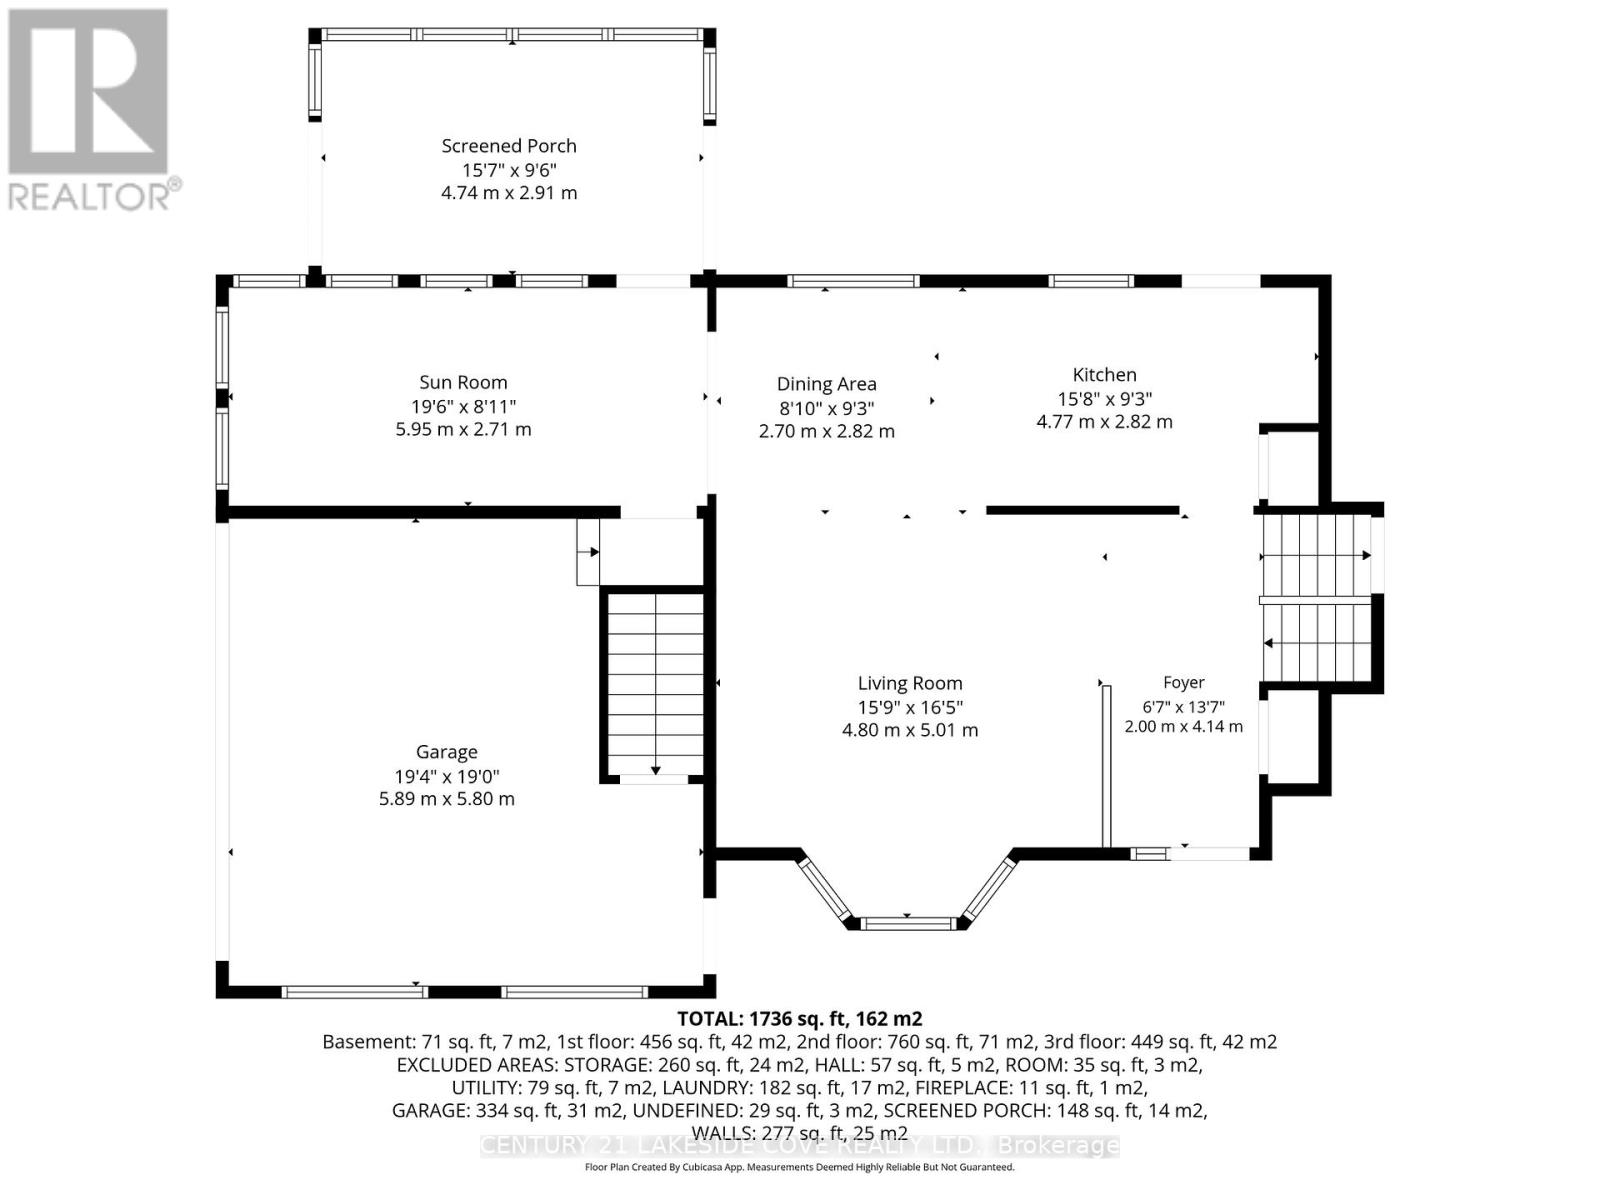
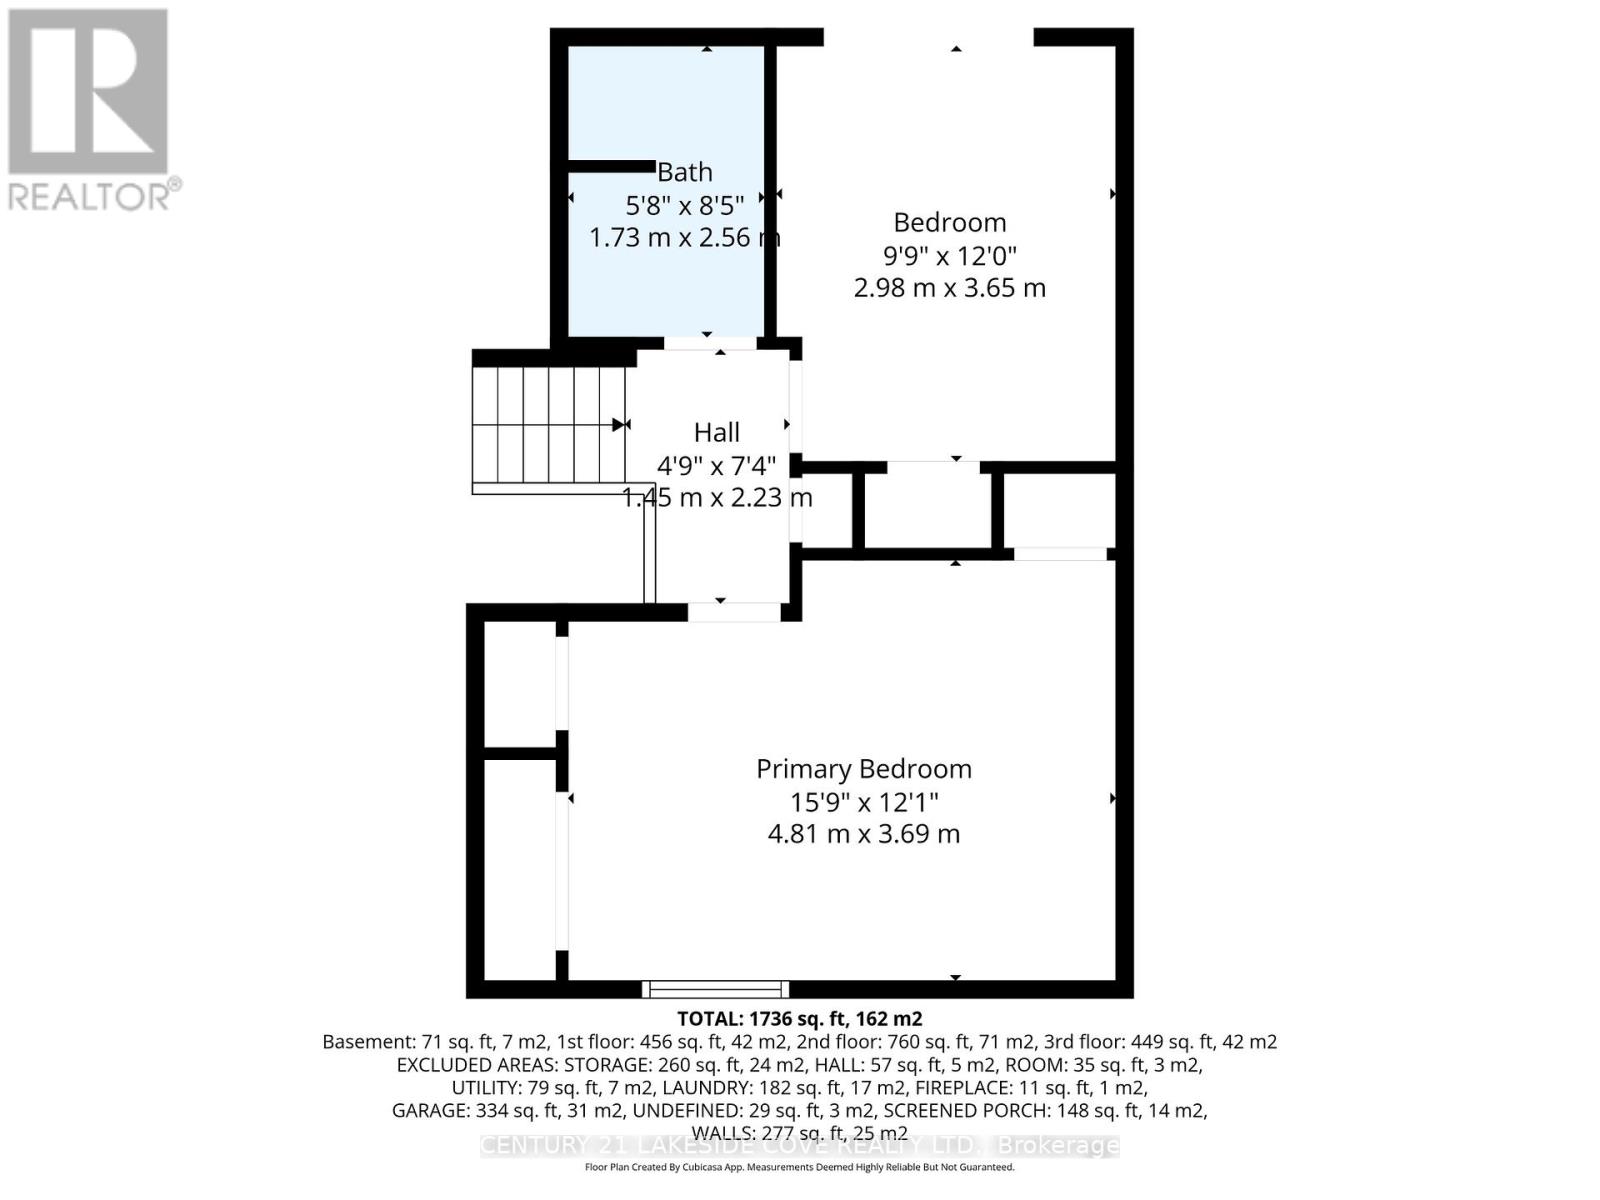
Enjoy peaceful bay views of beautiful Barnstable Bay on Lake Simcoe and the timeless quality of this solid all-brick 3-bedroom, 2-bathroom home offering space, comfort, and outstanding potential in a beautiful setting. Featuring a durable metal roof, attached 2-car garage, and a thoughtfully designed layout, this well-built property is ideal for buyers looking to personalize a home with great bones and scenic surroundings. The main level offers a spacious living room, large dining area, and a comfortable floor plan designed for everyday living and entertaining. Take in the tranquil water views from the back deck or relax year-round in the bright three-season sunroom - the perfect place to enjoy morning coffee or evening sunsets overlooking the bay. A unique highlight of the home is the garage entry leading into a dedicated hot tub room and adjoining sunroom, creating an inviting retreat space with excellent flexibility for relaxation, hobbies, or future customization. The lower level adds valuable living space with a bright rec room featuring a cozy fireplace, along with a laundry area, abundant storage, cold cellar, cedar-lined closet, and convenient access to the garage. Outside, beautifully established perennial gardens surround the property, offering colour, privacy, and a true gardener's paradise. Set in a quiet and desirable Bayview location, this solid, well-maintained home combines beautiful views, functional space, and exciting potential to create something truly special. Bayshore Village is a wonderful community on the eastern shores of Lake Simcoe. Complete with a Clubhouse, golf course, salt water pool, pickleball and tennis courts, 3 harbours for your boating pleasure and many activities. Yearly Membership fee is $1,100 / 2025. 1.5 hours from Toronto, 25 Min to Orillia for all your shopping needs. (id:61852)
1:00 pm
Ends at:3:00 pm
| MLS® Number | S13163346 |
| Property Type | Single Family |
| Neigbourhood | Bayshore Village |
| Community Name | Rural Ramara |
| AmenitiesNearBy | Golf Nearby, Marina, Park |
| Features | Cul-de-sac, Sump Pump |
| ParkingSpaceTotal | 8 |
| PoolFeatures | Salt Water Pool |
| PoolType | Outdoor Pool |
| Structure | Deck, Porch |
| BathroomTotal | 2 |
| BedroomsAboveGround | 3 |
| BedroomsTotal | 3 |
| Age | 31 To 50 Years |
| Amenities | Fireplace(s) |
| Appliances | Central Vacuum, Water Heater, Dishwasher, Dryer, Stove, Washer, Window Coverings, Refrigerator |
| BasementDevelopment | Finished |
| BasementType | N/a (finished) |
| ConstructionStyleAttachment | Detached |
| ConstructionStyleSplitLevel | Sidesplit |
| CoolingType | Central Air Conditioning |
| ExteriorFinish | Brick |
| FireplacePresent | Yes |
| FireplaceTotal | 1 |
| FoundationType | Block |
| HeatingFuel | Electric |
| HeatingType | Forced Air |
| SizeInterior | 1100 - 1500 Sqft |
| Type | House |
| UtilityWater | Municipal Water |
| Attached Garage | |
| Garage |
| AccessType | Year-round Access |
| Acreage | No |
| LandAmenities | Golf Nearby, Marina, Park |
| Sewer | Sanitary Sewer |
| SizeDepth | 204 Ft ,8 In |
| SizeFrontage | 100 Ft |
| SizeIrregular | 100 X 204.7 Ft ; 206.74' X 99.99' X 204.71' X 114.99' |
| SizeTotalText | 100 X 204.7 Ft ; 206.74' X 99.99' X 204.71' X 114.99' |
| SurfaceWater | Lake/pond |
| Level | Type | Length | Width | Dimensions |
|---|---|---|---|---|
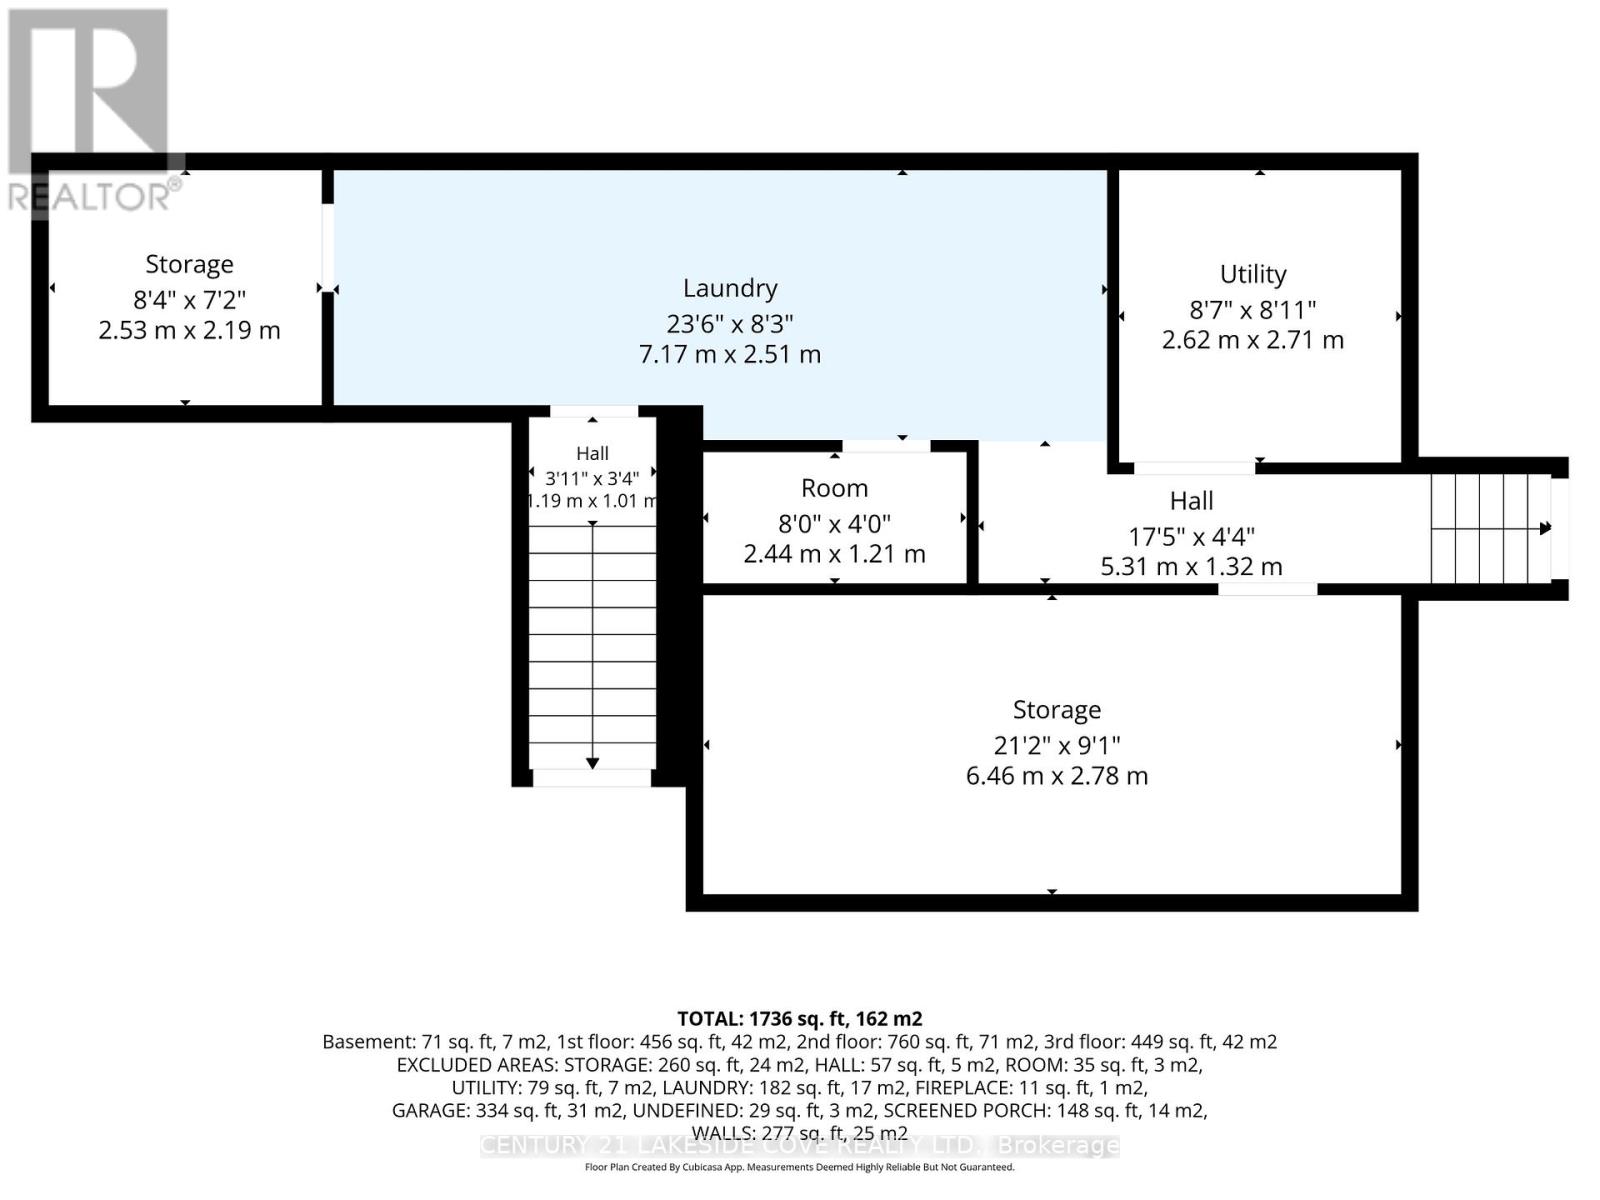
| Lower Level | Utility Room | 2.44 m | 1.21 m | 2.44 m x 1.21 m |
| Lower Level | Workshop | 6.46 m | 2.78 m | 6.46 m x 2.78 m |
| Lower Level | Family Room | 5.54 m | 5.38 m | 5.54 m x 5.38 m |
| Lower Level | Bedroom 3 | 3.06 m | 3.83 m | 3.06 m x 3.83 m |
| Lower Level | Laundry Room | 7.17 m | 2.51 m | 7.17 m x 2.51 m |
| Main Level | Living Room | 4.8 m | 5.01 m | 4.8 m x 5.01 m |
| Main Level | Dining Room | 2.7 m | 2.82 m | 2.7 m x 2.82 m |
| Main Level | Kitchen | 4.77 m | 2.82 m | 4.77 m x 2.82 m |
| Main Level | Sunroom | 5.95 m | 2.71 m | 5.95 m x 2.71 m |
| Main Level | Sitting Room | 4.74 m | 2.91 m | 4.74 m x 2.91 m |
| Upper Level | Primary Bedroom | 4.81 m | 3.69 m | 4.81 m x 3.69 m |
| Upper Level | Bedroom 2 | 2.98 m | 3.65 m | 2.98 m x 3.65 m |
| Cable | Installed |
| Electricity | Installed |
| Sewer | Installed |
https://www.realtor.ca/real-estate/29792909/2-lantern-court-ramara-rural-ramara
Contact us for more information
Kate White
Salesperson

The trademarks REALTOR®, REALTORS®, and the REALTOR® logo are controlled by The Canadian Real Estate Association (CREA) and identify real estate professionals who are members of CREA. The trademarks MLS®, Multiple Listing Service® and the associated logos are owned by The Canadian Real Estate Association (CREA) and identify the quality of services provided by real estate professionals who are members of CREA. The trademark DDF® is owned by The Canadian Real Estate Association (CREA) and identifies CREA's Data Distribution Facility (DDF®)