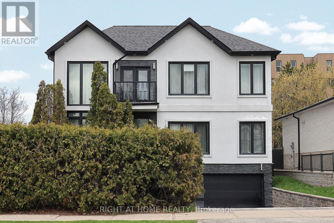
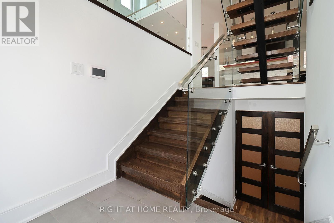
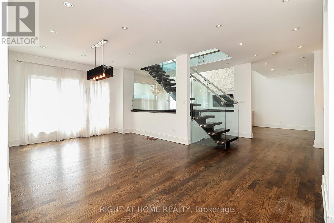
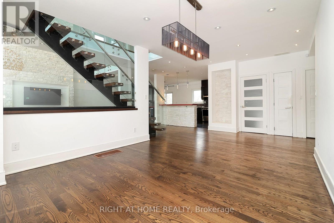
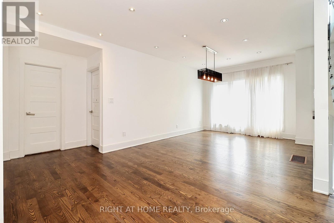
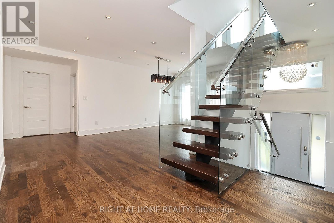
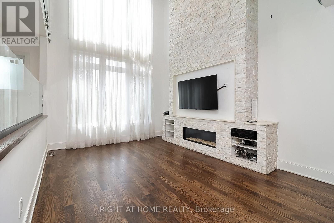
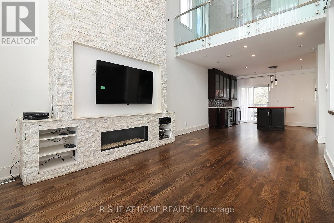
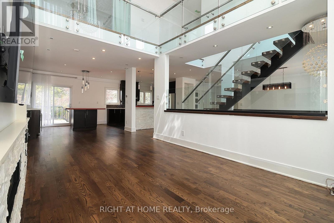
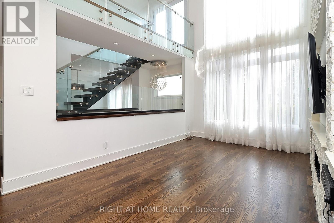
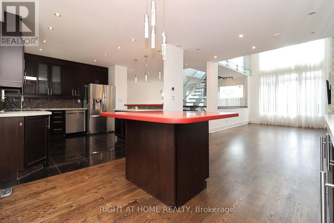
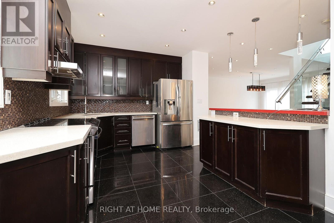
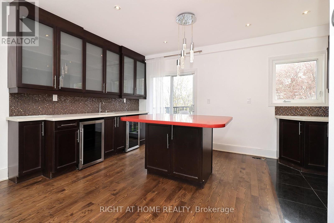
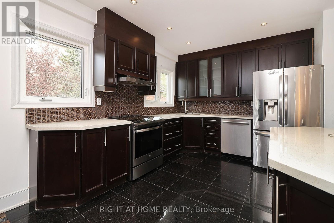
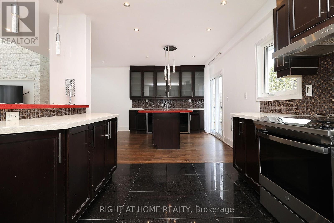
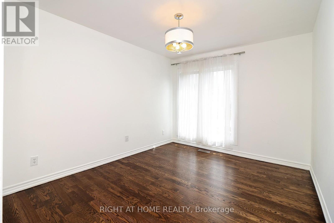
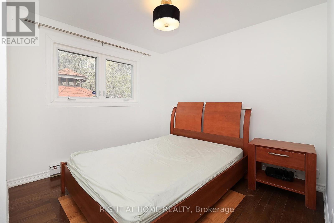
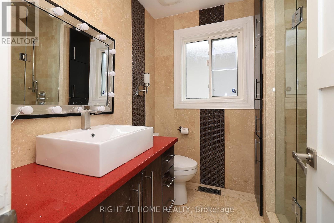
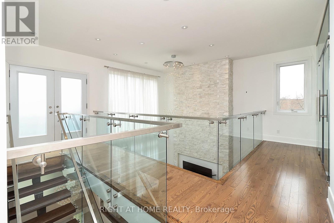
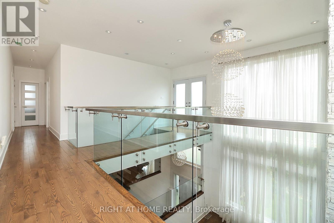
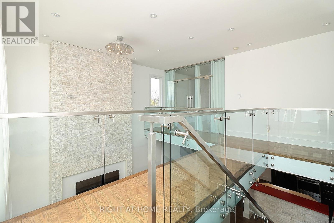
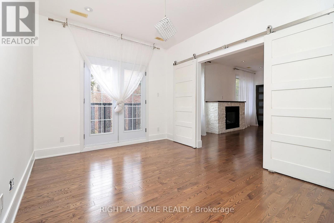
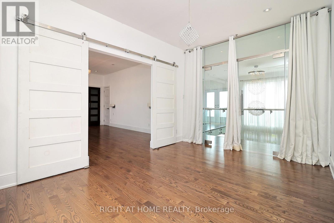
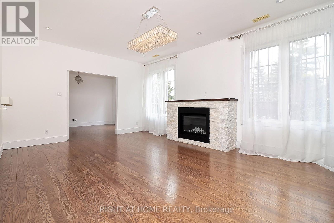
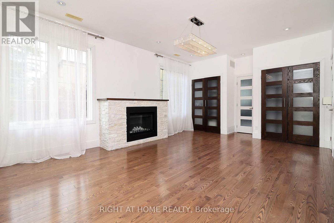
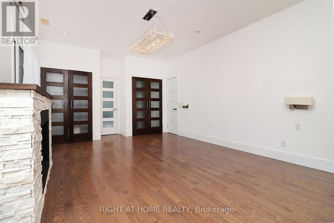
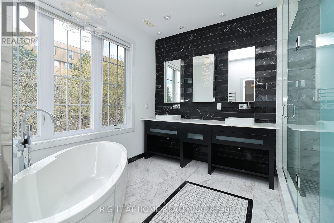
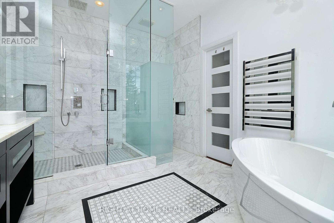
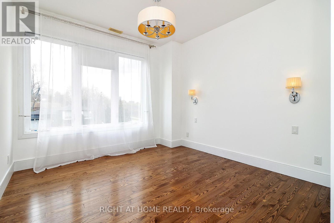
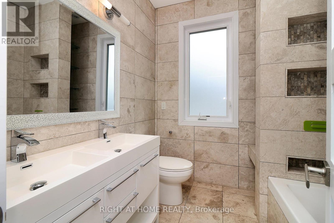
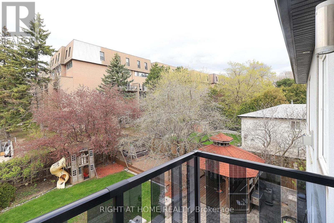
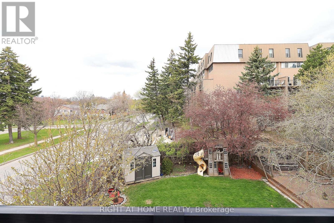
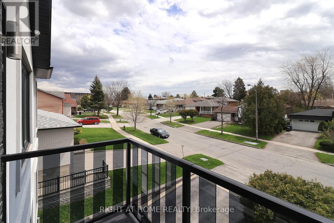
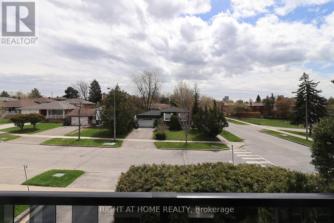
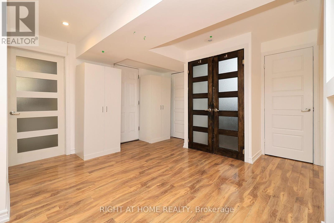
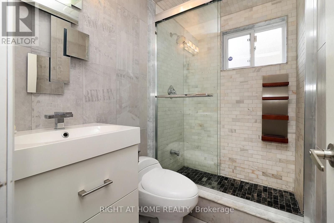
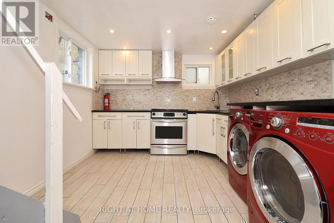
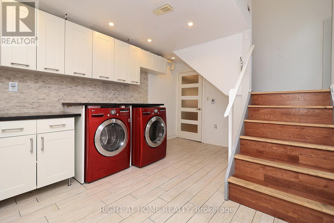
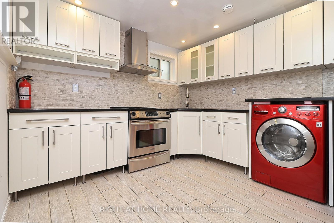
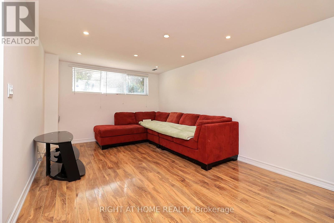
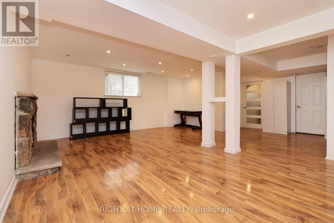
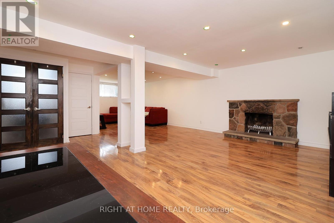
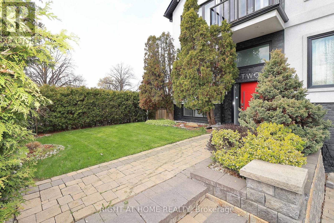
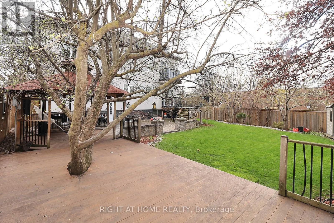
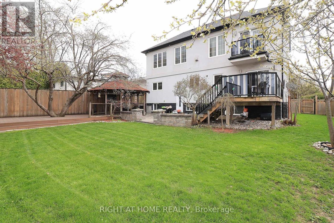
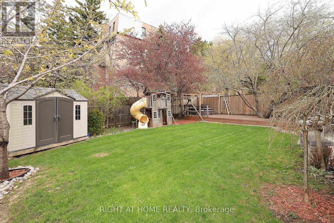
Nestled on a premium corner lot in one of North York's most sought-after, family-friendly pockets, this expansive property offers a perfect blend of suburban tranquillity and urban convenience. Designed for both comfortable daily living and large-scale entertaining, this home features a versatile layout with 7 spacious rooms and 4 modern bathrooms.Sun-Drenched Living Spaces: The main floor boasts a sprawling open-concept living and dining area, and large picture windows that flood the home with natural light. The massive island provides abundant prep space, making it perfect for hosting large gatherings or casual family breakfasts. Gourmet Kitchen: A chef-inspired eat-in kitchen features sleek quartz countertops, contemporary cabinetry, and high-end stainless steel appliances. The breakfast area includes a convenient walk-out to a private deck, ideal for summer BBQs. Generous Bedrooms: The home offers multiple well-appointed bedrooms, including a primary suite with ample closet space and views of the serene backyard oasis. Fully Finished Lower Level: The versatile basement extends the living space, offering potential for a nanny suite, home theatre, or a private home office. LED lighting, and generously sized principal rooms complete this extraordinary residence.Premium Lot: Enjoy a beautifully landscaped yard with mature trees, offering a high degree of privacy rarely found in the city. Commuter's Dream: Minutes away from Fairview Mall, Seneca College, and Don Mills Station. Unrivaled access to Highways 401, 404, and the DVP makes any commute a breeze. Recreation at Your Doorstep: Steps from Wenderly Park, local libraries, community centres, and public and catholic schools a few steps away. Attached double garage with a private driveway. (id:61852)
| MLS® Number | C13102644 |
| Property Type | Single Family |
| Neigbourhood | Pleasant View |
| Community Name | Pleasant View |
| Features | Carpet Free |
| ParkingSpaceTotal | 4 |
| BathroomTotal | 4 |
| BedroomsAboveGround | 4 |
| BedroomsBelowGround | 2 |
| BedroomsTotal | 6 |
| Appliances | Dishwasher, Dryer, Hood Fan, Stove, Washer, Refrigerator |
| BasementDevelopment | Finished |
| BasementFeatures | Walk Out |
| BasementType | N/a (finished) |
| ConstructionStyleAttachment | Detached |
| CoolingType | Central Air Conditioning |
| FlooringType | Hardwood |
| FoundationType | Concrete |
| HeatingFuel | Natural Gas |
| HeatingType | Forced Air |
| StoriesTotal | 2 |
| SizeInterior | 2500 - 3000 Sqft |
| Type | House |
| UtilityWater | Municipal Water |
| Garage |
| Acreage | No |
| Sewer | Sanitary Sewer |
| SizeDepth | 120 Ft |
| SizeFrontage | 60 Ft |
| SizeIrregular | 60 X 120 Ft |
| SizeTotalText | 60 X 120 Ft |
| Level | Type | Length | Width | Dimensions |
|---|---|---|---|---|
| Second Level | Primary Bedroom | Measurements not available | ||
| Second Level | Bedroom 3 | Measurements not available | ||
| Second Level | Office | Measurements not available | ||
| Second Level | Office | Measurements not available | ||
| Basement | Recreational, Games Room | Measurements not available | ||
| Main Level | Living Room | Measurements not available | ||
| Main Level | Dining Room | Measurements not available | ||
| Main Level | Family Room | Measurements not available | ||
| Main Level | Office | Measurements not available | ||
| Main Level | Bedroom 2 | Measurements not available |
https://www.realtor.ca/real-estate/29723055/2-chalet-road-toronto-pleasant-view-pleasant-view
Contact us for more information
Veronica Popescu
Salesperson

The trademarks REALTOR®, REALTORS®, and the REALTOR® logo are controlled by The Canadian Real Estate Association (CREA) and identify real estate professionals who are members of CREA. The trademarks MLS®, Multiple Listing Service® and the associated logos are owned by The Canadian Real Estate Association (CREA) and identify the quality of services provided by real estate professionals who are members of CREA. The trademark DDF® is owned by The Canadian Real Estate Association (CREA) and identifies CREA's Data Distribution Facility (DDF®)