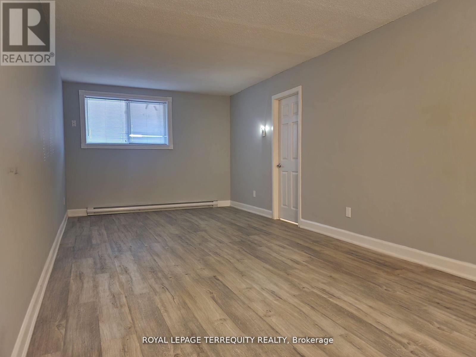
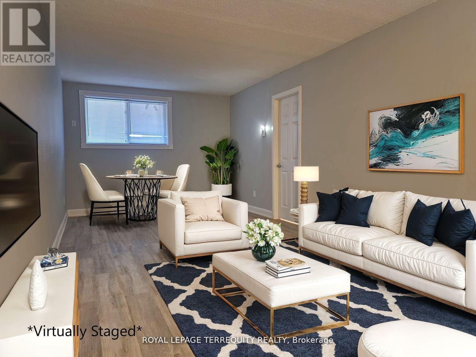
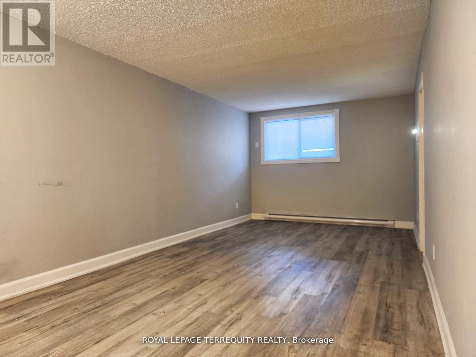
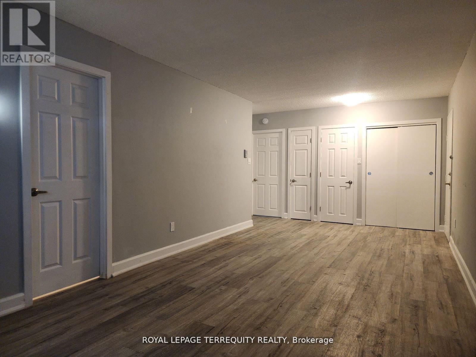
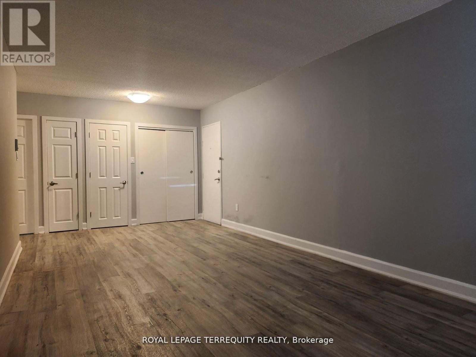
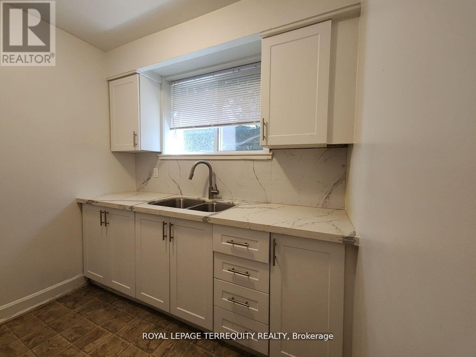
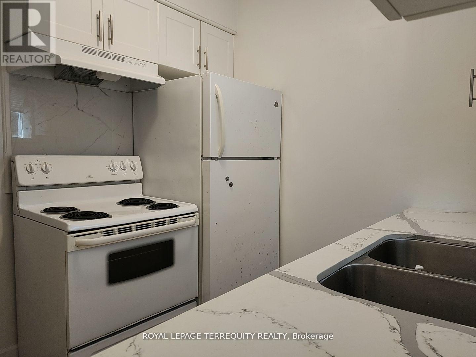
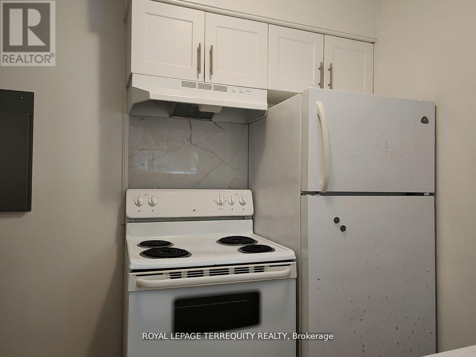
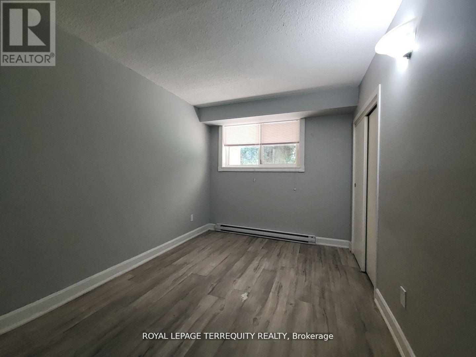
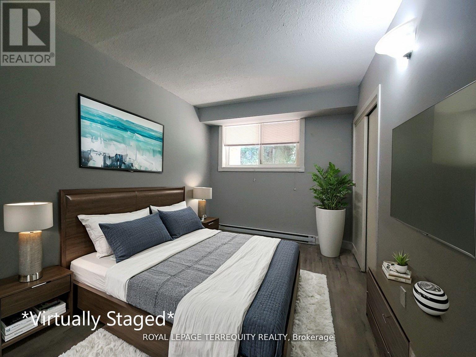
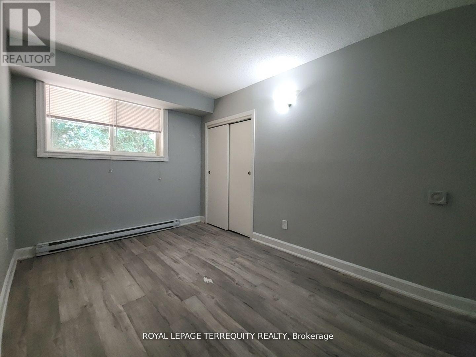
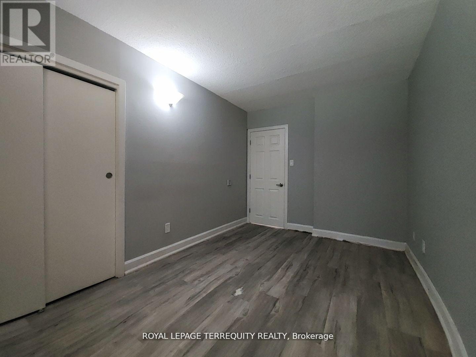
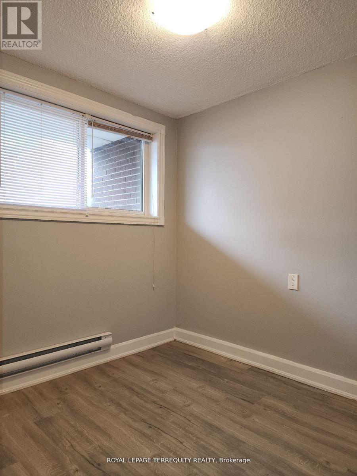
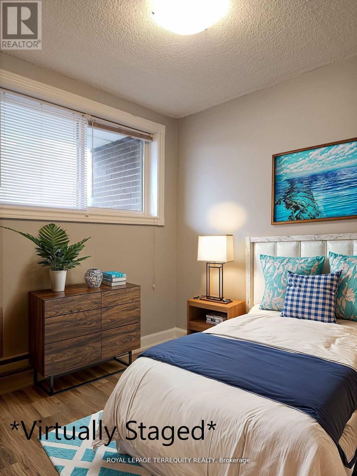
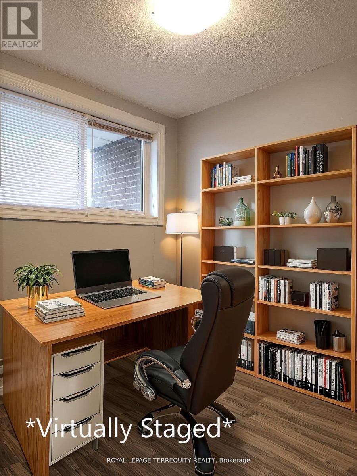
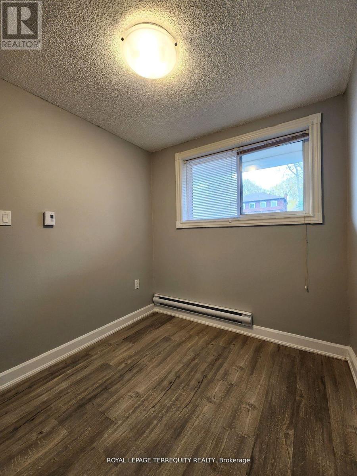
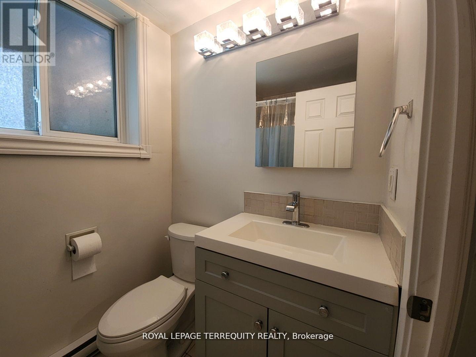
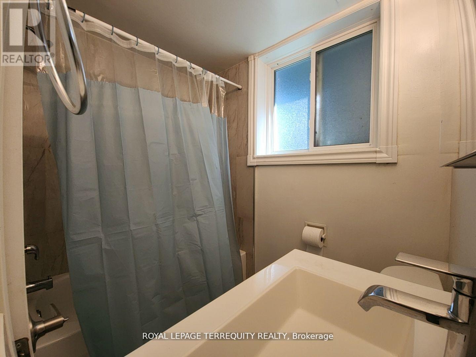
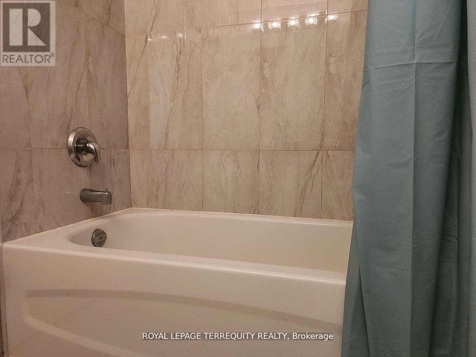
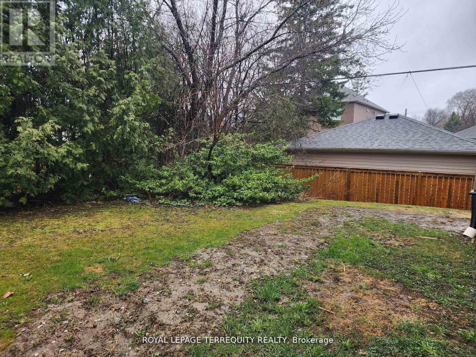
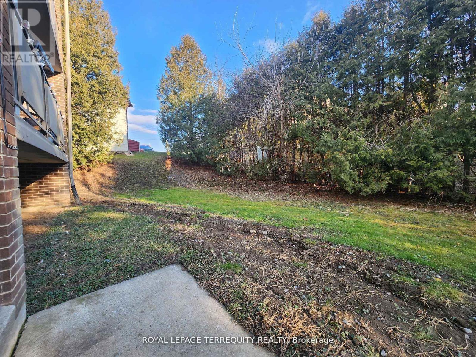
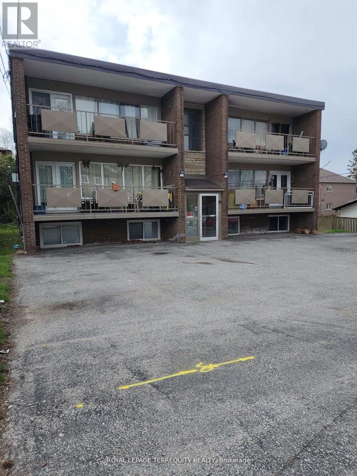
*Virtually Staged*. Photos taken prior to tenant possession. Welcome to this spacious 2-bed apartment in the heart of Downtown Whitby! Features an open-concept living/dining area, newly renovated kitchen, & carpet-free flooring. Located in a pet-friendly, well-maintained low-rise. All-inclusive utilities (hydro, heat, water) included! Tenant pays cable & internet. Includes 1 parking space & same-level coin laundry. Minutes to Whitby GO, amenities, & Peel Park! (id:61852)
| MLS® Number | E13151182 |
| Property Type | Multi-family |
| Community Name | Downtown Whitby |
| AmenitiesNearBy | Park, Public Transit, Schools |
| EquipmentType | Air Conditioner |
| Features | Carpet Free, Laundry- Coin Operated |
| ParkingSpaceTotal | 1 |
| RentalEquipmentType | Air Conditioner |
| BathroomTotal | 1 |
| BedroomsAboveGround | 2 |
| BedroomsTotal | 2 |
| Appliances | Microwave, Range, Stove, Refrigerator |
| BasementType | None |
| CoolingType | None |
| ExteriorFinish | Concrete |
| FireProtection | Smoke Detectors |
| FlooringType | Laminate |
| FoundationType | Concrete |
| HeatingFuel | Electric |
| HeatingType | Baseboard Heaters |
| SizeInterior | 0 - 699 Sqft |
| Type | Other |
| UtilityWater | Municipal Water |
| No Garage |
| Acreage | No |
| LandAmenities | Park, Public Transit, Schools |
| Sewer | Sanitary Sewer |
| Level | Type | Length | Width | Dimensions |
|---|---|---|---|---|
| Main Level | Living Room | 4.61 m | 3.26 m | 4.61 m x 3.26 m |
| Main Level | Dining Room | 2.72 m | 5.72 m | 2.72 m x 5.72 m |
| Main Level | Kitchen | 2.37 m | 2.32 m | 2.37 m x 2.32 m |
| Main Level | Primary Bedroom | 4.02 m | 2.66 m | 4.02 m x 2.66 m |
| Main Level | Bedroom 2 | 2.75 m | 2.35 m | 2.75 m x 2.35 m |
Contact us for more information
Jimmy Locquiao
Salesperson

The trademarks REALTOR®, REALTORS®, and the REALTOR® logo are controlled by The Canadian Real Estate Association (CREA) and identify real estate professionals who are members of CREA. The trademarks MLS®, Multiple Listing Service® and the associated logos are owned by The Canadian Real Estate Association (CREA) and identify the quality of services provided by real estate professionals who are members of CREA. The trademark DDF® is owned by The Canadian Real Estate Association (CREA) and identifies CREA's Data Distribution Facility (DDF®)