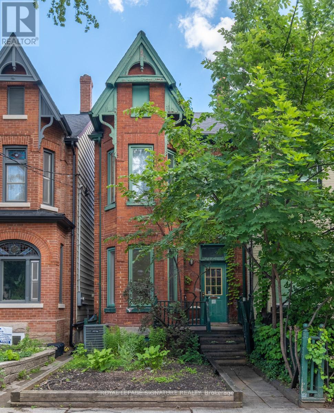
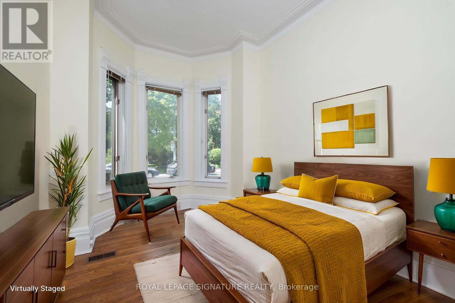
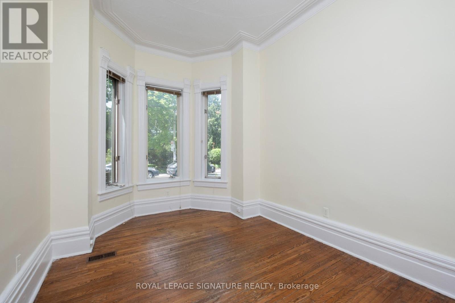
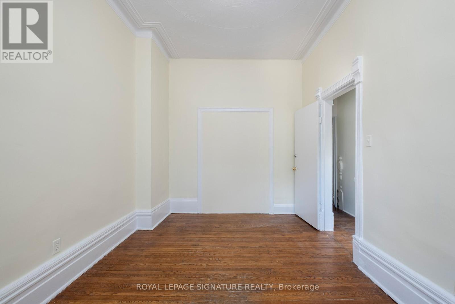
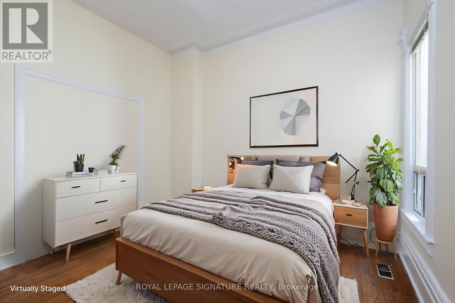
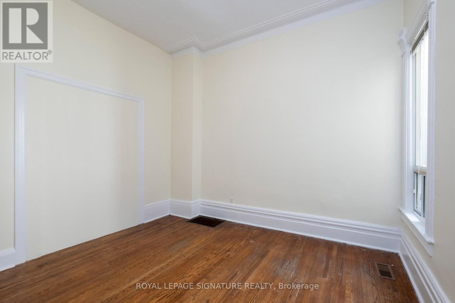
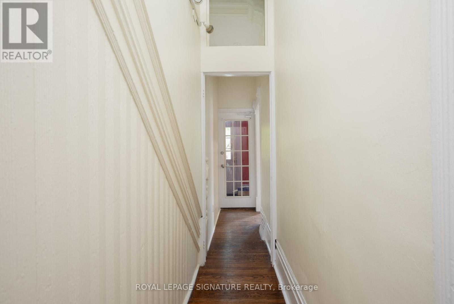
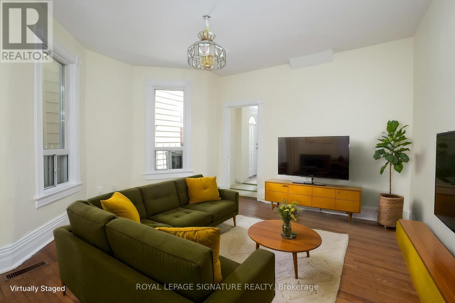
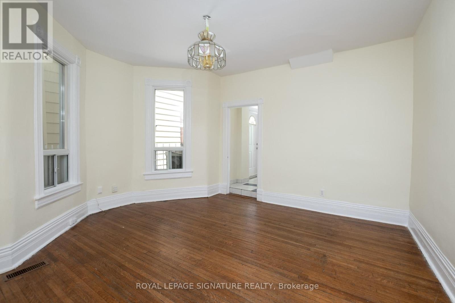
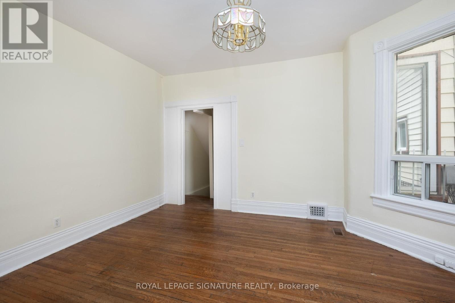
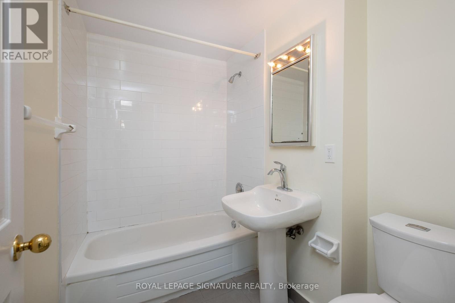
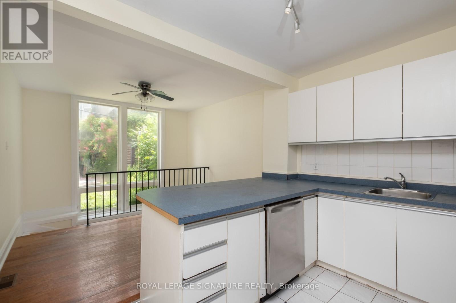
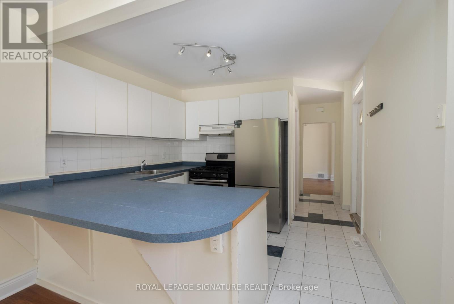
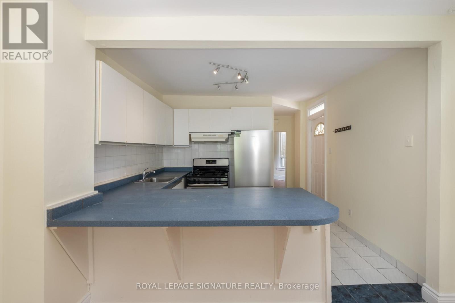
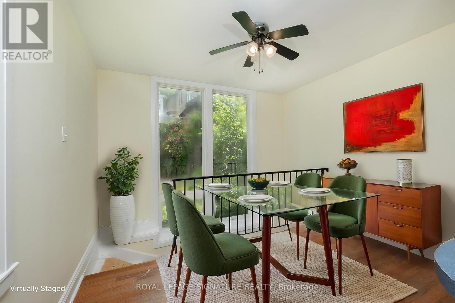
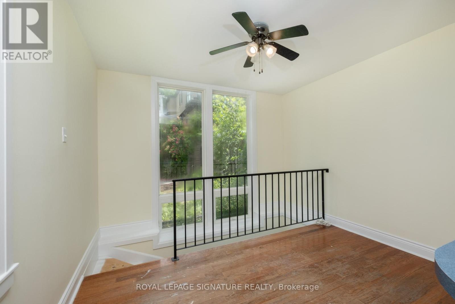
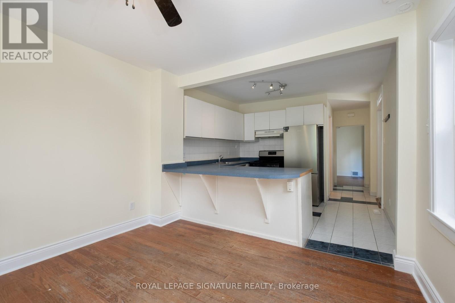
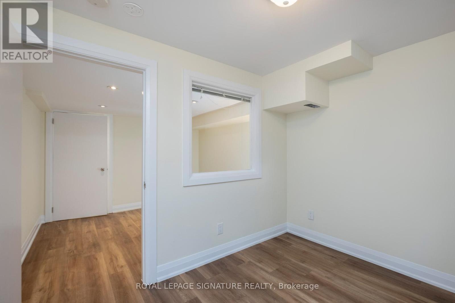
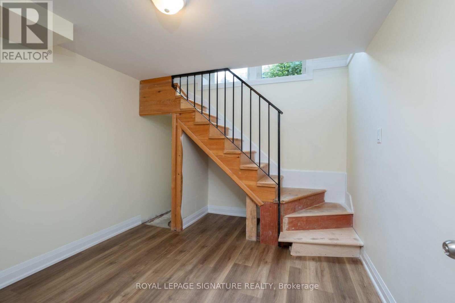
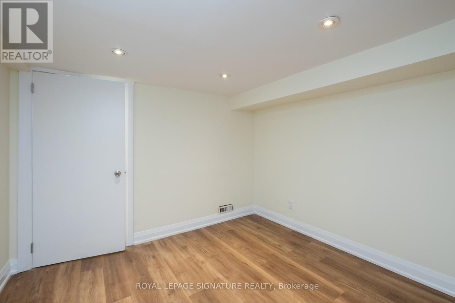
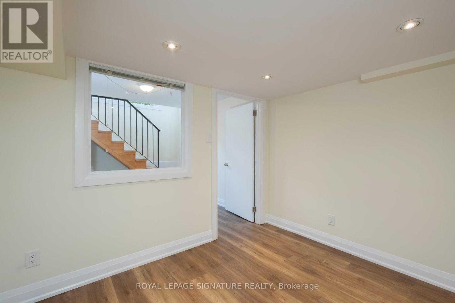
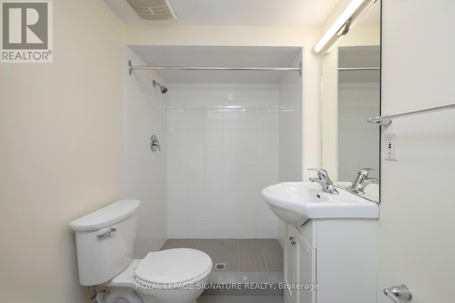
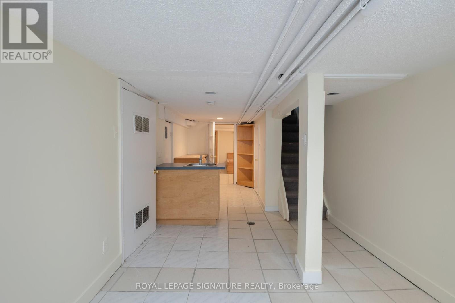
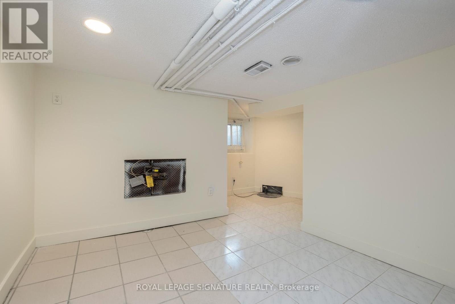
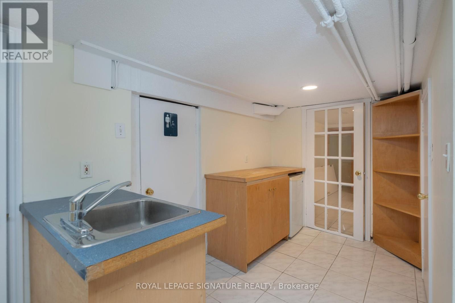
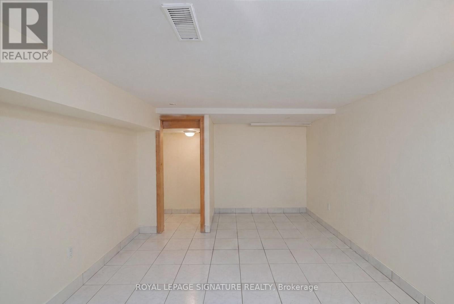
Spacious and versatile 3-bedroom, 2-bathroom apartment in the heart of Harbord Village. Offering an abundance of living space rarely found in the city, this home features 2 bedrooms on the main level and a private lower-level bedroom complete with its own ensuite bathroom. This property is ideal for students, roommates or a professional couple! The thoughtfully designed layout includes a large separate dining area, an expansive kitchen with stainless steel appliances, generous storage, and a breakfast bar. The main floor also features a large living room just off the kitchen. The basement is a bonus space which is multipurpose - a second living room, ample space for storage, a few bonus/versatile rooms along with ensuite laundry! Located in one of Toronto's most sought-after neighbourhoods, enjoy being steps from the University of Toronto, Spadina Subway Station, and the charming cafés and restaurants of Harbord Village. A rare opportunity to lease a spacious home in an unbeatable downtown location. (id:61852)
| MLS® Number | C13484952 |
| Property Type | Single Family |
| Community Name | University |
| AmenitiesNearBy | Park, Place Of Worship, Public Transit, Schools |
| Features | Lane, Sump Pump |
| ParkingSpaceTotal | 1 |
| BathroomTotal | 2 |
| BedroomsAboveGround | 2 |
| BedroomsBelowGround | 1 |
| BedroomsTotal | 3 |
| Age | 100+ Years |
| Appliances | Dishwasher, Dryer, Stove, Washer, Refrigerator |
| BasementDevelopment | Finished |
| BasementType | N/a (finished) |
| ConstructionStyleAttachment | Semi-detached |
| CoolingType | None |
| ExteriorFinish | Brick |
| FlooringType | Hardwood, Tile |
| FoundationType | Concrete |
| HeatingFuel | Natural Gas |
| HeatingType | Forced Air |
| StoriesTotal | 2 |
| SizeInterior | 700 - 1100 Sqft |
| Type | House |
| UtilityWater | Municipal Water |
| No Garage |
| Acreage | No |
| LandAmenities | Park, Place Of Worship, Public Transit, Schools |
| Sewer | Sanitary Sewer |
| SizeDepth | 94 Ft |
| SizeFrontage | 17 Ft ,10 In |
| SizeIrregular | 17.9 X 94 Ft |
| SizeTotalText | 17.9 X 94 Ft |
| Level | Type | Length | Width | Dimensions |
|---|---|---|---|---|
| Basement | Utility Room | 3.57 m | 1.41 m | 3.57 m x 1.41 m |
| Basement | Other | 2.23 m | 1.31 m | 2.23 m x 1.31 m |
| Basement | Bedroom | 2.74 m | 3.07 m | 2.74 m x 3.07 m |
| Basement | Living Room | 7.19 m | 2.88 m | 7.19 m x 2.88 m |
| Basement | Bathroom | 1.45 m | 3.07 m | 1.45 m x 3.07 m |
| Basement | Den | 3.96 m | 3 m | 3.96 m x 3 m |
| Main Level | Bedroom | 4.78 m | 2.99 m | 4.78 m x 2.99 m |
| Main Level | Bedroom | 3.63 m | 2.99 m | 3.63 m x 2.99 m |
| Main Level | Living Room | 3.84 m | 4.5 m | 3.84 m x 4.5 m |
| Main Level | Kitchen | 3.05 m | 3.47 m | 3.05 m x 3.47 m |
| Main Level | Dining Room | 2.09 m | 3.47 m | 2.09 m x 3.47 m |
| Main Level | Bathroom | 1.8 m | 2.29 m | 1.8 m x 2.29 m |
https://www.realtor.ca/real-estate/29948237/199-major-street-toronto-university-university
Contact us for more information
Sarah Meng
Salesperson

The trademarks REALTOR®, REALTORS®, and the REALTOR® logo are controlled by The Canadian Real Estate Association (CREA) and identify real estate professionals who are members of CREA. The trademarks MLS®, Multiple Listing Service® and the associated logos are owned by The Canadian Real Estate Association (CREA) and identify the quality of services provided by real estate professionals who are members of CREA. The trademark DDF® is owned by The Canadian Real Estate Association (CREA) and identifies CREA's Data Distribution Facility (DDF®)