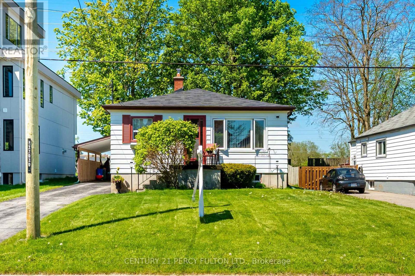
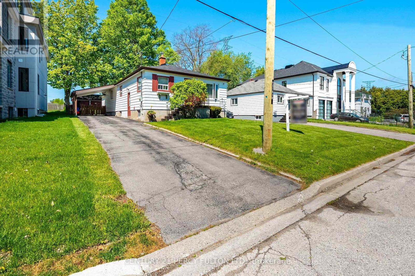
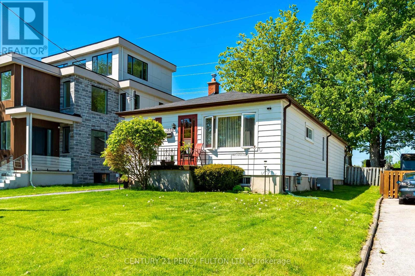
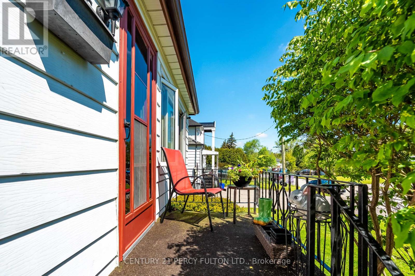
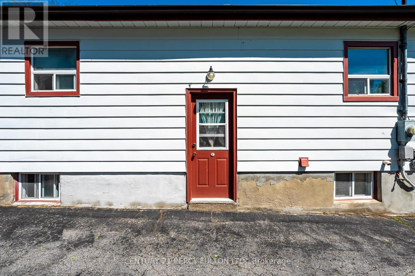
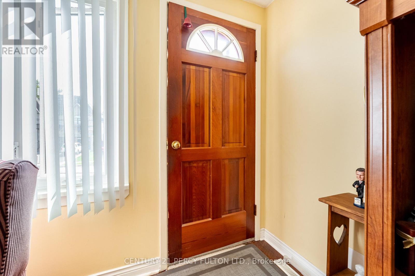
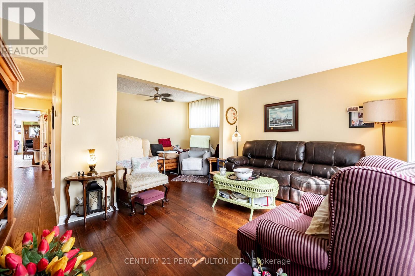
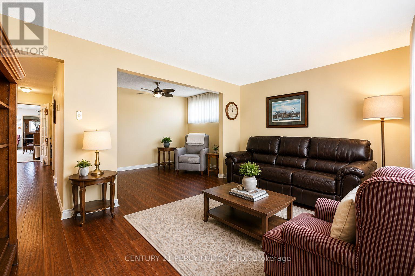
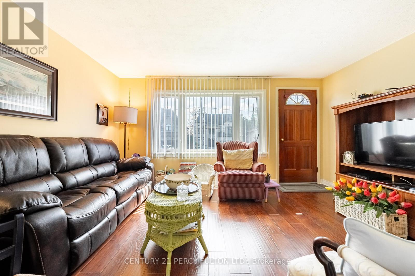
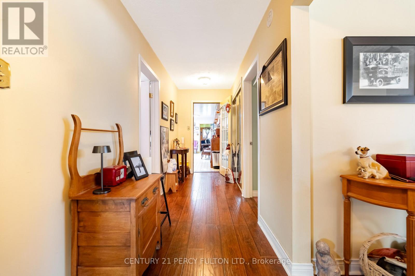
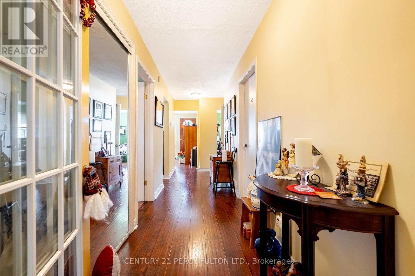
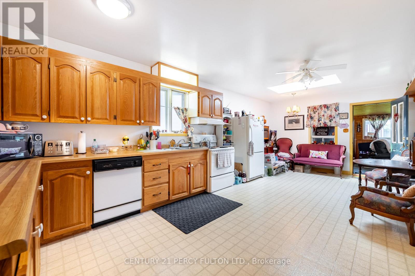
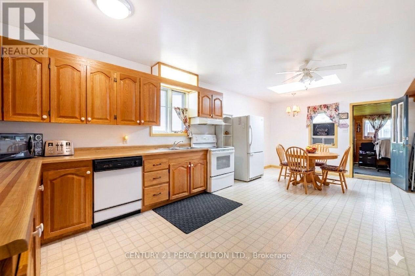
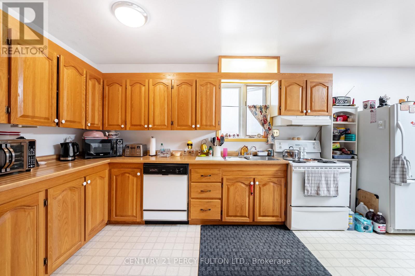
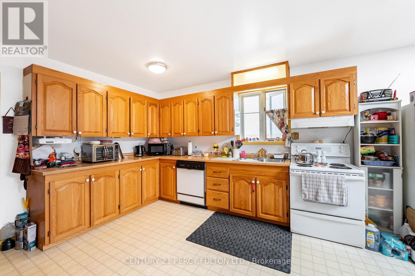
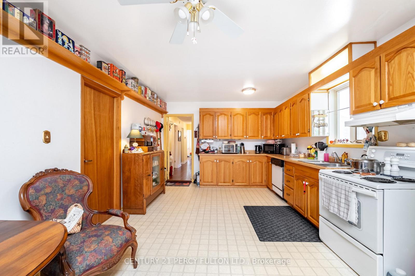
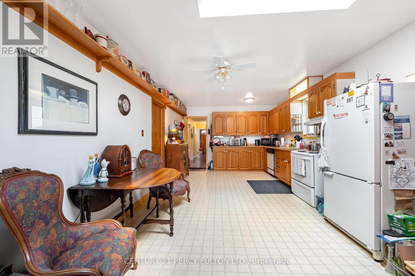
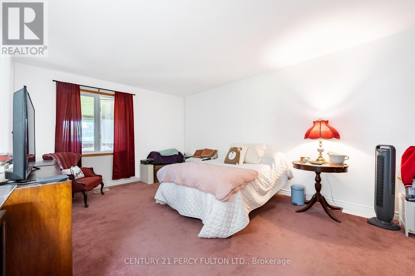
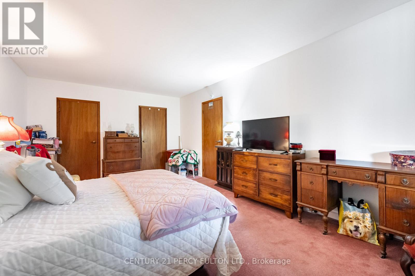
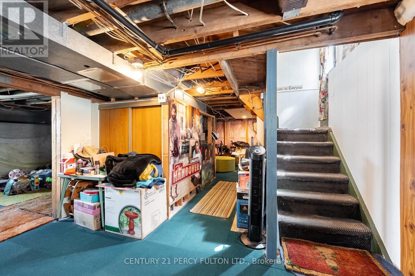
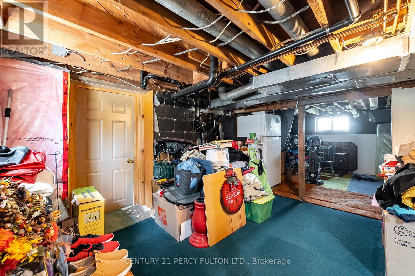
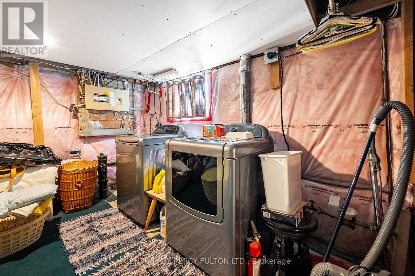
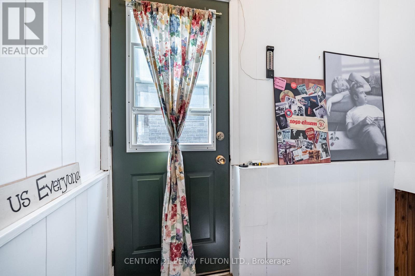
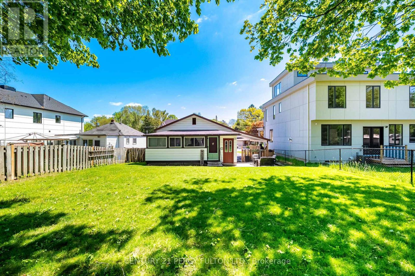
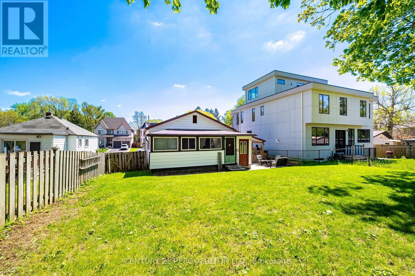
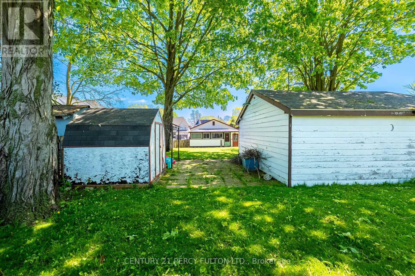
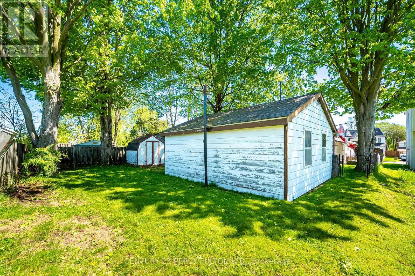
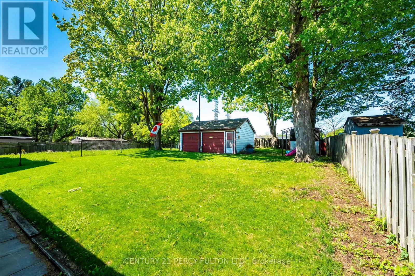
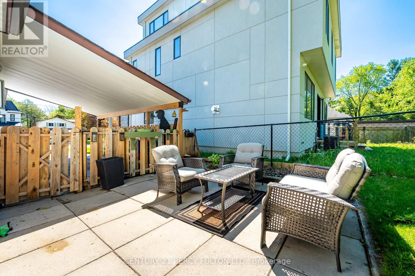
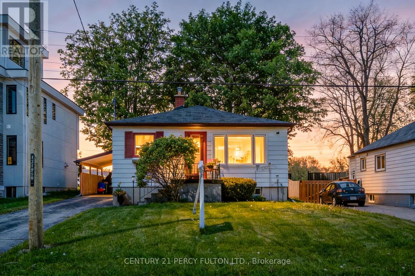
Welcome to 1986 Guild Rd - Prime Pickering location with endless possibilities for builders, investors and first-time buyers. Situated on an oversized lot surrounded by custom-built homes, this property offers incredible potential in a highly desirable neighbourhood. This 2-bedroom bungalow features an open concept living/dining area, spacious eat-in kitchen, partially finished basement with separate entrance and a sunroom with a walk-out to large backyard. Detached garage, covered carport, and multi-car driveway provide ample parking and storage. Conveniently located within walking distance to Glengrove Public School and just minutes to Pickering Town Centre, GO Transit, parks, restaurants, and all amenities. A rare opportunity in an established and growing community. (id:61852)
| MLS® Number | E13175370 |
| Property Type | Single Family |
| Community Name | Village East |
| EquipmentType | Water Heater |
| ParkingSpaceTotal | 5 |
| RentalEquipmentType | Water Heater |
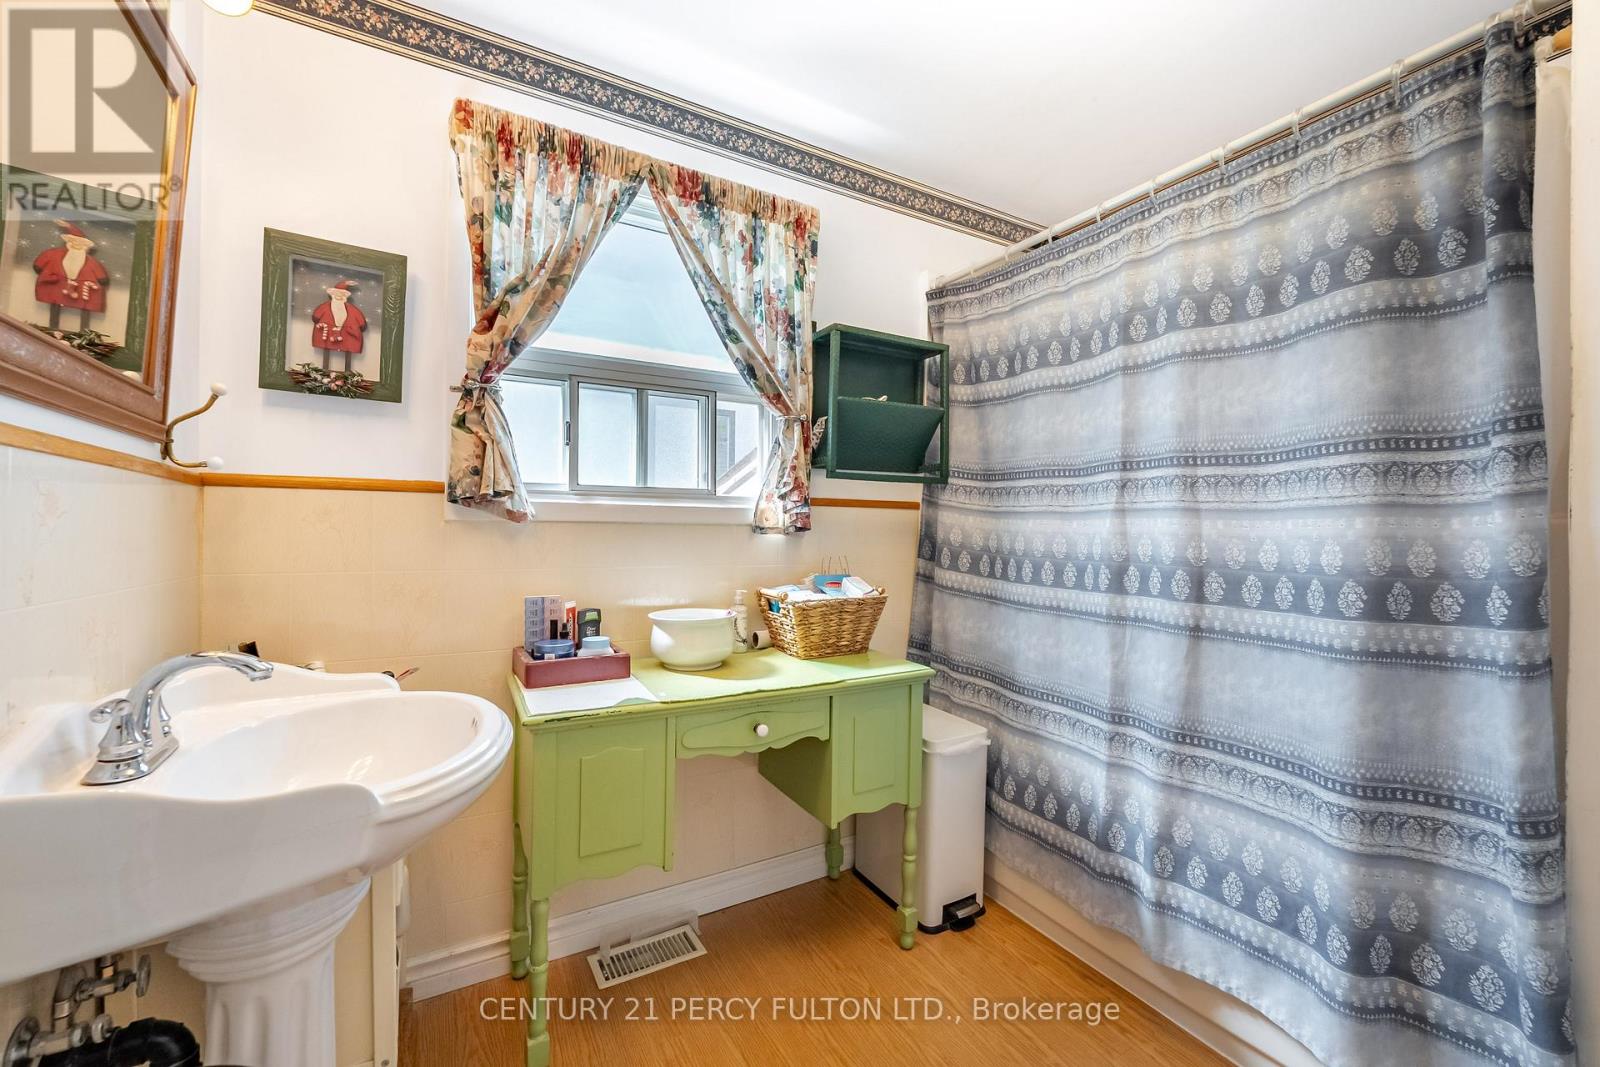
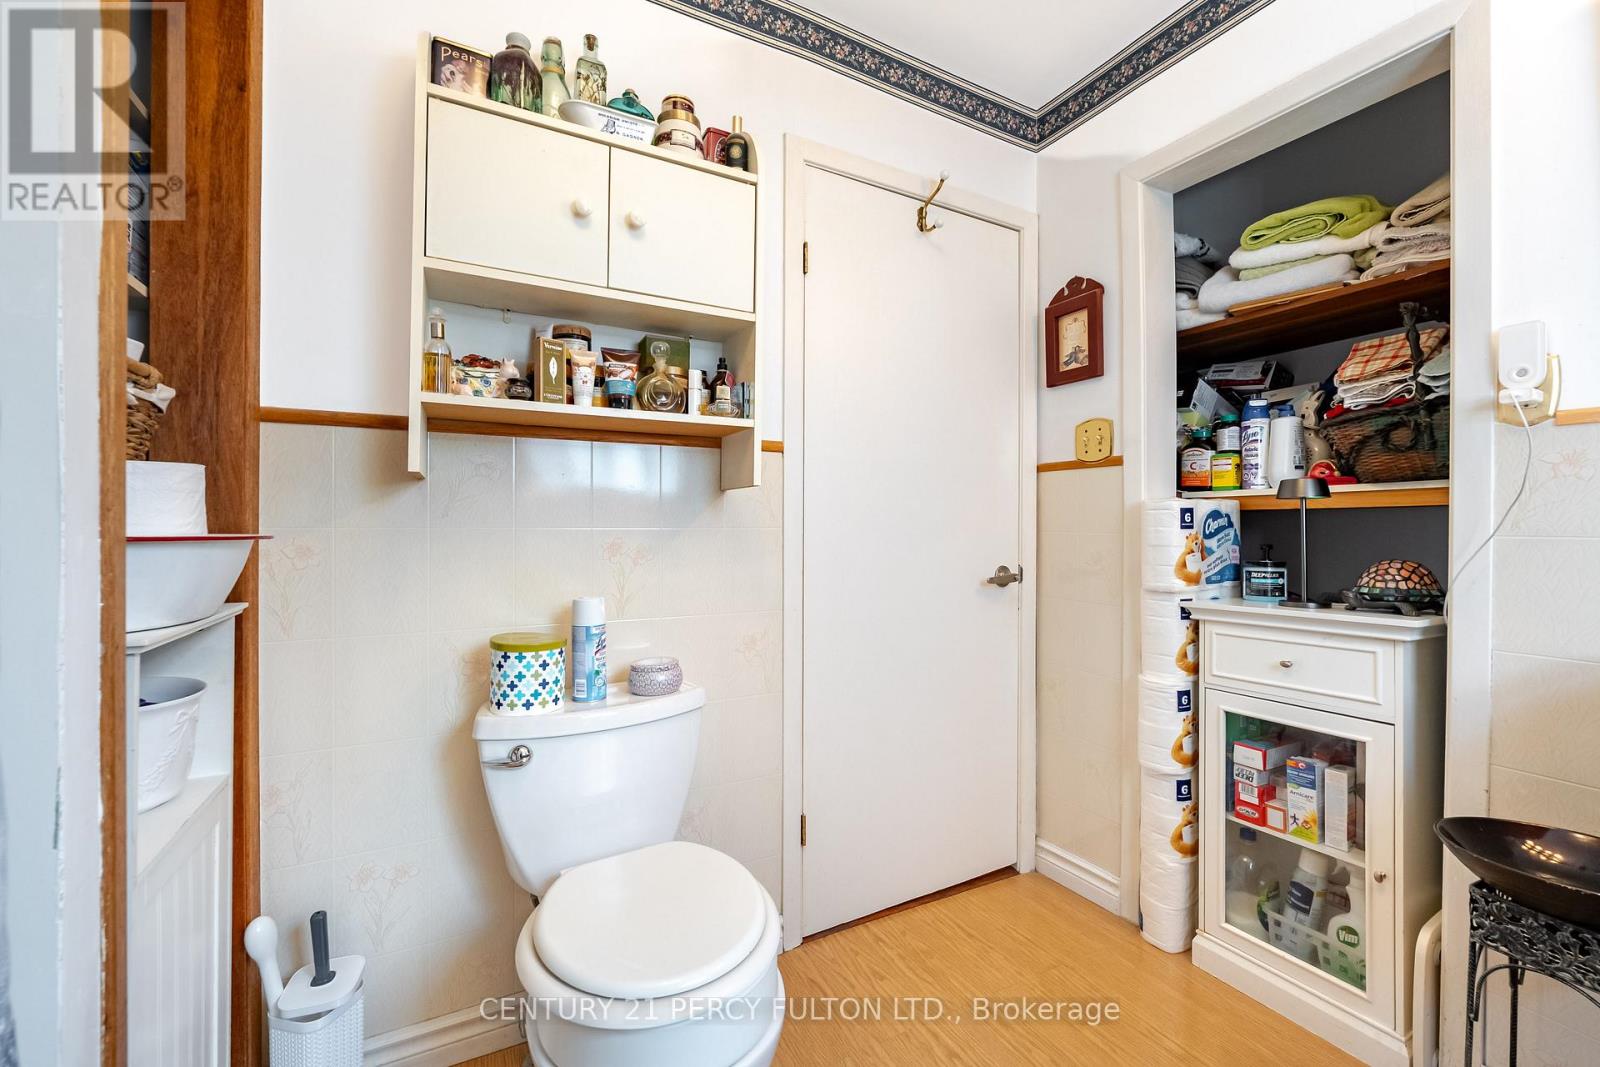
| BathroomTotal | 1 |
| BedroomsAboveGround | 2 |
| BedroomsTotal | 2 |
| Appliances | Dishwasher, Dryer, Stove, Washer, Window Coverings, Refrigerator |
| ArchitecturalStyle | Bungalow |
| BasementDevelopment | Partially Finished |
| BasementFeatures | Separate Entrance |
| BasementType | Full, N/a (partially Finished), N/a |
| ConstructionStyleAttachment | Detached |
| CoolingType | Central Air Conditioning |
| ExteriorFinish | Vinyl Siding |
| FlooringType | Laminate, Vinyl, Hardwood, Carpeted |
| FoundationType | Block |
| HeatingFuel | Natural Gas |
| HeatingType | Forced Air |
| StoriesTotal | 1 |
| SizeInterior | 1100 - 1500 Sqft |
| Type | House |
| UtilityWater | Municipal Water |
| Detached Garage | |
| Garage |
| Acreage | No |
| Sewer | Sanitary Sewer |
| SizeDepth | 180 Ft |
| SizeFrontage | 51 Ft |
| SizeIrregular | 51 X 180 Ft |
| SizeTotalText | 51 X 180 Ft |
| Level | Type | Length | Width | Dimensions |
|---|---|---|---|---|
| Main Level | Living Room | 3.15 m | 4.56 m | 3.15 m x 4.56 m |
| Main Level | Kitchen | 7.1 m | 3.67 m | 7.1 m x 3.67 m |
| Main Level | Dining Room | 3.6 m | 2.05 m | 3.6 m x 2.05 m |
| Main Level | Office | 3.5 m | 2.86 m | 3.5 m x 2.86 m |
| Main Level | Bedroom | 6.2 m | 3.7 m | 6.2 m x 3.7 m |
| Main Level | Bedroom | 3.07 m | 2.68 m | 3.07 m x 2.68 m |
| Main Level | Sunroom | 6.2 m | 2.94 m | 6.2 m x 2.94 m |
https://www.realtor.ca/real-estate/29806763/1986-guild-road-pickering-village-east-village-east
Contact us for more information
Kathy Webster
Salesperson

The trademarks REALTOR®, REALTORS®, and the REALTOR® logo are controlled by The Canadian Real Estate Association (CREA) and identify real estate professionals who are members of CREA. The trademarks MLS®, Multiple Listing Service® and the associated logos are owned by The Canadian Real Estate Association (CREA) and identify the quality of services provided by real estate professionals who are members of CREA. The trademark DDF® is owned by The Canadian Real Estate Association (CREA) and identifies CREA's Data Distribution Facility (DDF®)