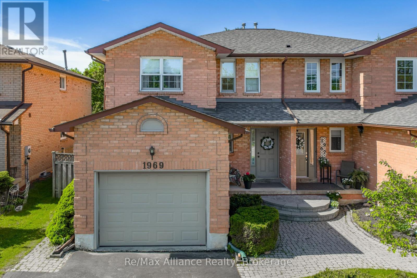
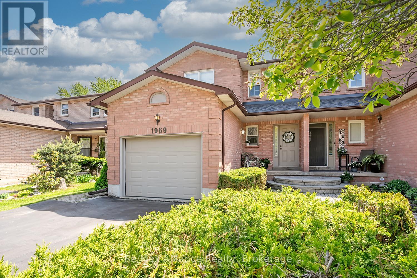
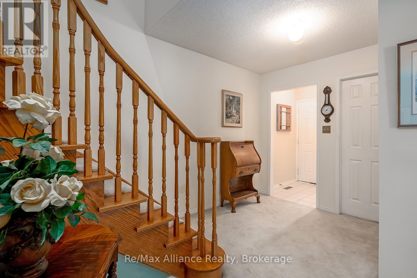
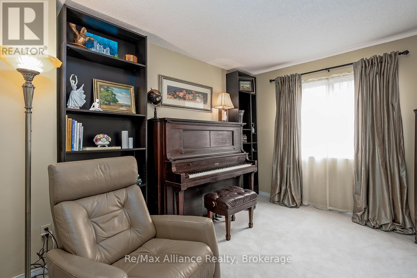
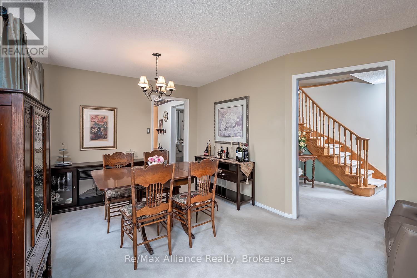
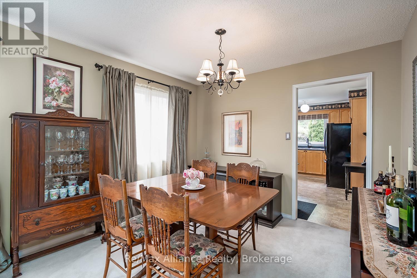
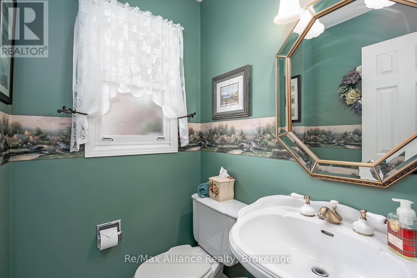
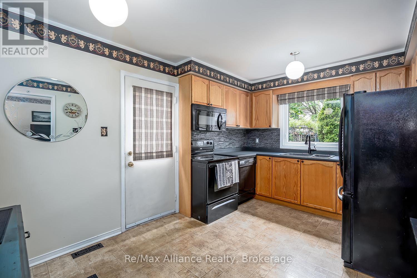
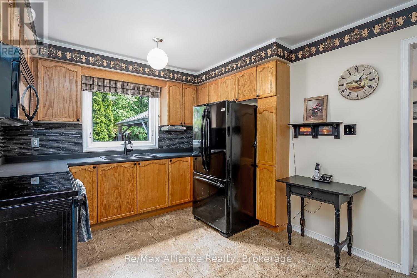
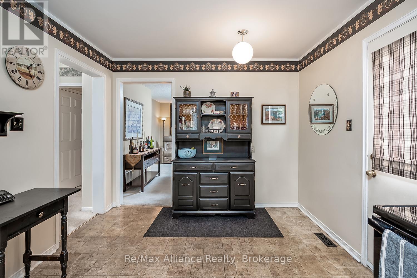
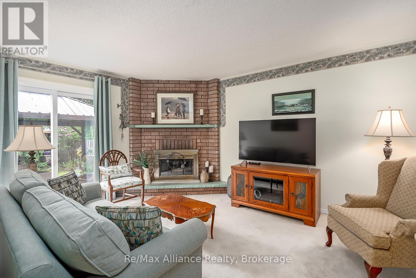
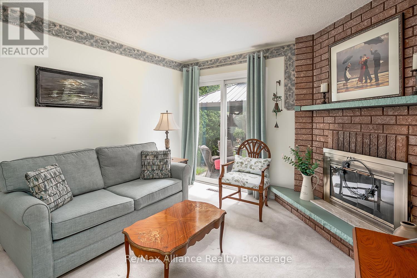
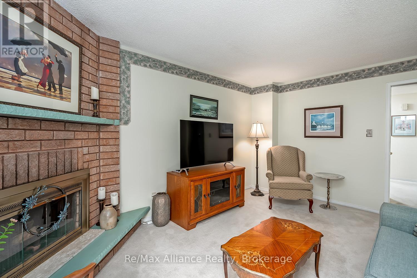
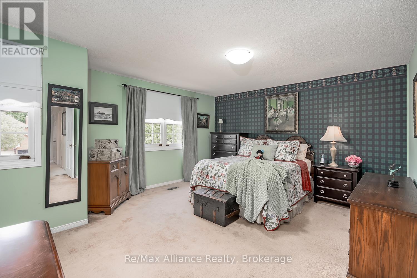
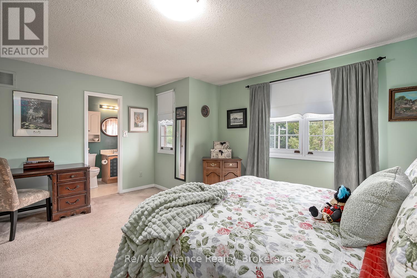
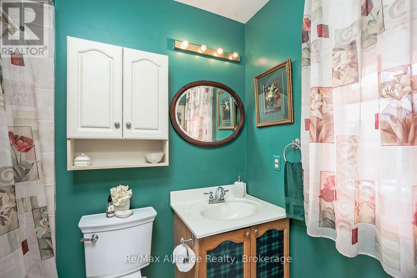
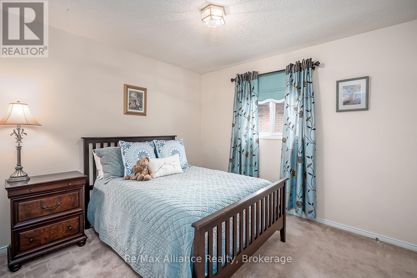
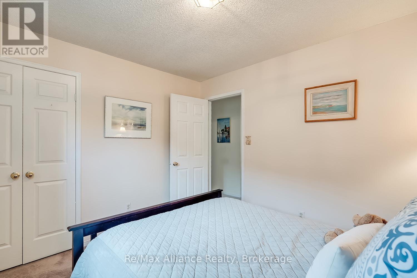
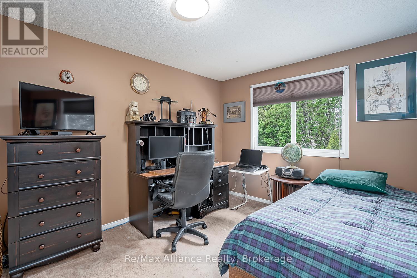
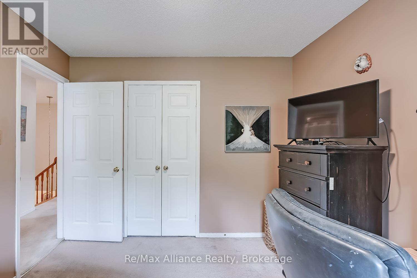
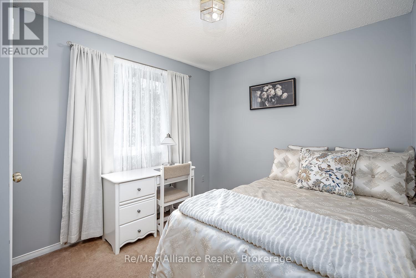
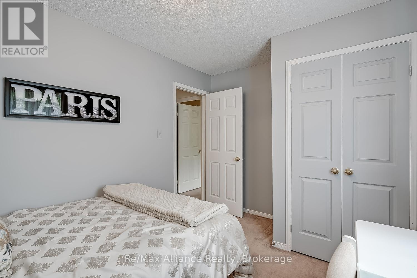
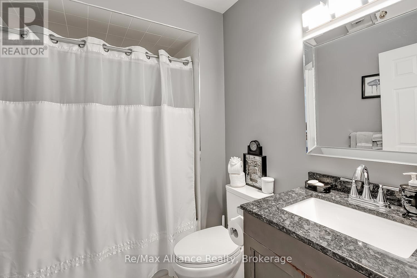
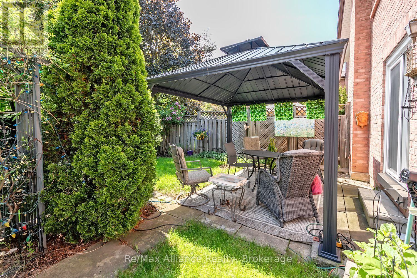
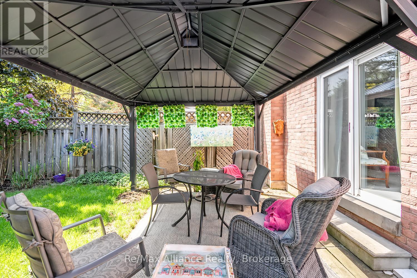
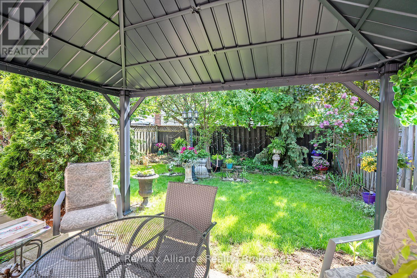
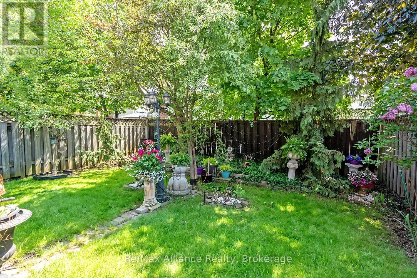
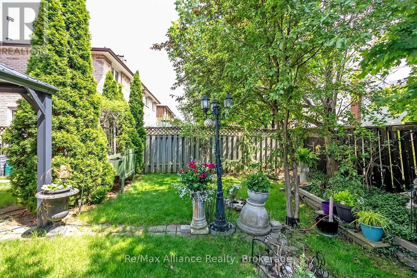
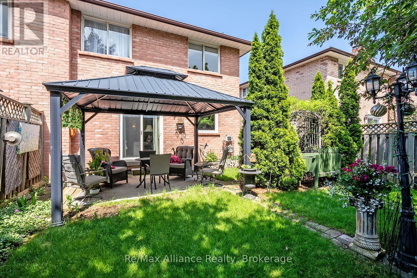
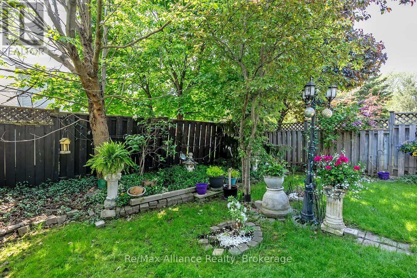
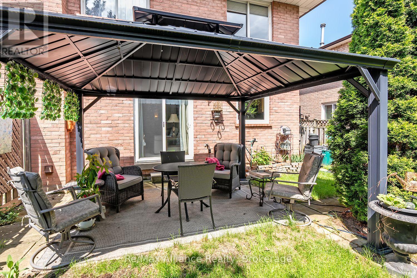
Welcome to this spacious 1,768 sq ft semi-detached home in the desirable Wedgewood Creek community, offering an incredible opportunity for first-time buyers, renovators, or families looking to create their dream home in a prime Oakville location. Featuring 4 bedrooms and 2.5 bathrooms, this well-designed family home offers a functional layout with generous principal rooms and great natural light throughout. The family room features a walkout to the backyard deck, surrounded by lush gardens and mature landscaping, creating the perfect outdoor setting for relaxing or entertaining. This home presents an excellent opportunity to update and customize to your own taste and style while adding significant future value. Located on a quiet, family-friendly street with fibre optics, and within walking distance to shopping, dining, parks, and schools. Enjoy convenient access to major highways, GO Transit, Parks, Trails and all essential amenities, making this an ideal location for commuters and growing families alike. A fantastic opportunity to get into one of Oakville's sought-after neighbourhoods and make this home truly your own. (id:61852)
| MLS® Number | W13208910 |
| Property Type | Single Family |
| Community Name | 1018 - WC Wedgewood Creek |
| AmenitiesNearBy | Hospital, Park, Public Transit, Schools |
| CommunityFeatures | Community Centre |
| EquipmentType | Water Heater |
| ParkingSpaceTotal | 3 |
| RentalEquipmentType | Water Heater |
| BathroomTotal | 3 |
| BedroomsAboveGround | 4 |
| BedroomsTotal | 4 |
| Age | 31 To 50 Years |
| Amenities | Fireplace(s) |
| Appliances | Garage Door Opener Remote(s), Water Heater, All, Dishwasher, Dryer, Freezer, Garage Door Opener, Stove, Washer, Window Coverings, Refrigerator |
| BasementDevelopment | Unfinished |
| BasementType | Full (unfinished) |
| ConstructionStyleAttachment | Semi-detached |
| CoolingType | Central Air Conditioning |
| ExteriorFinish | Brick |
| FireplacePresent | Yes |
| FireplaceTotal | 1 |
| FlooringType | Carpeted |
| FoundationType | Concrete |
| HalfBathTotal | 1 |
| HeatingFuel | Natural Gas |
| HeatingType | Forced Air |
| StoriesTotal | 2 |
| SizeInterior | 1500 - 2000 Sqft |
| Type | House |
| UtilityWater | Municipal Water |
| Attached Garage | |
| Garage |
| Acreage | No |
| FenceType | Fenced Yard |
| LandAmenities | Hospital, Park, Public Transit, Schools |
| Sewer | Sanitary Sewer |
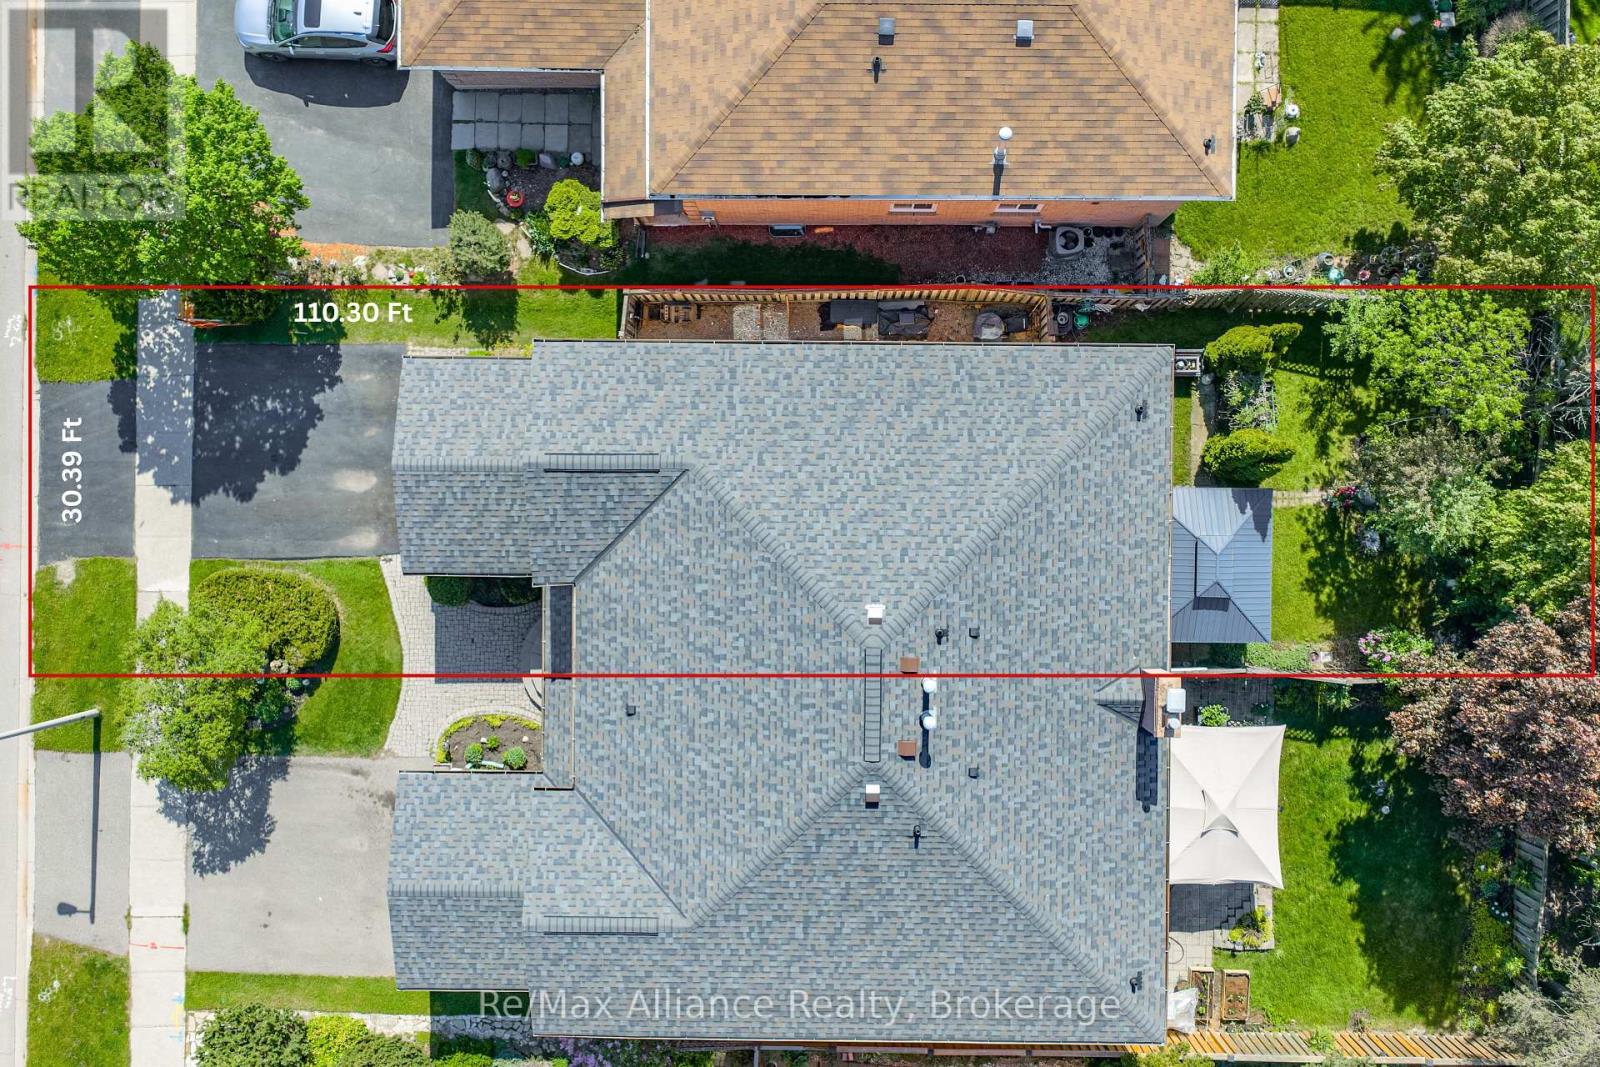
| SizeDepth | 110 Ft ,3 In |
| SizeFrontage | 30 Ft ,4 In |
| SizeIrregular | 30.4 X 110.3 Ft |
| SizeTotalText | 30.4 X 110.3 Ft |
| ZoningDescription | Rl-8 |
| Level | Type | Length | Width | Dimensions |
|---|---|---|---|---|
| Second Level | Primary Bedroom | 5.05 m | 4.98 m | 5.05 m x 4.98 m |
| Second Level | Bedroom 2 | 3.3 m | 3.02 m | 3.3 m x 3.02 m |
| Second Level | Bedroom 3 | 3.84 m | 3.05 m | 3.84 m x 3.05 m |
| Second Level | Bedroom 4 | 3.51 m | 2.74 m | 3.51 m x 2.74 m |
| Basement | Utility Room | 4.6 m | 2.13 m | 4.6 m x 2.13 m |
| Basement | Other | 5.16 m | 3.12 m | 5.16 m x 3.12 m |
| Basement | Other | 3.15 m | 3.12 m | 3.15 m x 3.12 m |
| Basement | Cold Room | 2.77 m | 1.09 m | 2.77 m x 1.09 m |
| Basement | Laundry Room | 2.72 m | 2.49 m | 2.72 m x 2.49 m |
| Main Level | Foyer | 1.52 m | 1.22 m | 1.52 m x 1.22 m |
| Main Level | Living Room | 5.49 m | 3.68 m | 5.49 m x 3.68 m |
| Main Level | Dining Room | 5.49 m | 3.68 m | 5.49 m x 3.68 m |
| Main Level | Kitchen | 4.34 m | 3.07 m | 4.34 m x 3.07 m |
| Main Level | Family Room | 4.67 m | 3.43 m | 4.67 m x 3.43 m |
Contact us for more information
Raymond Pace
Broker of Record

The trademarks REALTOR®, REALTORS®, and the REALTOR® logo are controlled by The Canadian Real Estate Association (CREA) and identify real estate professionals who are members of CREA. The trademarks MLS®, Multiple Listing Service® and the associated logos are owned by The Canadian Real Estate Association (CREA) and identify the quality of services provided by real estate professionals who are members of CREA. The trademark DDF® is owned by The Canadian Real Estate Association (CREA) and identifies CREA's Data Distribution Facility (DDF®)