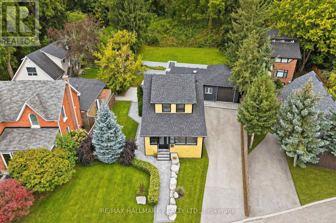
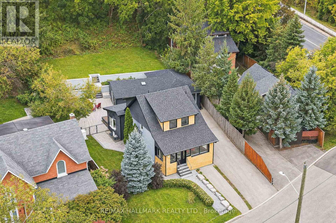
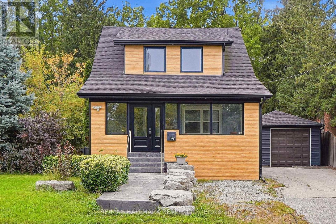
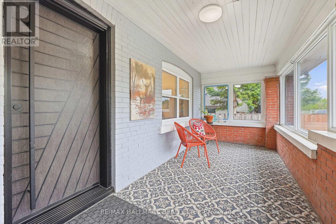
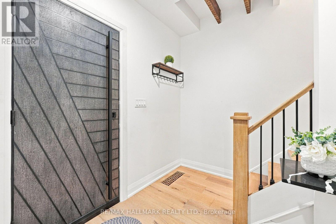
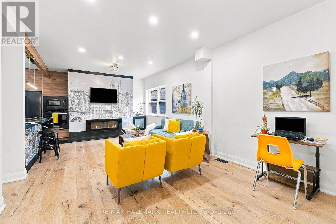
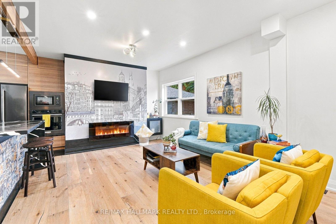
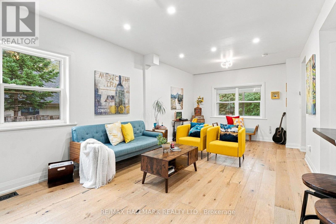
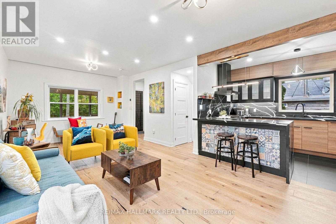
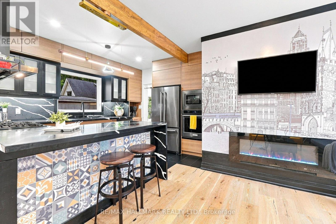
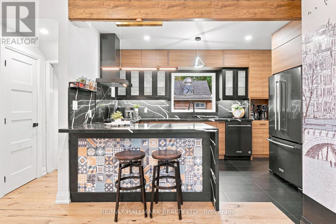
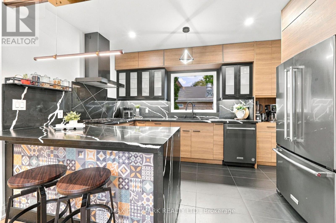
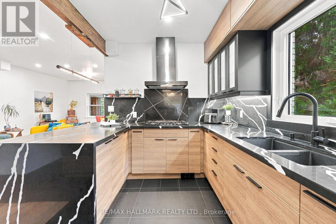
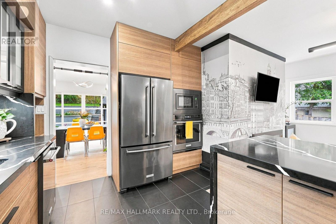
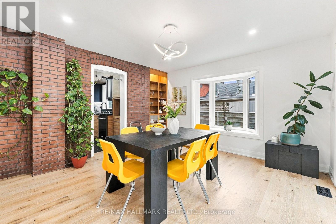
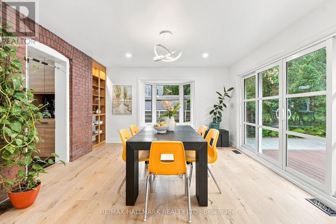
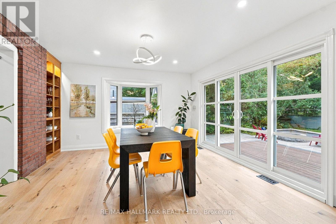
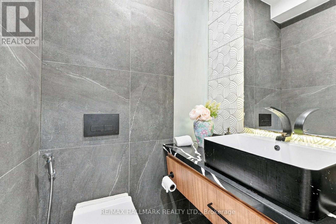
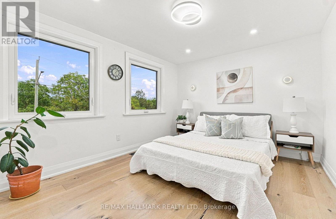
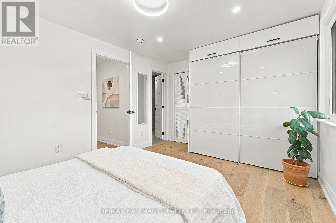
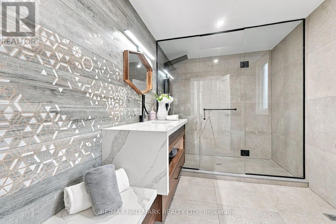
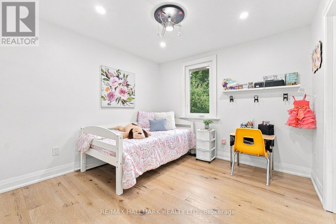
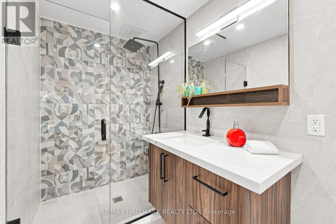
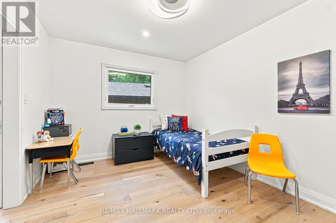
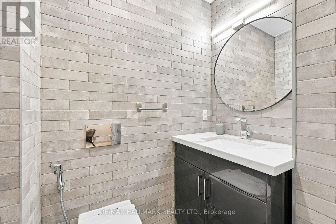
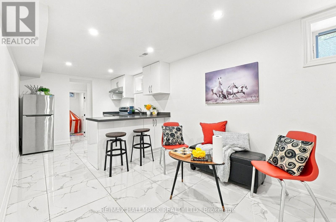
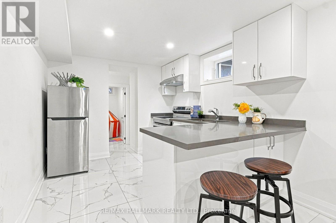
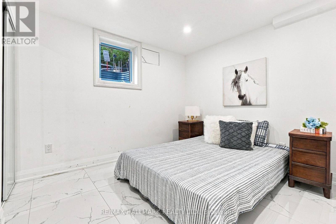
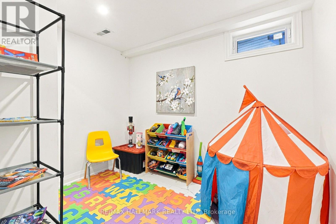
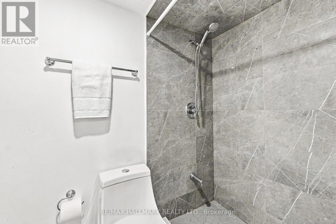
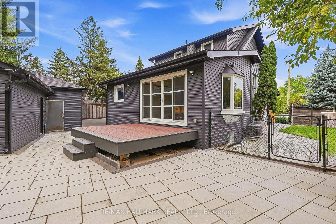
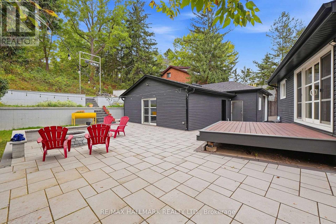
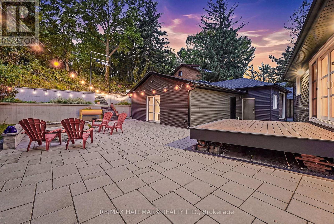
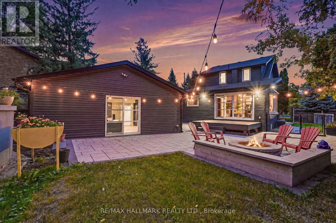
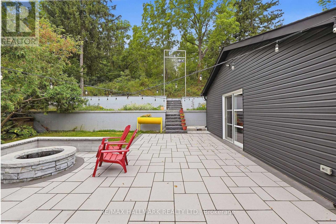
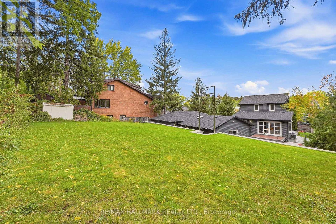
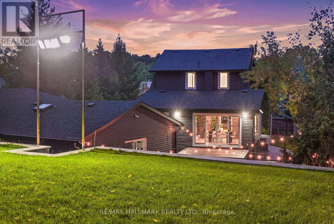
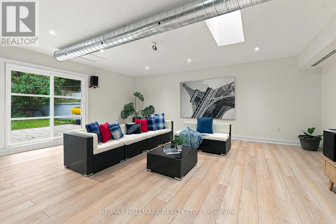
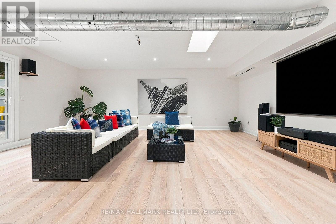
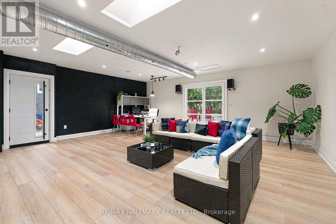
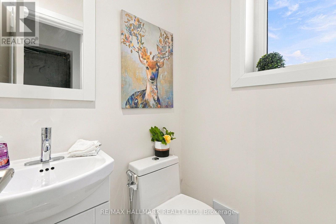
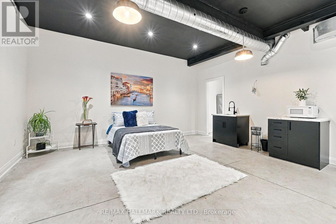
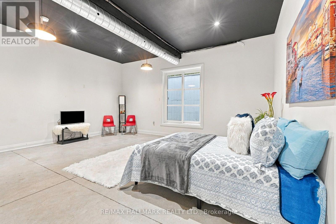
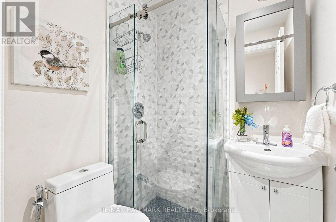
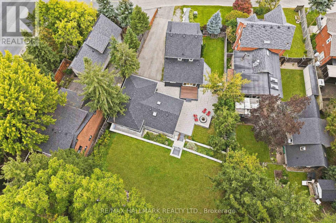
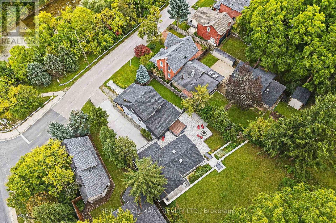
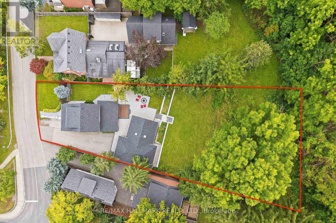
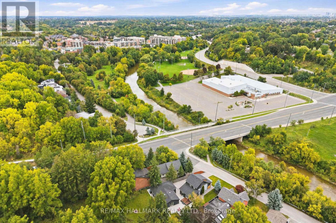
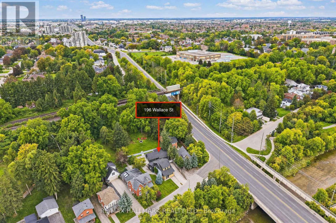
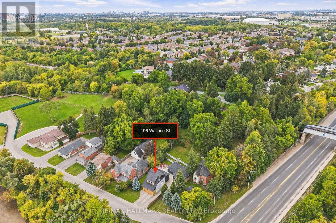
*WOW*Truly A One-Of-A-Kind & Exceptionally Rare Home Nestled On An Exclusive Dead-End Street Across From The Humber River!*Set On A Premium 250-Ft Deep Lot Offering Unparalleled Privacy & Tranquility!*Beautifully Renovated Top To Bottom Inside & Out With Exceptional Attention To Detail & Quality!*Fantastic Curb Appeal With Modern Finishes, Lavish Landscaping, Charming Enclosed Porch, Expansive Driveway With Parking For Up To 8 Cars & Separate Guest Accommodations!*Over 3,200 Sq Ft Of Beautifully Designed Living Space Featuring An Open-Concept Eclectic Design, Inviting Family Room With Focal Wall & Electric Linear Fireplace, Hardwood Floors, Smooth Ceilings, Pot Lights & Wrought Iron Pickets*Gorgeous Gourmet Chef's Kitchen With Quartz Waterfall Counters & Backsplash, Stainless Steel Appliances, Gas Countertop Range, Built-In Wall Oven, Valance Lighting & Breakfast Bar, Seamlessly Flowing Into The Spacious Dining Room With Built-In Shelving, Bay Windows & Double Patio Doors Walking Out To A Massive Sundeck Perfect For Summer Dinners & Entertaining!*The Luxurious Primary Retreat Features A Spa-Inspired Ensuite With An Oversized Glass Shower, Floating Vanity, Waterfall Counter & Built-In Bench*All 3 Bedrooms Feature Their Own Private Ensuites!*Professionally Finished Basement Apartment With Separate Entrance, Recreation Room, Kitchen, 2 Bedrooms & 3-Pc Bath*The Garage Has Been Transformed Into An Incredible Theatre Room Perfect For Movie Nights, Sports & Games... Plus A 1-Bedroom Guest Suite With 3-Pc Bath!*Step Outside To Your Private Backyard Oasis With Stone Interlocked Patio, Built-In Firepit, Lush Gardens, Ambiance Lighting & Plenty Of Greenspace For Kids To Play*Spectacular Forest & Humber River Views Surrounded By Mature Trees Create Your Own Private Secluded Escape*An Extraordinary Property Where Nature, Privacy, Luxury & Family Come Together To Create A Truly Unique Woodbridge Lifestyle Retreat!*Put This Beauty On Your Must-See List Today!* (id:67552)
| MLS® Number | N13816760 |
| Property Type | Single Family |
| Community Name | Vaughan Grove |
| Amenities Near By | Public Transit |
| Community Features | Community Centre |
| Features | Cul-de-sac, Ravine, Conservation/green Belt, Lighting, Carpet Free, Guest Suite, In-law Suite |
| Parking Space Total | 8 |
| Structure | Deck, Patio(s), Porch, Outbuilding |
| View Type | River View |
| Bathroom Total | 6 |
| Bedrooms Above Ground | 3 |
| Bedrooms Below Ground | 3 |
| Bedrooms Total | 6 |
| Amenities | Fireplace(s) |
| Appliances | Range, Dishwasher, Dryer, Water Heater, Microwave, Oven, Gas Stove(s), Two Washers, Two Refrigerators |
| Basement Development | Finished |
| Basement Features | Apartment In Basement, Separate Entrance |
| Basement Type | N/a, N/a, N/a (finished) |
| Construction Style Attachment | Detached |
| Cooling Type | Central Air Conditioning |
| Exterior Finish | Brick |
| Fireplace Present | Yes |
| Fireplace Total | 1 |
| Flooring Type | Hardwood, Porcelain Tile, Concrete |
| Foundation Type | Block |
| Half Bath Total | 1 |
| Heating Fuel | Natural Gas |
| Heating Type | Forced Air |
| Stories Total | 2 |
| Size Interior | 1,500 - 2,000 Sqft |
| Type | House |
| Utility Water | Municipal Water |
| Detached Garage | |
| Garage |
| Acreage | No |
| Land Amenities | Public Transit |
| Landscape Features | Landscaped |
| Sewer | Sanitary Sewer |
| Size Depth | 248 Ft |
| Size Frontage | 52 Ft ,7 In |
| Size Irregular | 52.6 X 248 Ft |
| Size Total Text | 52.6 X 248 Ft |
| Surface Water | River/stream |
| Level | Type | Length | Width | Dimensions |
|---|---|---|---|---|
| Second Level | Primary Bedroom | 4.27 m | 3.05 m | 4.27 m x 3.05 m |
| Second Level | Bedroom 2 | 4.27 m | 3.05 m | 4.27 m x 3.05 m |
| Basement | Bedroom 4 | 1.98 m | 2.13 m | 1.98 m x 2.13 m |
| Basement | Bedroom 5 | 1.98 m | 2.13 m | 1.98 m x 2.13 m |
| Basement | Recreational, Games Room | 1.83 m | 2.13 m | 1.83 m x 2.13 m |
| Basement | Kitchen | 1.83 m | 2.13 m | 1.83 m x 2.13 m |
| Main Level | Living Room | 5.05 m | 3.87 m | 5.05 m x 3.87 m |
| Main Level | Family Room | 5.05 m | 3.87 m | 5.05 m x 3.87 m |
| Main Level | Dining Room | 3.67 m | 3.35 m | 3.67 m x 3.35 m |
| Main Level | Kitchen | 4.28 m | 3.03 m | 4.28 m x 3.03 m |
| Main Level | Eating Area | 4.28 m | 3.03 m | 4.28 m x 3.03 m |
| Main Level | Bedroom 3 | 3.05 m | 2.74 m | 3.05 m x 2.74 m |
| Ground Level | Media | 3.05 m | 6.1 m | 3.05 m x 6.1 m |
| Ground Level | Bedroom | 3.05 m | 6.1 m | 3.05 m x 6.1 m |
https://www.realtor.ca/real-estate/30314739/196-wallace-street-vaughan-vaughan-grove-vaughan-grove
Contact us for more information

Lino Achille Arci
Salesperson
(905) 778-0292
(416) 486-6988
remaxhallmark.com/

Italia Arci
Salesperson
(905) 778-0292
(416) 486-6988
remaxhallmark.com/

Anthony Andrew Arci
Broker
(905) 778-0292
(416) 486-6988
remaxhallmark.com/

The trademarks REALTOR®, REALTORS®, and the REALTOR® logo are controlled by The Canadian Real Estate Association (CREA) and identify real estate professionals who are members of CREA. The trademarks MLS®, Multiple Listing Service® and the associated logos are owned by The Canadian Real Estate Association (CREA) and identify the quality of services provided by real estate professionals who are members of CREA. The trademark DDF® is owned by The Canadian Real Estate Association (CREA) and identifies CREA's Data Distribution Facility (DDF®)