4 Bedroom
2 Bathroom
700 - 1,100 sqft
Bungalow
Fireplace
Central Air Conditioning
Forced Air
$899,900
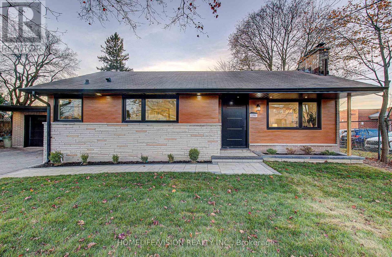
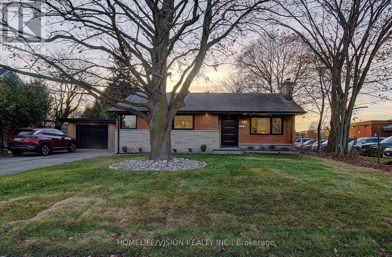
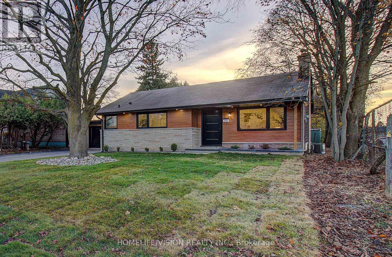
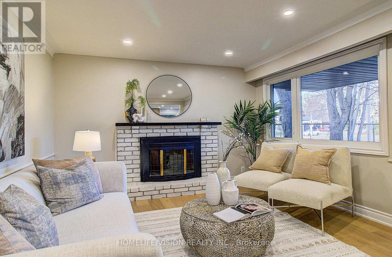
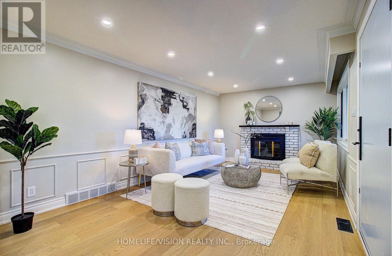
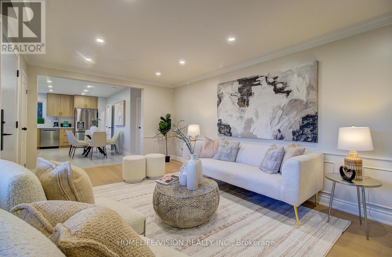
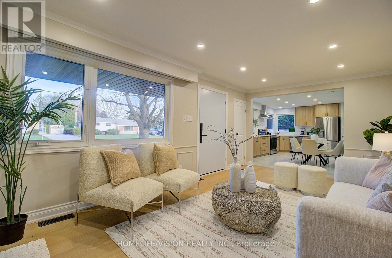
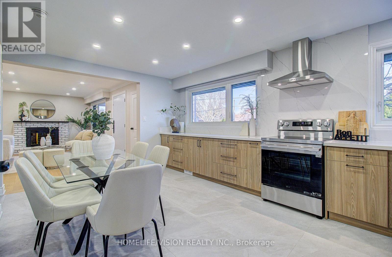
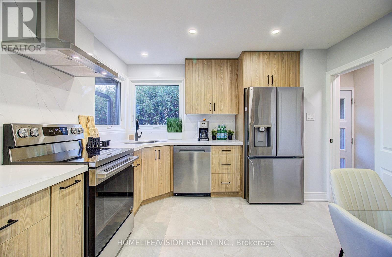
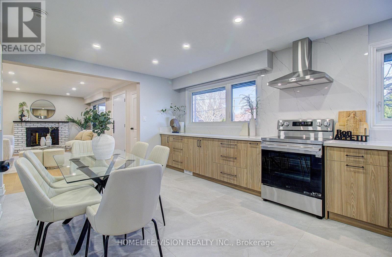
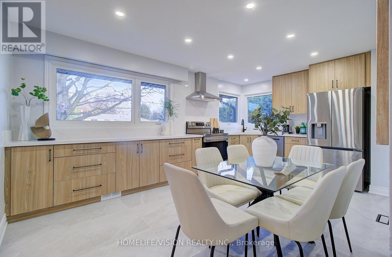
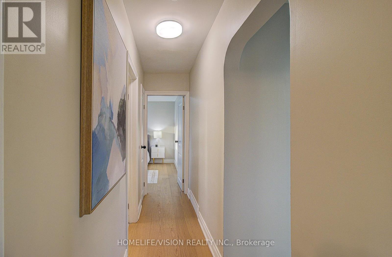
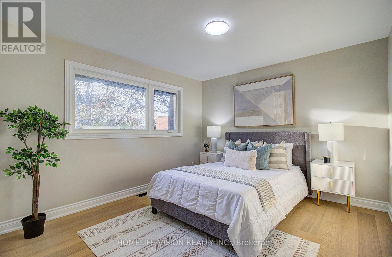
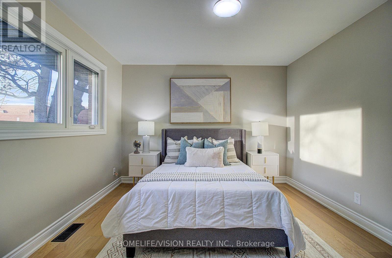
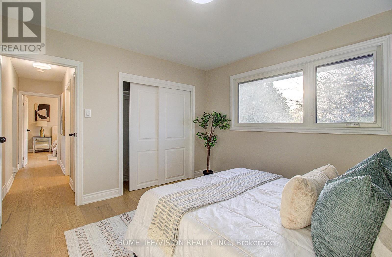
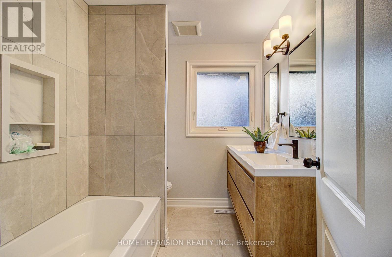
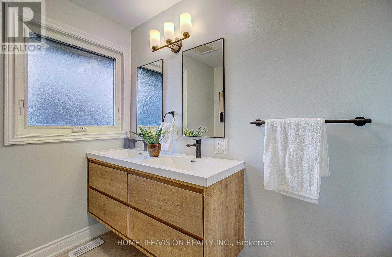
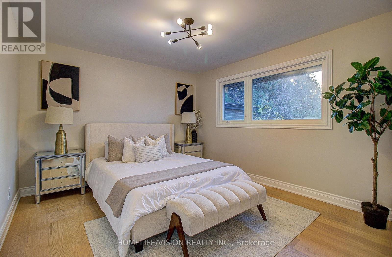
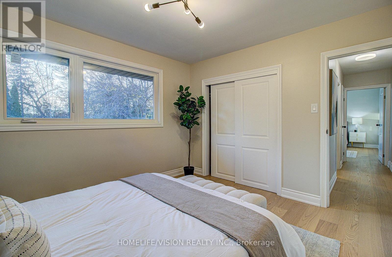
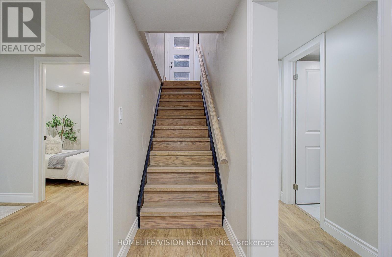
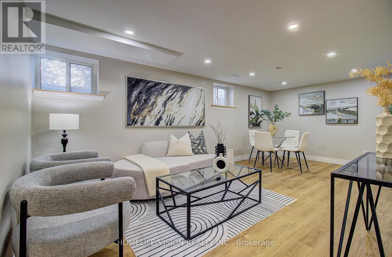
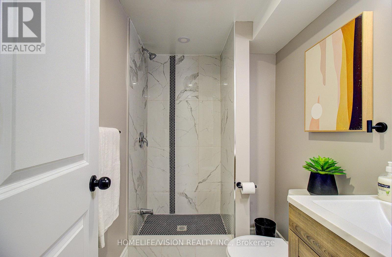
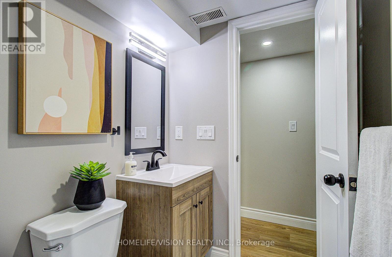
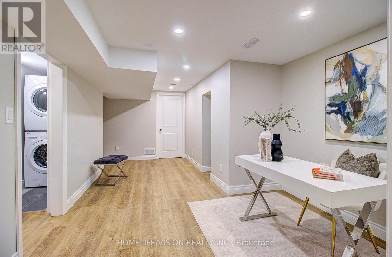
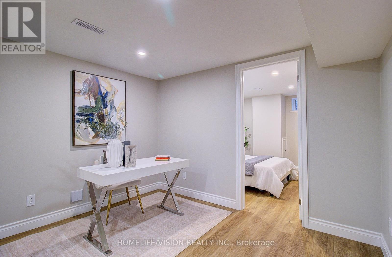
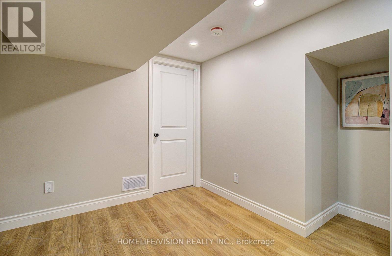
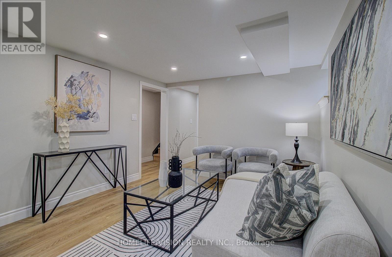
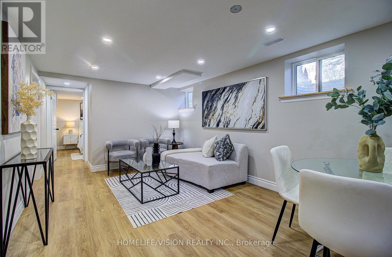
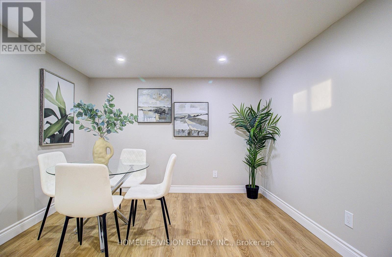
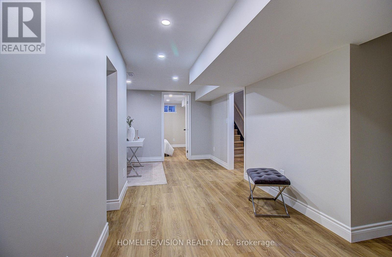
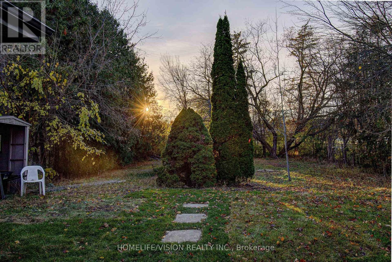
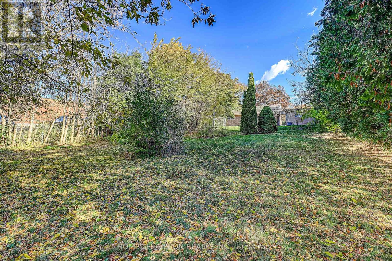
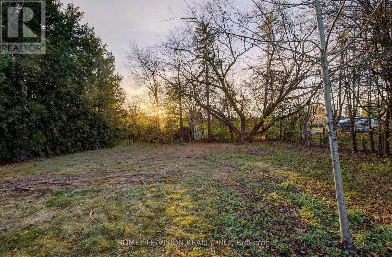
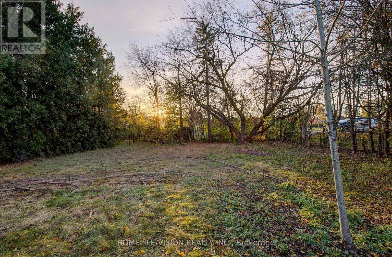
Nestled In The Heart Of Whitby's Sought-After Blue Grass Meadows Neighbourhood, This Beautifully Renovated Brick Bungalow Offers An Exceptional Combination Of Modern Finishes, Generous Living Space, A 15 X 30 Ft Detached Garage/Workshop, And An Impressive 75 X 200 Ft Lot.Featuring Nearly 2,000 Sq. Ft. Of Finished Living Space, This Fully Renovated Home Offers 2 Spacious Main Floor Bedrooms With Double-Door Closets, Plus 2 Additional Bedrooms In The Lower Level (2+2), And 2 Full Bathrooms. The Thoughtfully Designed Layout Is Ideal For Families Or Multi-Generational Living.The Kitchen Is Truly A Showpiece And An Entertainer's Delight, Featuring Large-Format Tile Flooring, Elegant Quartz Countertops With A Full Quartz Backsplash, Stainless Steel Appliances, And Over 16 Feet Of Countertop Space. Bright, Open-Concept Living Areas, Large Windows, And Engineered Oak Hardwood Flooring Create An Inviting Space For Everyday Living And Entertaining.A Separate Side Entrance Leads To The Finished Basement, Featuring Ceilings Over 7 Feet High And Large Above-Grade Windows That Bring In An Abundance Of Natural Light, Creating A Bright And Comfortable Extension Of The Home's Living Space.Set On An Expansive 75 X 200 Ft Lot, The Generous Backyard Offers Endless Possibilities. Enjoy The Outdoor Space As Is, Create Your Own Backyard Retreat, Add A Pool, Or Explore The Potential To Build Another Home, Subject To Applicable Approvals.A Rare Opportunity To Own A Fully Renovated Home On An Exceptional Lot In One Of Whitby's Established And Family-Friendly Neighbourhoods. Move In And Enjoy! (id:67552)
Property Details
|
MLS® Number
|
E14181366 |
|
Property Type
|
Single Family |
|
Community Name
|
Blue Grass Meadows |
|
Features
|
Carpet Free |
|
Parking Space Total
|
10 |
Building
|
Bathroom Total
|
2 |
|
Bedrooms Above Ground
|
2 |
|
Bedrooms Below Ground
|
2 |
|
Bedrooms Total
|
4 |
|
Appliances
|
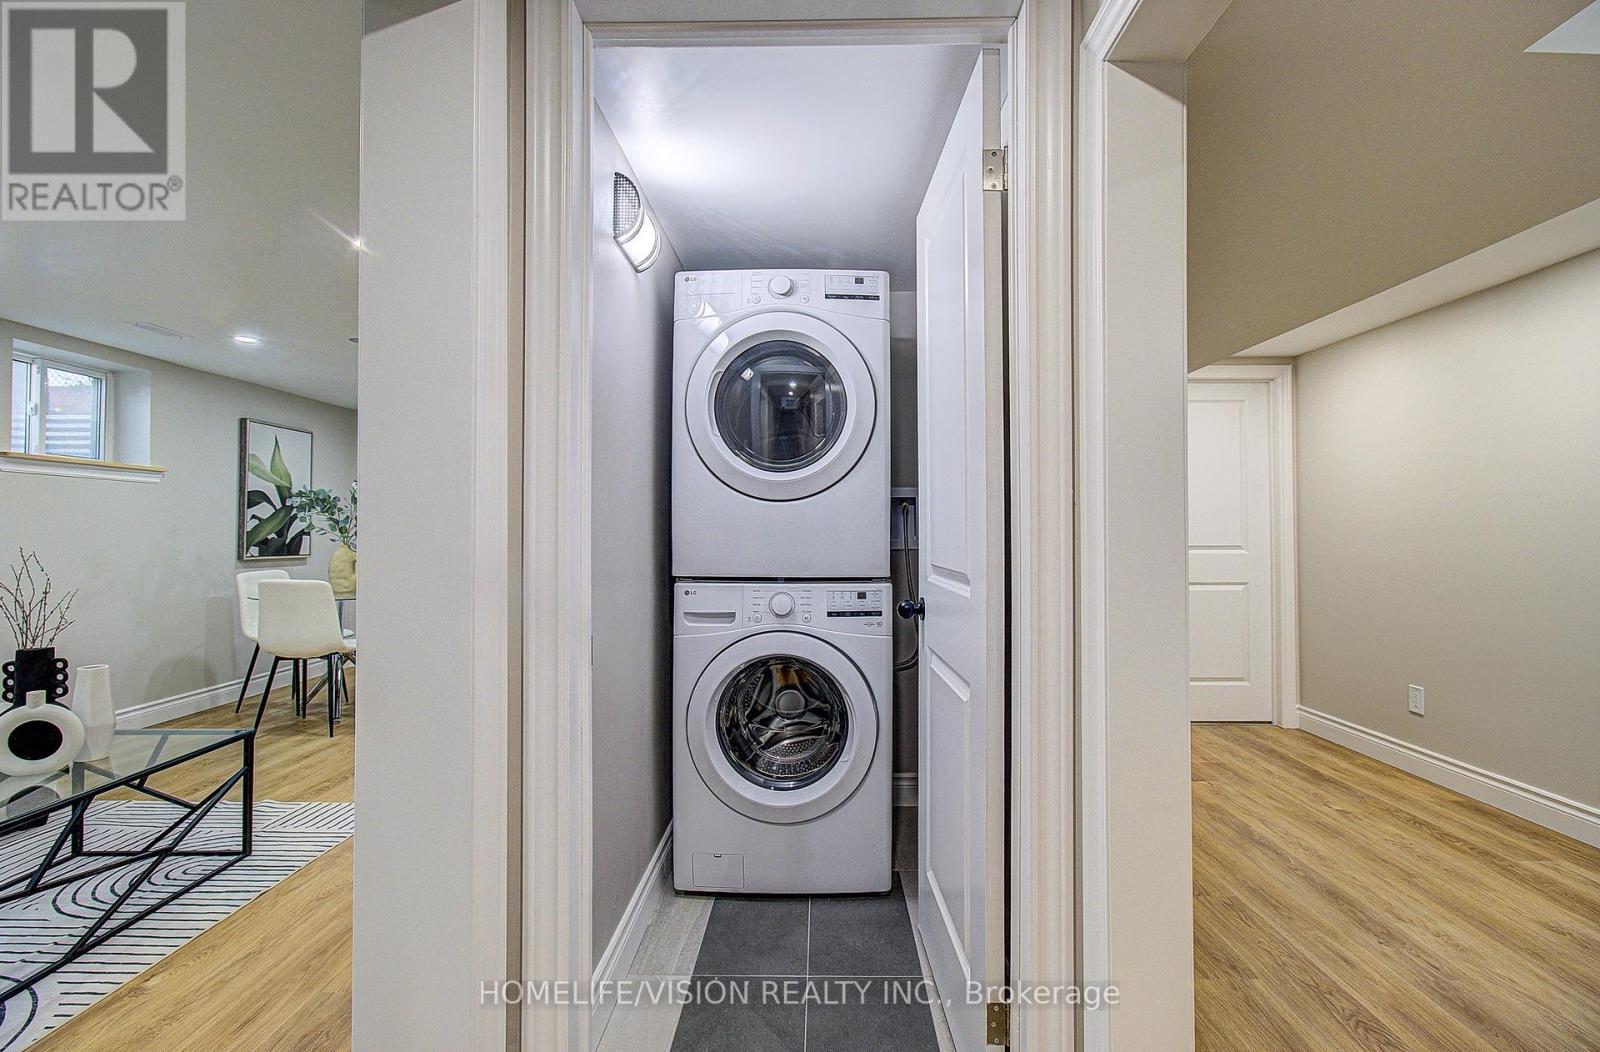
Dishwasher, Dryer, Stove, Washer, Refrigerator |
|
Architectural Style
|
Bungalow |
|
Basement Development
|
Partially Finished |
|
Basement Type
|
N/a (partially Finished) |
|
Construction Style Attachment
|
Detached |
|
Cooling Type
|
Central Air Conditioning |
|
Exterior Finish
|
Brick |
|
Fireplace Present
|
Yes |
|
Flooring Type
|
Hardwood |
|
Foundation Type
|
Block |
|
Heating Fuel
|
Natural Gas |
|
Heating Type
|
Forced Air |
|
Stories Total
|
1 |
|
Size Interior
|
700 - 1,100 Sqft |
|
Type
|
House |
|
Utility Water
|
Municipal Water |
Parking
Land
|
Acreage
|
No |
|
Size Depth
|
200 Ft |
|
Size Frontage
|
75 Ft |
|
Size Irregular
|
75 X 200 Ft |
|
Size Total Text
|
75 X 200 Ft |
Rooms
| Level |
Type |
Length |
Width |
Dimensions |
|
Basement |
Living Room |
5.79 m |
3.35 m |
5.79 m x 3.35 m |
|
Basement |
Office |
3.35 m |
3.35 m |
3.35 m x 3.35 m |
|
Basement |
Other |
3.35 m |
3.35 m |
3.35 m x 3.35 m |
|
Main Level |
Kitchen |
5.18 m |
3.66 m |
5.18 m x 3.66 m |
|
Main Level |
Living Room |
3.35 m |
5.49 m |
3.35 m x 5.49 m |
|
Main Level |
Bedroom |
3.81 m |
3.35 m |
3.81 m x 3.35 m |
|
Main Level |
Bedroom 2 |
3.66 m |
3.35 m |
3.66 m x 3.35 m |
Utilities
|
Cable
|
Installed |
|
Electricity
|
Installed |
|
Sewer
|
Installed |
https://www.realtor.ca/real-estate/30514044/196-garrard-road-whitby-blue-grass-meadows-blue-grass-meadows