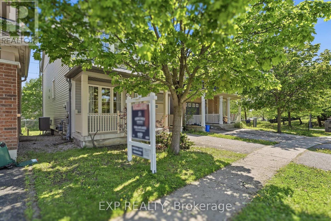
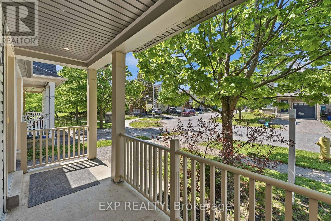
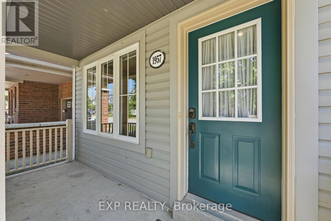
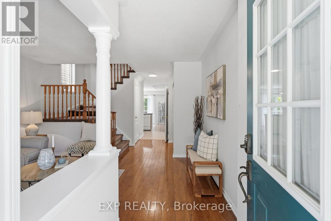
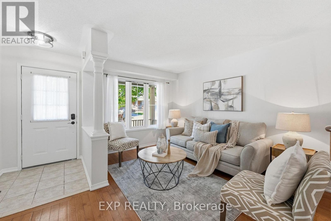
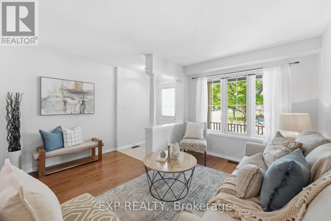
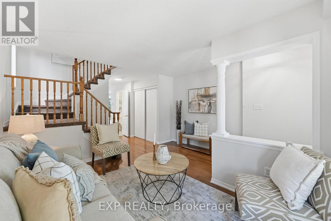
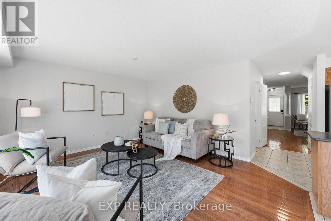
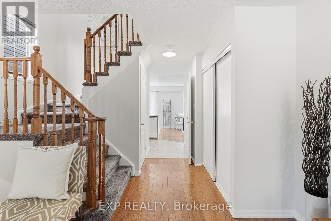
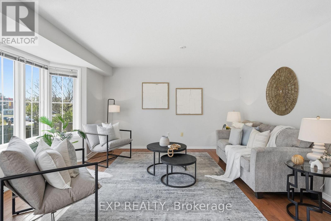
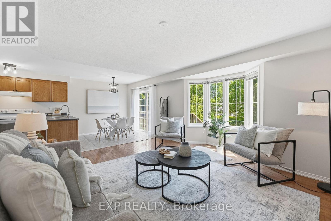
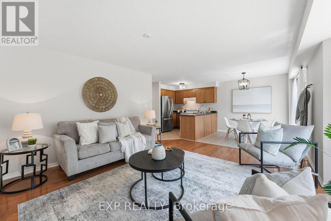
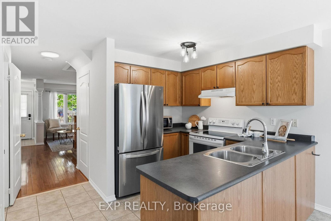
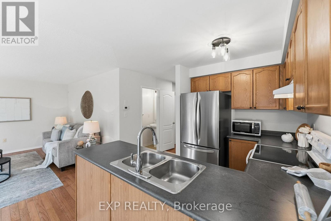
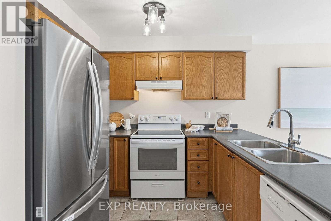
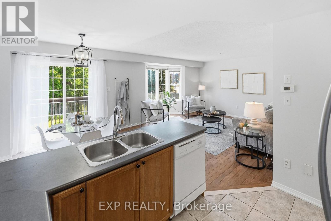
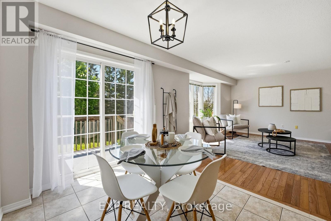
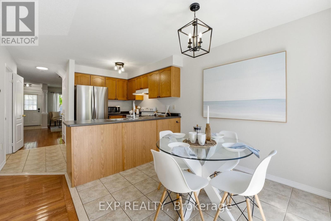
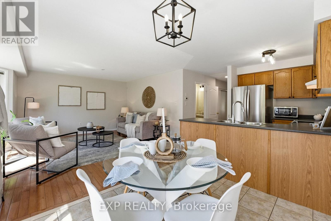
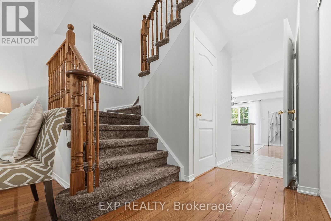
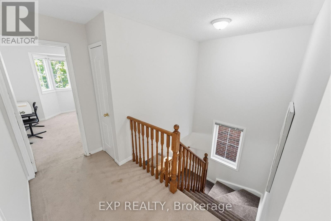
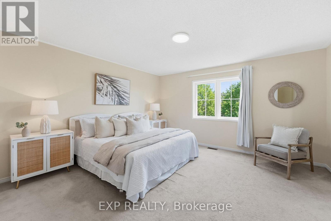
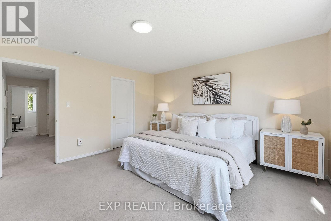
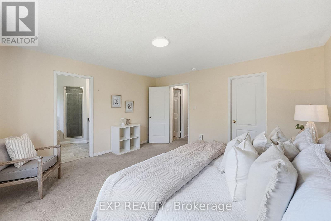
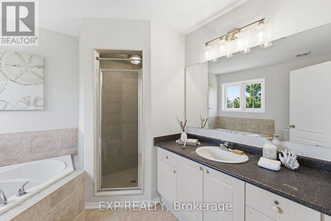
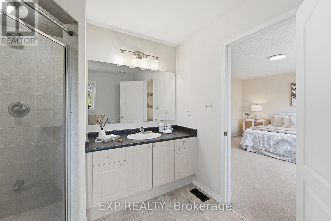
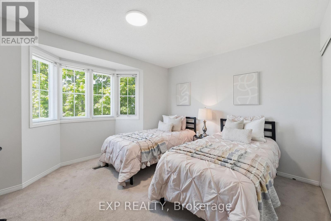
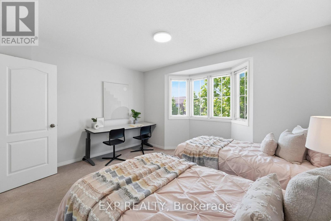
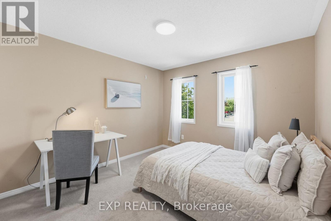
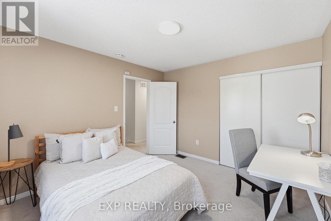
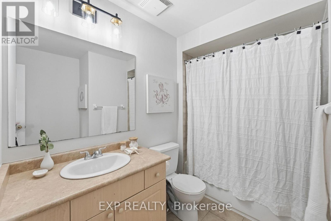
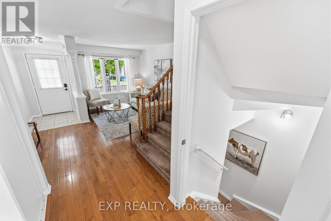
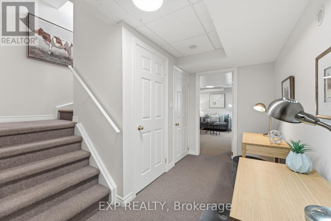
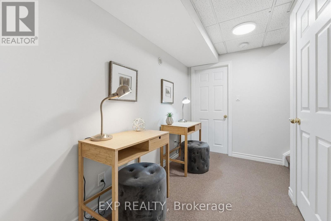
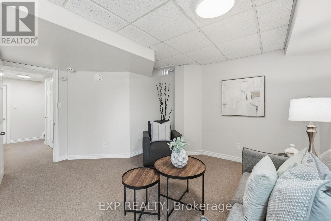
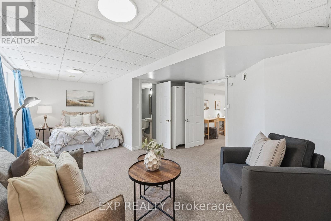
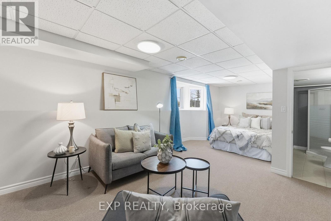
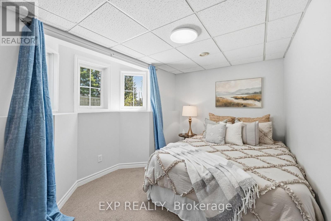
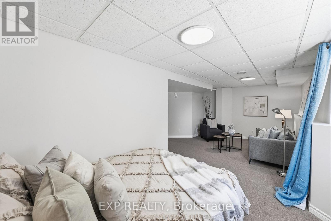
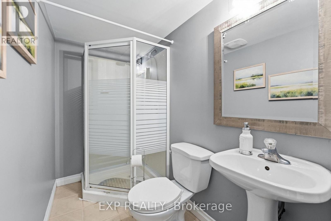
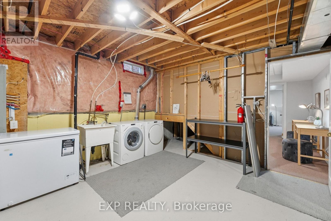
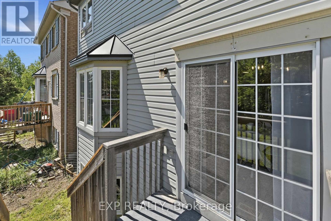
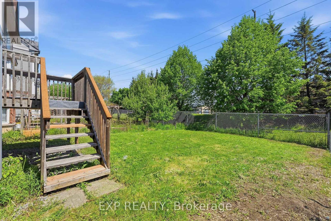
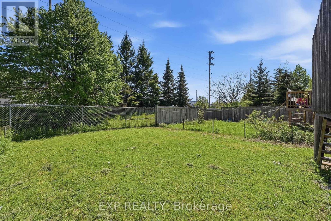
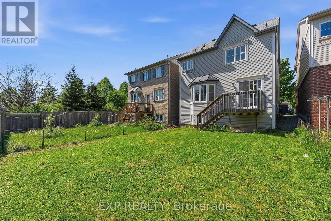
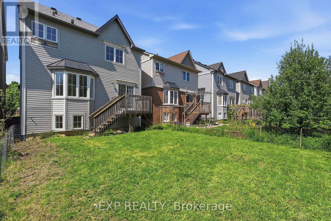
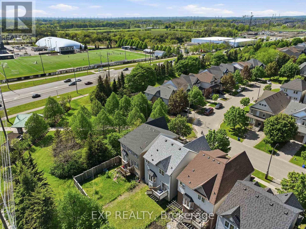
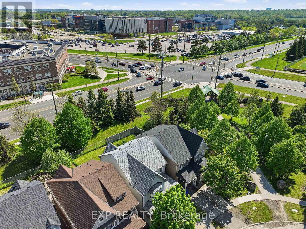
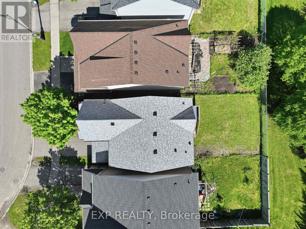
Detached and move-in ready in north Oshawa's Windfields community, this 2005-built two-storey offers 1,649 square feet above grade plus a fully finished lower level, set on a deep, fenced lot with a treed backdrop. Hardwood runs through a bright main floor where the living room, separate dining, and a generous 15 by 15 family room flow together under smooth ceilings and large windows. Sliding doors off the dining area open to a raised wood deck above the yard. The kitchen keeps solid oak cabinetry, dark counters, and a double sink, with an updated stainless refrigerator, range, and hood. Upstairs, three carpeted bedrooms include a primary retreat with a walk-in closet and a four-piece ensuite with a separate soaker tub and a glass shower. A second four-piece bath serves the other bedrooms. The finished lower level adds a large recreation room, a bedroom or home office, and a three-piece bath, plus dedicated laundry, a cold room, and storage. Flexible space for guests, a gym, or a study. Outside, the sunny, fully fenced yard backs onto mature evergreens and gives you real room to garden. A covered front porch and single attached garage complete the package. Can be used as a spacious family home in a safe, quiet neighborhood or as a profitable licensed student rental in Durham's highest-demand area, steps from excellent schools and two of Ontario's booming post secondary schools - Ontario Tech University and Durham College . Updates include a gas furnace (approximately 2023), an asphalt roof (approximately 2021) with a transferable 15-year warranty, and the finished basement (2010).Walk to Ontario Tech University and Durham College, with parks, transit, and Highway 407 access close by. (id:61852)
2:00 pm
Ends at:4:00 pm
| MLS® Number | E13210306 |
| Property Type | Single Family |
| Community Name | Windfields |
| EquipmentType | Water Heater |
| Features | In-law Suite |
| ParkingSpaceTotal | 2 |
| RentalEquipmentType | Water Heater |
| BathroomTotal | 4 |
| BedroomsAboveGround | 3 |
| BedroomsBelowGround | 1 |
| BedroomsTotal | 4 |
| Age | 16 To 30 Years |
| Appliances | Dishwasher, Dryer, Hood Fan, Stove, Washer, Window Coverings, Refrigerator |
| BasementDevelopment | Finished |
| BasementType | N/a (finished) |
| ConstructionStyleAttachment | Detached |
| CoolingType | Central Air Conditioning |
| ExteriorFinish | Vinyl Siding |
| FlooringType | Hardwood, Ceramic, Carpeted |
| FoundationType | Poured Concrete |
| HalfBathTotal | 1 |
| HeatingFuel | Natural Gas |
| HeatingType | Forced Air |
| StoriesTotal | 2 |
| SizeInterior | 1500 - 2000 Sqft |
| Type | House |
| UtilityWater | Municipal Water |
| Garage |
| Acreage | No |
| Sewer | Sanitary Sewer |
| SizeDepth | 95 Ft ,1 In |
| SizeFrontage | 30 Ft ,2 In |
| SizeIrregular | 30.2 X 95.1 Ft ; 30.21 Ft X 95.22 Ft X 30.21 Ft X 95.22ft |
| SizeTotalText | 30.2 X 95.1 Ft ; 30.21 Ft X 95.22 Ft X 30.21 Ft X 95.22ft|under 1/2 Acre |
| ZoningDescription | R1-e(4) |
| Level | Type | Length | Width | Dimensions |
|---|---|---|---|---|
| Second Level | Primary Bedroom | 4.42 m | 4.25 m | 4.42 m x 4.25 m |
| Second Level | Bedroom 2 | 3.53 m | 3.33 m | 3.53 m x 3.33 m |
| Second Level | Bedroom 3 | 4.13 m | 3.79 m | 4.13 m x 3.79 m |
| Basement | Bedroom | 6.83 m | 4.85 m | 6.83 m x 4.85 m |
| Basement | Utility Room | 2.12 m | 2.08 m | 2.12 m x 2.08 m |
| Basement | Laundry Room | 3.96 m | 3.94 m | 3.96 m x 3.94 m |
| Ground Level | Living Room | 4.24 m | 3.89 m | 4.24 m x 3.89 m |
| Ground Level | Kitchen | 3.4 m | 2.95 m | 3.4 m x 2.95 m |
| Ground Level | Dining Room | 2.85 m | 2.45 m | 2.85 m x 2.45 m |
| Ground Level | Family Room | 4.76 m | 4.72 m | 4.76 m x 4.72 m |
| Electricity | Installed |
| Sewer | Installed |
https://www.realtor.ca/real-estate/29820247/1957-secretariat-place-oshawa-windfields-windfields
Contact us for more information
Shawn Hinchey
Broker

The trademarks REALTOR®, REALTORS®, and the REALTOR® logo are controlled by The Canadian Real Estate Association (CREA) and identify real estate professionals who are members of CREA. The trademarks MLS®, Multiple Listing Service® and the associated logos are owned by The Canadian Real Estate Association (CREA) and identify the quality of services provided by real estate professionals who are members of CREA. The trademark DDF® is owned by The Canadian Real Estate Association (CREA) and identifies CREA's Data Distribution Facility (DDF®)