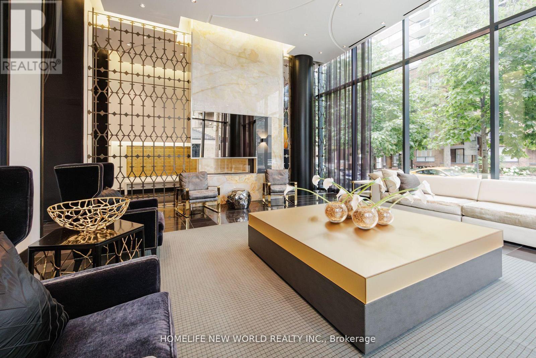
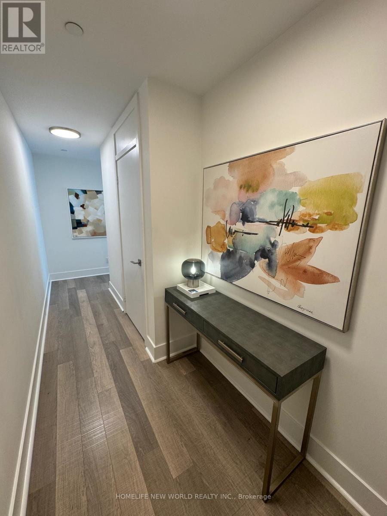
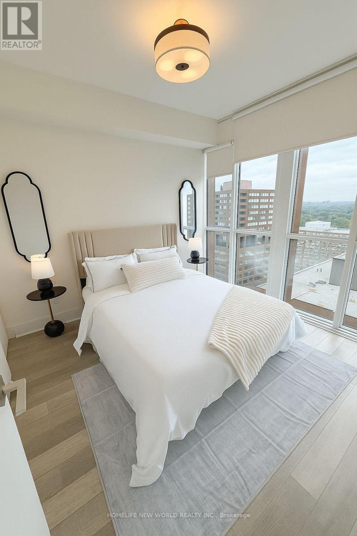
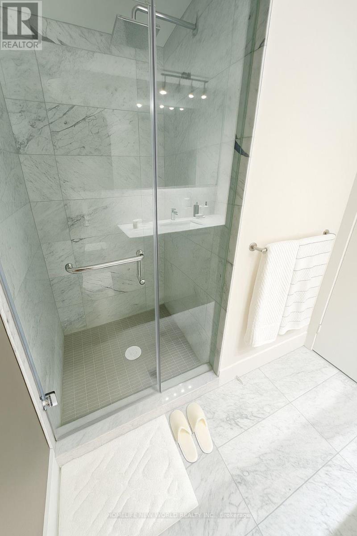
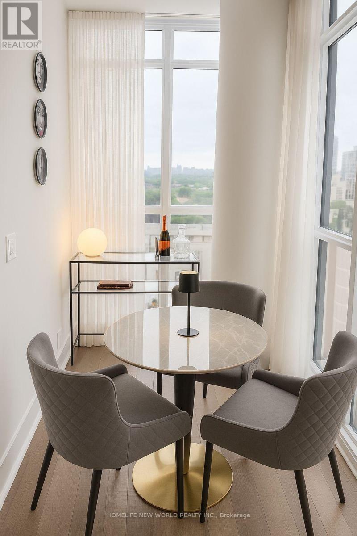
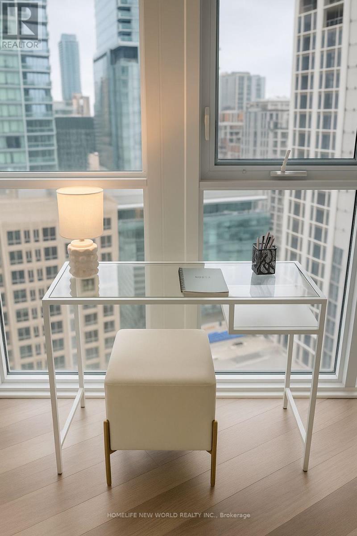
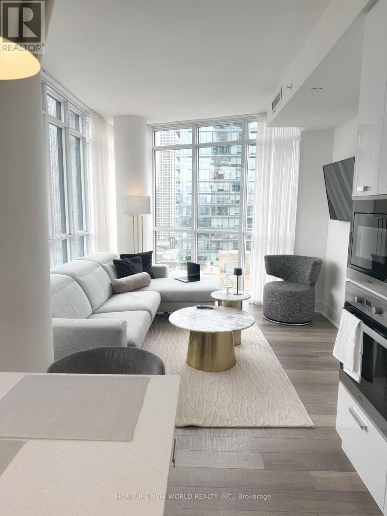
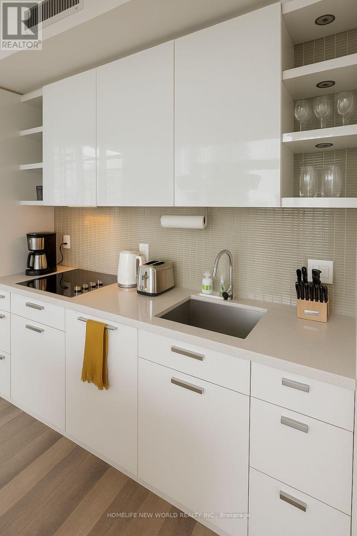
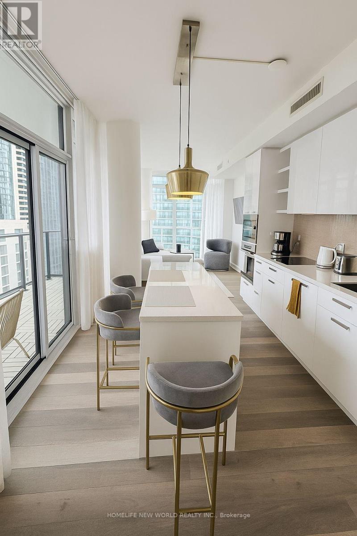
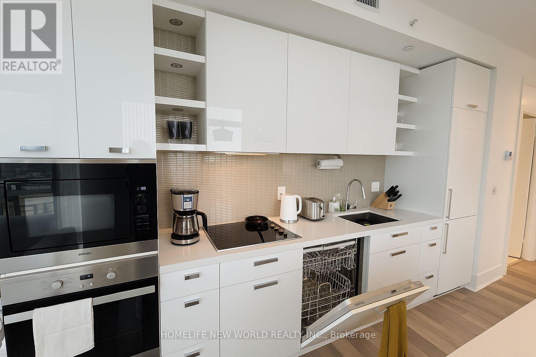
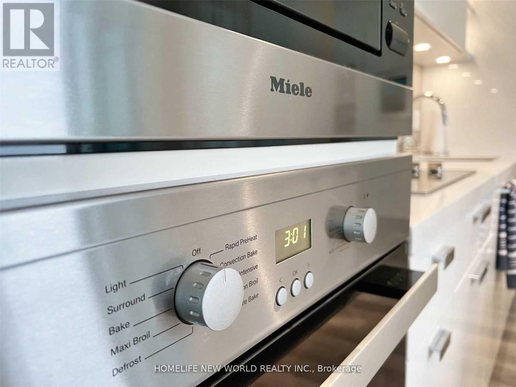
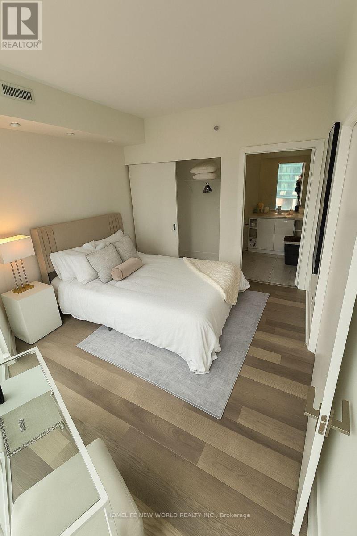
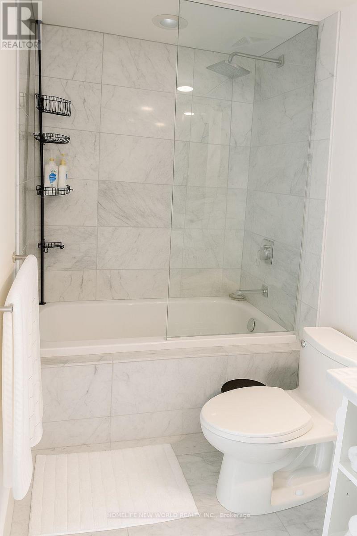
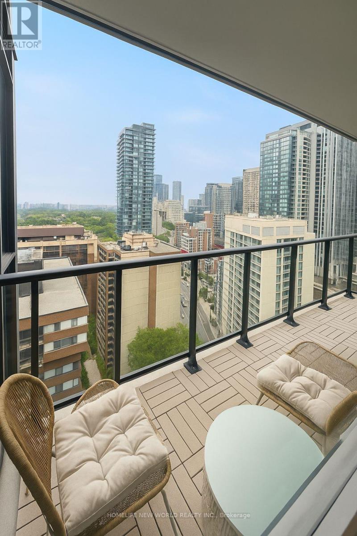
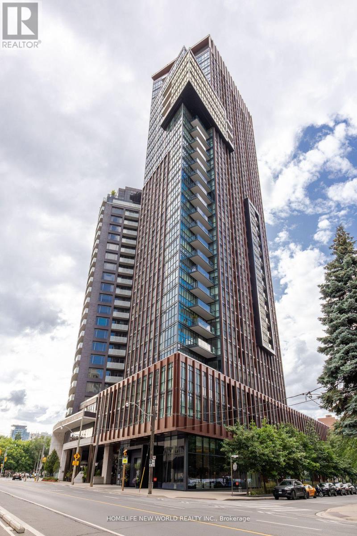
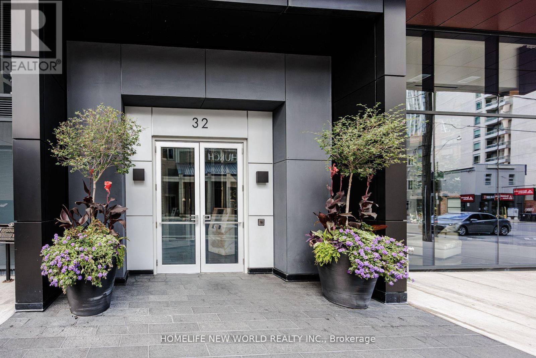
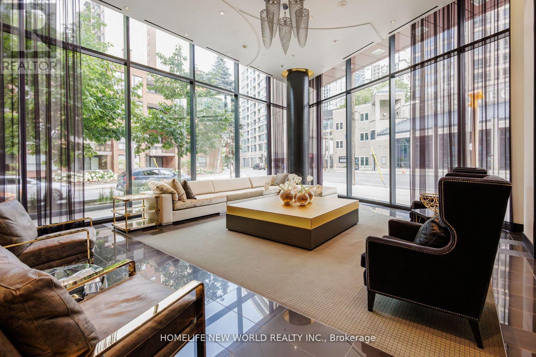
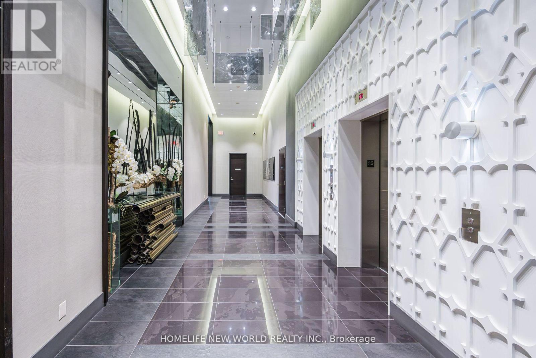
The Luxury "Yorkville" Condominium Located In The Heart Of The Yorkville Area, Great Views Of The City. Best Location you can ask! Amazing management and great concierge service in this building. All Hardwood Flooring. High-End Built-In Appliances. Stylish Design Furnished 2 bedrooms plus a den, One [1] Locker. One [1] Parking. Amazing Facilities, Including Plunge Pool, Gym, Billiards, Wine Cellar & Club Lounge Available On 5th Floor , Easy access to Highway, school, subway, All Shops, Restaurants, and Boutiques. Etc. (id:61852)
| MLS® Number | C13168480 |
| Property Type | Single Family |
| Community Name | Annex |
| AmenitiesNearBy | Park, Public Transit |
| CommunityFeatures | Pets Not Allowed |
| Features | Balcony |
| ParkingSpaceTotal | 1 |
| BathroomTotal | 2 |
| BedroomsAboveGround | 2 |
| BedroomsBelowGround | 1 |
| BedroomsTotal | 3 |
| Amenities | Security/concierge, Exercise Centre, Visitor Parking, Storage - Locker |
| Appliances | Dishwasher, Dryer, Microwave, Oven, Range, Stove, Washer, Refrigerator |
| BasementType | None |
| CoolingType | Central Air Conditioning |
| ExteriorFinish | Brick |
| FlooringType | Hardwood |
| HeatingFuel | Natural Gas |
| HeatingType | Heat Pump |
| SizeInterior | 900 - 999 Sqft |
| Type | Apartment |
| Underground | |
| Garage |
| Acreage | No |
| LandAmenities | Park, Public Transit |
| Level | Type | Length | Width | Dimensions |
|---|---|---|---|---|
| Ground Level | Foyer | 5.2 m | 0.5 m | 5.2 m x 0.5 m |
| Ground Level | Kitchen | 3.65 m | 3.12 m | 3.65 m x 3.12 m |
| Ground Level | Living Room | 3.86 m | 3.12 m | 3.86 m x 3.12 m |
| Ground Level | Dining Room | 3.65 m | 3.12 m | 3.65 m x 3.12 m |
| Ground Level | Primary Bedroom | 3.53 m | 3.02 m | 3.53 m x 3.02 m |
| Ground Level | Bedroom 2 | 3.15 m | 2.99 m | 3.15 m x 2.99 m |
https://www.realtor.ca/real-estate/29798729/1907-32-davenport-road-toronto-annex-annex
Contact us for more information
Kena Li
Broker

The trademarks REALTOR®, REALTORS®, and the REALTOR® logo are controlled by The Canadian Real Estate Association (CREA) and identify real estate professionals who are members of CREA. The trademarks MLS®, Multiple Listing Service® and the associated logos are owned by The Canadian Real Estate Association (CREA) and identify the quality of services provided by real estate professionals who are members of CREA. The trademark DDF® is owned by The Canadian Real Estate Association (CREA) and identifies CREA's Data Distribution Facility (DDF®)