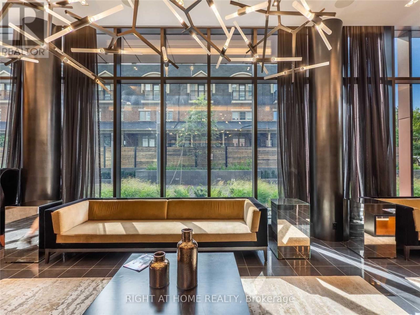
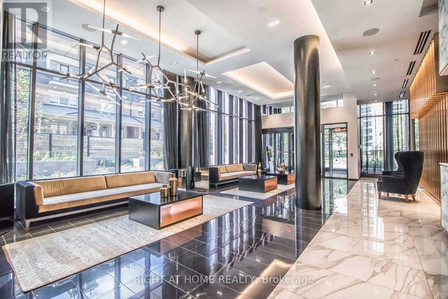
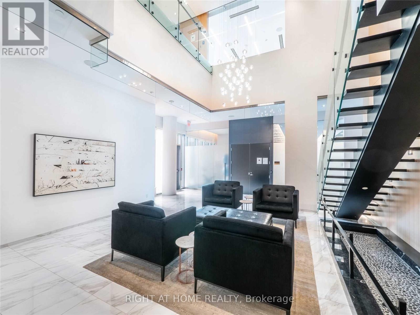
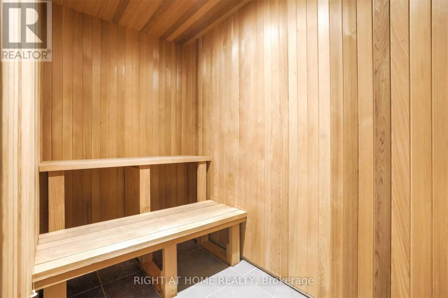
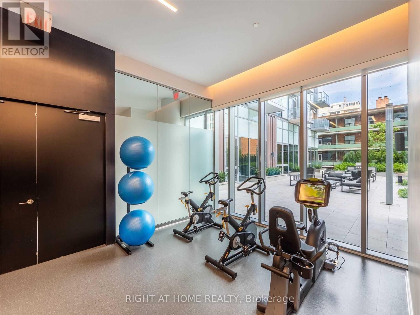
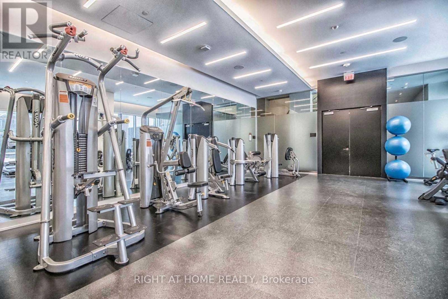
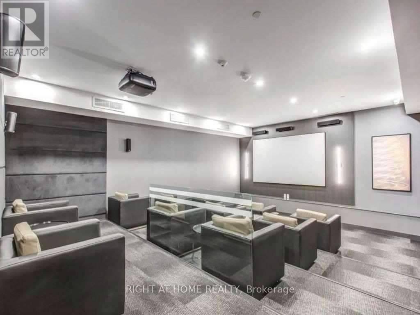
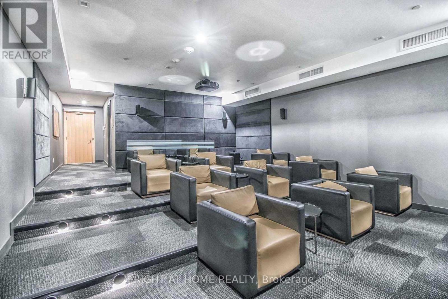
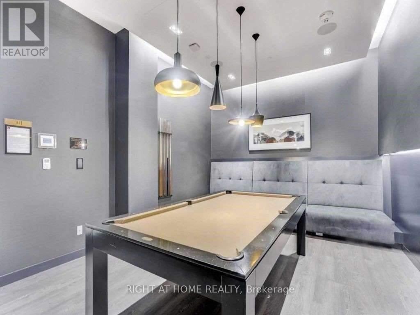
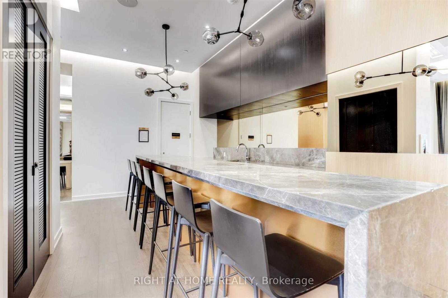
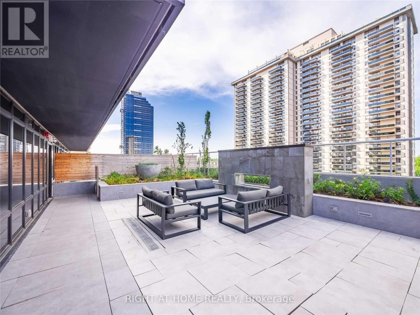
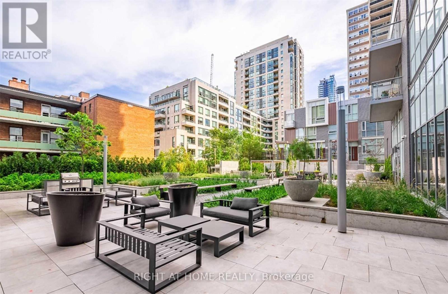
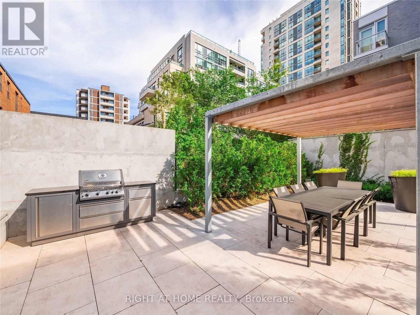
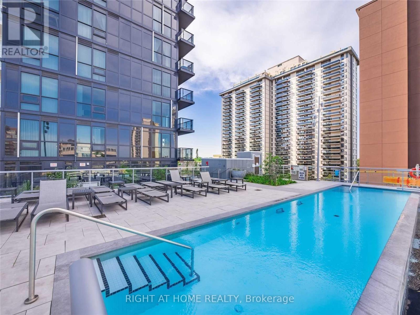
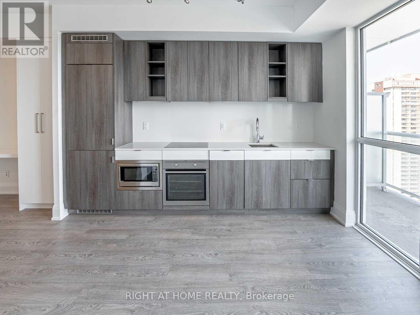
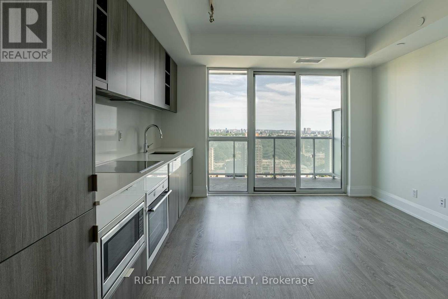
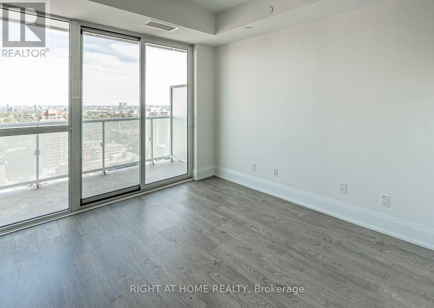
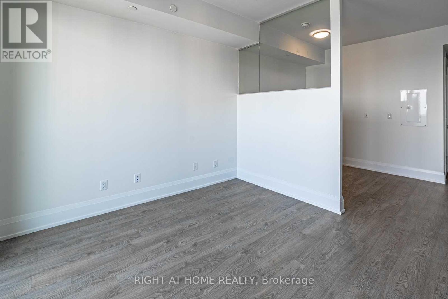
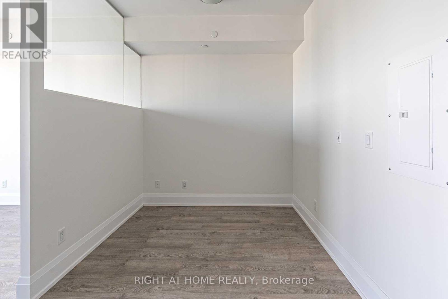
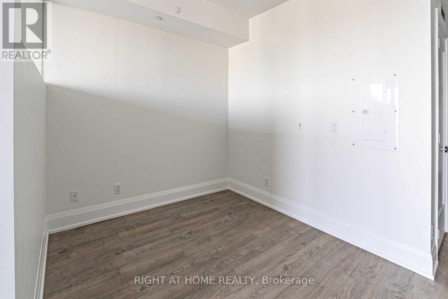
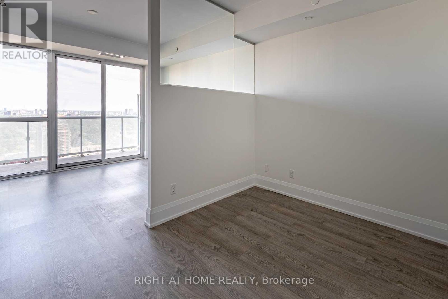
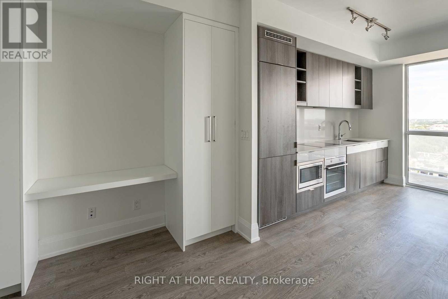
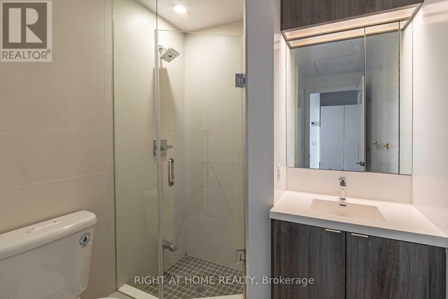
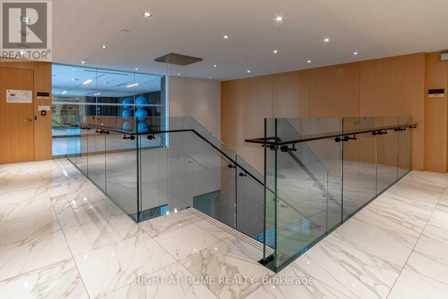
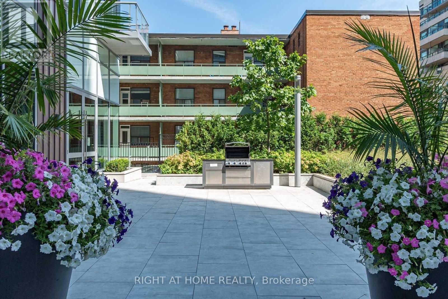
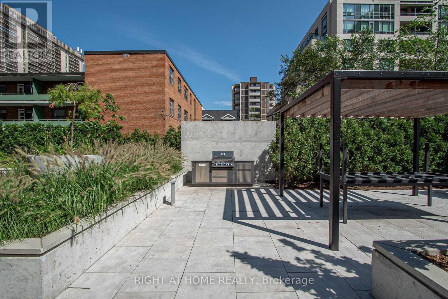
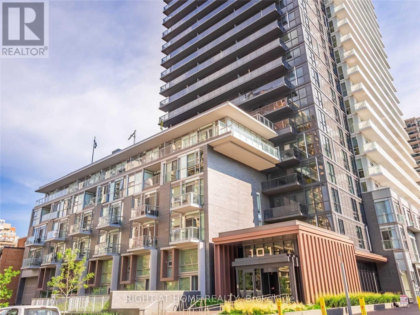
Client RemarksWelcome to 101 Erskine Avenue, where modern elegance meets the heartbeat of midtown Toronto. This bright and beautifully designed Junior 1-bedroom, 1-bathroom suite offers a functional open-concept layout perfect for both professionals and students. The sleek kitchen features integrated appliances, quartz countertops, and a stylish backsplash, flowing seamlessly into the living area with floor-to-ceiling windows that fill the space with natural light. Step out onto your private balcony and enjoy city views ideal for morning coffee or evening relaxation. Residents of 101 Erskine enjoy access to premium amenities including a 24-hour concierge, fitness centre, rooftop terrace with BBQs, outdoor pool, yoga studio, and party lounge. Located just steps from Yonge & Eglinton, you'll have easy access to subway transit, top-rated restaurants, boutique shopping, and vibrant nightlife.This suite offers the perfect balance of style, comfort, and convenience in one of Torontos most desirable neighbourhoods. (id:67552)
| MLS® Number | C14161694 |
| Property Type | Single Family |
| Community Name | Mount Pleasant West |
| Community Features | Pets Allowed With Restrictions |
| Features | Balcony, Carpet Free |
| Pool Type | Outdoor Pool |
| Bathroom Total | 1 |
| Bedrooms Above Ground | 1 |
| Bedrooms Total | 1 |
| Age | 0 To 5 Years |
| Amenities | Security/concierge, Exercise Centre, Party Room |
| Appliances | Oven - Built-in |
| Basement Type | None |
| Cooling Type | Central Air Conditioning, Ventilation System |
| Exterior Finish | Concrete |
| Flooring Type | Laminate |
| Heating Fuel | Natural Gas |
| Heating Type | Forced Air |
| Size Interior | 0 - 499 Sqft |
| Type | Apartment |
| Underground | |
| Garage |
| Acreage | No |
| Level | Type | Length | Width | Dimensions |
|---|---|---|---|---|
| Main Level | Bedroom | 2.59 m | 2.34 m | 2.59 m x 2.34 m |
| Main Level | Kitchen | 3.51 m | 0.84 m | 3.51 m x 0.84 m |
| Main Level | Dining Room | 3.1 m | 3.05 m | 3.1 m x 3.05 m |
| Main Level | Living Room | 3.1 m | 3.05 m | 3.1 m x 3.05 m |
Contact us for more information

Kam Mirza
Broker
(416) 391-3232
(416) 391-0319
www.rightathomerealty.com/

The trademarks REALTOR®, REALTORS®, and the REALTOR® logo are controlled by The Canadian Real Estate Association (CREA) and identify real estate professionals who are members of CREA. The trademarks MLS®, Multiple Listing Service® and the associated logos are owned by The Canadian Real Estate Association (CREA) and identify the quality of services provided by real estate professionals who are members of CREA. The trademark DDF® is owned by The Canadian Real Estate Association (CREA) and identifies CREA's Data Distribution Facility (DDF®)