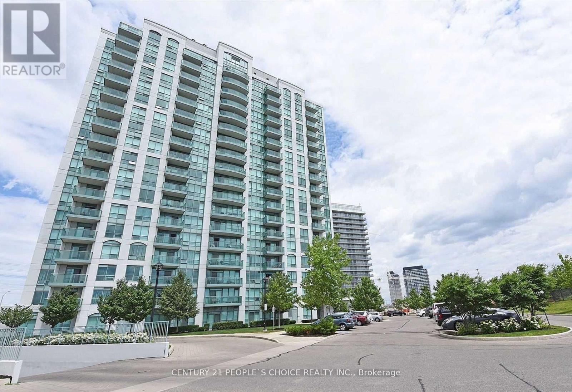
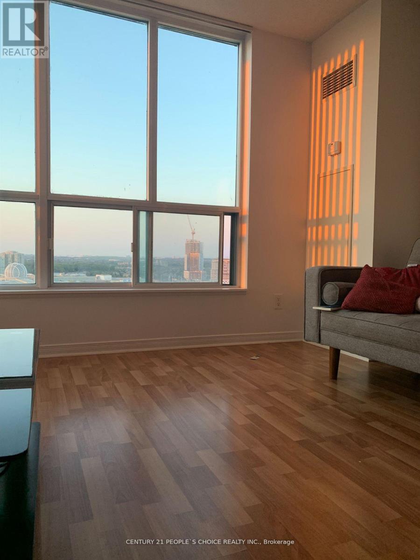
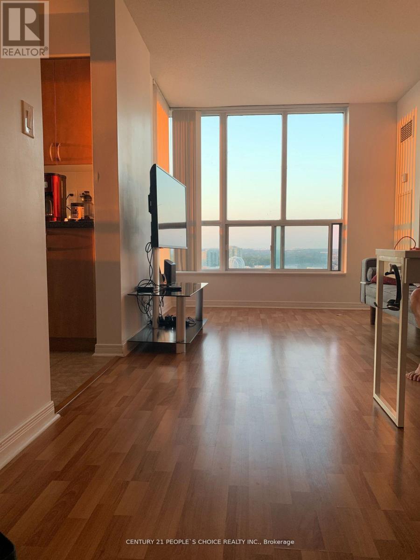
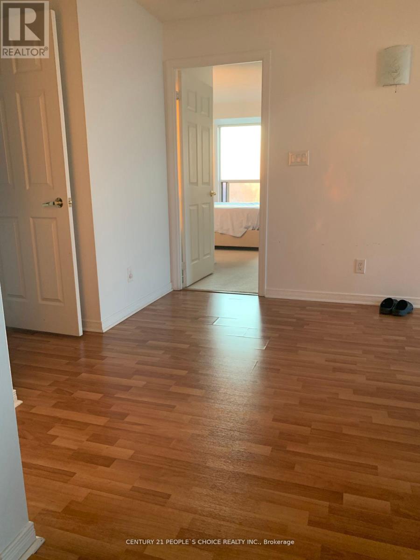
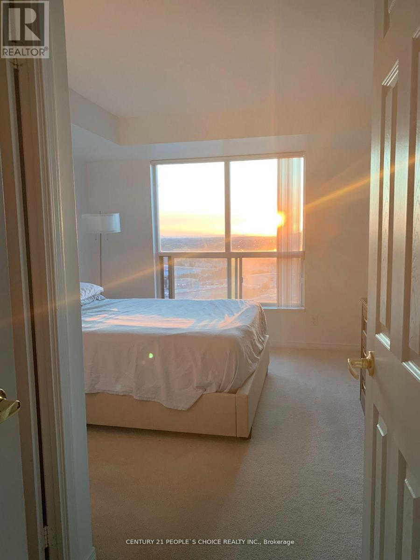
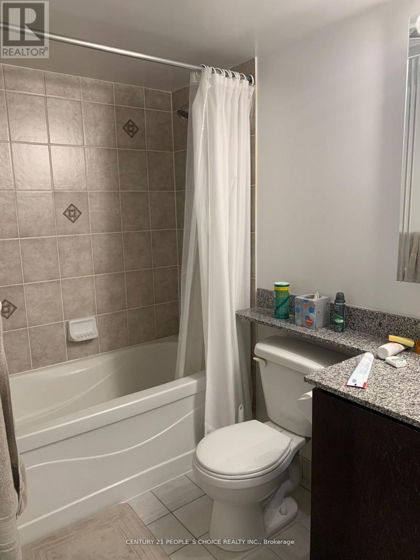
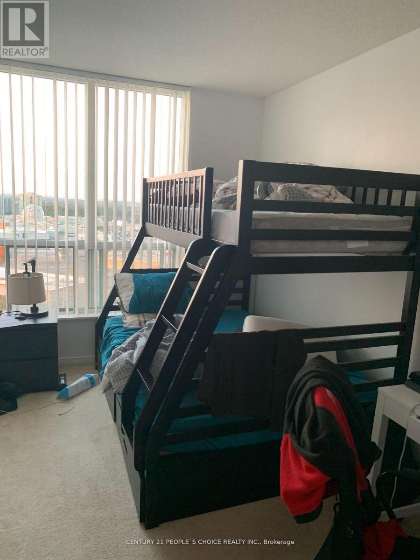
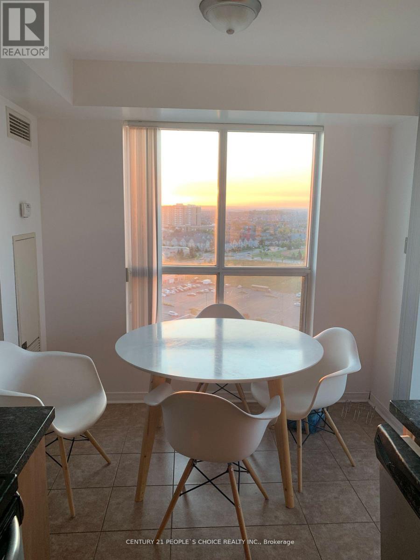
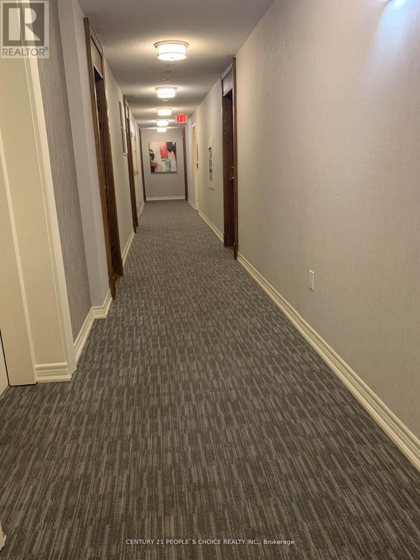
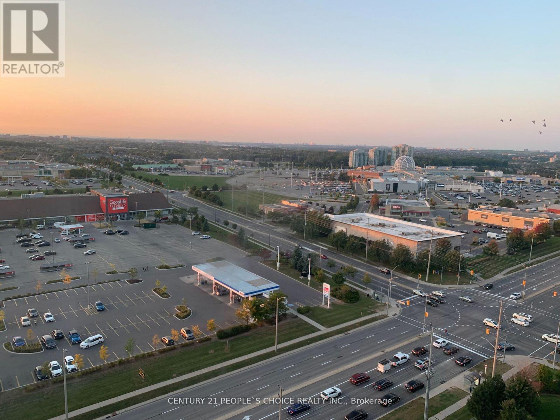
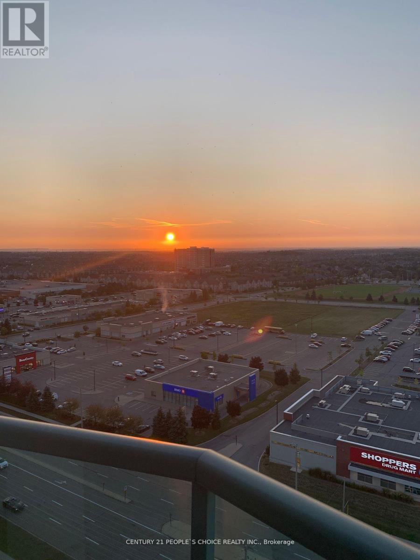
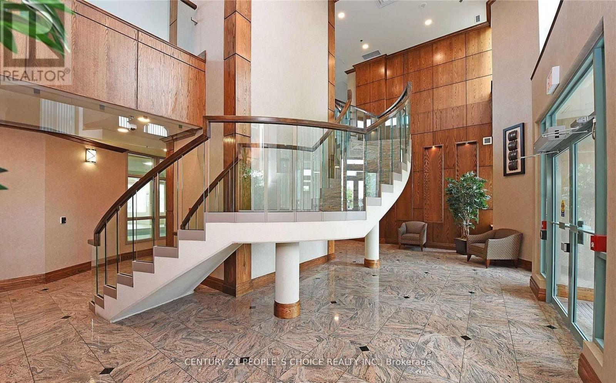
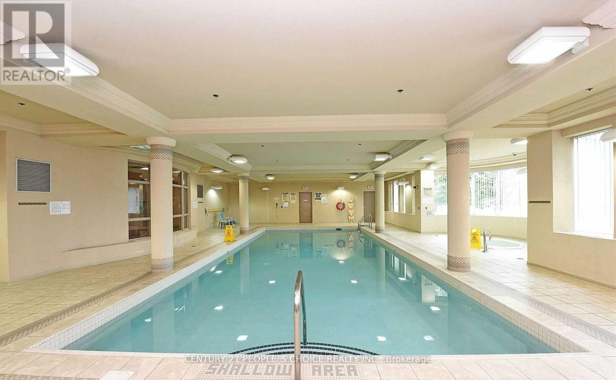
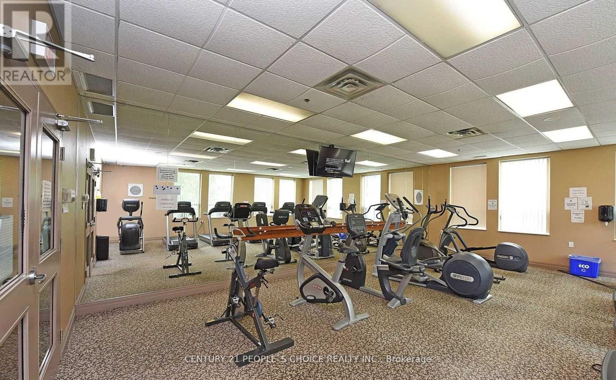
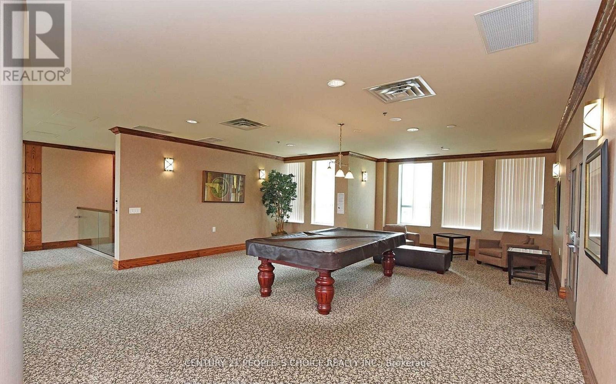
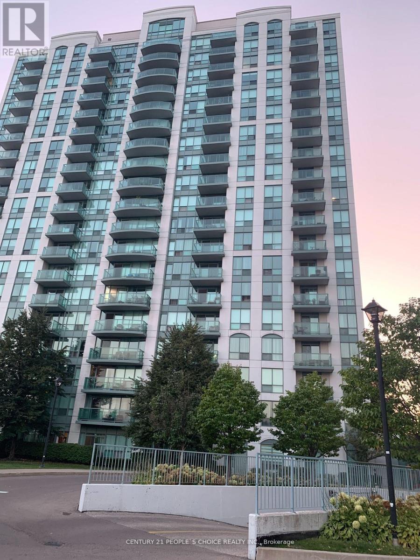
2 Bedrooms & 2 full washrooms, Lower penthouse, Heating, Air conditioning and water are included. Corner unit with beautiful view, Steps away from Erin Mill Towncenter, Loblaws, Credit Valley Hospital, Go Station. Walking distance to Top Ranked Schools, Credit Valley Hospital, Public Transport & Highway 403, One underground parking space and Locker. Excellent amenities and 24-Hour Concierge. Park, Playing ground nearby, lot of visitor parking. (id:67552)
| MLS® Number | W14193840 |
| Property Type | Single Family |
| Community Name | Central Erin Mills |
| Amenities Near By | Hospital, Public Transit, Schools |
| Community Features | Pets Allowed With Restrictions |
| Features | Balcony |
| Parking Space Total | 1 |
| Pool Type | Indoor Pool |
| View Type | View |
| Bathroom Total | 2 |
| Bedrooms Above Ground | 2 |
| Bedrooms Total | 2 |
| Amenities | Security/concierge, Exercise Centre, Party Room, Visitor Parking, Storage - Locker |
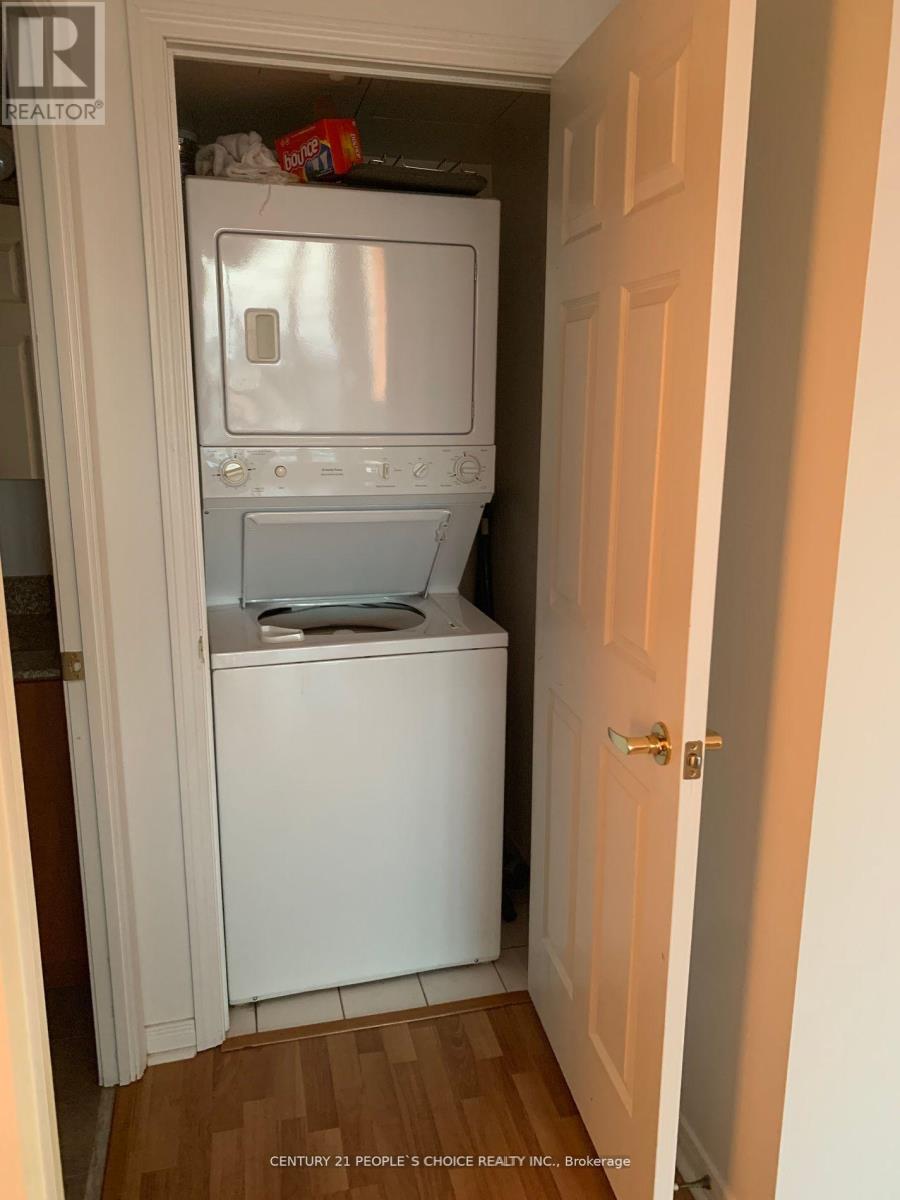
| Appliances | Dishwasher, Dryer, Stove, Washer, Window Coverings, Refrigerator |
| Basement Type | None |
| Cooling Type | Central Air Conditioning |
| Exterior Finish | Brick |
| Flooring Type | Laminate, Ceramic, Carpeted |
| Heating Fuel | Natural Gas |
| Heating Type | Forced Air |
| Size Interior | 800 - 899 Sqft |
| Type | Apartment |
| Underground | |
| Garage |
| Acreage | No |
| Land Amenities | Hospital, Public Transit, Schools |
| Level | Type | Length | Width | Dimensions |
|---|---|---|---|---|
| Ground Level | Dining Room | 6.47 m | 3.25 m | 6.47 m x 3.25 m |
| Ground Level | Living Room | 6.47 m | 3.25 m | 6.47 m x 3.25 m |
| Ground Level | Kitchen | 2.15 m | 2.5 m | 2.15 m x 2.5 m |
| Ground Level | Eating Area | 2.15 m | 1.85 m | 2.15 m x 1.85 m |
| Ground Level | Primary Bedroom | 4.15 m | 3.3 m | 4.15 m x 3.3 m |
| Ground Level | Bedroom 2 | 3.5 m | 2.45 m | 3.5 m x 2.45 m |
Contact us for more information

Manoj Joshi
Salesperson
(416) 742-8000
(416) 742-8001
Manasi Joshi
Salesperson
(905) 366-8100
(905) 366-8101

The trademarks REALTOR®, REALTORS®, and the REALTOR® logo are controlled by The Canadian Real Estate Association (CREA) and identify real estate professionals who are members of CREA. The trademarks MLS®, Multiple Listing Service® and the associated logos are owned by The Canadian Real Estate Association (CREA) and identify the quality of services provided by real estate professionals who are members of CREA. The trademark DDF® is owned by The Canadian Real Estate Association (CREA) and identifies CREA's Data Distribution Facility (DDF®)