Maintenance, Water, Common Area Maintenance, Insurance, Parking
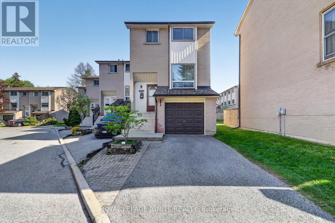
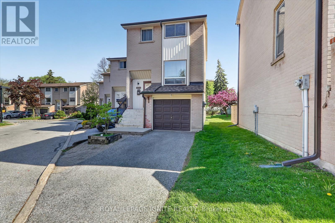
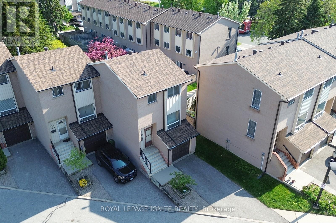
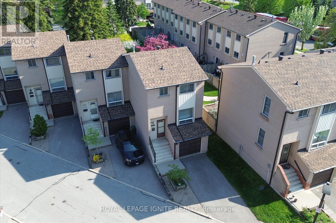
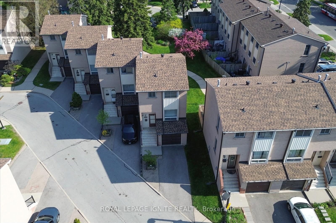
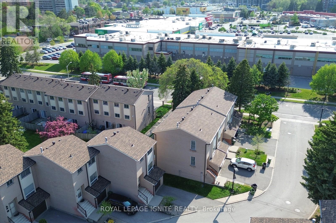
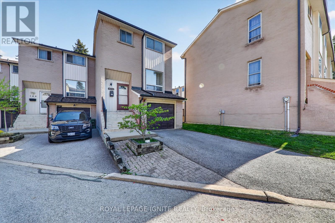
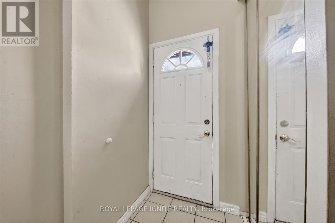
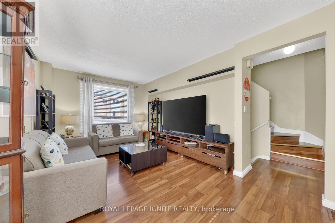
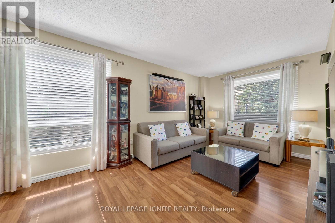
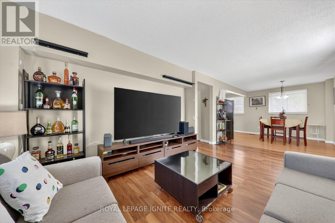
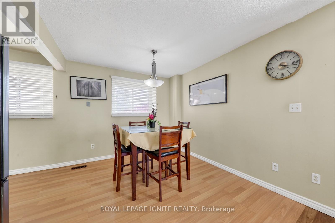
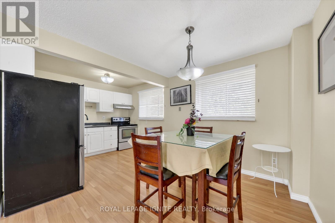
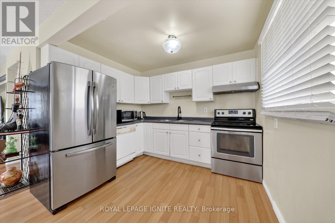
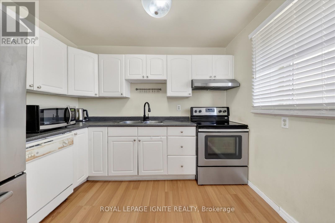
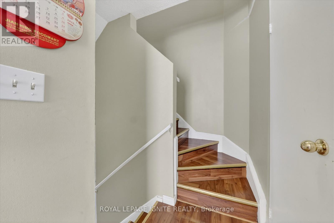
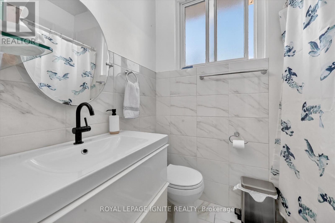
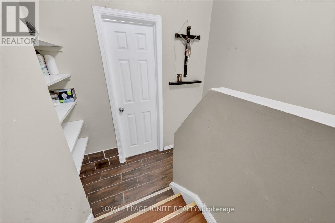
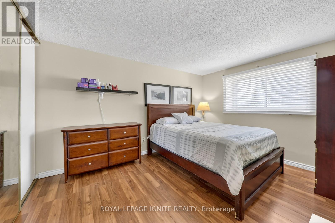
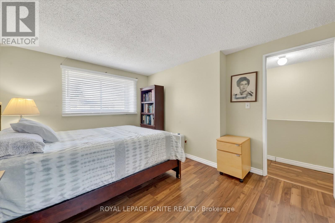
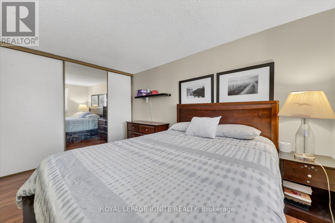
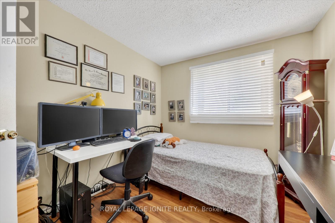
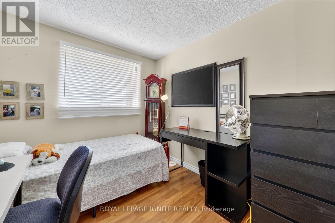
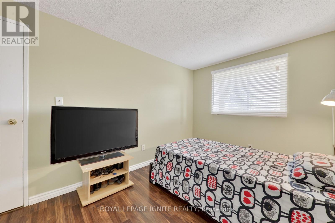
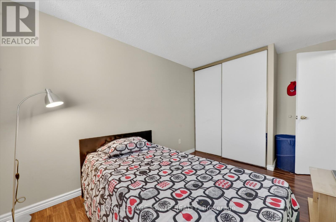
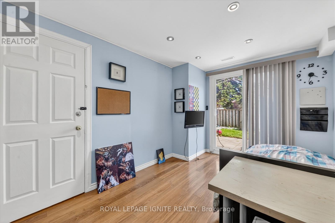
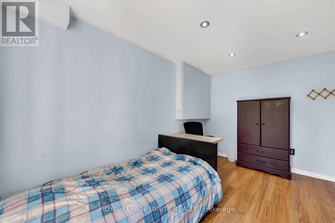
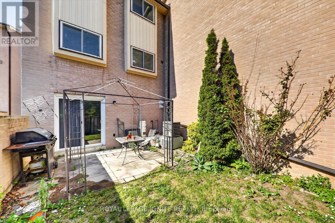
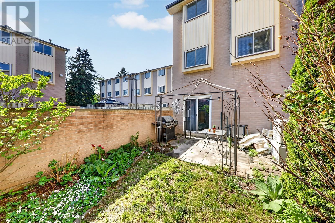
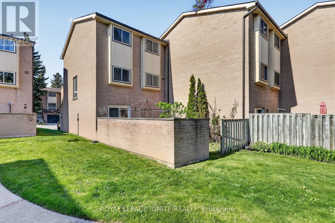
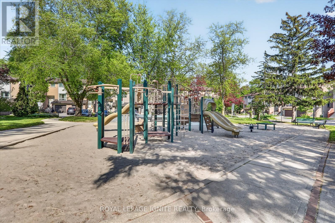
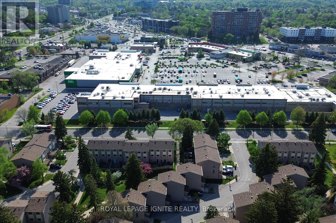
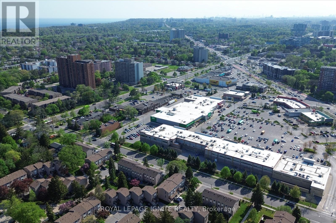
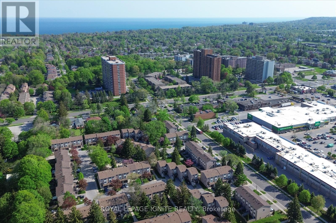
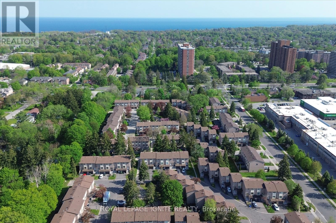
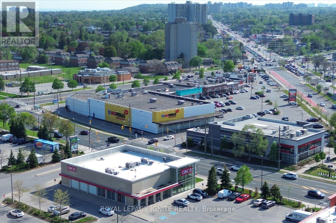
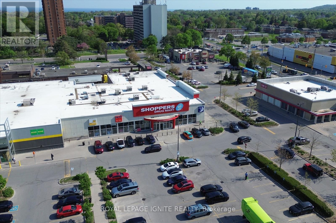
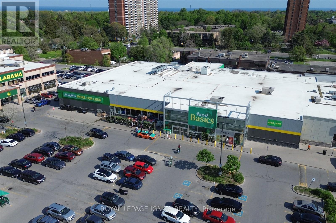
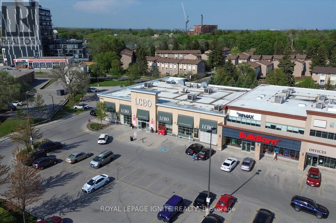
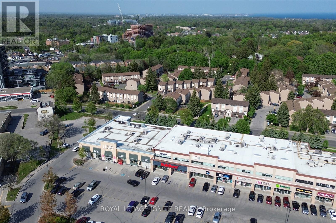
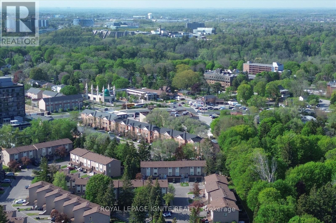
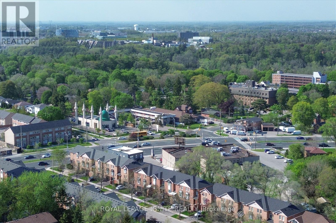
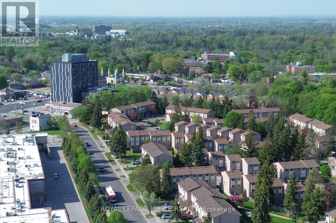
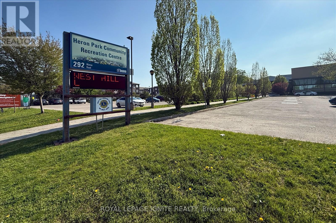
$563.47 MonthlyLocation! Location! Location! Welcome to this Stunning well-maintained Townhouse featuring 3+1 bedrooms with functional living space, 1.5 washrooms, an attached 1-car garage plus an extra parking space on the driveway. Enjoy a bright and spacious living room with laminate flooring throughout, a Walk-out Basement, and a fully fenced Backyard with gate access for enjoying a private Backyard Retreat, perfect for relaxing or Entertaining!Conveniently located just steps from Morningside Plaza offering major Bank Branches, Food Basics, No Frills, Doctors' offices, Restaurants, and everyday amenities. Minutes to Guildwood GO Station for an easy downtown commute, as well as Ontario Lake and Port Union Waterfront Park for outdoor enjoyment. Close to University of Toronto Scarborough Campus and Centennial College and HY401.Excellent location for families with 24-hour public transit, Heron Park Community Centre with pool and skating facilities just steps away, Good public schools with French Immersion programs nearby, and walking distance to 3 mosques and churches for worship.Perfect opportunity for first-time buyers or investors. Don't miss this fantastic opportunity! (id:61852)
| MLS® Number | E13151240 |
| Property Type | Single Family |
| Community Name | West Hill |
| AmenitiesNearBy | Hospital, Park, Public Transit, Schools |
| CommunityFeatures | Pets Allowed With Restrictions |
| EquipmentType | Water Heater |
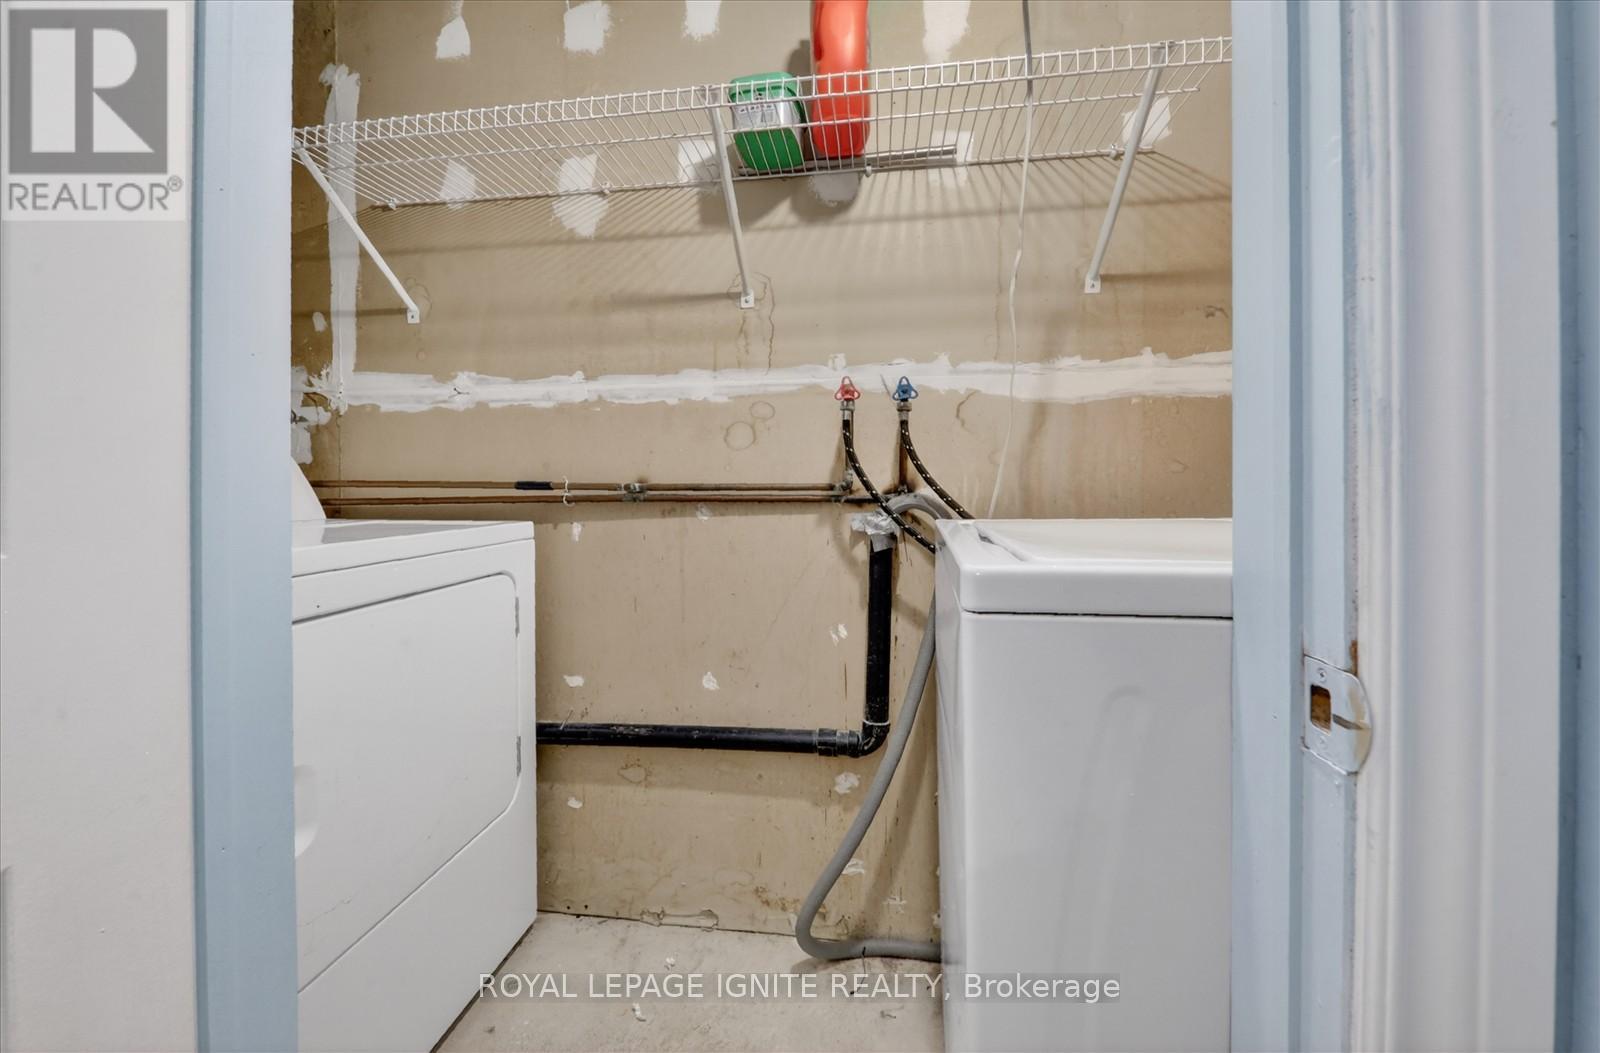
| Features | Carpet Free, In Suite Laundry, Atrium/sunroom |
| ParkingSpaceTotal | 2 |
| RentalEquipmentType | Water Heater |
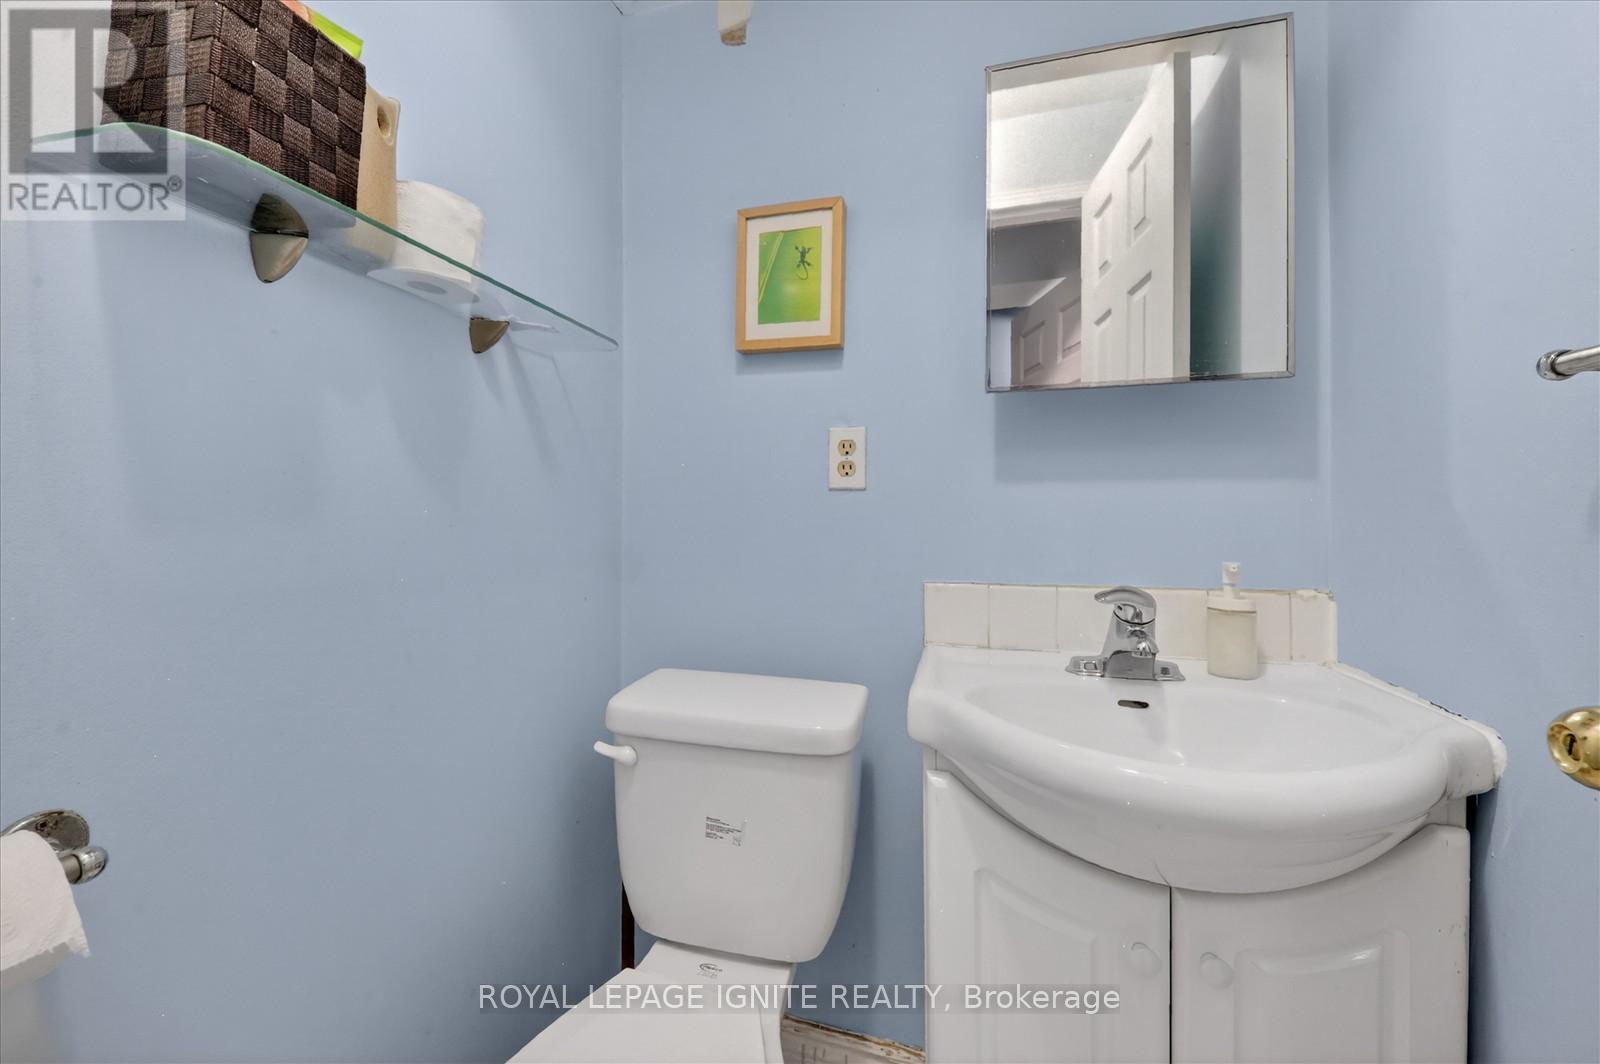
| BathroomTotal | 2 |
| BedroomsAboveGround | 3 |
| BedroomsTotal | 3 |
| Appliances | Dishwasher, Dryer, Stove, Washer, Window Coverings, Refrigerator |
| BasementDevelopment | Finished |
| BasementFeatures | Walk Out |
| BasementType | N/a (finished) |
| CoolingType | Central Air Conditioning |
| ExteriorFinish | Brick |
| FlooringType | Ceramic |
| HalfBathTotal | 1 |
| HeatingFuel | Natural Gas |
| HeatingType | Forced Air |
| StoriesTotal | 2 |
| SizeInterior | 900 - 999 Sqft |
| Type | Row / Townhouse |
| Attached Garage | |
| Garage |
| Acreage | No |
| LandAmenities | Hospital, Park, Public Transit, Schools |
| Level | Type | Length | Width | Dimensions |
|---|---|---|---|---|
| Second Level | Primary Bedroom | 4.02 m | 2.78 m | 4.02 m x 2.78 m |
| Second Level | Bedroom 2 | 3.96 m | 2.62 m | 3.96 m x 2.62 m |
| Second Level | Bedroom 3 | 2.77 m | 2.59 m | 2.77 m x 2.59 m |
| Basement | Recreational, Games Room | 3.99 m | 2.74 m | 3.99 m x 2.74 m |
| Main Level | Living Room | 8.56 m | 2.93 m | 8.56 m x 2.93 m |
| Main Level | Dining Room | 8.56 m | 2.93 m | 8.56 m x 2.93 m |
| Main Level | Kitchen | 3.08 m | 2.41 m | 3.08 m x 2.41 m |
https://www.realtor.ca/real-estate/29778952/190-41-collinsgrove-road-toronto-west-hill-west-hill
Contact us for more information
Ravi Gunasingham
Salesperson
Obaid Haque
Salesperson

The trademarks REALTOR®, REALTORS®, and the REALTOR® logo are controlled by The Canadian Real Estate Association (CREA) and identify real estate professionals who are members of CREA. The trademarks MLS®, Multiple Listing Service® and the associated logos are owned by The Canadian Real Estate Association (CREA) and identify the quality of services provided by real estate professionals who are members of CREA. The trademark DDF® is owned by The Canadian Real Estate Association (CREA) and identifies CREA's Data Distribution Facility (DDF®)