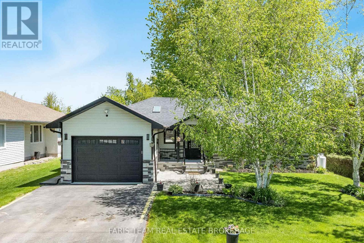
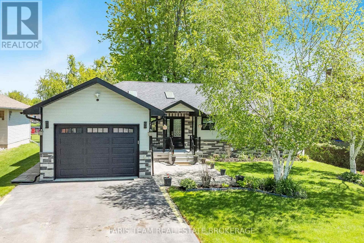
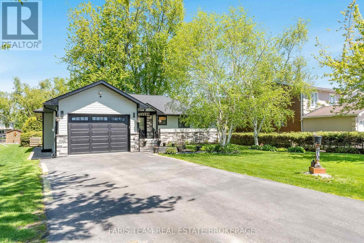
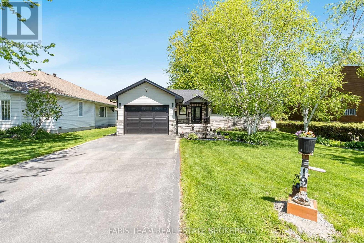
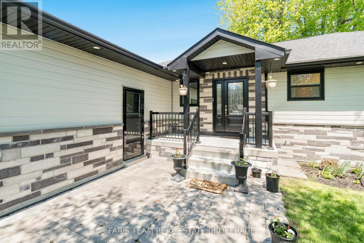
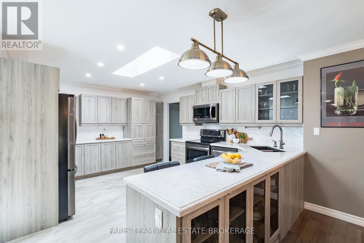
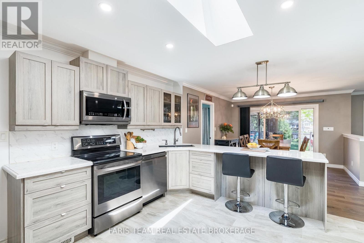
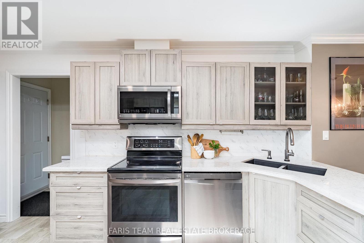
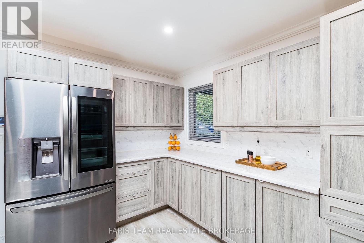
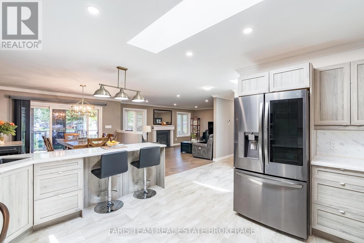
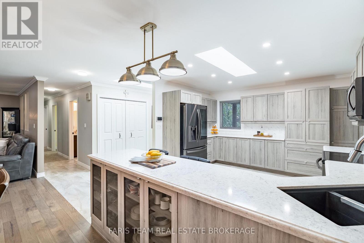
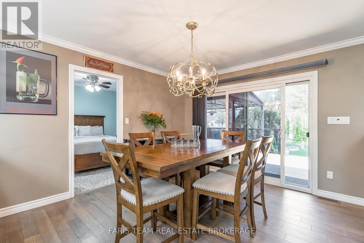
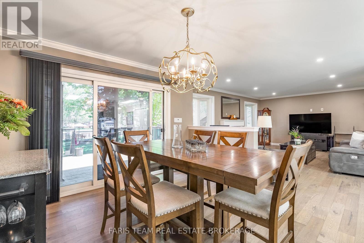
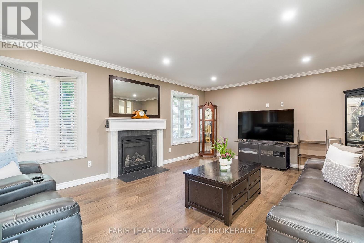
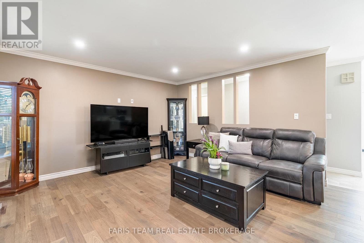
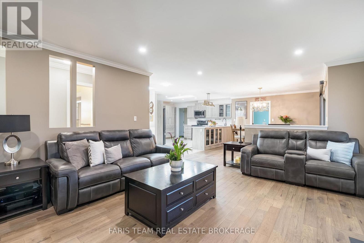
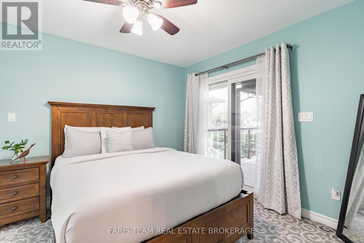
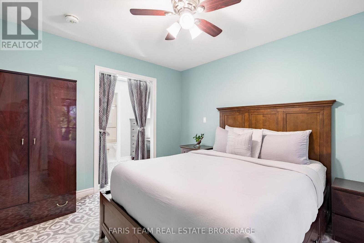
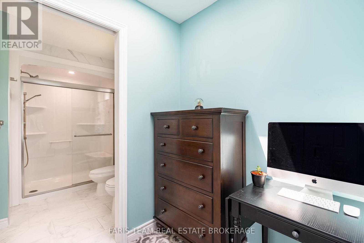
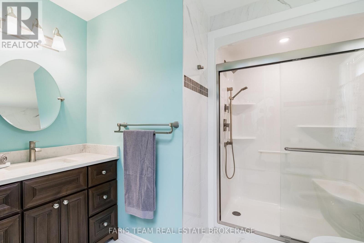
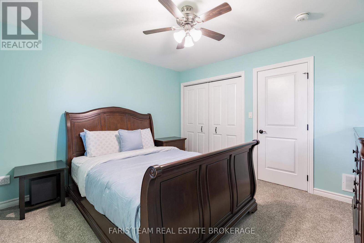
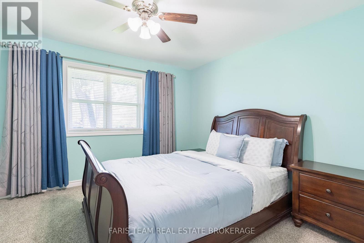
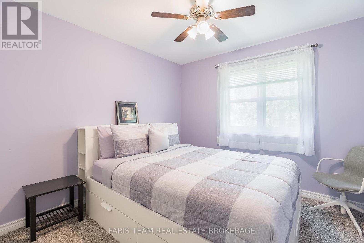
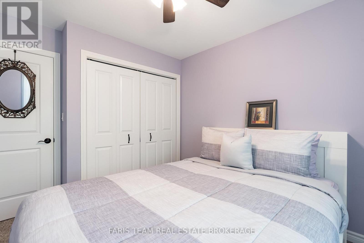
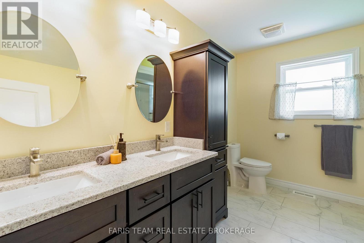
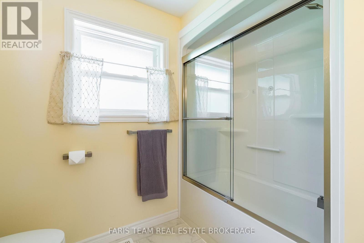
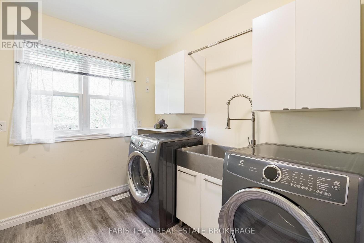
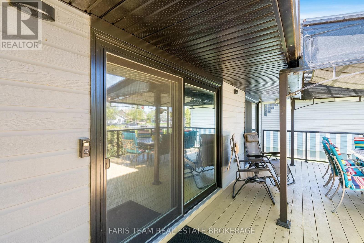
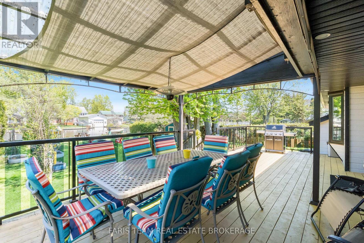
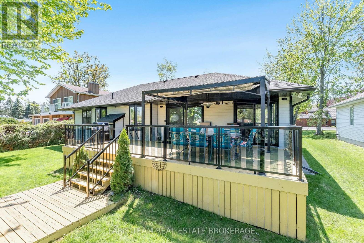
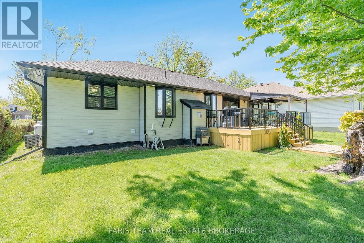
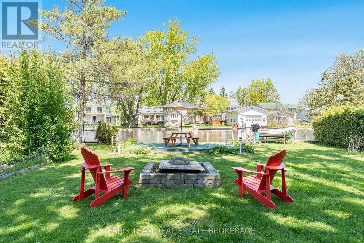
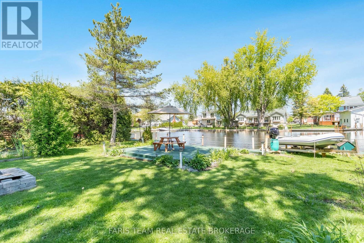
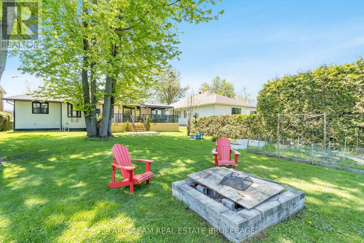
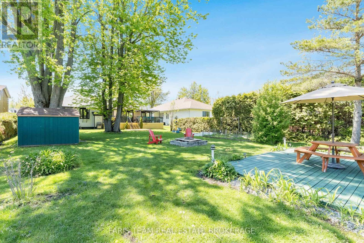
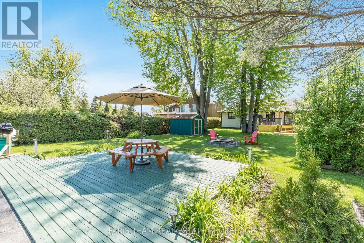
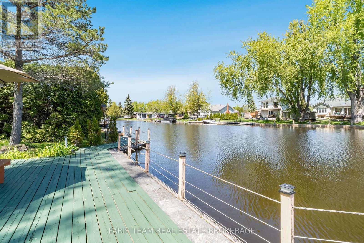
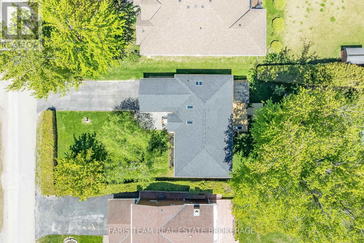
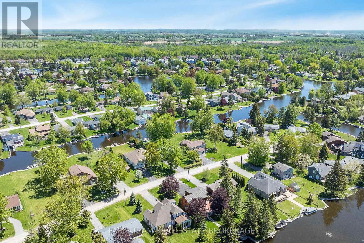
Top 5 Reasons You Will Love This Home: 1) Waterfront living with 70 ' of canal frontage featuring a private dock and direct access to Lake Simcoe through the protected waterways of Lagoon City 2) Rebuilt from the ground up in 2019 with beautiful Hardie board and stone exterior finishes, offering the style and peace of mind of a newer home in an established waterfront community 3) Bright updated interior featuring a stunning kitchen with quartz countertops, beautiful cabinetry, skylights, and incredible natural light with peaceful canal views throughout 4) Private 70'x200' lot surrounded by mature trees, complete with a spacious deck and gazebo, perfect for relaxing, entertaining, and enjoying the tranquil waterfront setting 5) Thoughtfully designed three bedroom bungalow with everything conveniently on one level, featuring hardwood floors, ceramic tile, cozy carpeted bedrooms, and a spacious laundry room, move-in ready for comfortable indoor and outdoor living. 1,652 fin.sq.ft. (id:61852)
12:00 pm
Ends at:1:00 pm
| MLS® Number | S13208100 |
| Property Type | Single Family |
| Neigbourhood | Lagoon City |
| Community Name | Brechin |
| AmenitiesNearBy | Marina |
| CommunityFeatures | Community Centre |
| Easement | Unknown |
| Features | Wooded Area, Gazebo |
| ParkingSpaceTotal | 5 |
| Structure | Deck, Shed, Dock |
| ViewType | Direct Water View |
| WaterFrontType | Waterfront On Lake |
| BathroomTotal | 2 |
| BedroomsAboveGround | 3 |
| BedroomsTotal | 3 |
| Age | 6 To 15 Years |
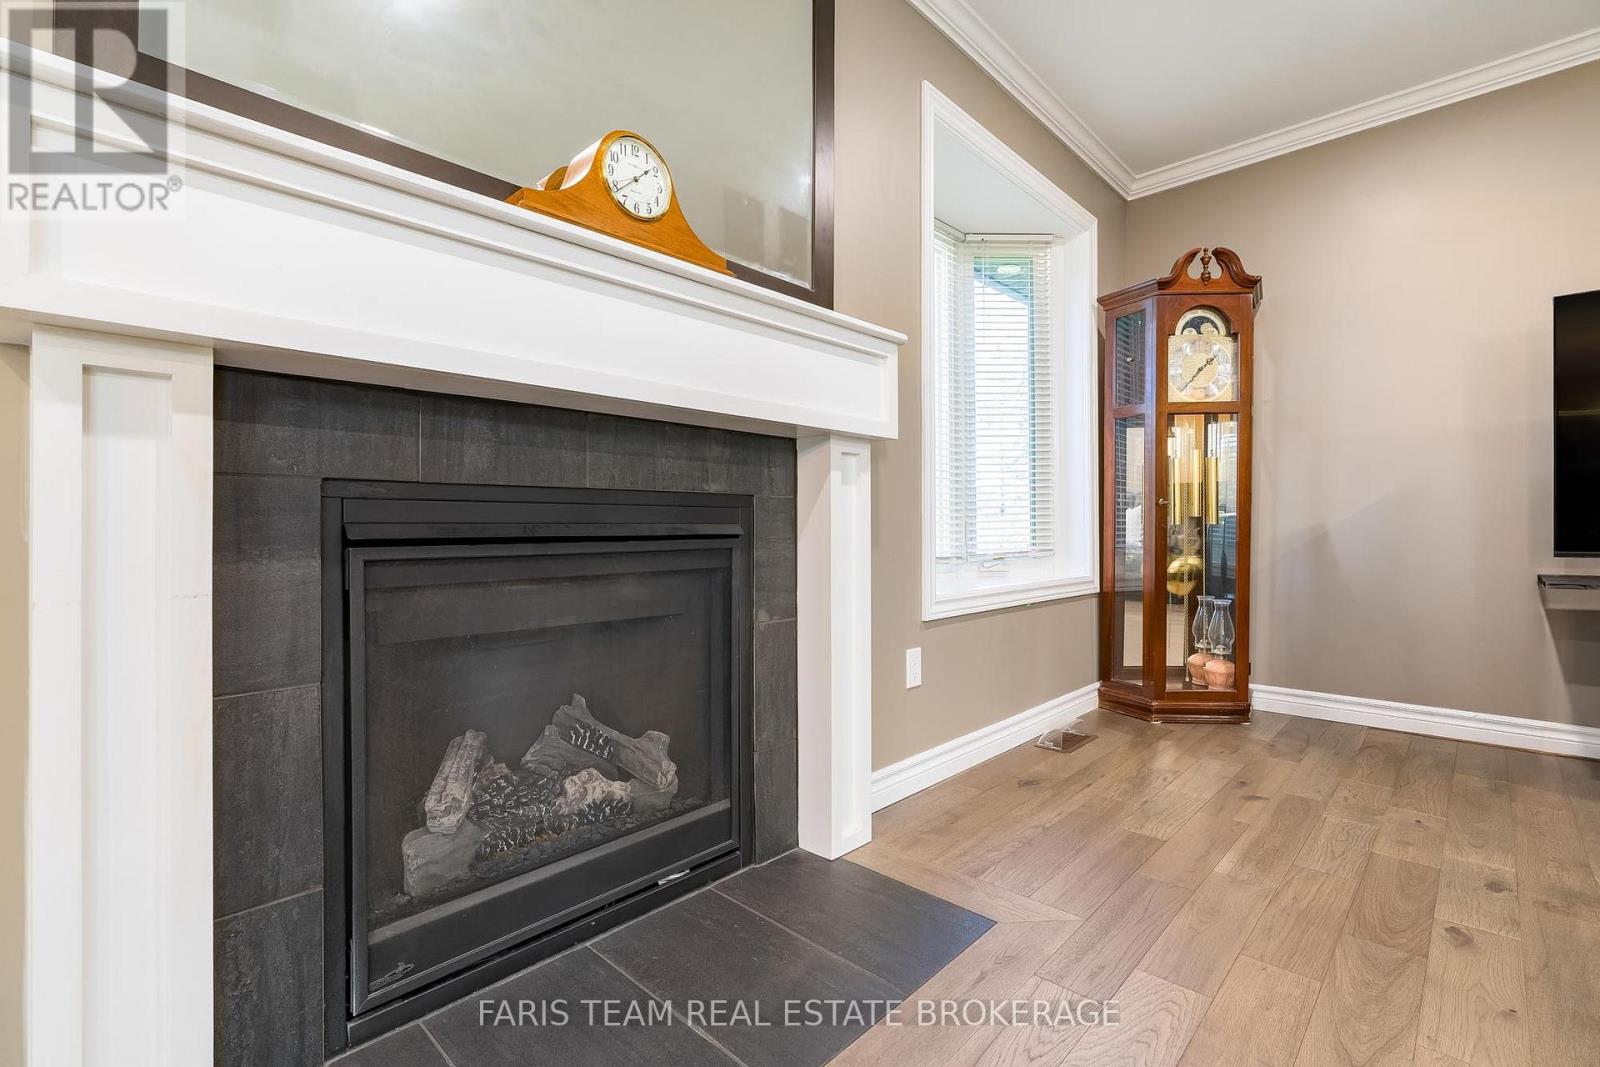
| Amenities | Fireplace(s) |
| Appliances | Water Heater, Window Coverings |
| ArchitecturalStyle | Bungalow |
| BasementDevelopment | Unfinished |
| BasementType | Crawl Space (unfinished) |
| ConstructionStyleAttachment | Detached |
| CoolingType | Central Air Conditioning |
| ExteriorFinish | Hardboard, Stone |
| FireplacePresent | Yes |
| FireplaceTotal | 1 |
| FlooringType | Ceramic, Hardwood, Vinyl |
| FoundationType | Poured Concrete |
| HeatingFuel | Propane |
| HeatingType | Forced Air |
| StoriesTotal | 1 |
| SizeInterior | 1500 - 2000 Sqft |
| Type | House |
| UtilityWater | Municipal Water |
| Attached Garage | |
| Garage |
| AccessType | Public Road, Private Docking |
| Acreage | No |
| LandAmenities | Marina |
| Sewer | Sanitary Sewer |
| SizeDepth | 200 Ft |
| SizeFrontage | 70 Ft |
| SizeIrregular | 70 X 200 Ft |
| SizeTotalText | 70 X 200 Ft|under 1/2 Acre |
| ZoningDescription | R1 |
| Level | Type | Length | Width | Dimensions |
|---|---|---|---|---|
| Main Level | Kitchen | 5.46 m | 4.53 m | 5.46 m x 4.53 m |
| Main Level | Dining Room | 3.76 m | 3.61 m | 3.76 m x 3.61 m |
| Main Level | Family Room | 5.93 m | 4.36 m | 5.93 m x 4.36 m |
| Main Level | Primary Bedroom | 3.66 m | 3.21 m | 3.66 m x 3.21 m |
| Main Level | Bedroom | 3.77 m | 3.64 m | 3.77 m x 3.64 m |
| Main Level | Bedroom | 3.46 m | 3.11 m | 3.46 m x 3.11 m |
| Main Level | Laundry Room | 3.46 m | 2.15 m | 3.46 m x 2.15 m |
https://www.realtor.ca/real-estate/29817879/19-willow-crescent-ramara-brechin-brechin
Contact us for more information
Mark Faris
Broker
Kelly Mcallister
Salesperson

The trademarks REALTOR®, REALTORS®, and the REALTOR® logo are controlled by The Canadian Real Estate Association (CREA) and identify real estate professionals who are members of CREA. The trademarks MLS®, Multiple Listing Service® and the associated logos are owned by The Canadian Real Estate Association (CREA) and identify the quality of services provided by real estate professionals who are members of CREA. The trademark DDF® is owned by The Canadian Real Estate Association (CREA) and identifies CREA's Data Distribution Facility (DDF®)