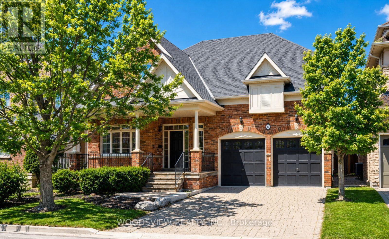
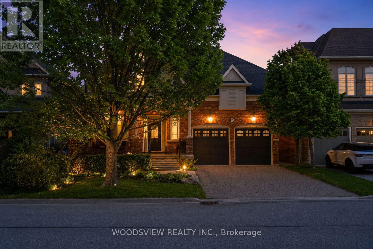
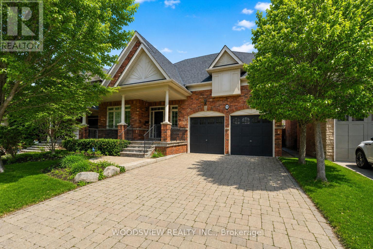
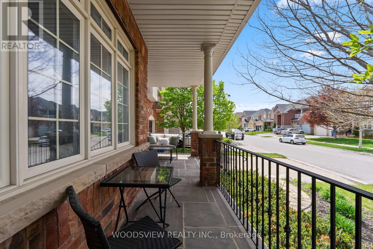
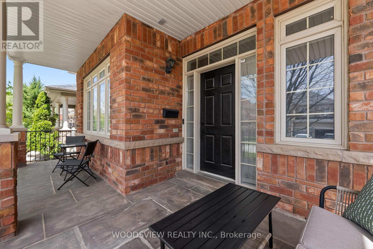
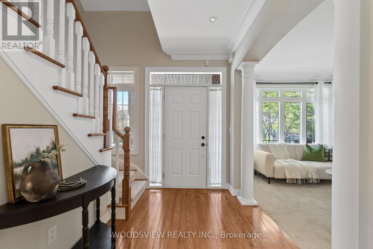
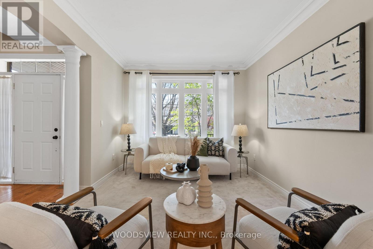
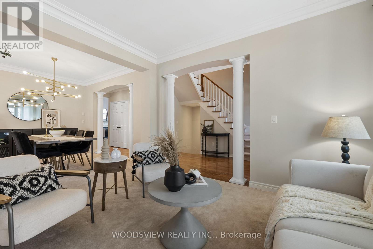
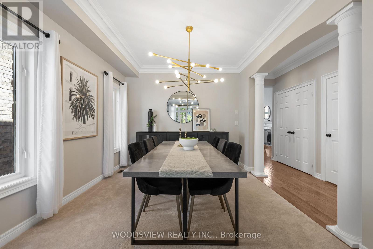
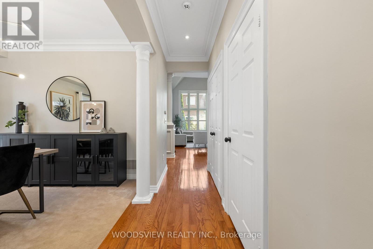
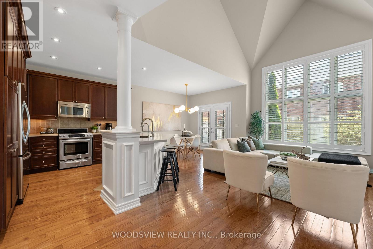
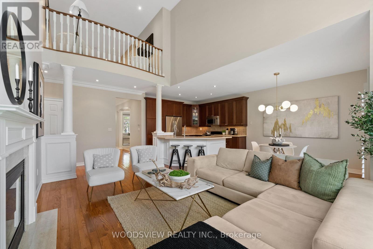
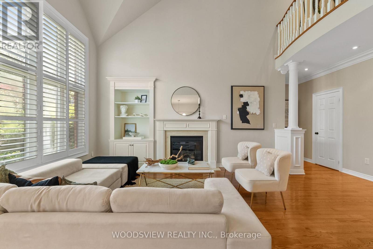
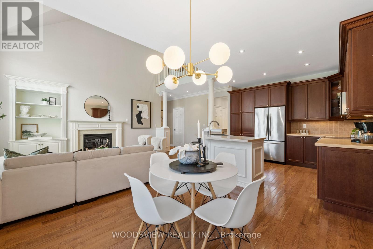
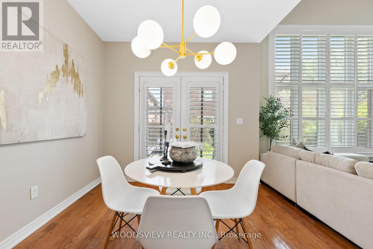
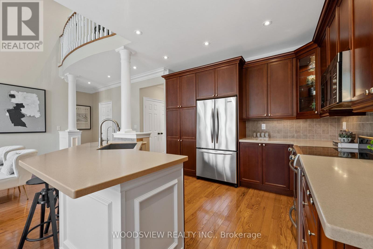
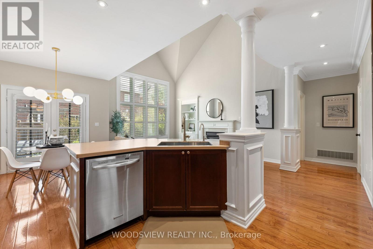
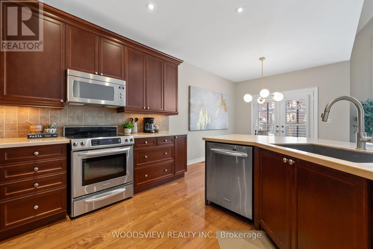
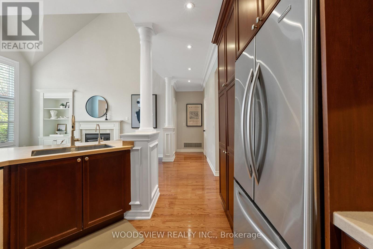
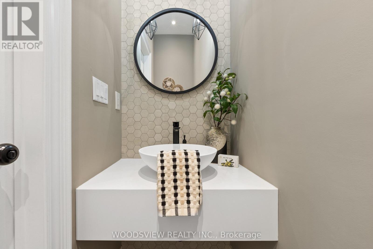
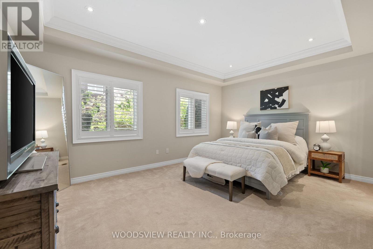
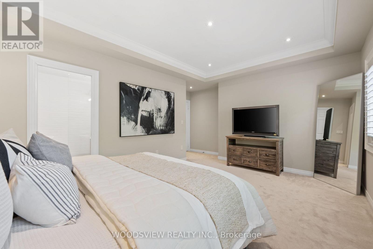
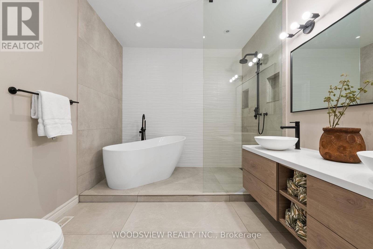
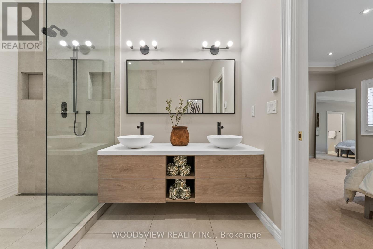
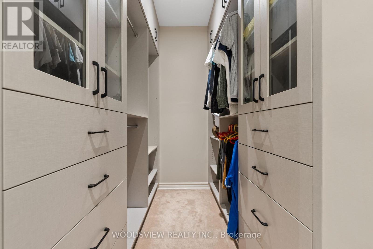
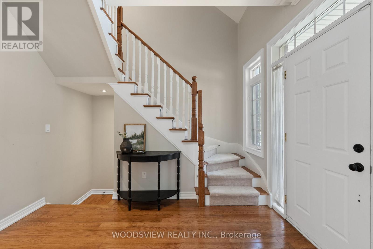
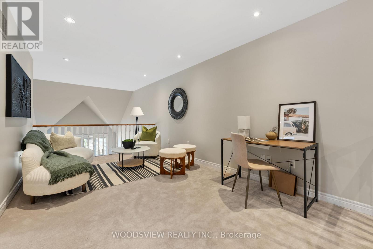
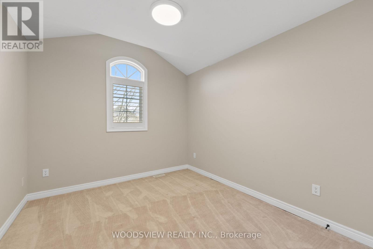
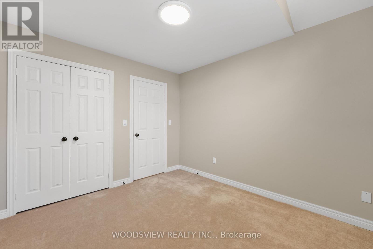
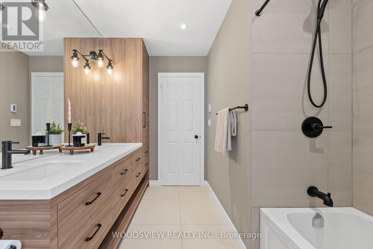
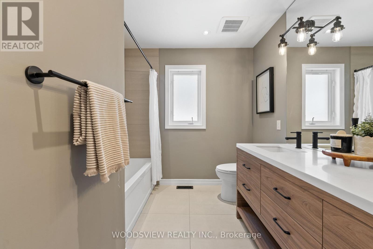
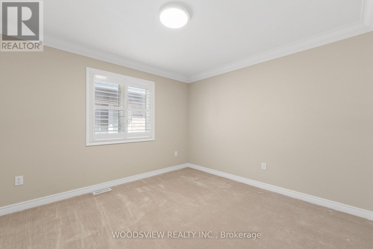
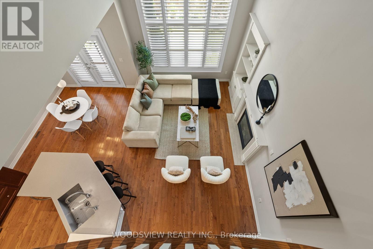
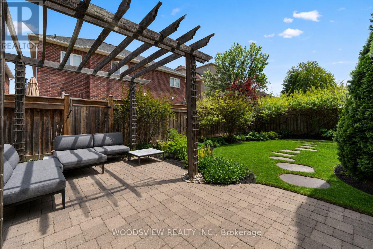
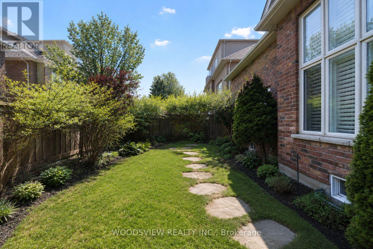
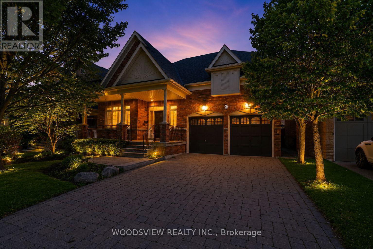
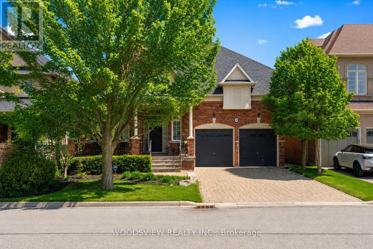
Experience refined living in this exceptional detached bungaloft offering the perfect combination of main floor convenience and stylish multi level design. Featuring 3 spacious bedrooms and 3 fully renovated bathrooms, this beautifully maintained home showcases an airy open concept layout filled with natural light and elegant finishes throughout.The welcoming main level is designed for both everyday comfort and effortless entertaining, with expansive living and dining spaces flowing seamlessly into the open kitchen and family room. Soaring cathedral ceilings and a cozy gas fireplace create a striking focal point, adding warmth and character to the heart of the home.The main floor primary bedroom provides a peaceful private retreat complete with a spa like 5 piece ensuite and a custom walk in closet. Upstairs, the versatile loft overlooks the main living area below and offers the perfect space for a media lounge, home office, playroom, or additional family sitting area. Two generously sized bedrooms and another beautifully renovated 5 piece bathroom complete the upper level.Outside, the home continues to impress with thoughtfully landscaped front and rear outdoor spaces. Enjoy quiet mornings on the charming front porch beneath the beautiful magnolia tree, or relax and entertain in the backyard oasis featuring a spacious patio, pergola, and lush perennial gardens.Located in Aurora's highly sought after Bayview Northeast community, this home is ideally situated close to top rated schools including Hartman Public School and Dr. G.W. Williams Secondary School, as well as parks, walking trails, shopping, YRT transit, Aurora GO Station, and Highway 404 - offering exceptional convenience for families and commuters alike.A rare opportunity to own a beautifully updated home in one of Aurora's most desirable neighbourhoods. (id:61852)
| MLS® Number | N13161572 |
| Property Type | Single Family |
| Community Name | Bayview Northeast |
| EquipmentType | Water Heater |
| ParkingSpaceTotal | 6 |
| RentalEquipmentType | Water Heater |
| Structure | Porch, Patio(s) |
| BathroomTotal | 3 |
| BedroomsAboveGround | 3 |
| BedroomsTotal | 3 |
| Amenities | Fireplace(s) |
| Appliances | Water Softener, Alarm System, Dishwasher, Dryer, Garage Door Opener, Microwave, Stove, Washer, Window Coverings, Refrigerator |
| BasementType | Full |
| ConstructionStyleAttachment | Detached |
| CoolingType | Central Air Conditioning |
| ExteriorFinish | Brick |
| FireplacePresent | Yes |
| FireplaceTotal | 1 |
| FlooringType | Hardwood, Carpeted |
| FoundationType | Poured Concrete |
| HalfBathTotal | 1 |
| HeatingFuel | Natural Gas |
| HeatingType | Forced Air |
| StoriesTotal | 2 |
| SizeInterior | 2000 - 2500 Sqft |
| Type | House |
| UtilityWater | Municipal Water |
| Garage |
| Acreage | No |
| LandscapeFeatures | Landscaped, Lawn Sprinkler |
| Sewer | Sanitary Sewer |
| SizeDepth | 88 Ft ,8 In |
| SizeFrontage | 49 Ft ,3 In |
| SizeIrregular | 49.3 X 88.7 Ft |
| SizeTotalText | 49.3 X 88.7 Ft |
| Level | Type | Length | Width | Dimensions |
|---|---|---|---|---|
| Second Level | Loft | 6.458 m | 3.13 m | 6.458 m x 3.13 m |
| Second Level | Bedroom 2 | 3.23 m | 3.249 m | 3.23 m x 3.249 m |
| Second Level | Bedroom 3 | 2.999 m | 3.331 m | 2.999 m x 3.331 m |
| Ground Level | Living Room | 3.349 m | 3.84 m | 3.349 m x 3.84 m |
| Ground Level | Dining Room | 3.349 m | 3.66 m | 3.349 m x 3.66 m |
| Ground Level | Kitchen | 3.349 m | 3.169 m | 3.349 m x 3.169 m |
| Ground Level | Eating Area | 3.349 m | 3.099 m | 3.349 m x 3.099 m |
| Ground Level | Family Room | 3.349 m | 5.178 m | 3.349 m x 5.178 m |
| Ground Level | Primary Bedroom | 5.151 m | 3.66 m | 5.151 m x 3.66 m |
| Cable | Installed |
| Electricity | Installed |
| Sewer | Installed |
https://www.realtor.ca/real-estate/29790948/19-weslock-crescent-aurora-bayview-northeast
Contact us for more information
Evan Mulvenna
Salesperson

The trademarks REALTOR®, REALTORS®, and the REALTOR® logo are controlled by The Canadian Real Estate Association (CREA) and identify real estate professionals who are members of CREA. The trademarks MLS®, Multiple Listing Service® and the associated logos are owned by The Canadian Real Estate Association (CREA) and identify the quality of services provided by real estate professionals who are members of CREA. The trademark DDF® is owned by The Canadian Real Estate Association (CREA) and identifies CREA's Data Distribution Facility (DDF®)