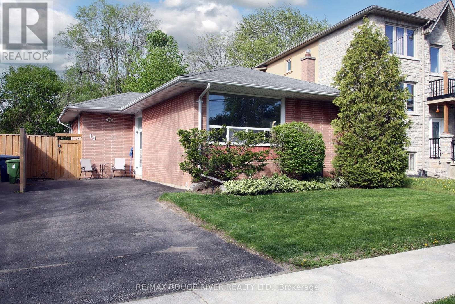
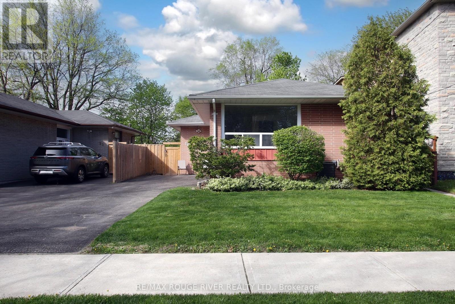
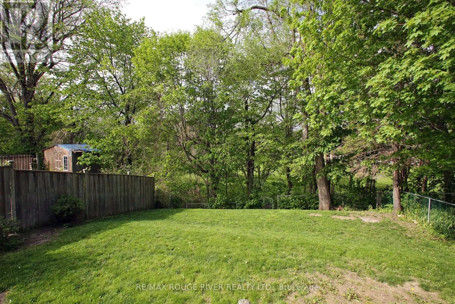
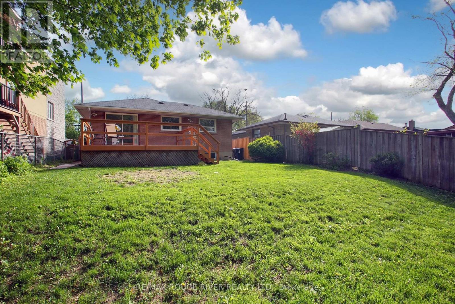
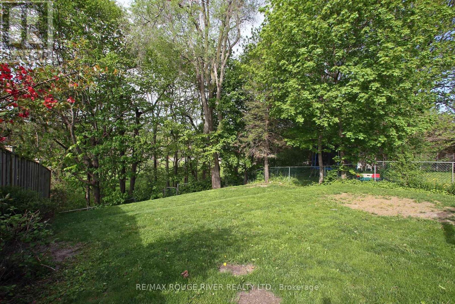
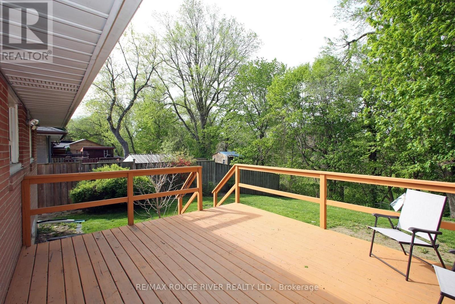
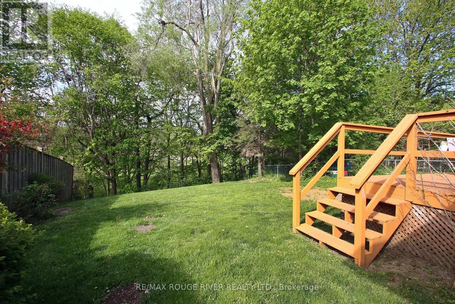
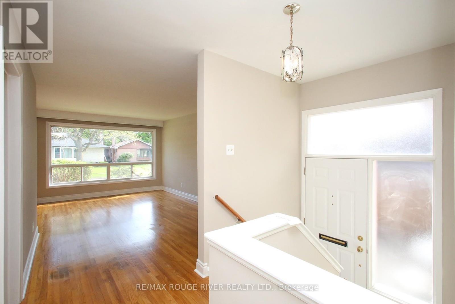
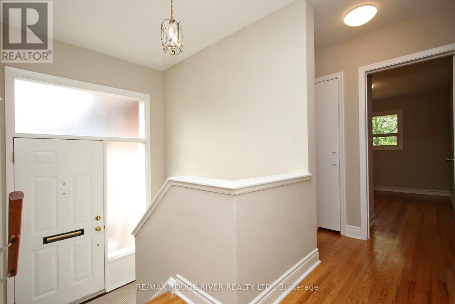
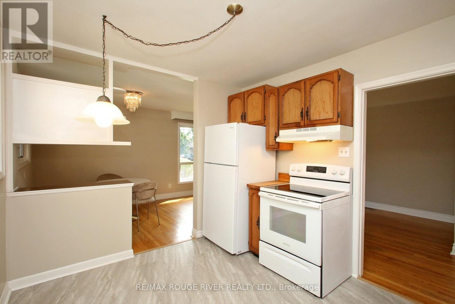
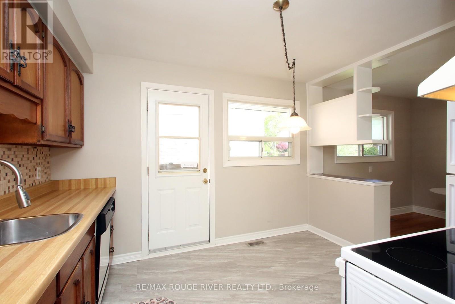
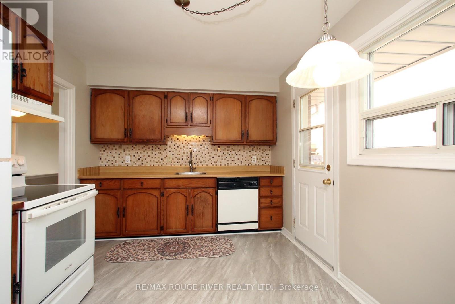
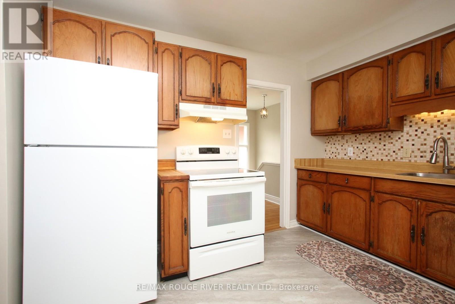
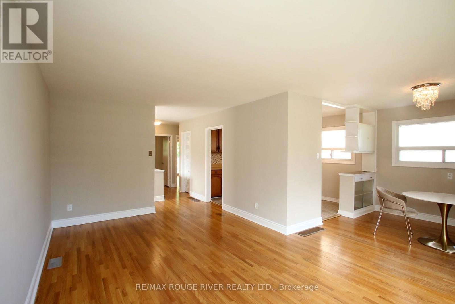
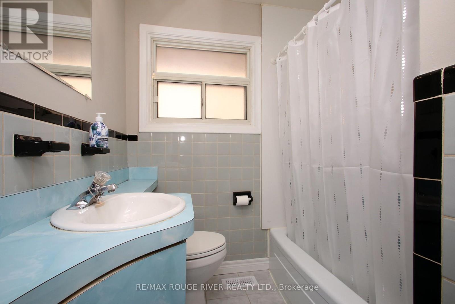
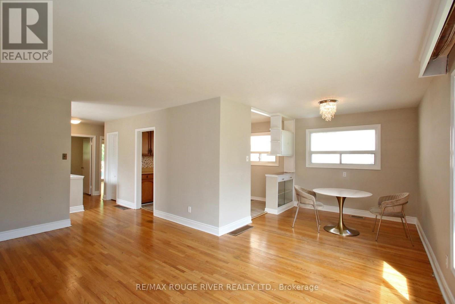
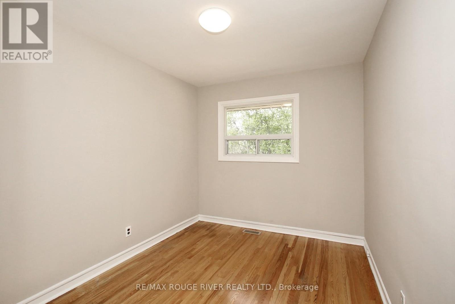
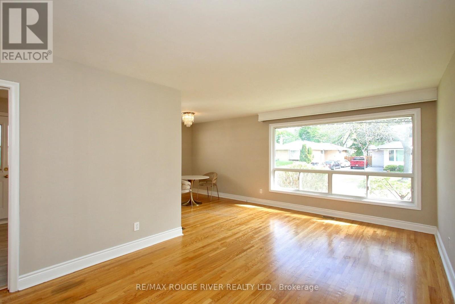
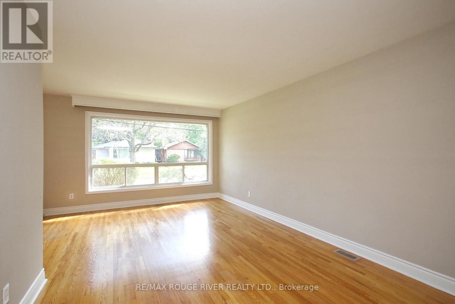
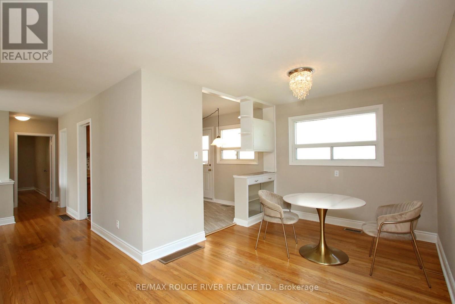
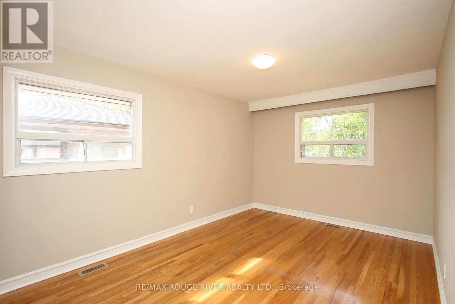
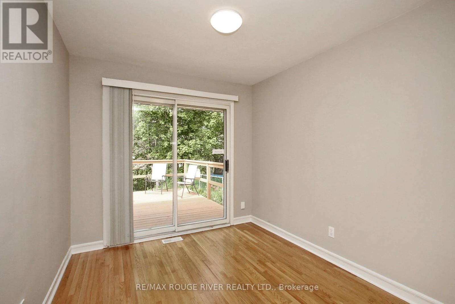
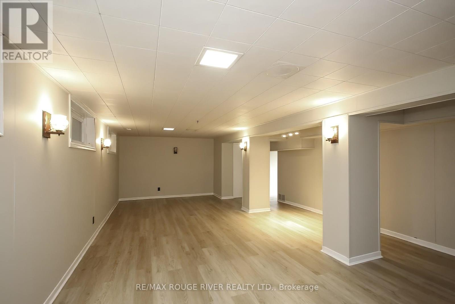
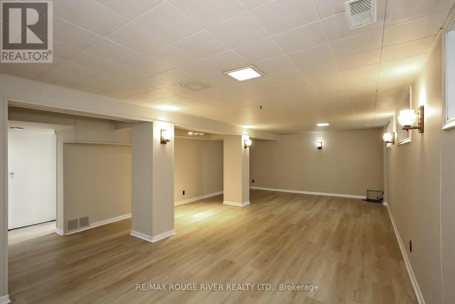
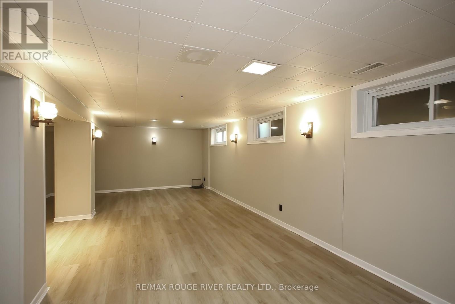
Home Sold to the highest bidder. open for public viewing Sunday May 24. 3:30pm to 4:30pm. Property being sold "as is". first time property being sold since original owner. Premium ravine lot. Freshly Painted Throughout. Well mainatined but good for general ccontractor project. Rough in for 3pc bath in basement. CAC. Fridge and Stove 1 year new. (id:61852)
| MLS® Number | E13155022 |
| Property Type | Single Family |
| Community Name | Woburn |
| ParkingSpaceTotal | 3 |
| BathroomTotal | 1 |
| BedroomsAboveGround | 3 |
| BedroomsTotal | 3 |
| Appliances | Water Heater |
| ArchitecturalStyle | Raised Bungalow |
| BasementType | Full |
| ConstructionStyleAttachment | Detached |
| CoolingType | Central Air Conditioning |
| ExteriorFinish | Brick |
| FoundationType | Block |
| HeatingFuel | Natural Gas |
| HeatingType | Forced Air |
| StoriesTotal | 1 |
| SizeInterior | 700 - 1100 Sqft |
| Type | House |
| UtilityWater | Municipal Water |
| No Garage |
| Acreage | No |
| Sewer | Sanitary Sewer |
| SizeDepth | 126 Ft ,6 In |
| SizeFrontage | 42 Ft |
| SizeIrregular | 42 X 126.5 Ft |
| SizeTotalText | 42 X 126.5 Ft |
| Level | Type | Length | Width | Dimensions |
|---|---|---|---|---|
| Lower Level | Recreational, Games Room | 8.3 m | 4.83 m | 8.3 m x 4.83 m |
| Upper Level | Kitchen | 3.47 m | 2.87 m | 3.47 m x 2.87 m |
| Upper Level | Eating Area | 3.03 m | 2.81 m | 3.03 m x 2.81 m |
| Upper Level | Living Room | 5.41 m | 3.3 m | 5.41 m x 3.3 m |
| Upper Level | Bedroom | 4.26 m | 3.07 m | 4.26 m x 3.07 m |
| Upper Level | Bedroom 2 | 3.2 m | 2.63 m | 3.2 m x 2.63 m |
| Upper Level | Bedroom 3 | 3.17 m | 2.7 m | 3.17 m x 2.7 m |
https://www.realtor.ca/real-estate/29783368/19-thornbeck-drive-toronto-woburn-woburn
Contact us for more information
Allan Rankin
Salesperson

The trademarks REALTOR®, REALTORS®, and the REALTOR® logo are controlled by The Canadian Real Estate Association (CREA) and identify real estate professionals who are members of CREA. The trademarks MLS®, Multiple Listing Service® and the associated logos are owned by The Canadian Real Estate Association (CREA) and identify the quality of services provided by real estate professionals who are members of CREA. The trademark DDF® is owned by The Canadian Real Estate Association (CREA) and identifies CREA's Data Distribution Facility (DDF®)