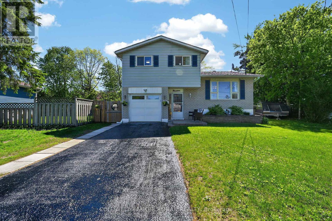
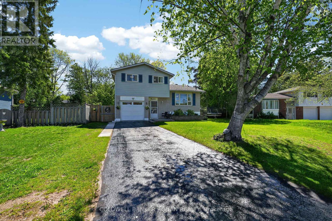
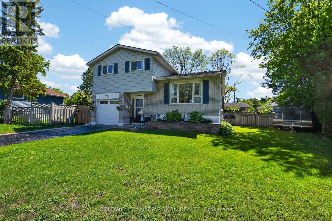
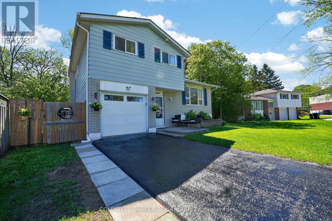
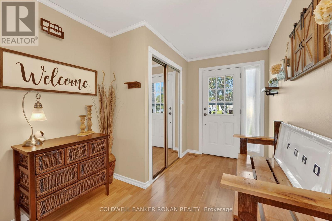
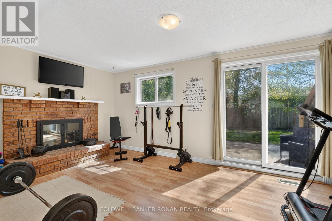
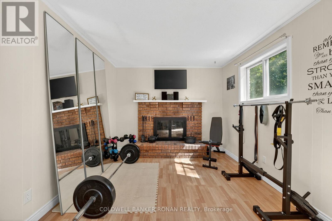
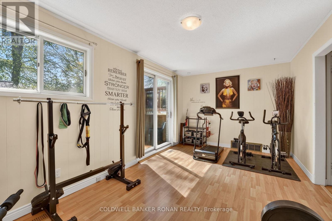
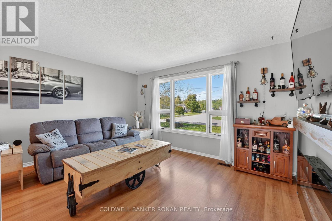
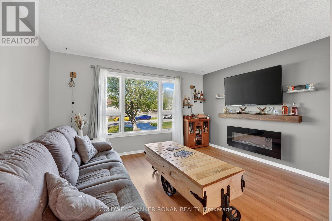
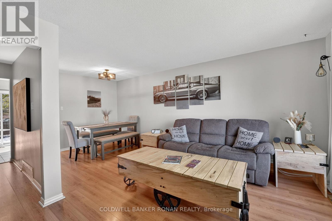
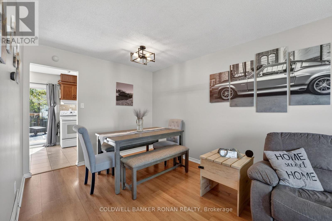
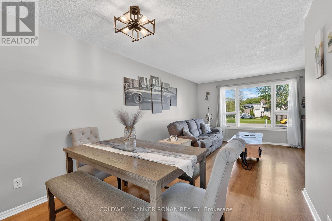
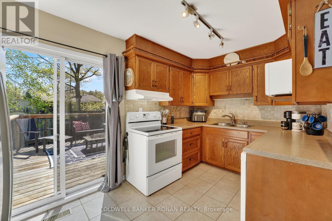
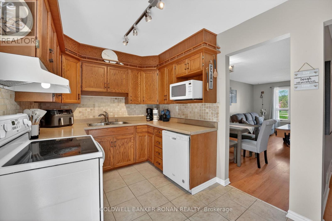
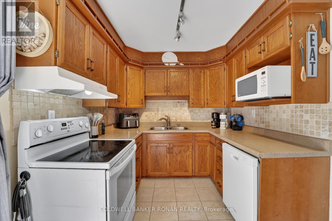
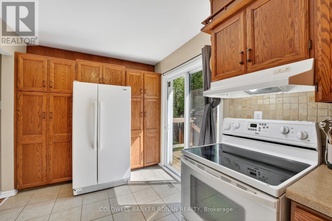
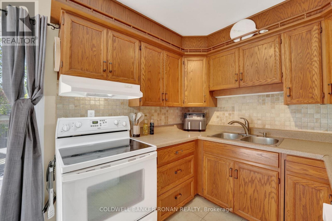
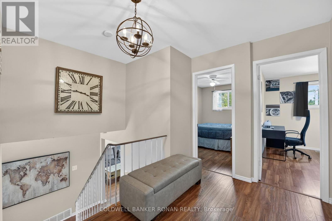
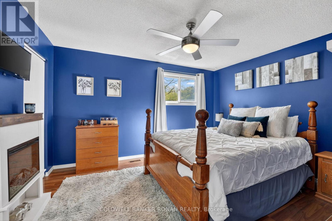
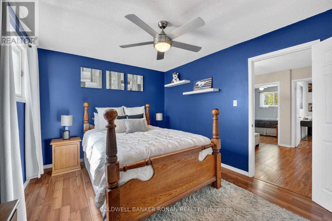
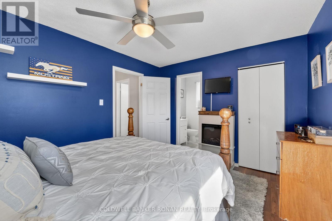
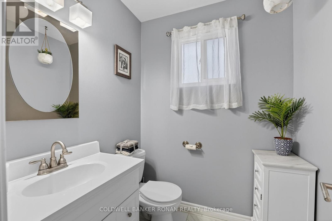
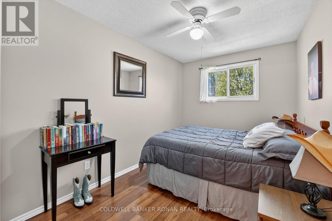
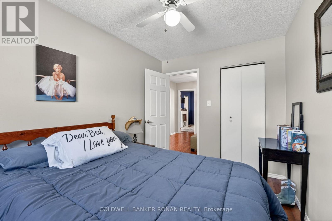
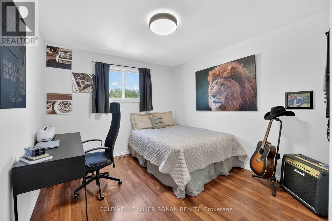
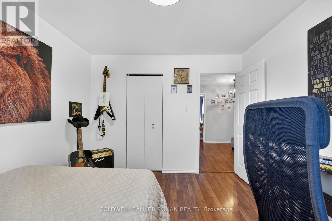
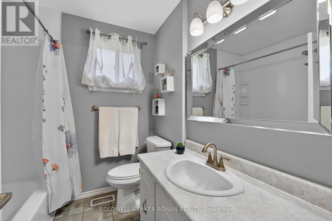
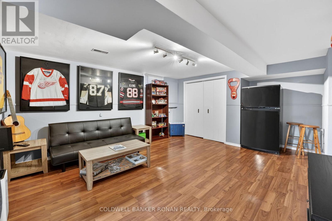
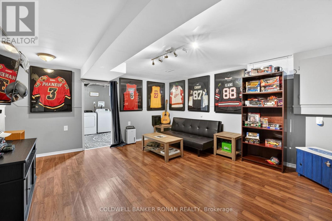
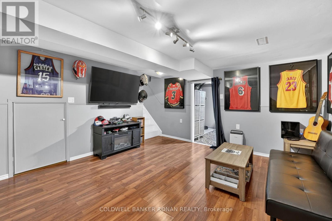
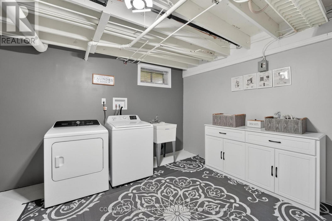
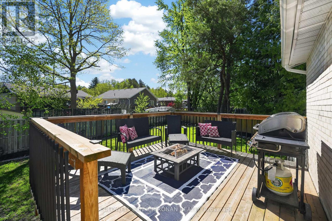
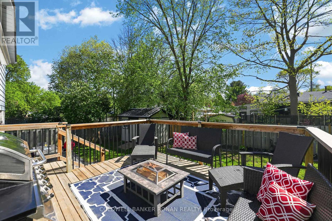
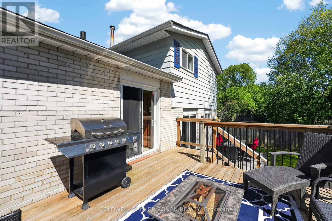
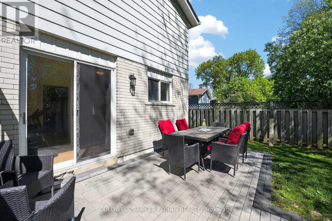
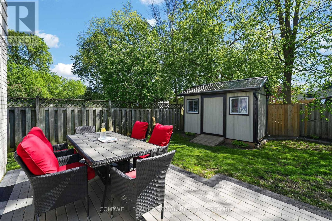
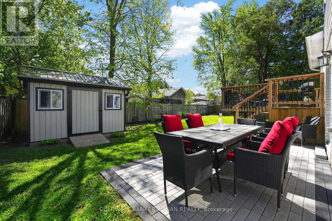
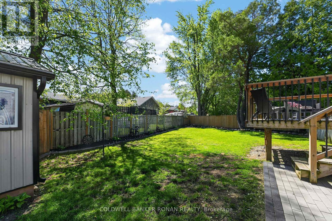
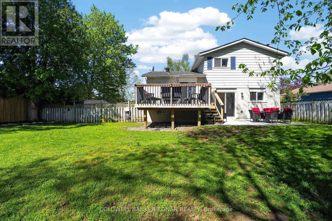
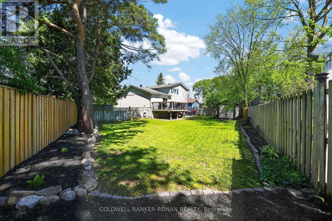
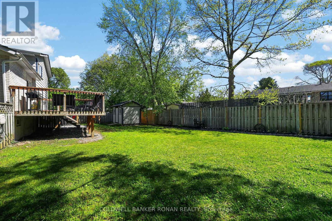
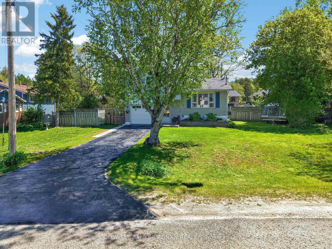
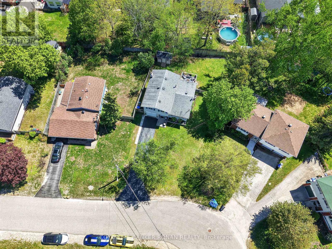
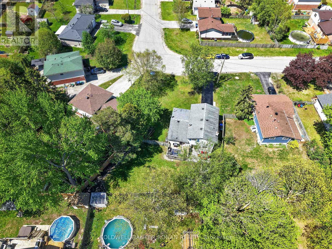
Welcome to 19 Larkdale Crescent. This 3 bedroom, 2 bath family home sits on a extra large lot with room for all of the activities. Outside features an extra long driveway with no sidewalk and a large side yard with a gate to the backyard. Perfect for stowing your camper or snowmobile trailer. Multiple walkouts to a two-tier deck - great for outdoor entertaining. Inside you will find the functional multi-levels can be used in various ways. Enjoy walkouts from the kitchen and exercise room/family room, inside access to the garage, and a finished basement. Pride of ownership shows throughout. Easy access to all amenities. (id:61852)
| MLS® Number | N13162960 |
| Property Type | Single Family |
| Community Name | Angus |
| EquipmentType | Water Heater |
| Features | Irregular Lot Size, Carpet Free |
| ParkingSpaceTotal | 3 |
| RentalEquipmentType | Water Heater |
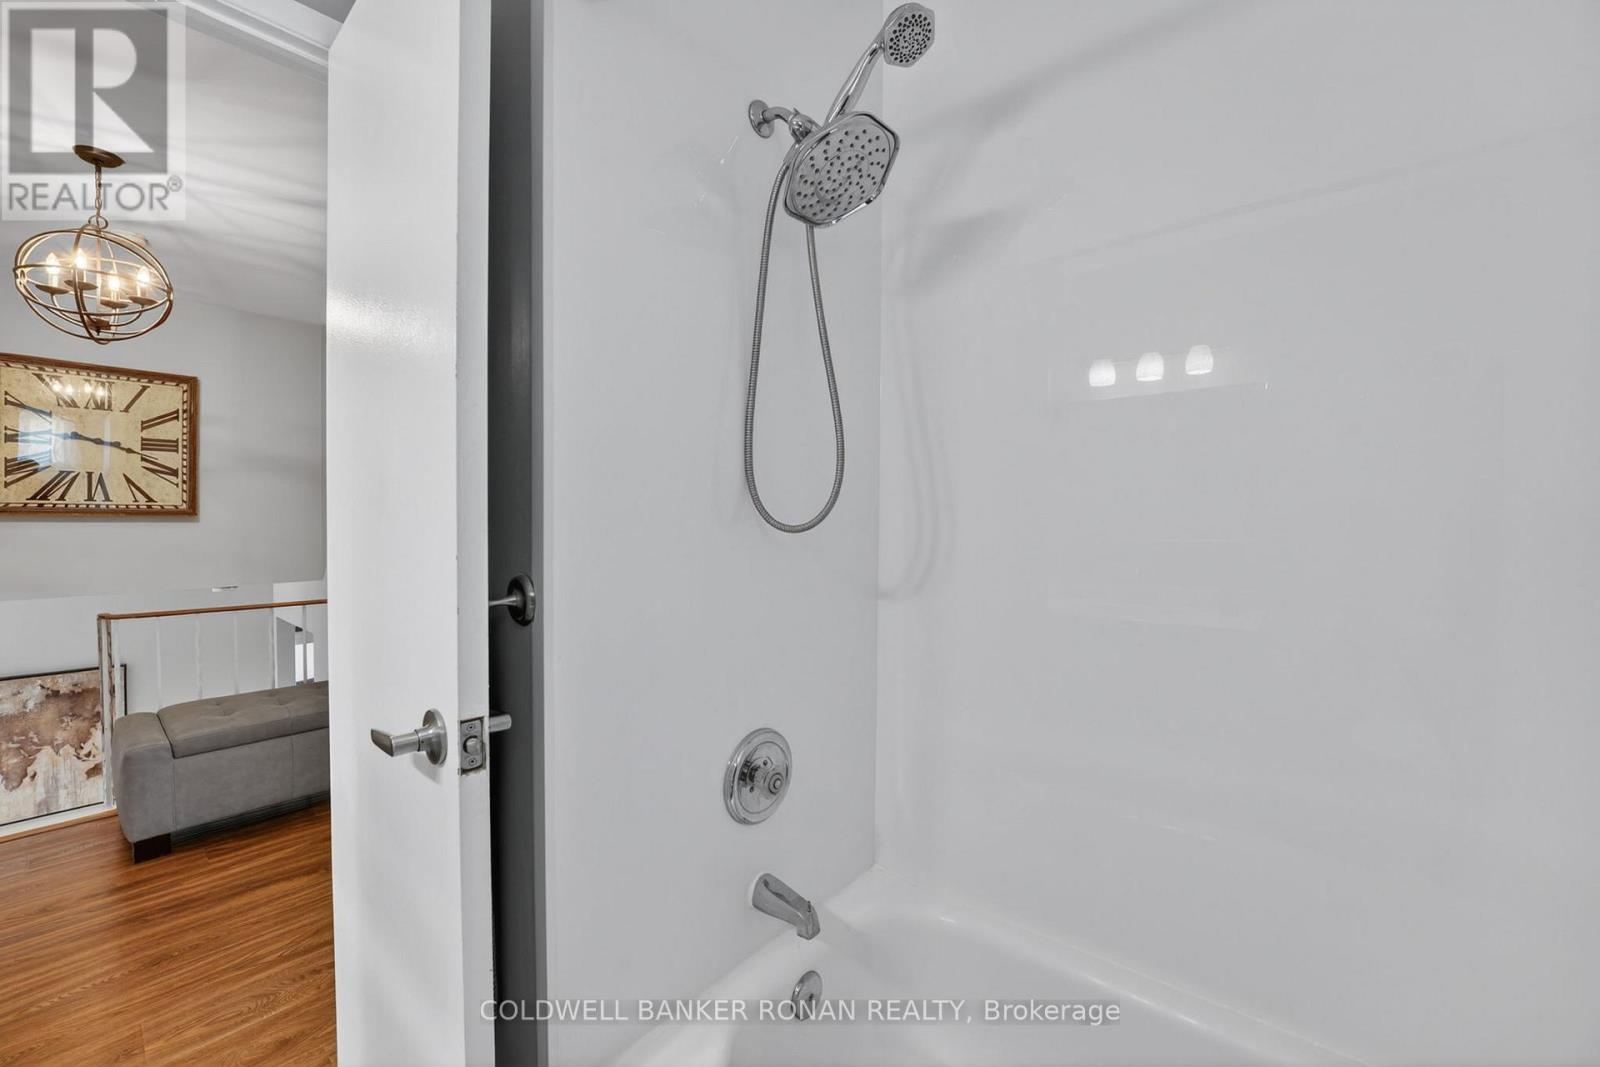
| BathroomTotal | 2 |
| BedroomsAboveGround | 3 |
| BedroomsTotal | 3 |
| Age | 51 To 99 Years |
| Appliances | Dishwasher, Dryer, Garage Door Opener, Microwave, Stove, Washer, Window Coverings, Refrigerator |
| BasementDevelopment | Finished |
| BasementType | N/a (finished) |
| ConstructionStyleAttachment | Detached |
| ConstructionStyleSplitLevel | Sidesplit |
| CoolingType | Central Air Conditioning |
| ExteriorFinish | Brick |
| FireplacePresent | Yes |
| FoundationType | Concrete |
| HalfBathTotal | 1 |
| HeatingFuel | Natural Gas |
| HeatingType | Forced Air |
| SizeInterior | 1100 - 1500 Sqft |
| Type | House |
| UtilityWater | Municipal Water |
| Attached Garage | |
| Garage |
| Acreage | No |
| Sewer | Sanitary Sewer |
| SizeDepth | 114 Ft ,1 In |
| SizeFrontage | 58 Ft ,6 In |
| SizeIrregular | 58.5 X 114.1 Ft ; M/l Irregular |
| SizeTotalText | 58.5 X 114.1 Ft ; M/l Irregular |
| Level | Type | Length | Width | Dimensions |
|---|---|---|---|---|
| Lower Level | Recreational, Games Room | 5.32 m | 4.22 m | 5.32 m x 4.22 m |
| Main Level | Kitchen | 4.16 m | 2.36 m | 4.16 m x 2.36 m |
| Main Level | Dining Room | 2.96 m | 2.75 m | 2.96 m x 2.75 m |
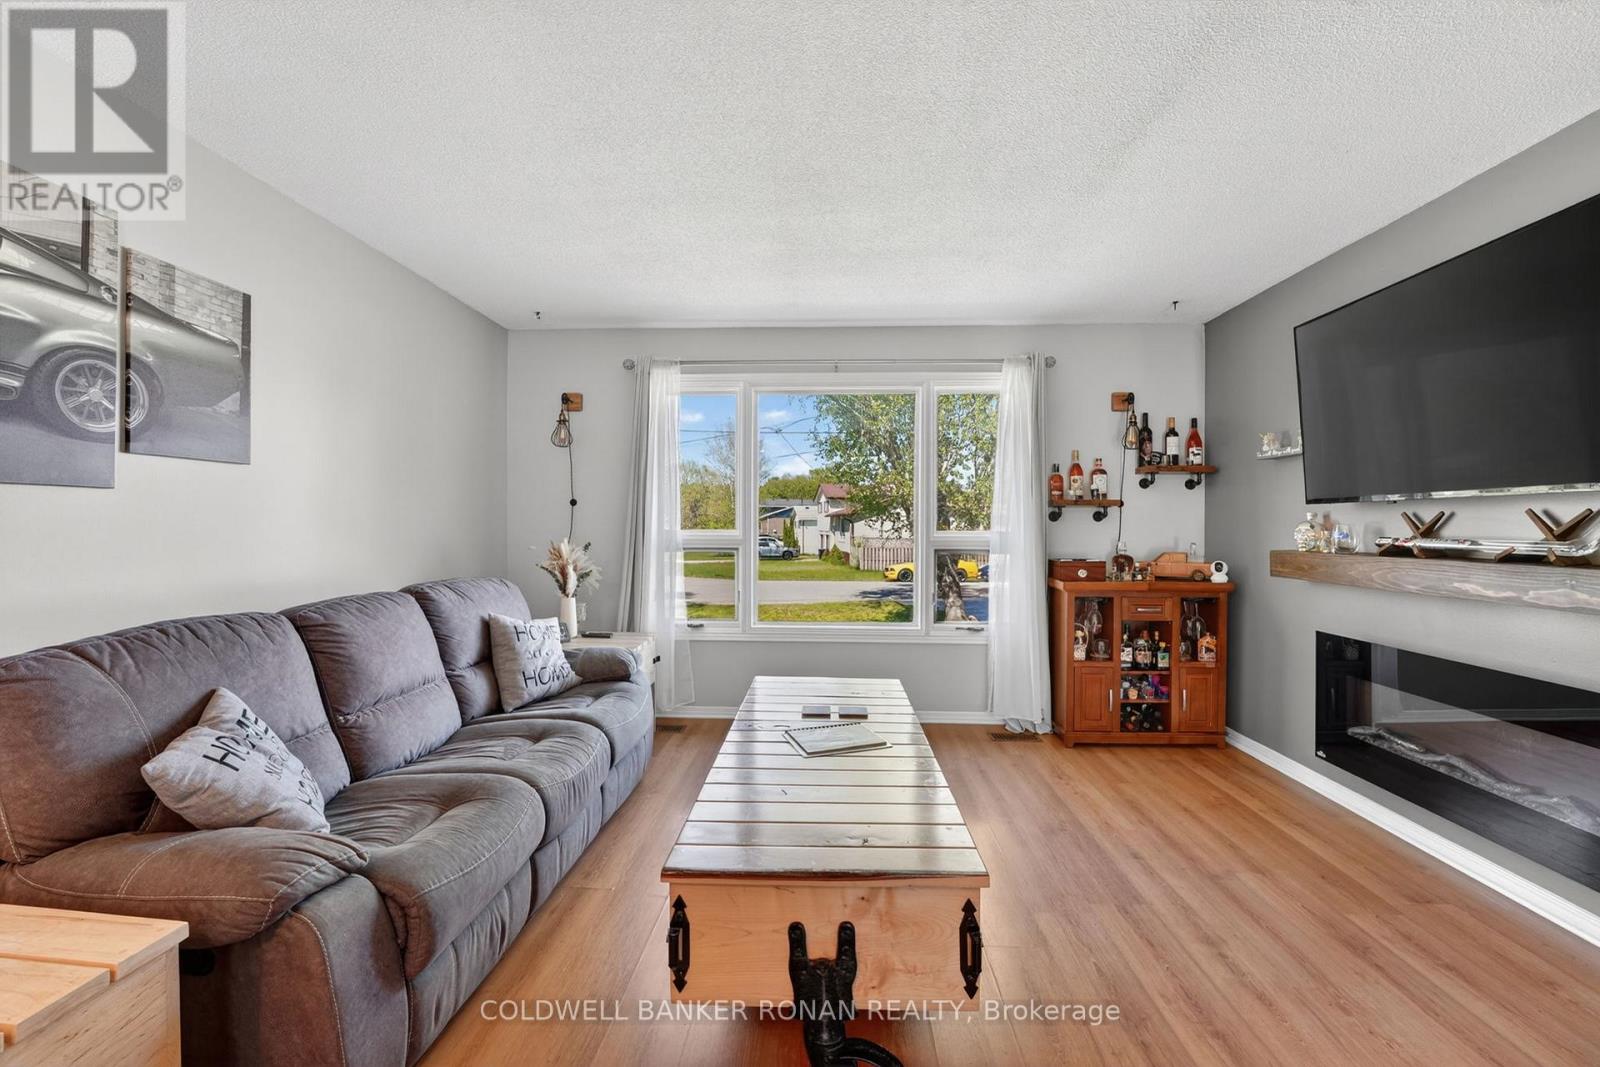
| Main Level | Living Room | 4.16 m | 3.24 m | 4.16 m x 3.24 m |
| Upper Level | Primary Bedroom | 13.5 m | 10 m | 13.5 m x 10 m |
| Upper Level | Bedroom 2 | 3.39 m | 3.08 m | 3.39 m x 3.08 m |
| Upper Level | Bedroom 3 | 3.41 m | 2.46 m | 3.41 m x 2.46 m |
| Ground Level | Exercise Room | 5.64 m | 3.02 m | 5.64 m x 3.02 m |
| Electricity | Installed |
| Sewer | Installed |
https://www.realtor.ca/real-estate/29792352/19-larkdale-crescent-essa-angus-angus
Contact us for more information
Marc Ronan
Salesperson
Britton Scott Ronan
Salesperson

The trademarks REALTOR®, REALTORS®, and the REALTOR® logo are controlled by The Canadian Real Estate Association (CREA) and identify real estate professionals who are members of CREA. The trademarks MLS®, Multiple Listing Service® and the associated logos are owned by The Canadian Real Estate Association (CREA) and identify the quality of services provided by real estate professionals who are members of CREA. The trademark DDF® is owned by The Canadian Real Estate Association (CREA) and identifies CREA's Data Distribution Facility (DDF®)