Maintenance, Insurance, Common Area Maintenance
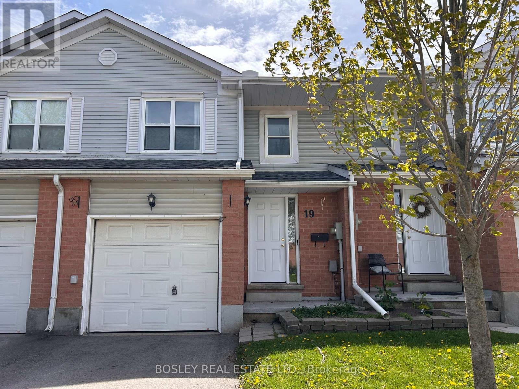
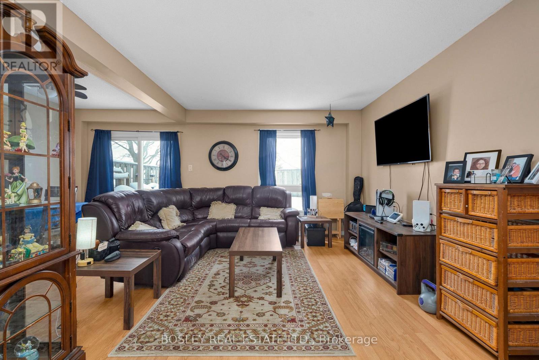
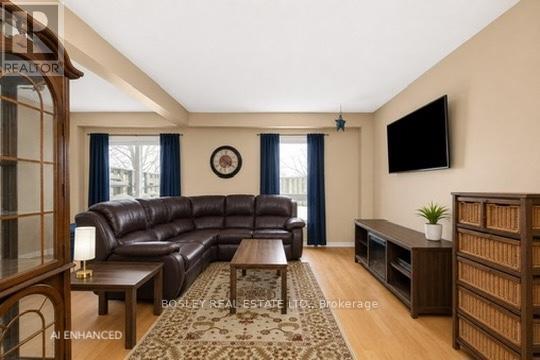
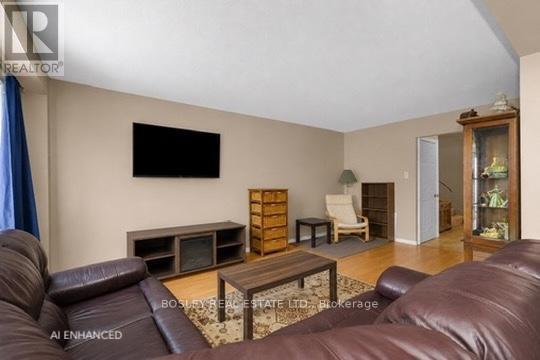
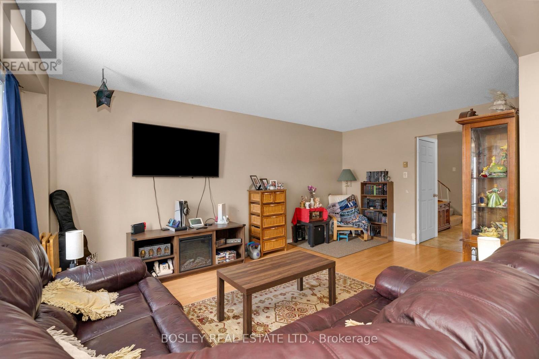
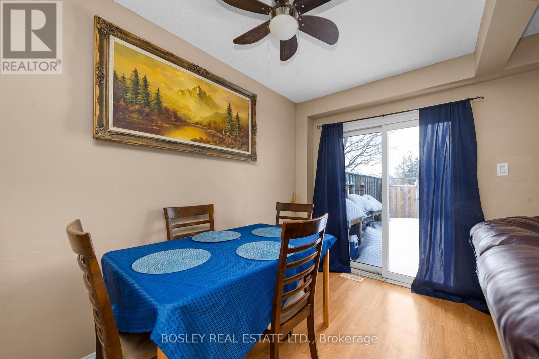
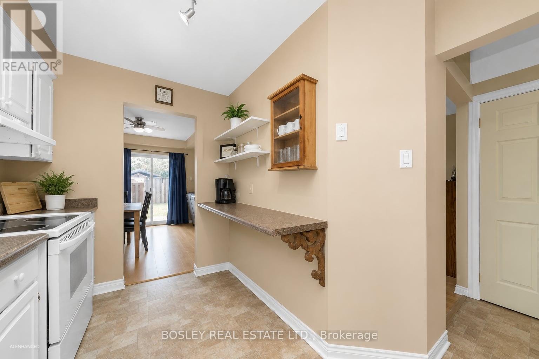
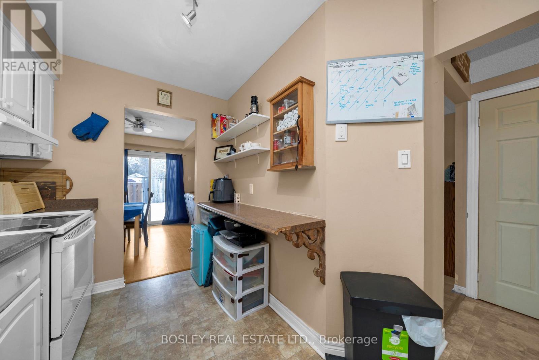
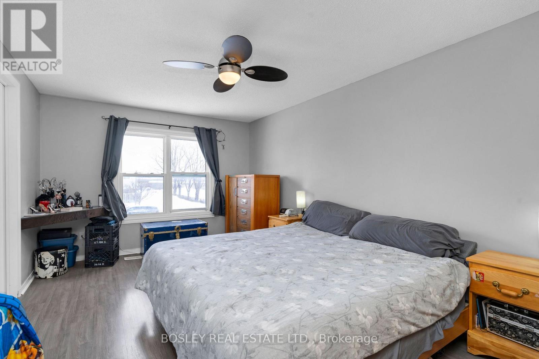
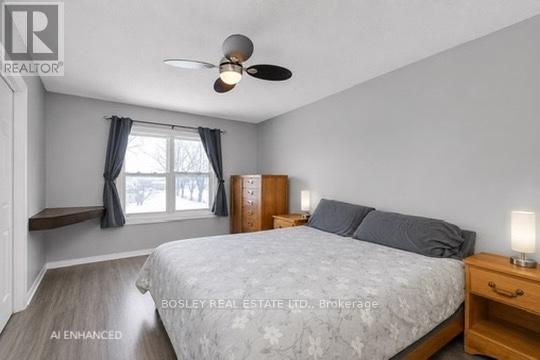
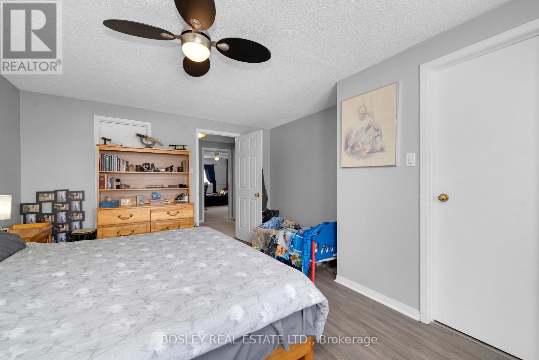
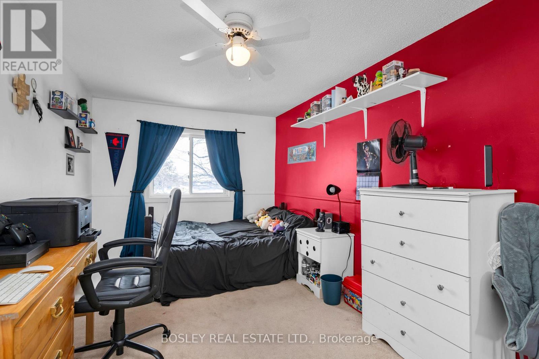
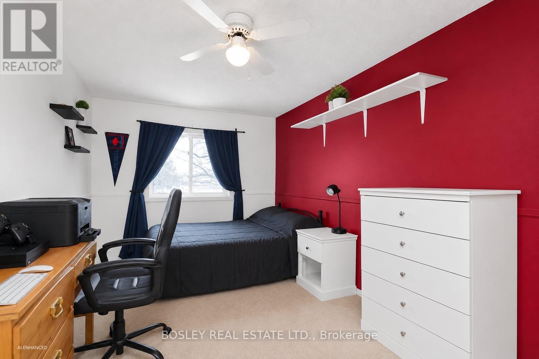
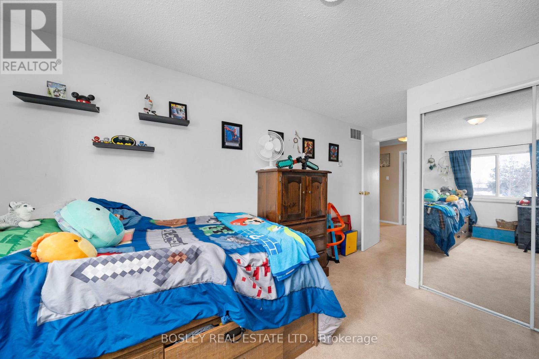
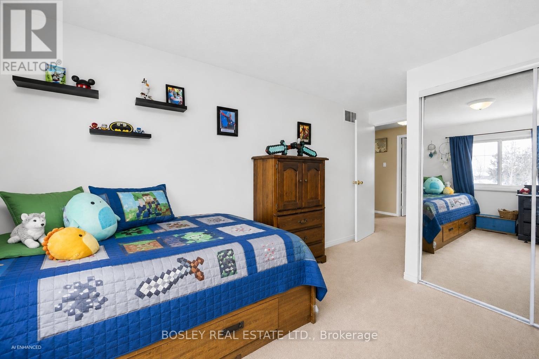
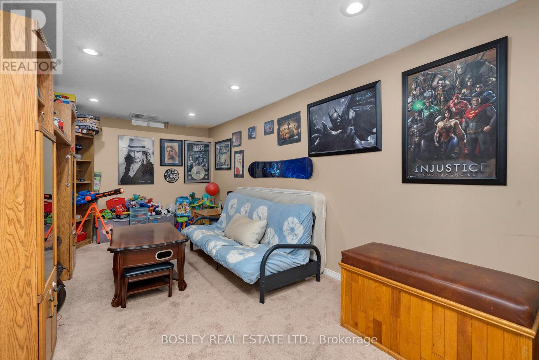
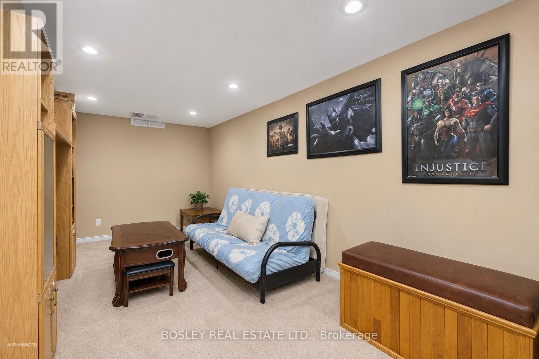
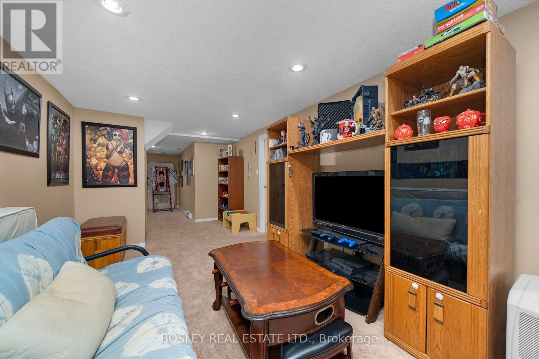
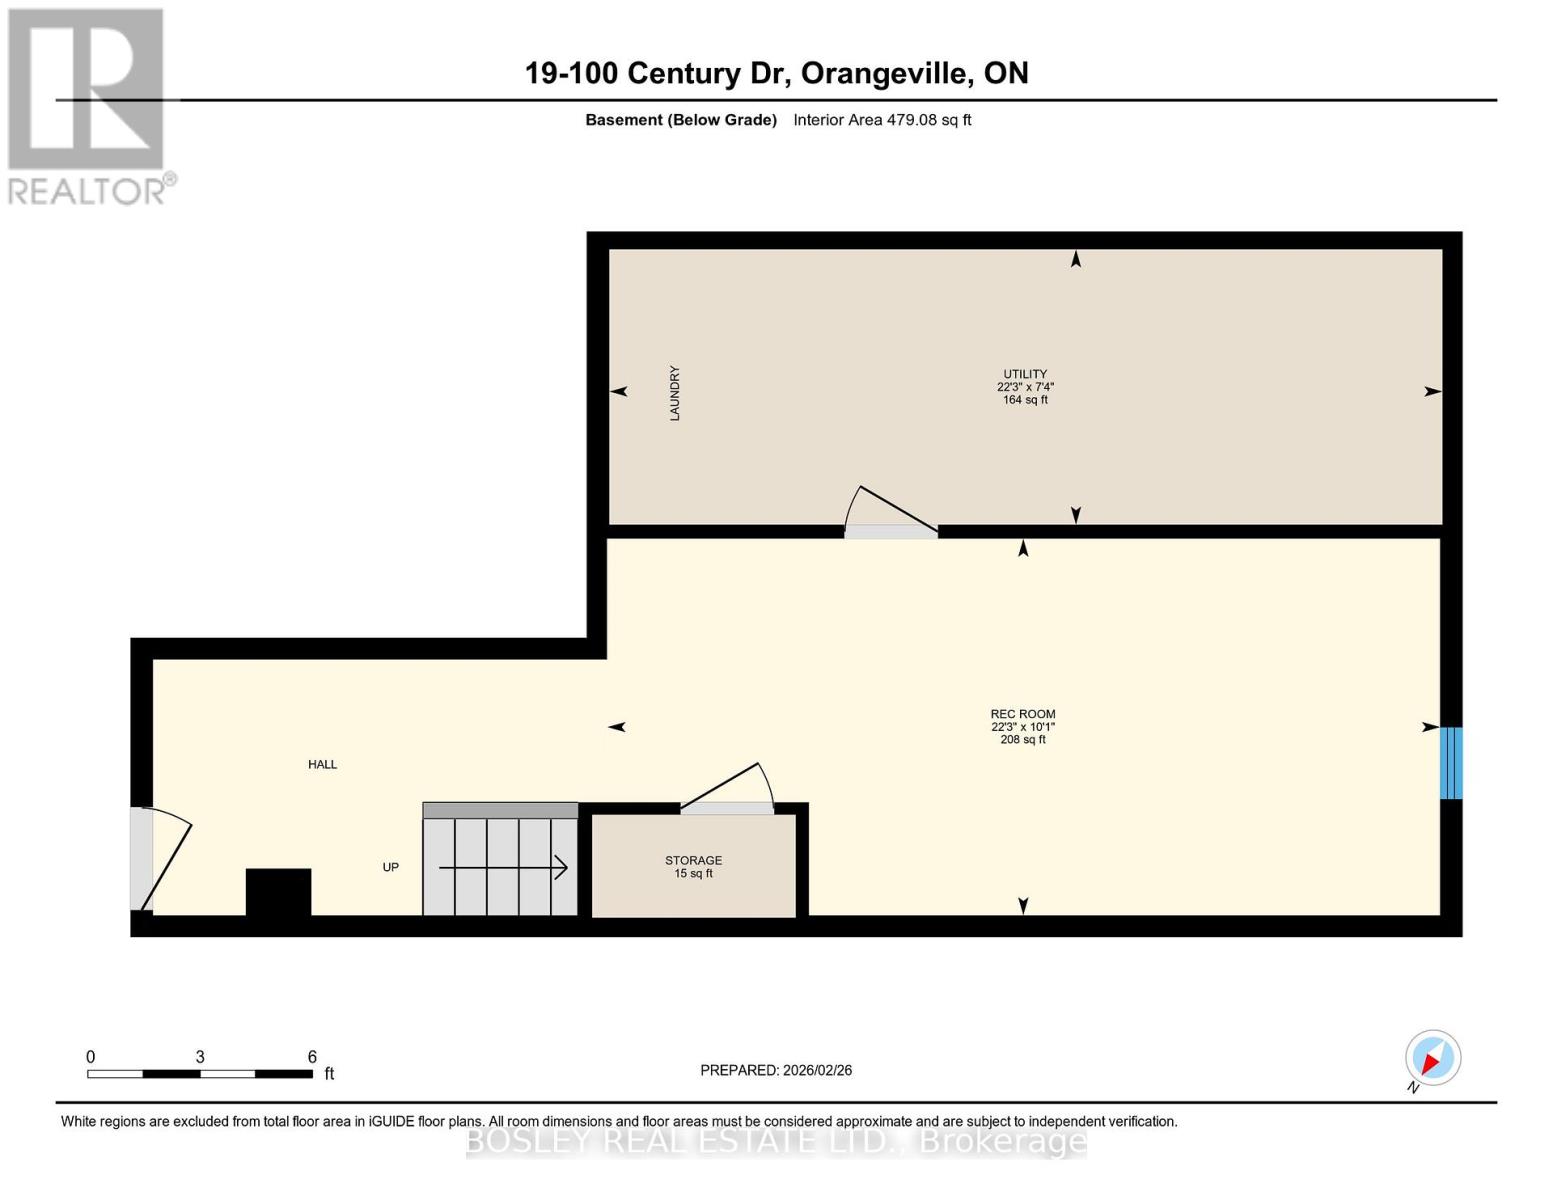
$464.24 MonthlyStep Into This Inviting 3-Bedroom, 2-Bathroom Townhouse Condo Offering The Perfect Blend Of Space, Comfort, And Low-Maintenance Living. Ideal For First-Time Buyers, Growing Families, Or Savvy Investors, This Home Checks All The Right Boxes. The Main Level Welcomes You With A Bright And Open Living Area, Perfect For Relaxing Or Entertaining Family And Friends. The Thoughtfully Designed Kitchen Features Ample Cabinetry And Workspace, Making Everyday Living Both Functional And Enjoyable. Upstairs, You Will Find Three Generously Sized Bedrooms That Provide Comfort, Privacy, And Flexibility For Families Or Those Needing Additional Space For A Home Office. The Fully Finished Basement Adds Valuable Extra Living Space And Can Easily Be Used As A Family Room, Gym, Playroom, Or Work-From-Home Setup. Enjoy Year-Round Comfort With Central Air Conditioning And Gas Forced-Air Heating. Step Outside To Your Private Fenced Yard, Ideal For Children, Pets, Gardening, Or Enjoying The Warmer Months Outdoors. A Single-Car Garage Offers Convenient Parking And Additional Storage Space. The Condo Maintenance Fees Help Make For Stress-Free Living By Including Snow Removal, Lawn Maintenance, Exterior Maintenance, And Building Insurance. Located In A Desirable Area Close To Shopping, Dining, And Everyday Amenities, This Home Offers The Perfect Combination Of Lifestyle And Convenience. A Fantastic Opportunity For Buyers At Any Stage - Do Not Miss Your Chance To Make It Yours. (id:61852)
| MLS® Number | W13163614 |
| Property Type | Single Family |
| Community Name | Orangeville |
| AmenitiesNearBy | Park, Public Transit |
| CommunityFeatures | Pets Allowed With Restrictions, School Bus |
| ParkingSpaceTotal | 2 |
| BathroomTotal | 2 |
| BedroomsAboveGround | 3 |
| BedroomsTotal | 3 |
| Age | 31 To 50 Years |
| Appliances | Water Heater, Water Softener |
| BasementDevelopment | Finished |
| BasementType | N/a (finished) |
| CoolingType | Central Air Conditioning |
| ExteriorFinish | Brick, Vinyl Siding |
| FireProtection | Smoke Detectors |
| FlooringType | Laminate, Linoleum, Carpeted |
| HalfBathTotal | 1 |
| HeatingFuel | Natural Gas |
| HeatingType | Forced Air |
| StoriesTotal | 2 |
| SizeInterior | 1200 - 1399 Sqft |
| Type | Row / Townhouse |
| Attached Garage | |
| Garage |
| Acreage | No |
| FenceType | Fenced Yard |
| LandAmenities | Park, Public Transit |
| Level | Type | Length | Width | Dimensions |
|---|---|---|---|---|
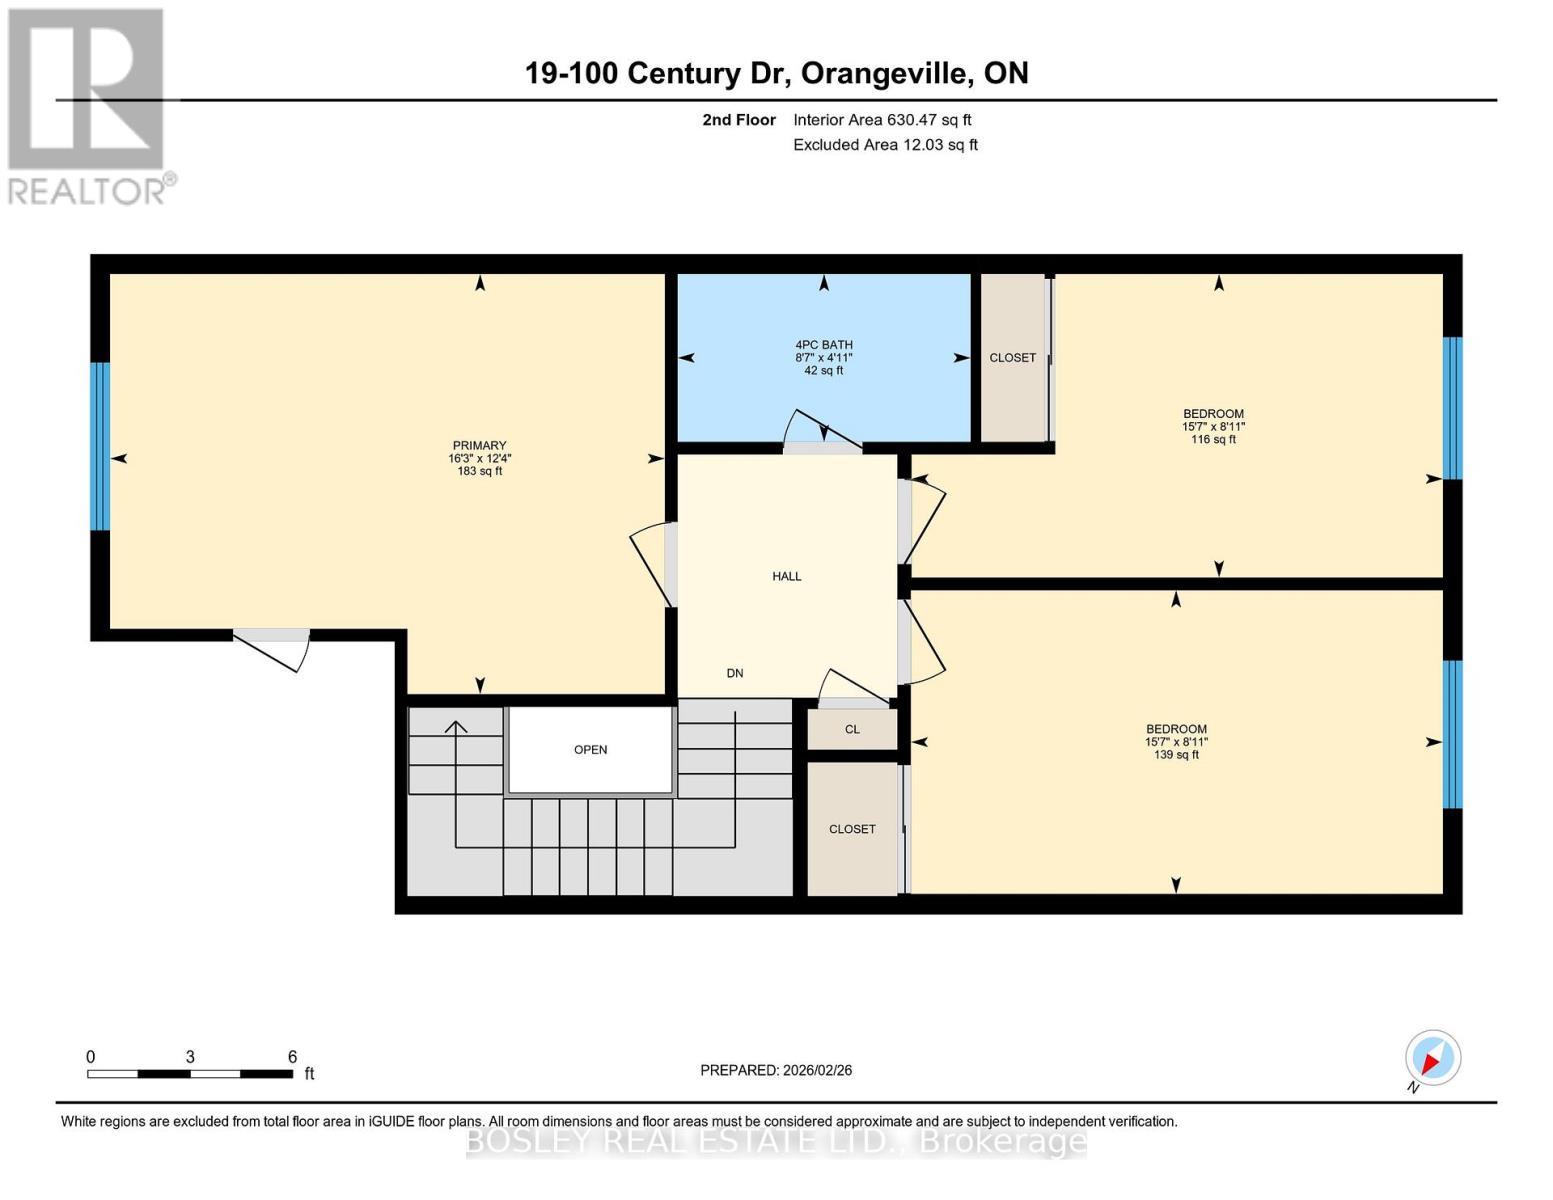
| Second Level | Primary Bedroom | 3.75 m | 4.95 m | 3.75 m x 4.95 m |
| Second Level | Bedroom 2 | 2.71 m | 4.75 m | 2.71 m x 4.75 m |
| Second Level | Bedroom 3 | 2.71 m | 4.74 m | 2.71 m x 4.74 m |
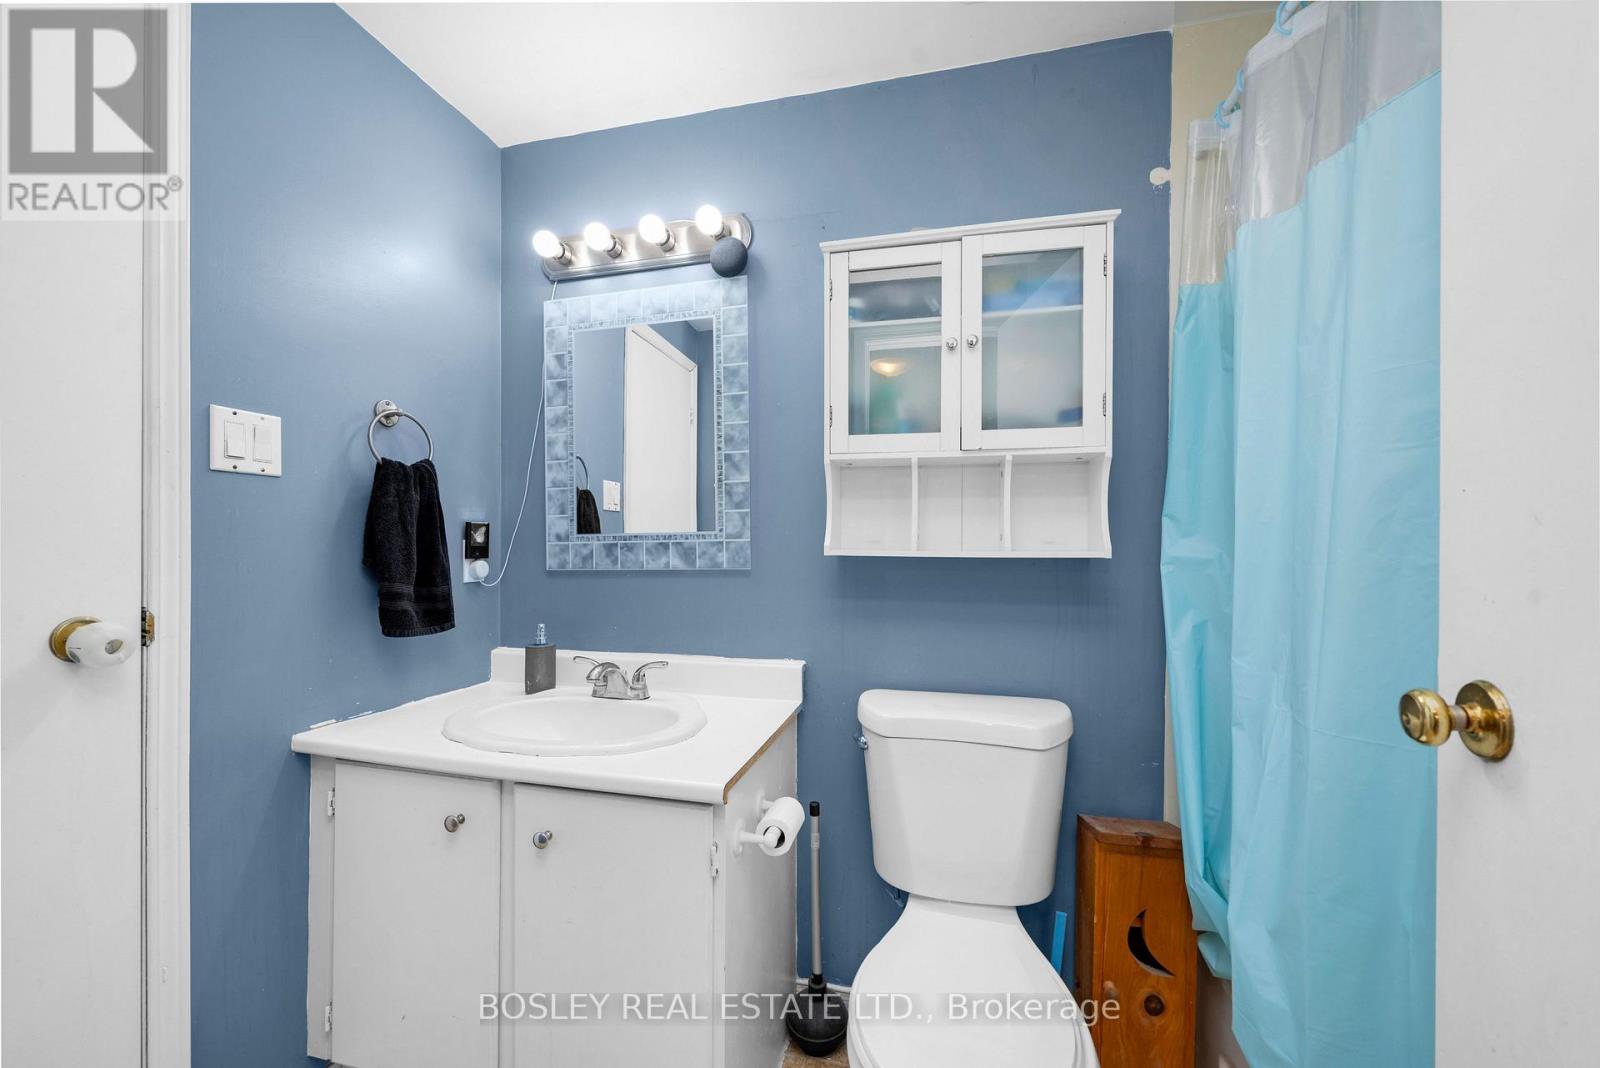
| Second Level | Bathroom | 1.5 m | 2.62 m | 1.5 m x 2.62 m |
| Basement | Recreational, Games Room | 3.07 m | 6.78 m | 3.07 m x 6.78 m |
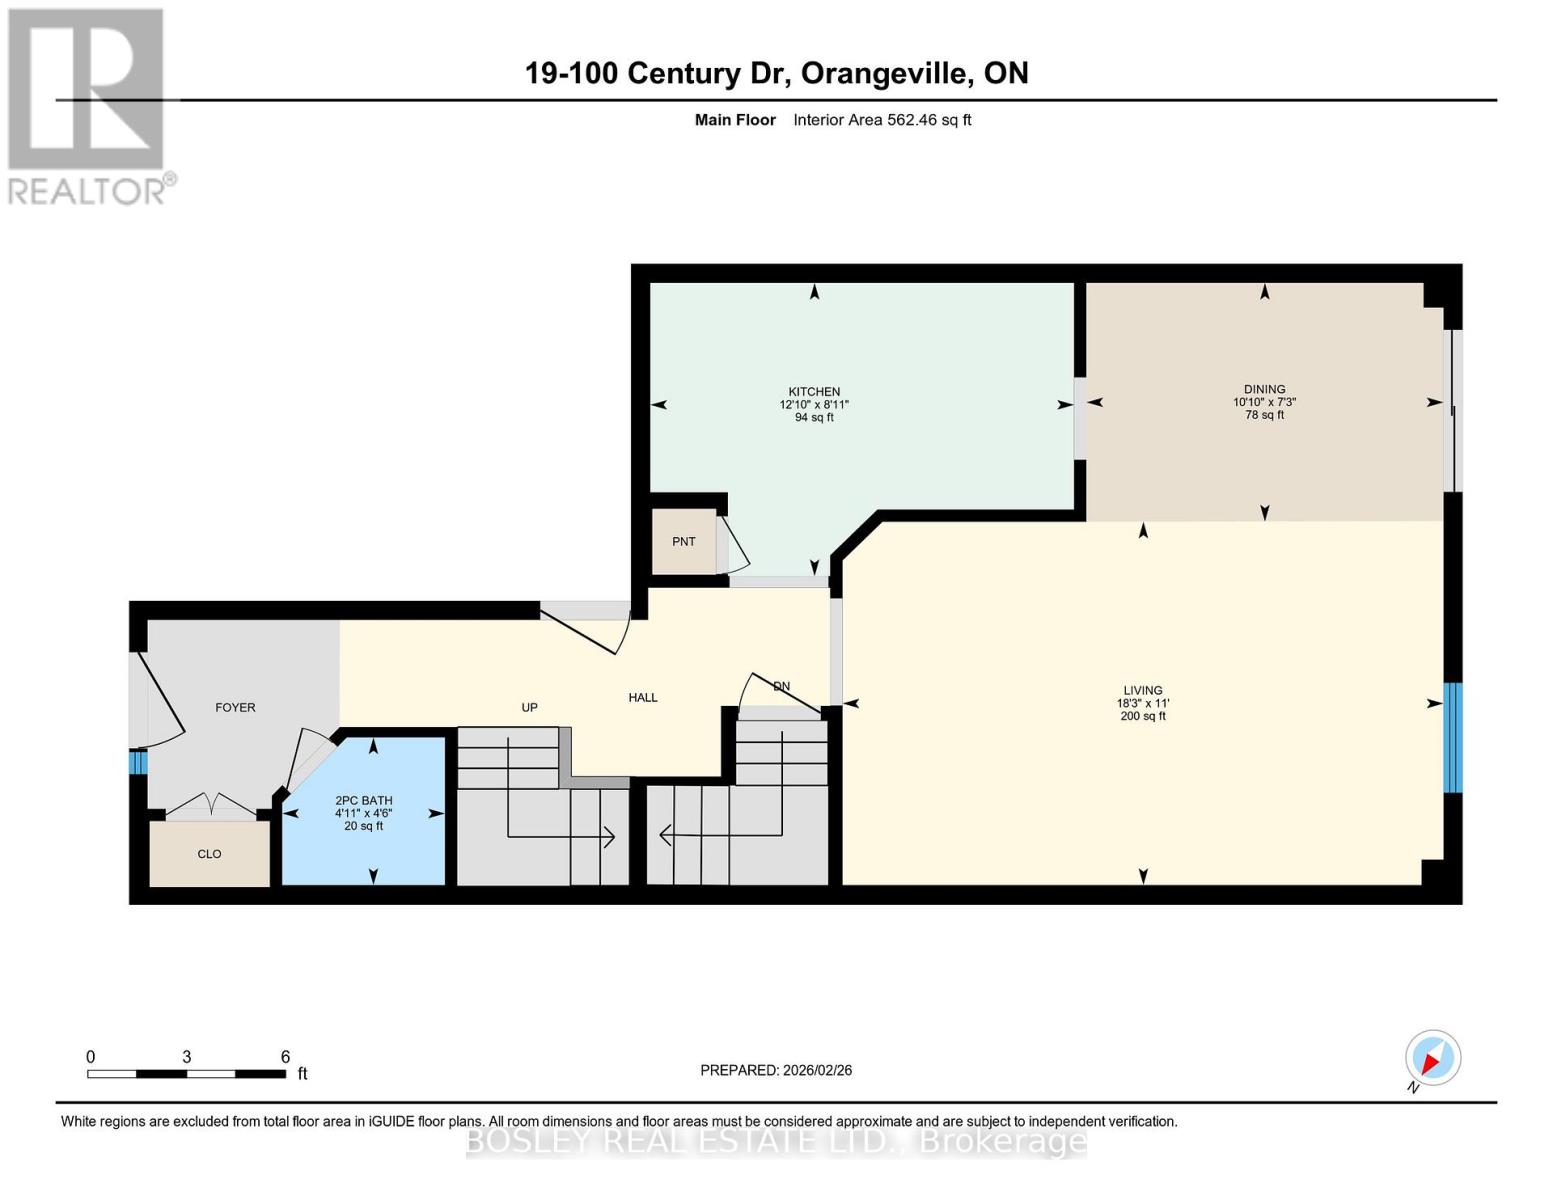
| Main Level | Living Room | 3.36 m | 5.56 m | 3.36 m x 5.56 m |
| Main Level | Kitchen | 2.71 m | 3.92 m | 2.71 m x 3.92 m |
| Main Level | Dining Room | 2.21 m | 3.3 m | 2.21 m x 3.3 m |
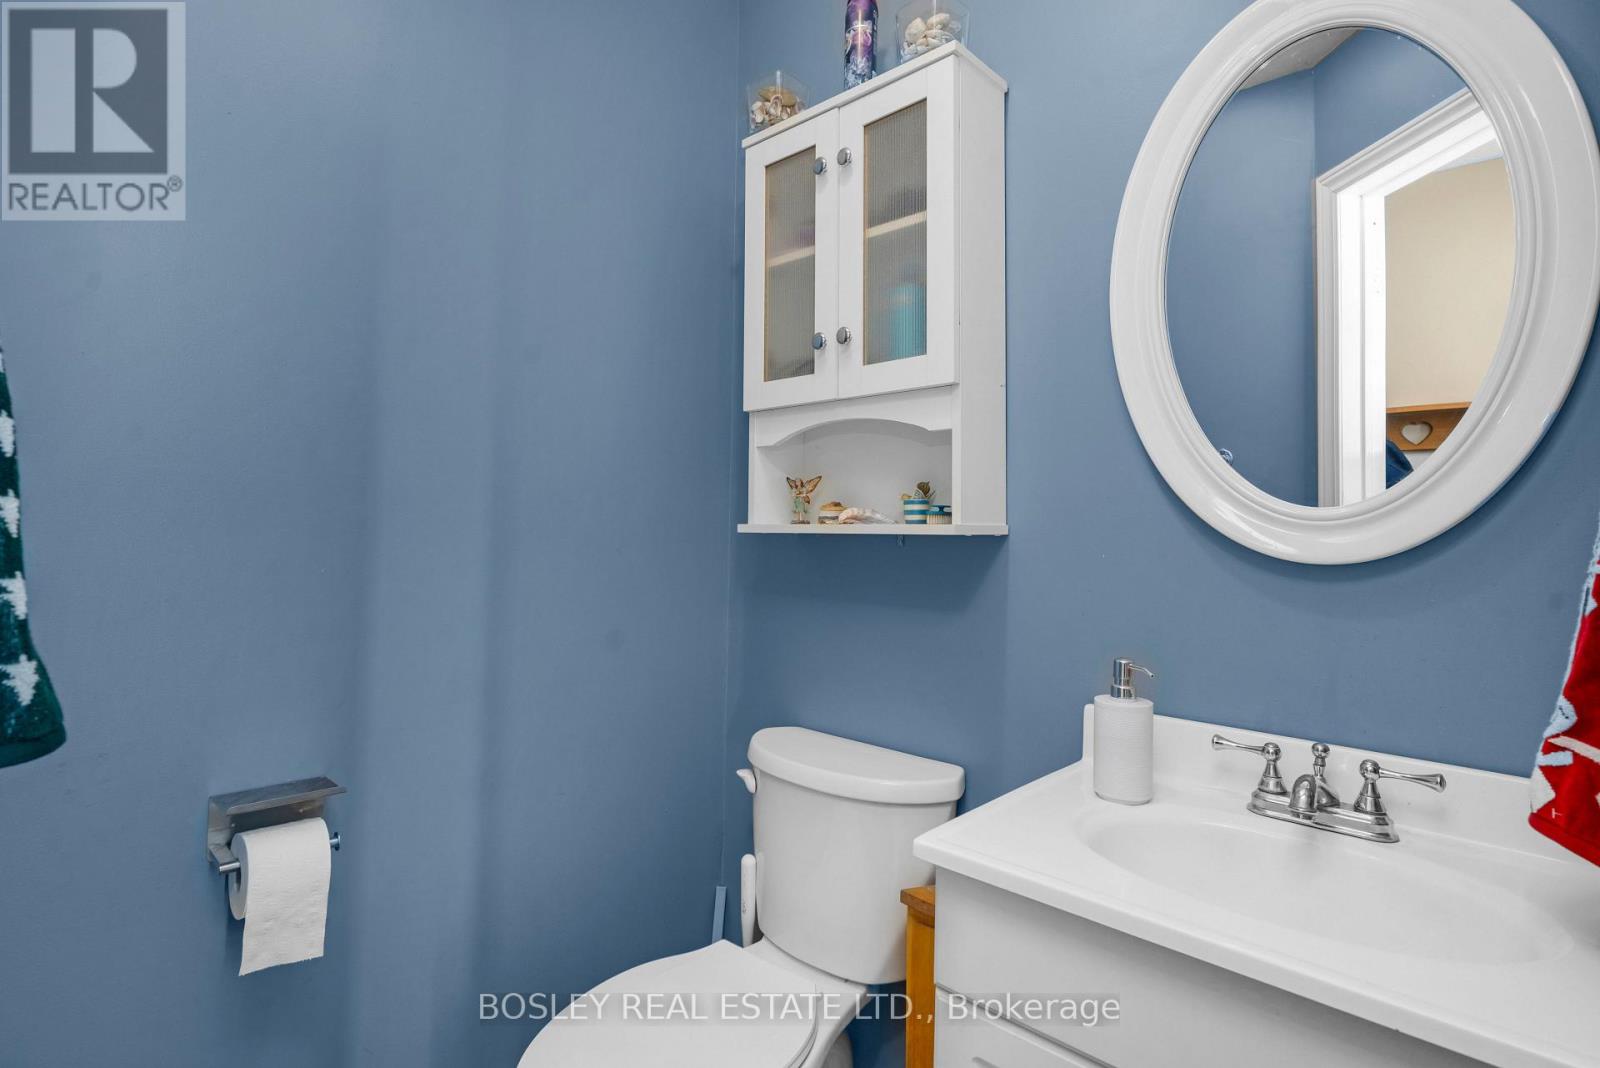
| Main Level | Bathroom | 1.37 m | 1.51 m | 1.37 m x 1.51 m |
https://www.realtor.ca/real-estate/29793201/19-100-century-drive-orangeville-orangeville
Contact us for more information
Velvet Alcorn
Salesperson
Lindsay Alcorn
Salesperson

The trademarks REALTOR®, REALTORS®, and the REALTOR® logo are controlled by The Canadian Real Estate Association (CREA) and identify real estate professionals who are members of CREA. The trademarks MLS®, Multiple Listing Service® and the associated logos are owned by The Canadian Real Estate Association (CREA) and identify the quality of services provided by real estate professionals who are members of CREA. The trademark DDF® is owned by The Canadian Real Estate Association (CREA) and identifies CREA's Data Distribution Facility (DDF®)