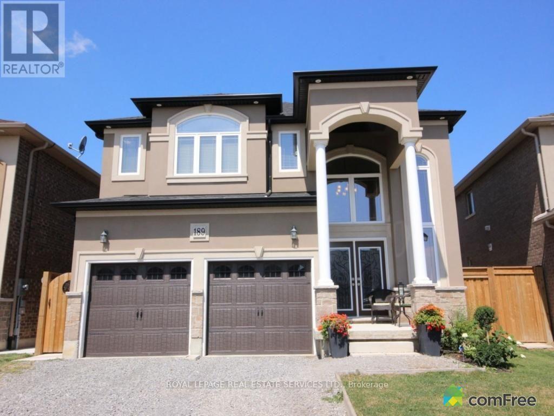
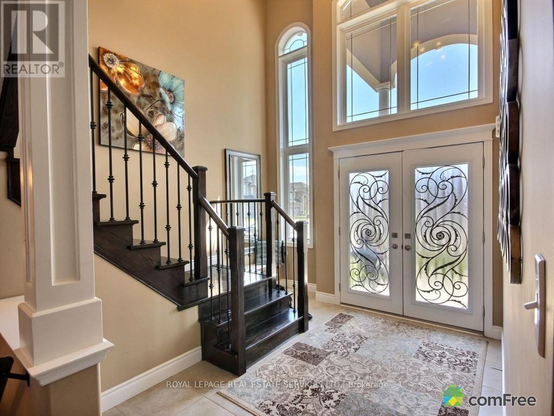
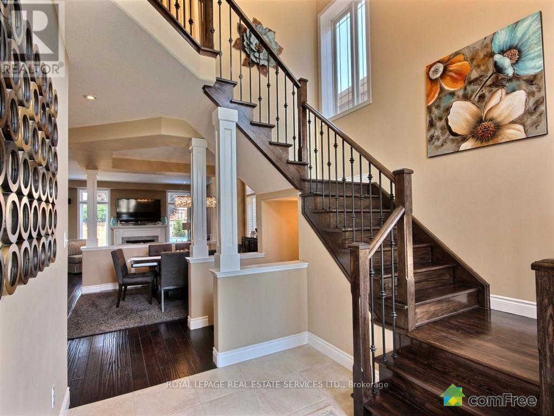
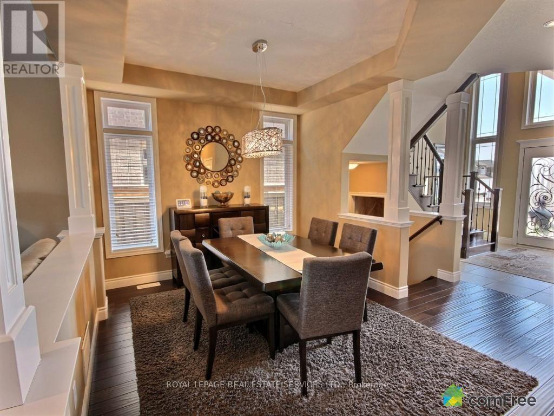
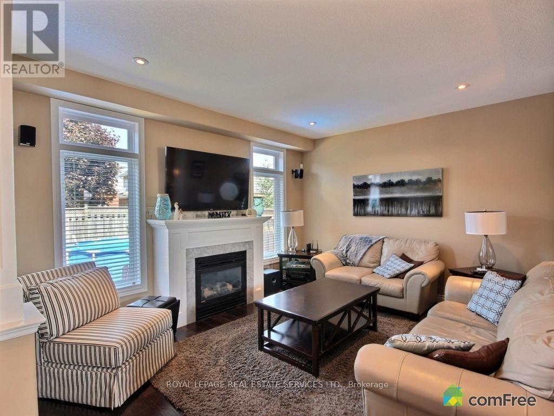
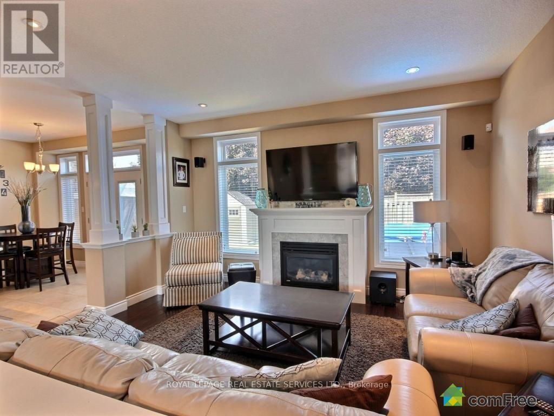
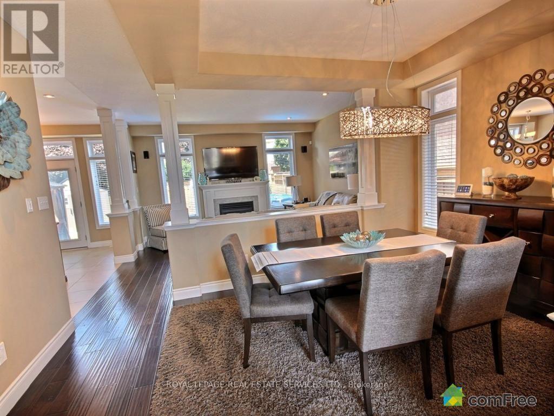
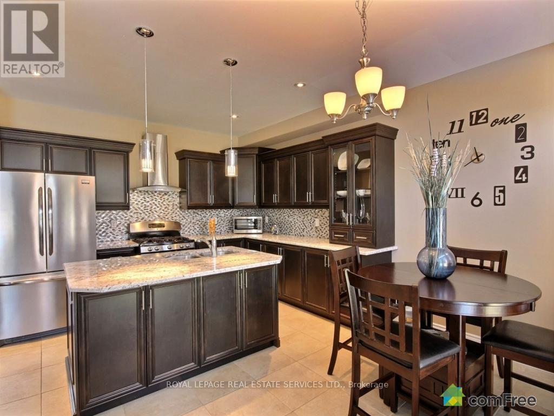
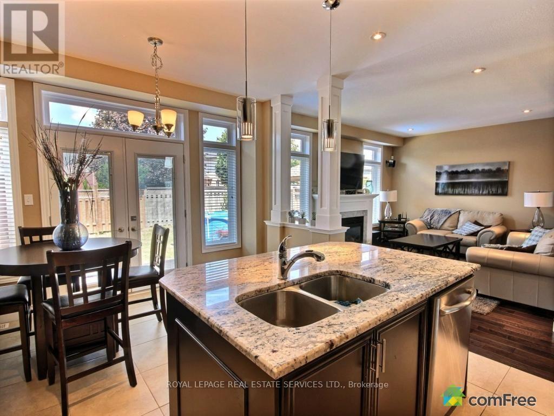
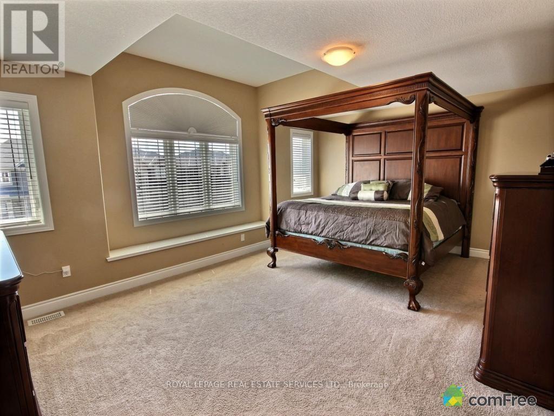
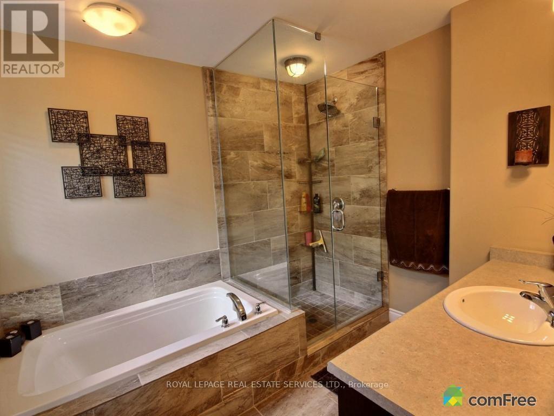
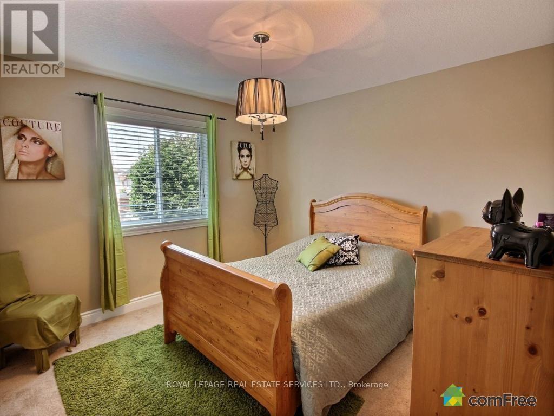
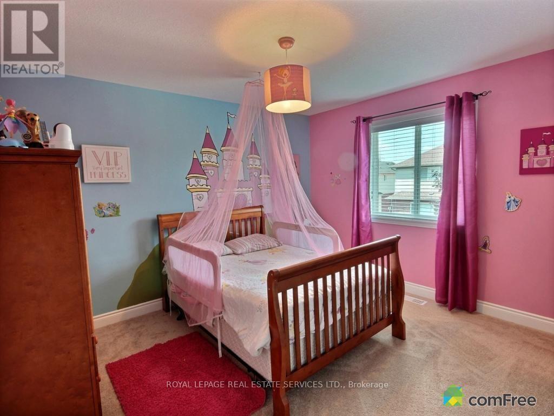
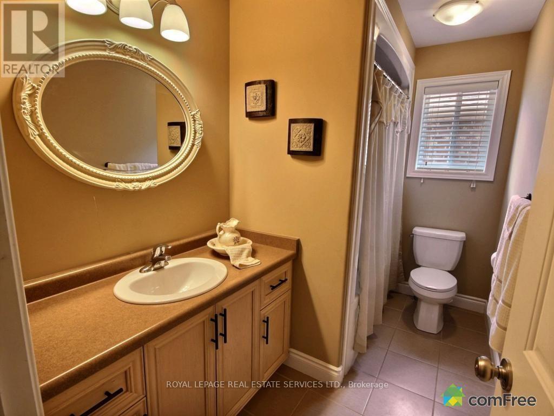
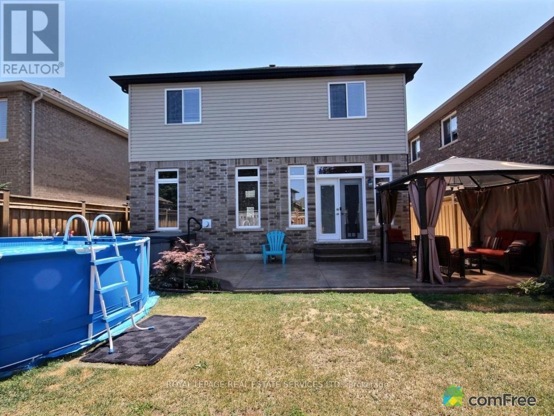
Open concept layout upgraded home with upgrades galore. This home has a great floor plan. 4 bedrooms, 2.5 baths. Walk through a beautiful foyer to an open concept main floor boasting wide planked wood flooring, dining room with coffered ceiling, great room with fireplace overlooking private backyard and gourmet kitchen with top of the line appliances and granite counter tops. Second floor with luxurious master bedroom, generous sized walk-in closet, and large master en-suite bath. 3 good sized bedrooms. Ready for lease July 2026. (id:61852)
| MLS® Number | X13160356 |
| Property Type | Single Family |
| Community Name | Carpenter |
| Features | Level |
| ParkingSpaceTotal | 4 |
| BathroomTotal | 3 |
| BedroomsAboveGround | 4 |
| BedroomsTotal | 4 |
| Age | 6 To 15 Years |
| Appliances | Garage Door Opener Remote(s) |
| BasementDevelopment | Unfinished |
| BasementType | Full (unfinished) |
| ConstructionStyleAttachment | Detached |
| CoolingType | Central Air Conditioning |
| ExteriorFinish | Brick Facing, Stone |
| FireplacePresent | Yes |
| FireplaceTotal | 1 |
| FoundationType | Poured Concrete |
| HalfBathTotal | 1 |
| HeatingFuel | Natural Gas |
| HeatingType | Forced Air |
| StoriesTotal | 2 |
| SizeInterior | 2000 - 2500 Sqft |
| Type | House |
| UtilityWater | Municipal Water |
| Attached Garage | |
| Garage |
| Acreage | No |
| Sewer | Sanitary Sewer |
| SizeDepth | 100 Ft |
| SizeFrontage | 39 Ft ,4 In |
| SizeIrregular | 39.4 X 100 Ft |
| SizeTotalText | 39.4 X 100 Ft |
| Level | Type | Length | Width | Dimensions |
|---|---|---|---|---|
| Second Level | Bedroom | 5.53 m | 3.91 m | 5.53 m x 3.91 m |
| Second Level | Bedroom 2 | 3.81 m | 3.25 m | 3.81 m x 3.25 m |
| Second Level | Bedroom 3 | 3.4 m | 3.14 m | 3.4 m x 3.14 m |
| Second Level | Bedroom 4 | 3.32 m | 3.04 m | 3.32 m x 3.04 m |
| Ground Level | Family Room | 4.54 m | 3.86 m | 4.54 m x 3.86 m |
| Ground Level | Dining Room | 3.07 m | 3.25 m | 3.07 m x 3.25 m |
| Ground Level | Kitchen | 3.73 m | 2.99 m | 3.73 m x 2.99 m |
| Cable | Available |
https://www.realtor.ca/real-estate/29789928/189-medici-lane-hamilton-carpenter-carpenter
Contact us for more information
Naushin Kemp
Salesperson

The trademarks REALTOR®, REALTORS®, and the REALTOR® logo are controlled by The Canadian Real Estate Association (CREA) and identify real estate professionals who are members of CREA. The trademarks MLS®, Multiple Listing Service® and the associated logos are owned by The Canadian Real Estate Association (CREA) and identify the quality of services provided by real estate professionals who are members of CREA. The trademark DDF® is owned by The Canadian Real Estate Association (CREA) and identifies CREA's Data Distribution Facility (DDF®)