4 Bedroom
4 Bathroom
3,500 - 5,000 sqft
Fireplace
Central Air Conditioning, Air Exchanger, Ventilation System
Forced Air
$2,595,000
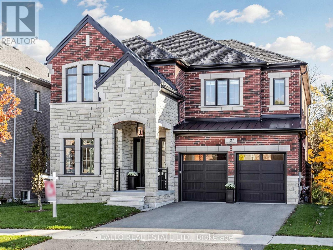
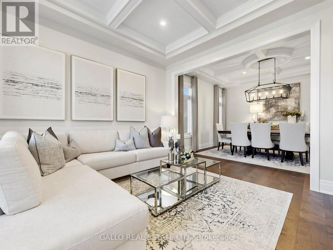
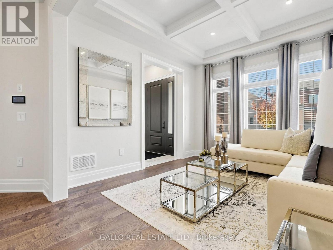
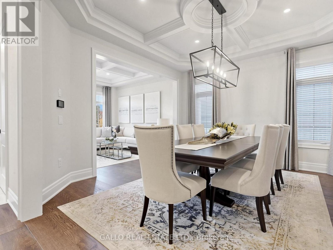
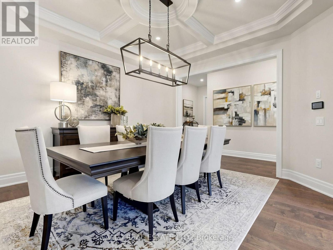
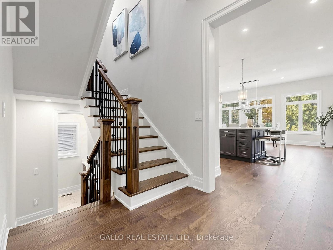
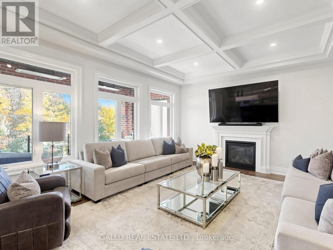
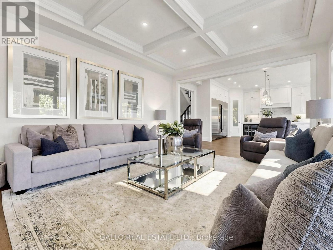
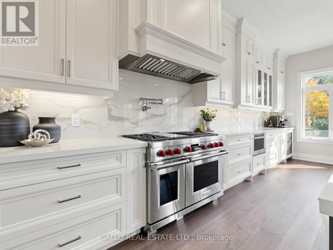
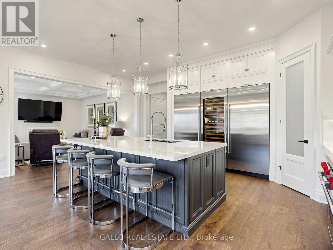
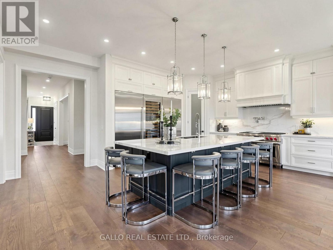
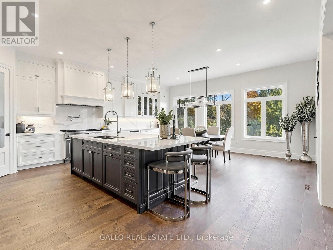
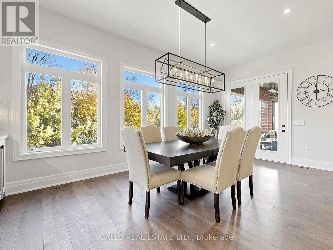
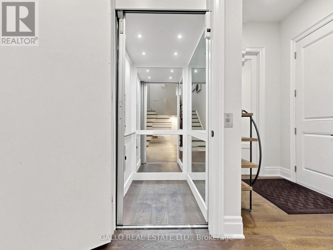
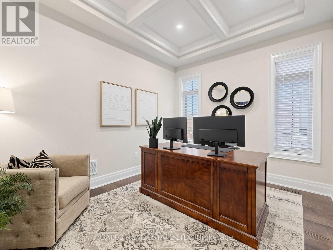
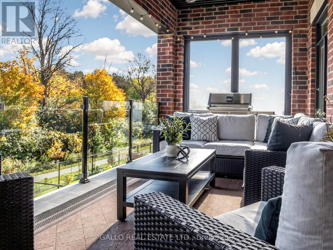
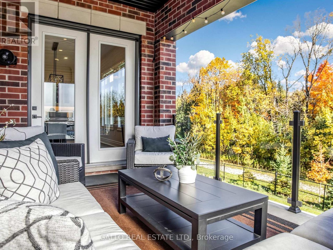
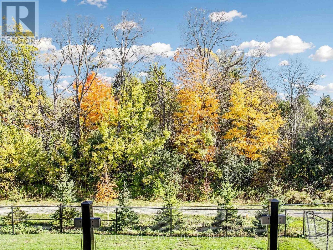
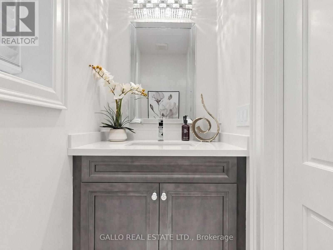
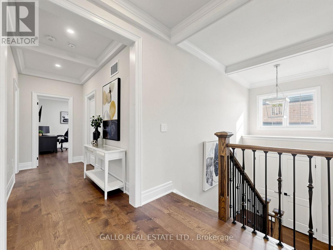
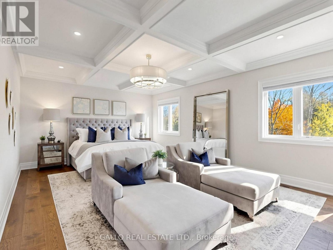
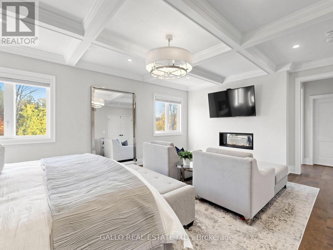
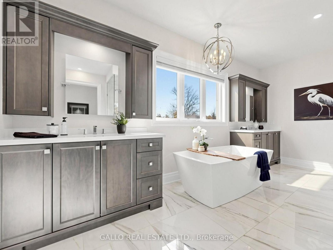
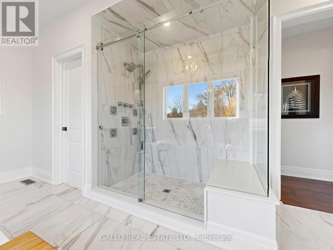
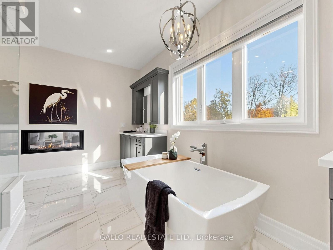
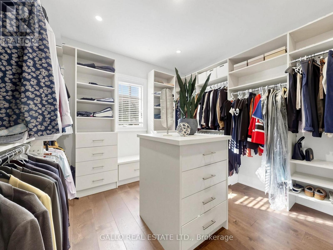
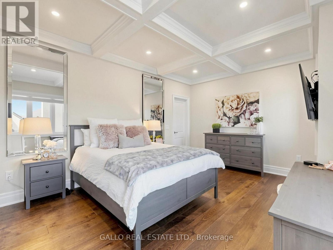
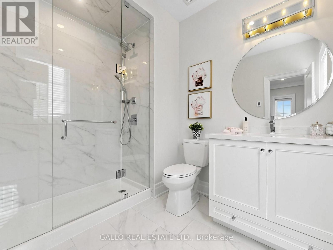
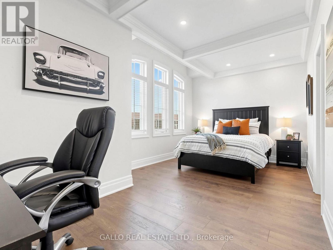
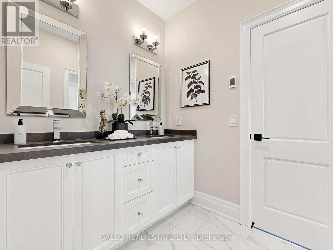
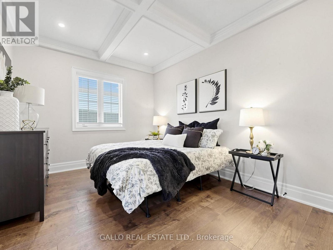
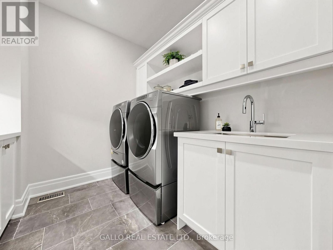
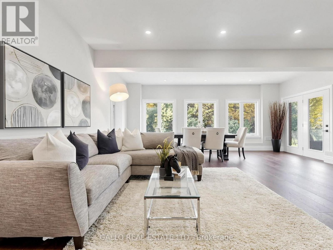
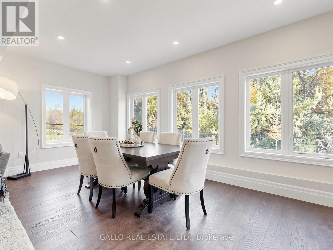
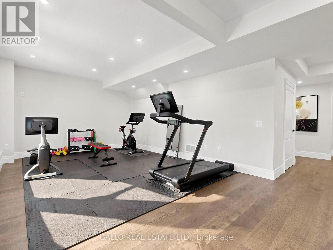
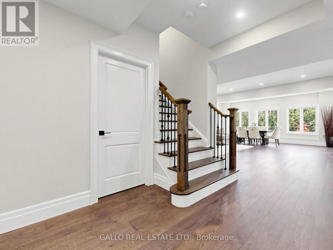
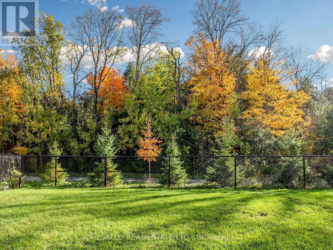
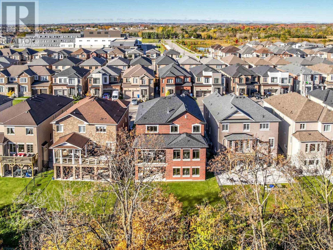
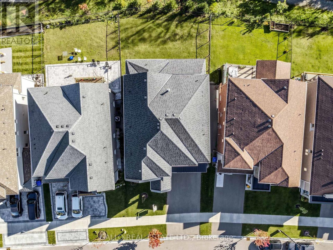
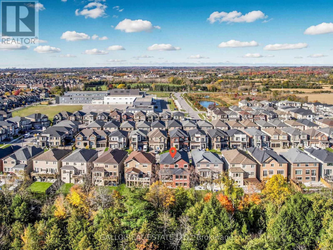
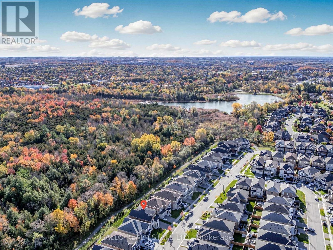
A truly one-of-a-kind executive residence featuring a private elevator connecting all three levels, backing onto protected forest and offering over 4,500 sq. ft. of beautifully finished living space. Professionally decorated by Kimmberly Capone Interior Design and enhanced with over $750,000 in upgrades, as reported by the seller, this exceptional home was designed for luxurious everyday living, entertaining and multigenerational living.Upgraded soundproofing and solid-core doors enhance privacy throughout. Soaring 10-ft. main-floor ceilings, 9-ft. ceilings upstairs and an impressive 9-ft. finished walkout basement, bring your golf simulator! Oversized windows, 8-inch-wide oak flooring, designer lighting and extensive custom millwork featuring cornice mouldings, coffered and waffle ceilings showcase exceptional attention to detail.The showpiece chef's kitchen features Wolf and Sub-Zero appliances, porcelain countertops and an oversized island. The adjoining family room is anchored by a striking stone-surround gas fireplace. Four bedrooms and three upper-level bathrooms include heated floors. The luxurious primary retreat features a custom walk-in closet and spa-inspired ensuite with soaker tub, glass shower and dramatic double-sided gas fireplace.Outdoor living overlooks the protected forest with a covered concrete loggia, frameless glass railing and two electric heaters. The finished walkout opens to a covered patio and fully fenced backyard. An oversized double garage and security cameras complete the property.Ideally located near new Catholic elementary and high schools, parks, tennis and pickleball courts, and a splash pad. A rare opportunity where luxury, privacy, thoughtful design and functionality come together. (id:67552)
Property Details
|
MLS® Number
|
N14086876 |
|
Property Type
|
Single Family |
|
Community Name
|
Stouffville |
|
Communication Type
|
Internet Access |
|
Features
|
Irregular Lot Size, Backs On Greenbelt, Carpet Free |
|
Parking Space Total
|
6 |
|
Structure
|
Patio(s), Porch |
Building
|
Bathroom Total
|
4 |
|
Bedrooms Above Ground
|
4 |
|
Bedrooms Total
|
4 |
|
Age
|
0 To 5 Years |
|
Amenities
|
Fireplace(s) |
|
Appliances
|
Garage Door Opener Remote(s), Water Heater, Water Meter, Water Softener, Dishwasher, Dryer, Freezer, Humidifier, Range, Washer, Window Coverings, Refrigerator |
|
Basement Development
|
Finished |
|
Basement Features
|
Walk Out, Separate Entrance |
|
Basement Type
|
N/a (finished), N/a |
|
Construction Status
|
Insulation Upgraded |
|
Construction Style Attachment
|
Detached |
|
Cooling Type
|
Central Air Conditioning, Air Exchanger, Ventilation System |
|
Exterior Finish
|
Brick, Shingles |
|
Fireplace Present
|
Yes |
|
Fireplace Total
|
2 |
|
Flooring Type
|
Hardwood |
|
Foundation Type
|
Concrete, Poured Concrete |
|
Half Bath Total
|
1 |
|
Heating Fuel
|
Natural Gas |
|
Heating Type
|
Forced Air |
|
Stories Total
|
2 |
|
Size Interior
|
3,500 - 5,000 Sqft |
|
Type
|
House |
|
Utility Water
|
Municipal Water |
Parking
Land
|
Acreage
|
No |
|
Fence Type
|
Fenced Yard |
|
Sewer
|
Sanitary Sewer |
|
Size Depth
|
123 Ft ,9 In |
|
Size Frontage
|
46 Ft ,8 In |
|
Size Irregular
|
46.7 X 123.8 Ft ; Widens To 57.35 Ft Rear; S Side 119.66 F |
|
Size Total Text
|
46.7 X 123.8 Ft ; Widens To 57.35 Ft Rear; S Side 119.66 F |
Rooms
| Level |
Type |
Length |
Width |
Dimensions |
|
Second Level |
Laundry Room |
2.59 m |
2.24 m |
2.59 m x 2.24 m |
|
Second Level |
Primary Bedroom |
6.2 m |
4.45 m |
6.2 m x 4.45 m |
|
Second Level |
Bedroom 2 |
5.54 m |
3.81 m |
5.54 m x 3.81 m |
|
Second Level |
Bedroom 3 |
6.22 m |
3.35 m |
6.22 m x 3.35 m |
|
Second Level |
Bedroom 4 |
4.62 m |
3.15 m |
4.62 m x 3.15 m |
|
Main Level |
Family Room |
5.49 m |
4.39 m |
5.49 m x 4.39 m |
|
Main Level |
Library |
3.78 m |
3.12 m |
3.78 m x 3.12 m |
|
Main Level |
Living Room |
3.66 m |
3.63 m |
3.66 m x 3.63 m |
|
Main Level |
Dining Room |
4.52 m |
4.29 m |
4.52 m x 4.29 m |
|
Main Level |
Kitchen |
6.22 m |
4.64 m |
6.22 m x 4.64 m |
|
Main Level |
Eating Area |
6.22 m |
2.81 m |
6.22 m x 2.81 m |
Utilities
|
Cable
|
Installed |
|
Electricity
|
Installed |
|
Sewer
|
Installed |
https://www.realtor.ca/real-estate/30411084/187-steam-whistle-drive-whitchurch-stouffville-stouffville-stouffville