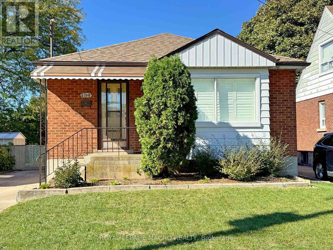
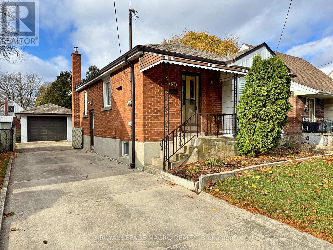
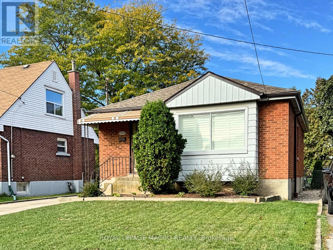
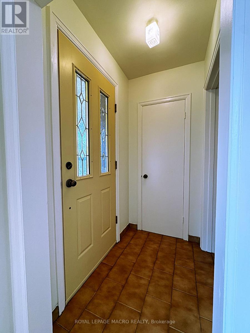
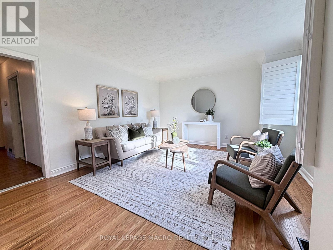
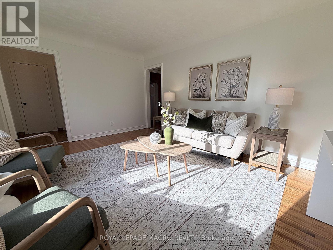
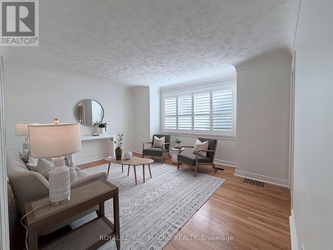
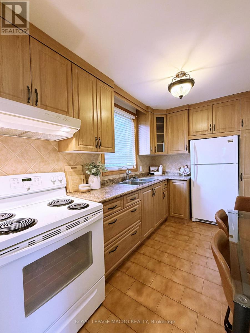
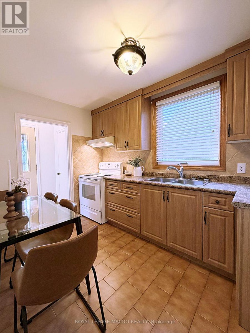
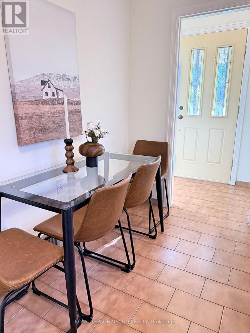
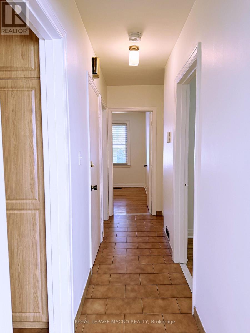
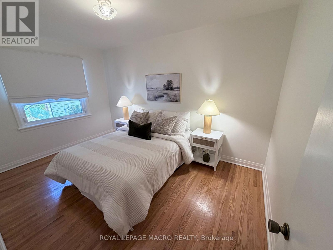
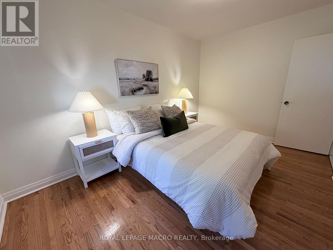
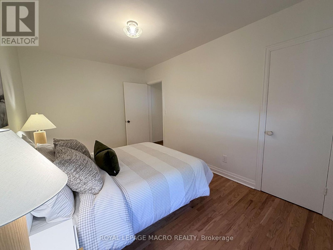
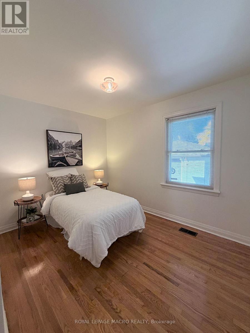
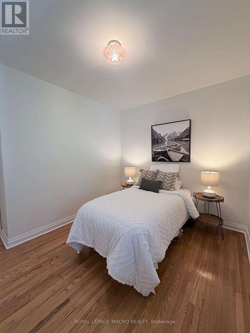
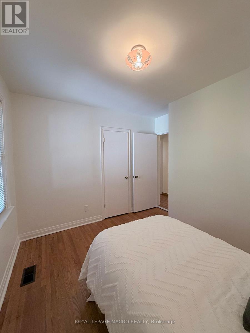
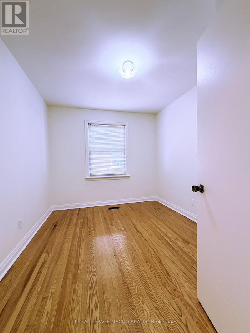
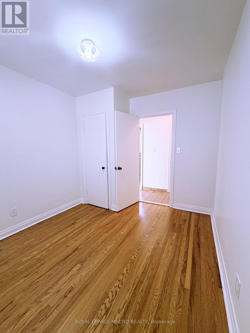
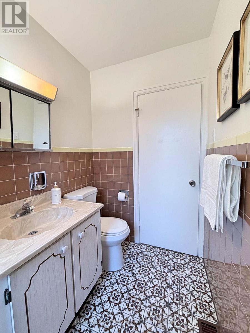
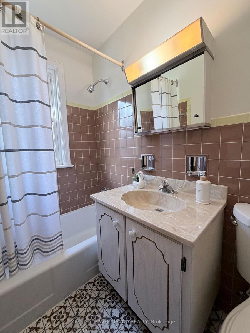
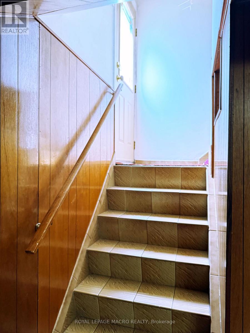
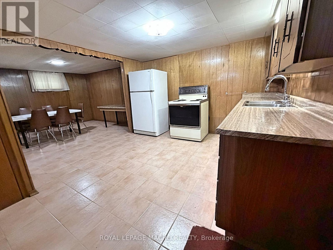
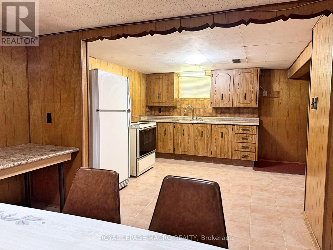
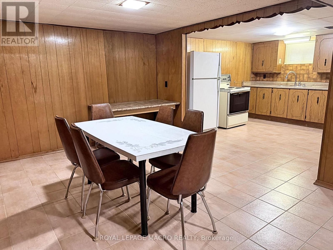
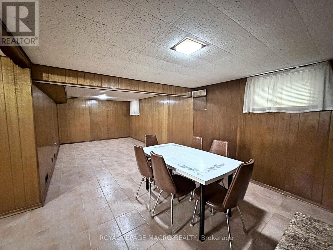
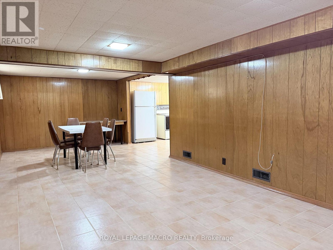
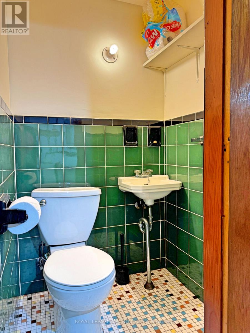
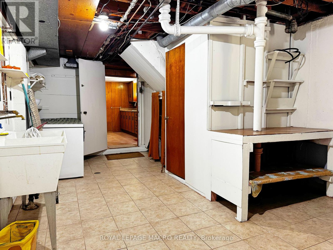
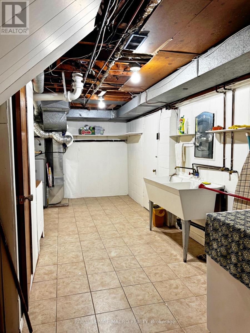
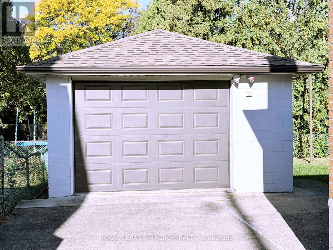
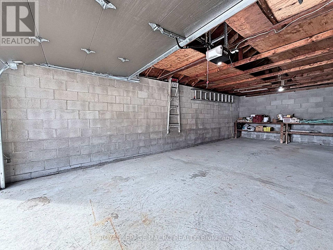
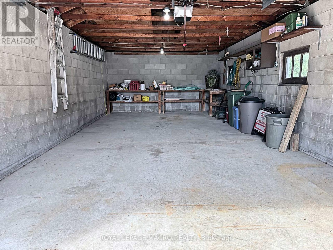
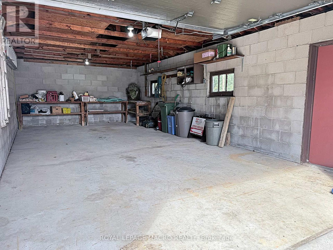
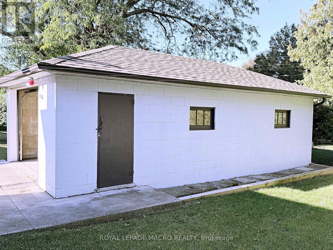
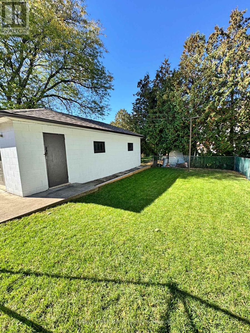
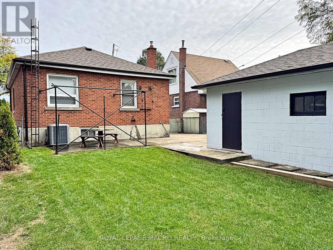
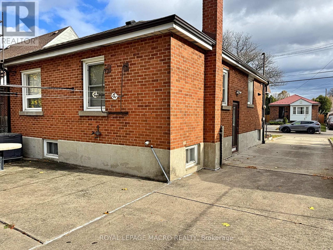
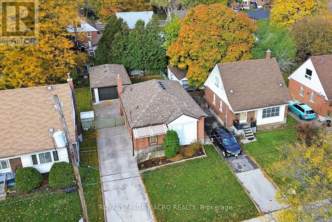
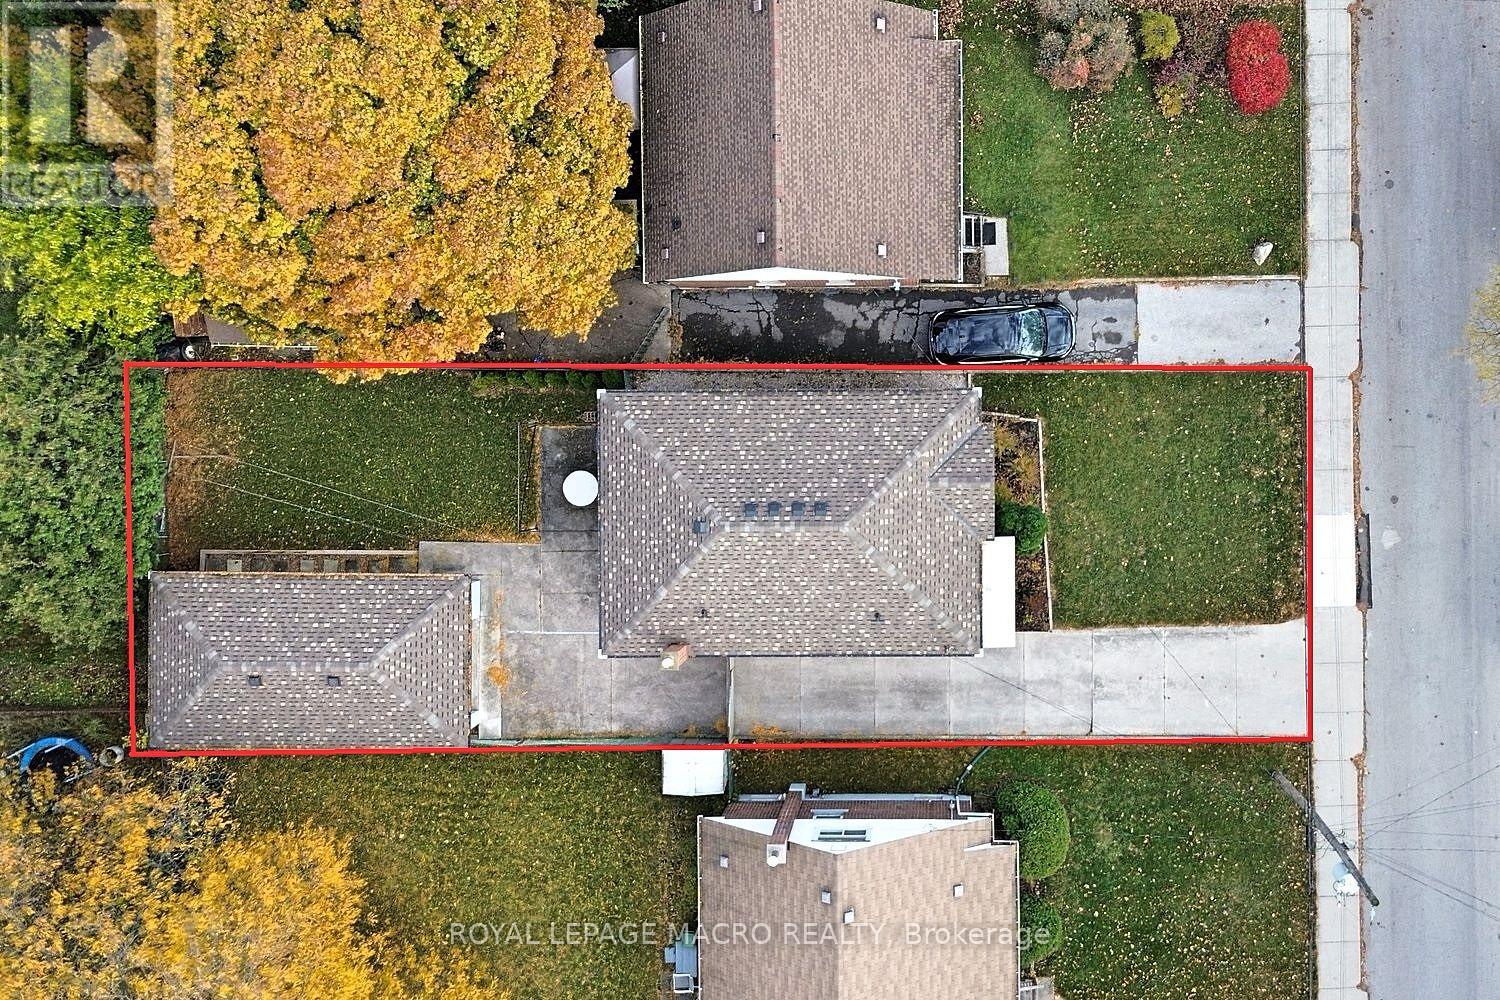
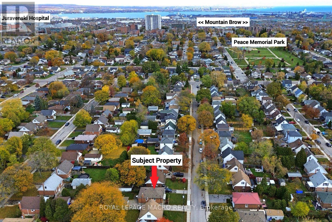
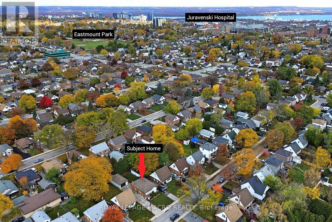
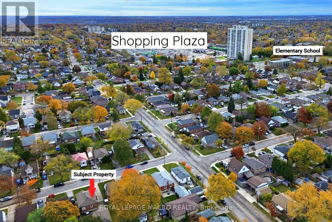
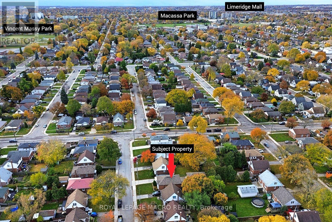
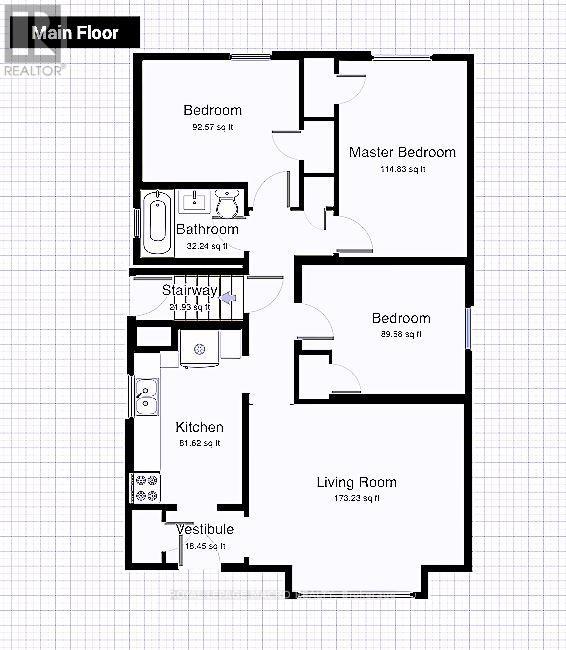
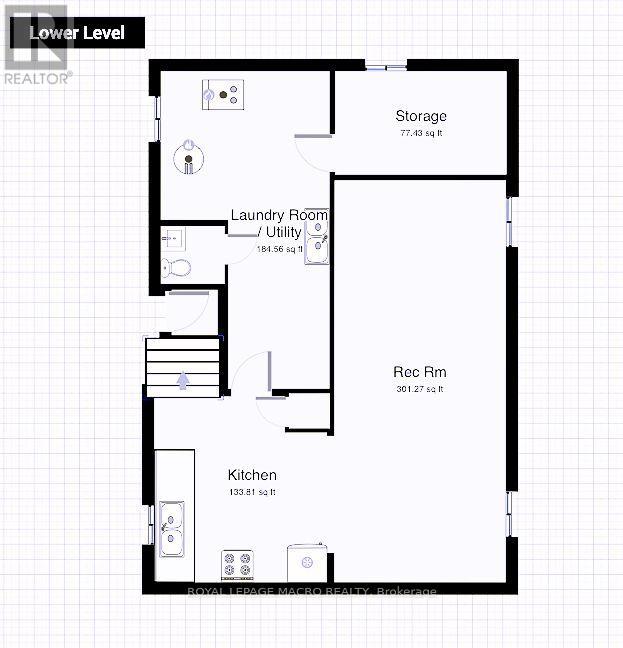
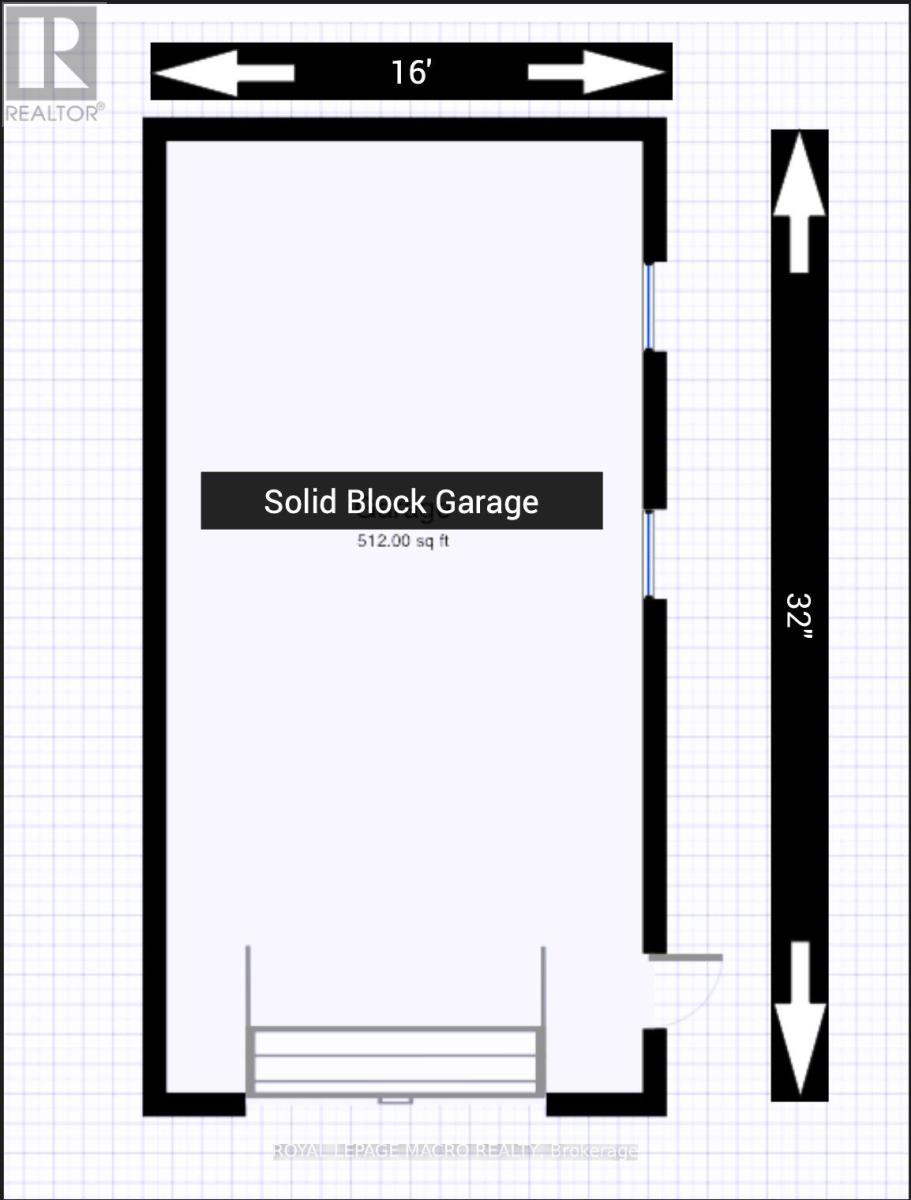
EXCELLENT STARTER, with Bonus Garage!! Here's the home you've been waiting for! This charming all-brick bungalow offers 3 bedrooms, 1.5 bathrooms, and the added convenience of two kitchens, providing excellent flexibility for a growing family, extended family, or potential in-law setup. A standout feature is the impressive 16' x 32' solid-block garage, perfect for a hobbyist's workshop, car enthusiast, or anyone needing plenty of extra storage space. Ideally located in Central East Hamilton Mountain, this home is within walking distance to parks, schools, shopping, and everyday amenities. A fantastic opportunity to own a well-located home with plenty of space and versatility! (id:67552)
| MLS® Number | X13866208 |
| Property Type | Single Family |
| Community Name | Raleigh |
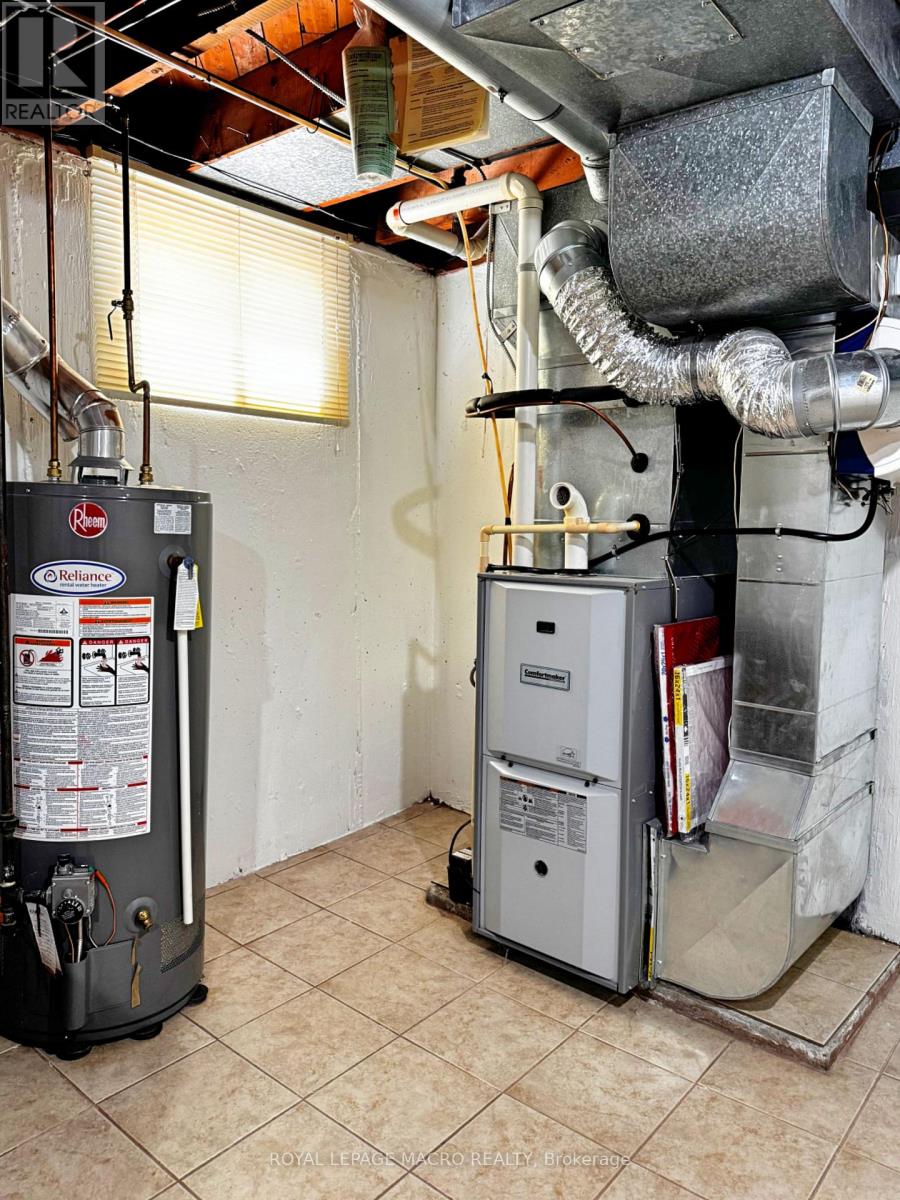
| Equipment Type | Water Heater |
| Parking Space Total | 4 |
| Rental Equipment Type | Water Heater |
| Bathroom Total | 2 |
| Bedrooms Above Ground | 3 |
| Bedrooms Total | 3 |
| Appliances | Garage Door Opener Remote(s) |
| Architectural Style | Bungalow |
| Basement Type | Full, Partial |
| Construction Style Attachment | Detached |
| Cooling Type | Central Air Conditioning |
| Exterior Finish | Brick |
| Foundation Type | Concrete |
| Half Bath Total | 1 |
| Heating Fuel | Natural Gas |
| Heating Type | Forced Air |
| Stories Total | 1 |
| Size Interior | 700 - 1,100 Sqft |
| Type | House |
| Utility Water | Municipal Water |
| Detached Garage | |
| Garage |
| Acreage | No |
| Sewer | Sanitary Sewer |
| Size Depth | 105 Ft ,7 In |
| Size Frontage | 40 Ft |
| Size Irregular | 40 X 105.6 Ft |
| Size Total Text | 40 X 105.6 Ft |
| Zoning Description | R1 |
| Level | Type | Length | Width | Dimensions |
|---|---|---|---|---|
| Basement | Bathroom | 1.35 m | 1.22 m | 1.35 m x 1.22 m |
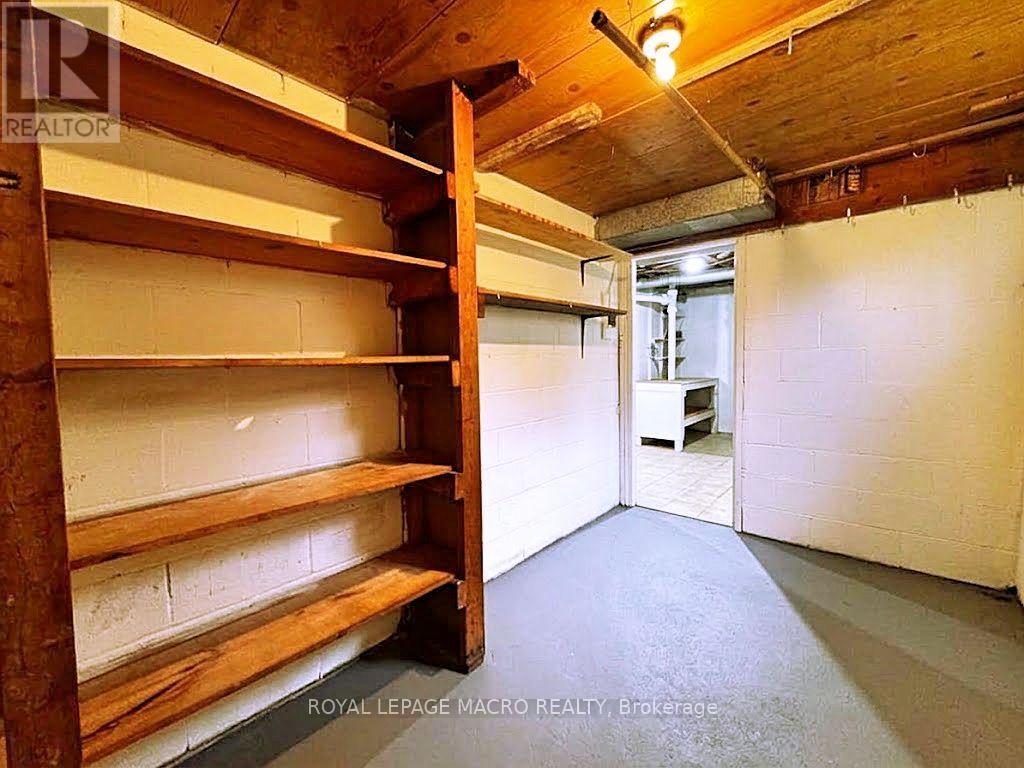
| Basement | Cold Room | 3.45 m | 2.13 m | 3.45 m x 2.13 m |
| Basement | Kitchen | 3.86 m | 3.53 m | 3.86 m x 3.53 m |
| Basement | Recreational, Games Room | 8.1 m | 3.23 m | 8.1 m x 3.23 m |
| Basement | Utility Room | 3.4 m | 3.05 m | 3.4 m x 3.05 m |
| Basement | Laundry Room | 3.35 m | 2.13 m | 3.35 m x 2.13 m |
| Main Level | Living Room | 3.66 m | 4.42 m | 3.66 m x 4.42 m |
| Main Level | Kitchen | 3.71 m | 2.18 m | 3.71 m x 2.18 m |
| Main Level | Primary Bedroom | 4.04 m | 2.64 m | 4.04 m x 2.64 m |
| Main Level | Bedroom 2 | 3.35 m | 2.64 m | 3.35 m x 2.64 m |
| Main Level | Bedroom 3 | 3.23 m | 2.49 m | 3.23 m x 2.49 m |
| Main Level | Bathroom | 2.13 m | 1.4 m | 2.13 m x 1.4 m |
https://www.realtor.ca/real-estate/30369331/184-east-35th-street-hamilton-raleigh-raleigh
Contact us for more information
Rico Sacchini
Salesperson
(905) 574-3038
(905) 574-8333

The trademarks REALTOR®, REALTORS®, and the REALTOR® logo are controlled by The Canadian Real Estate Association (CREA) and identify real estate professionals who are members of CREA. The trademarks MLS®, Multiple Listing Service® and the associated logos are owned by The Canadian Real Estate Association (CREA) and identify the quality of services provided by real estate professionals who are members of CREA. The trademark DDF® is owned by The Canadian Real Estate Association (CREA) and identifies CREA's Data Distribution Facility (DDF®)