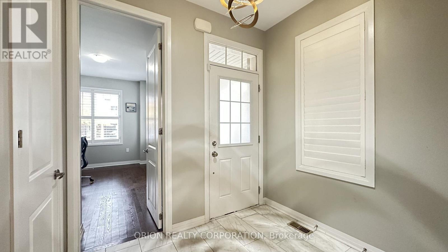
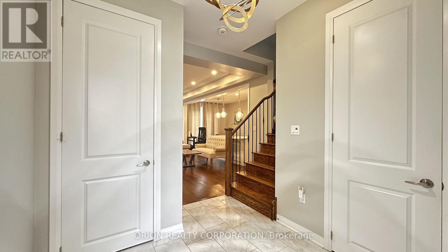
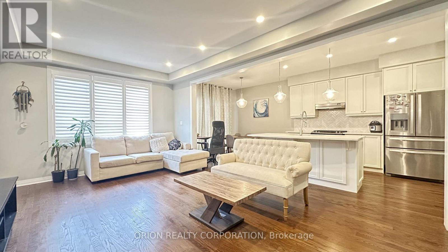
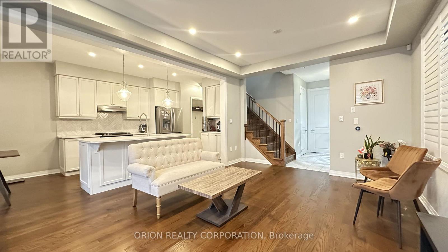
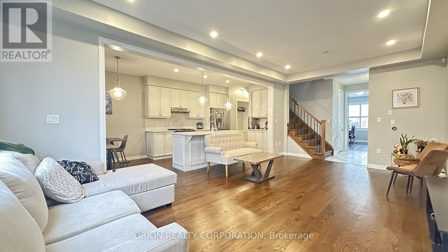
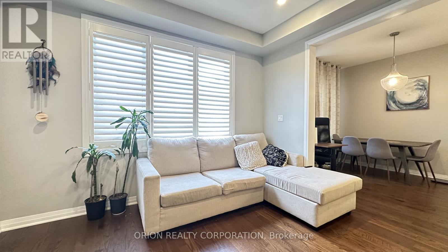
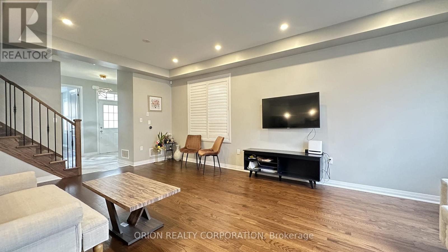
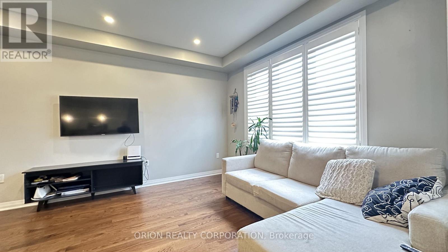
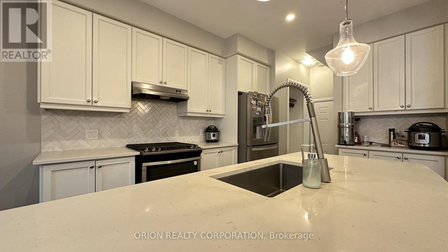
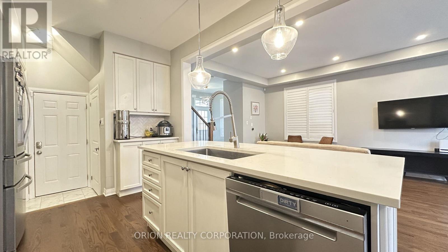
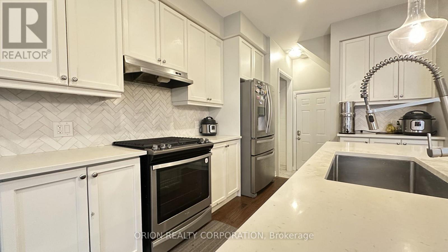
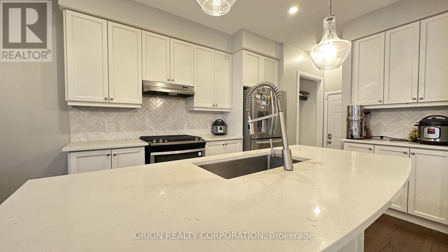
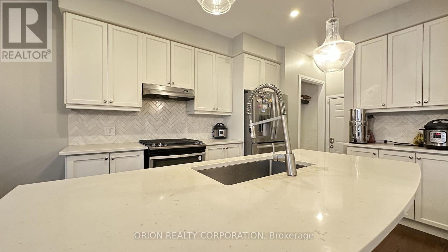
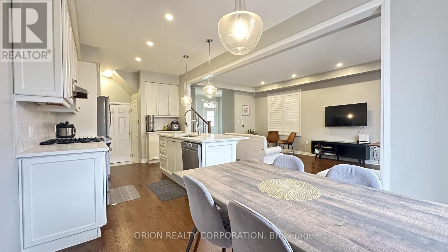
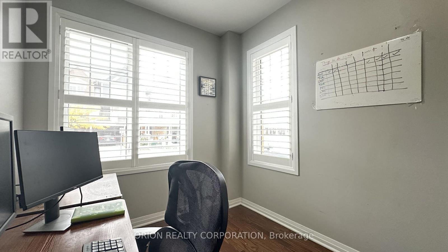
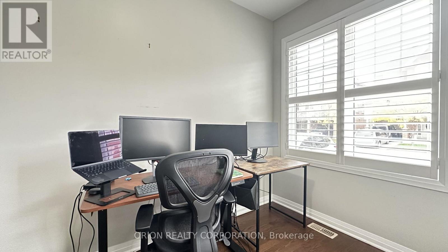
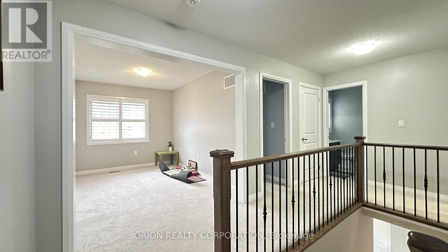
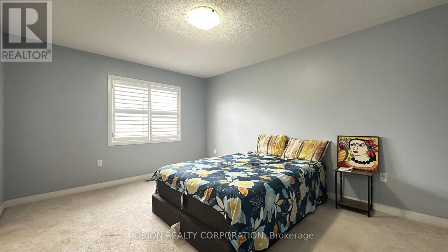
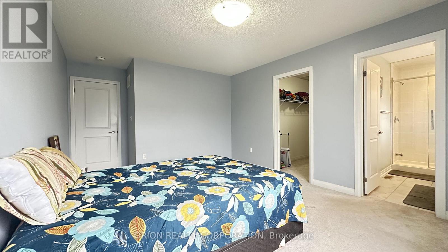
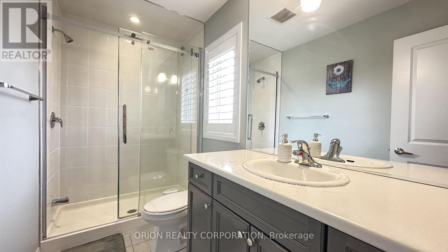
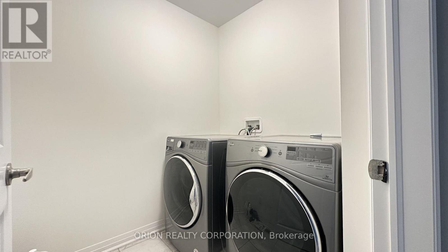
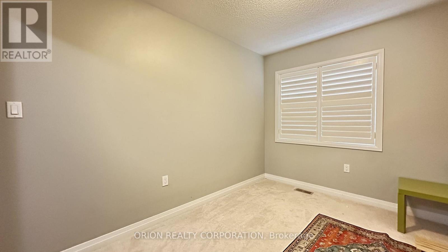
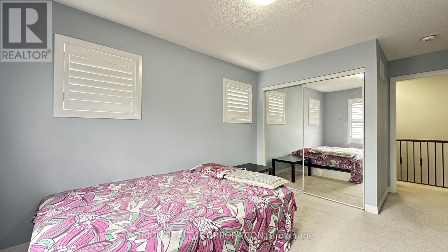
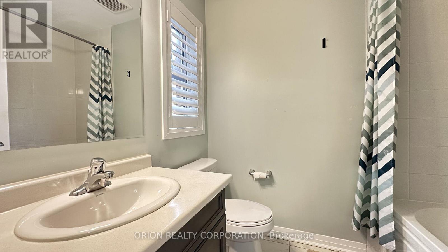
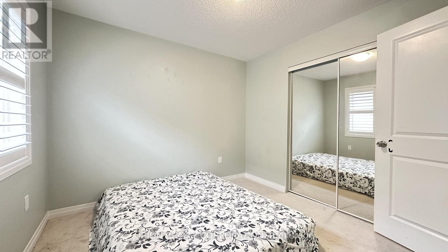
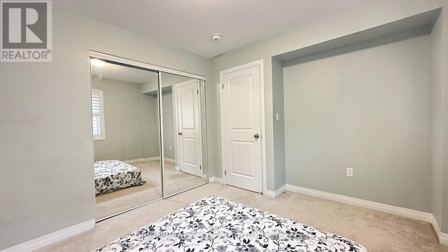
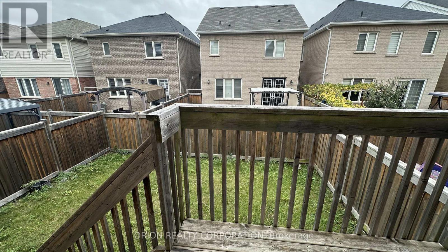
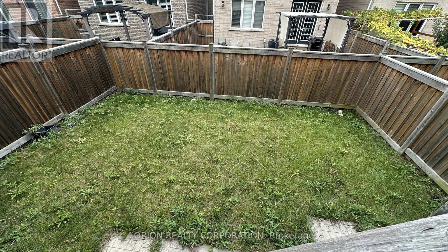
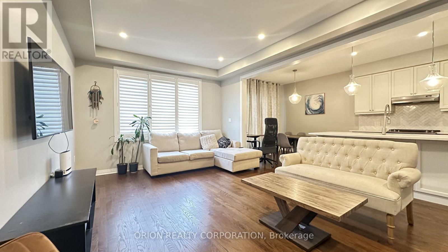
"Energy Star" Popular Renfrew Model By Mattamy On A Quiet Child Friendly Crt * 9 Ft Smooth Ceiling Led Pot Lights On Gf * Quartz Kitchen Counters * Enjoy Upgrades Such As California Shutters * Bright Modern Open Concept * Loaded With Upgrades And Stylish Designer Finishes Throughout * Kids Play Area/Loft On 2nd Flr Can Be Converted back to the 4th Bedrm if needed, additional room on the ground level can be used a s a 5th bedroom or guest room or office space * Widened Driveway To Park Extra Car * Elevated Lot Offer Large Windows In Basement (id:67552)
| MLS® Number | W14185966 |
| Property Type | Single Family |
| Community Name | 1032 - FO Ford |
| Amenities Near By | Hospital, Park, Public Transit, Schools |
| Community Features | School Bus |
| Equipment Type | Water Heater |
| Parking Space Total | 3 |
| Rental Equipment Type | Water Heater |
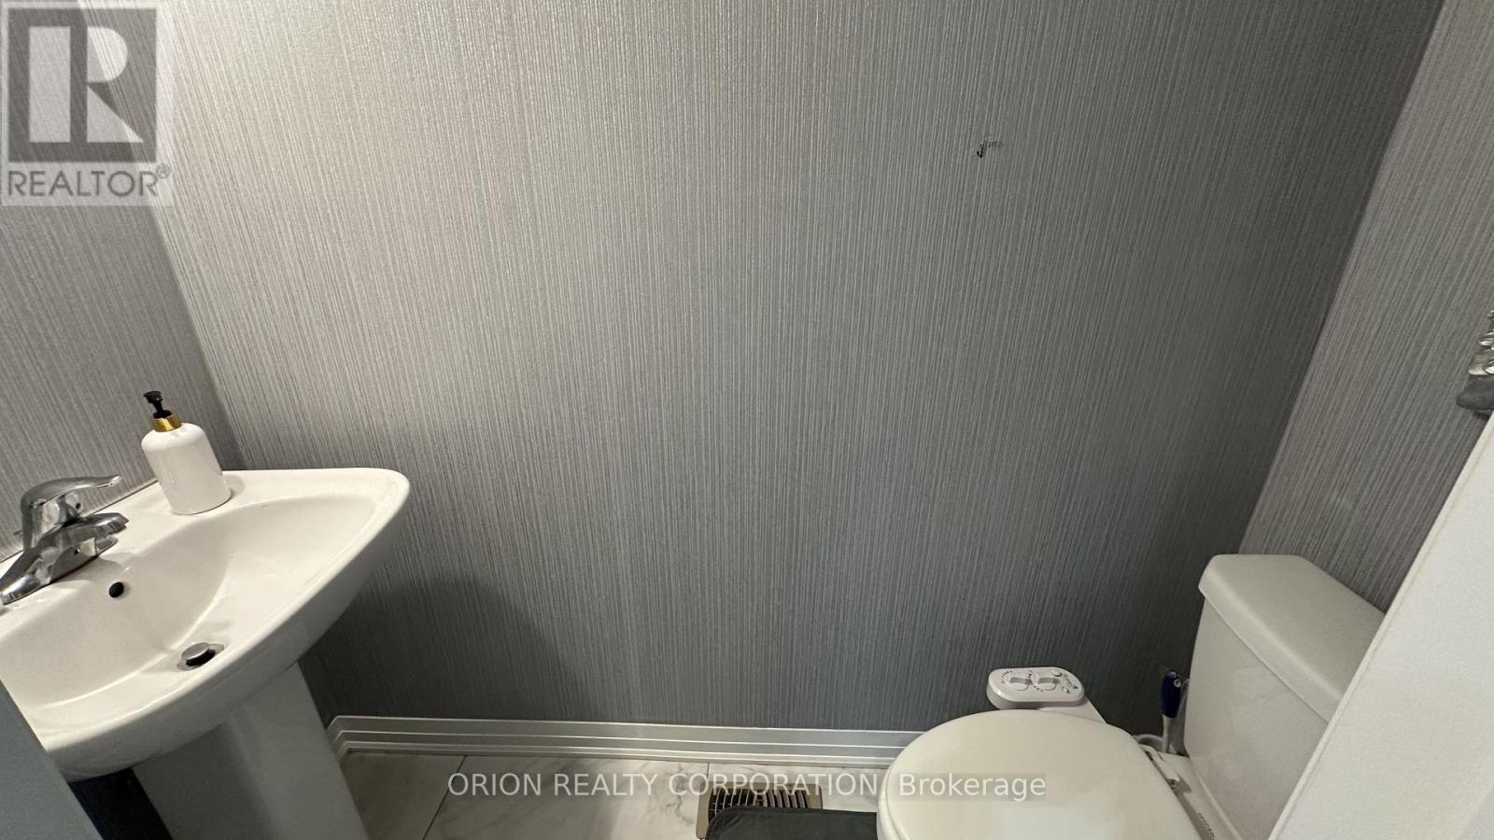
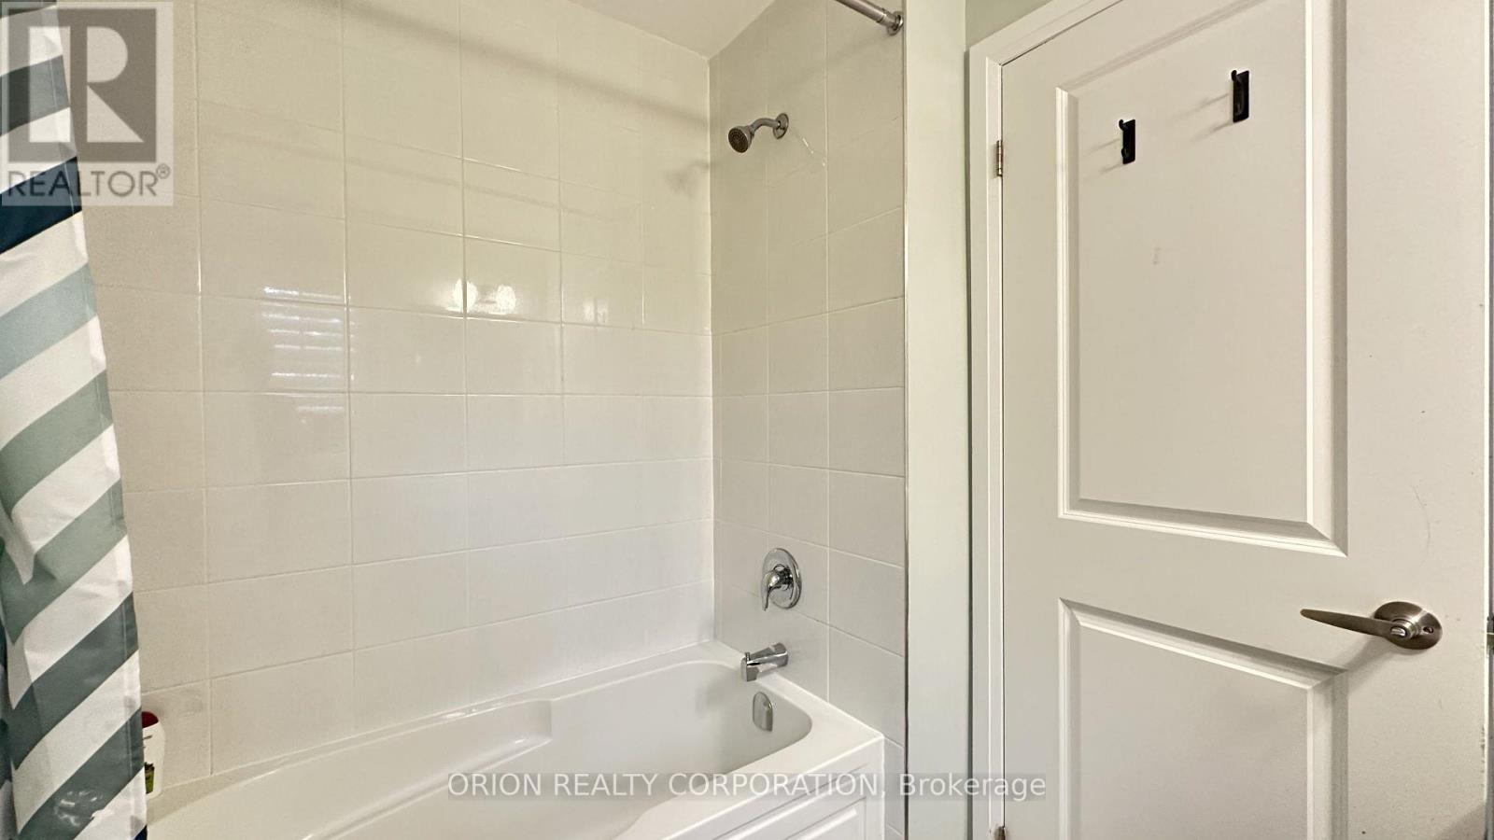
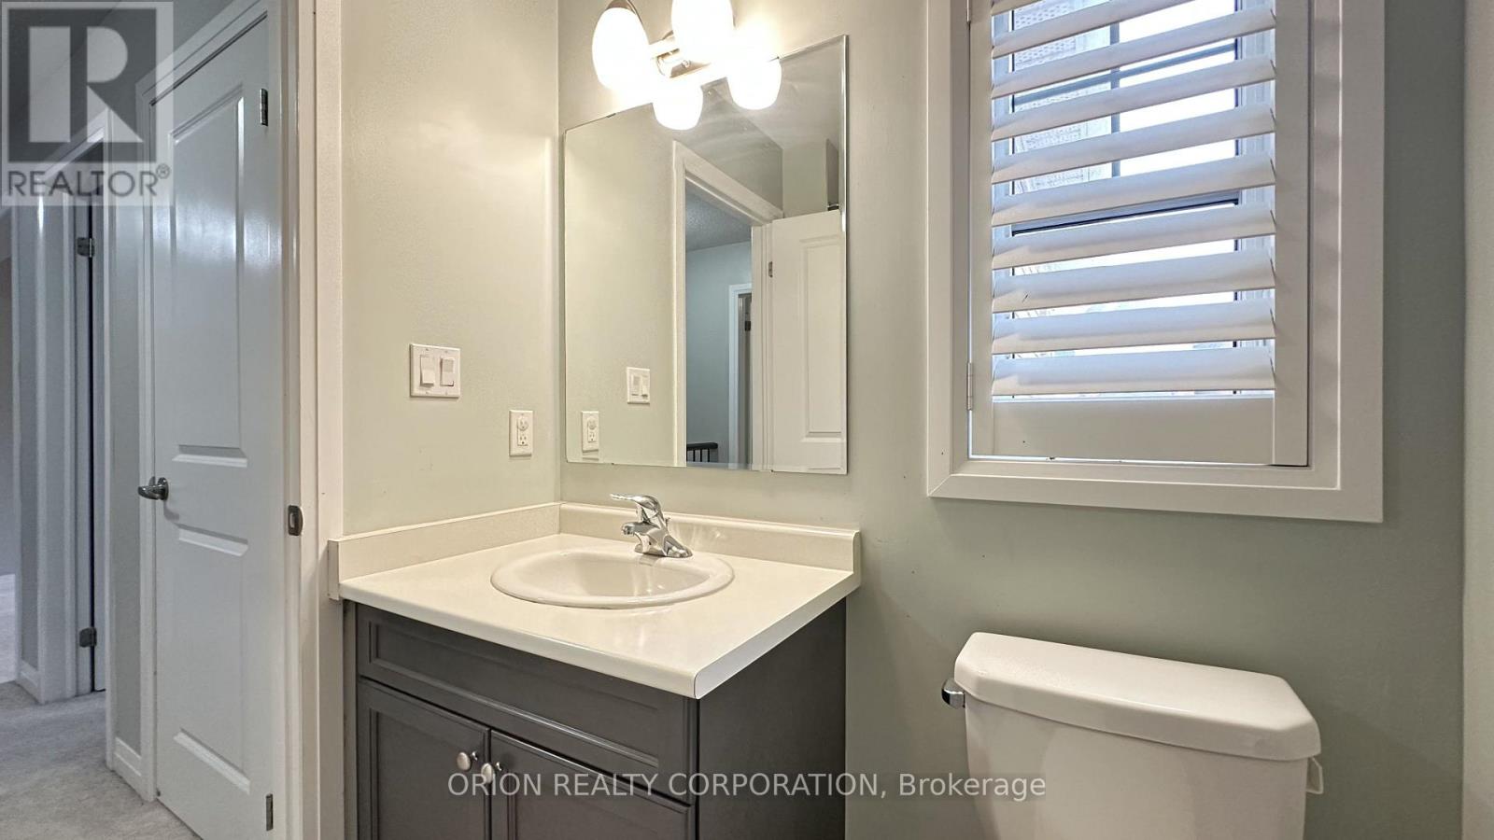
| Bathroom Total | 3 |
| Bedrooms Above Ground | 4 |
| Bedrooms Below Ground | 1 |
| Bedrooms Total | 5 |
| Age | 0 To 5 Years |
| Basement Type | Full |
| Construction Style Attachment | Detached |
| Cooling Type | Central Air Conditioning |
| Exterior Finish | Brick |
| Flooring Type | Hardwood, Tile, Carpeted |
| Foundation Type | Concrete |
| Half Bath Total | 1 |
| Heating Fuel | Natural Gas |
| Heating Type | Forced Air |
| Stories Total | 2 |
| Size Interior | 1,500 - 2,000 Sqft |
| Type | House |
| Utility Water | Municipal Water |
| Attached Garage | |
| Garage |
| Acreage | No |
| Land Amenities | Hospital, Park, Public Transit, Schools |
| Sewer | Sanitary Sewer |
| Size Depth | 88 Ft ,7 In |
| Size Frontage | 30 Ft |
| Size Irregular | 30 X 88.6 Ft |
| Size Total Text | 30 X 88.6 Ft |
| Level | Type | Length | Width | Dimensions |
|---|---|---|---|---|
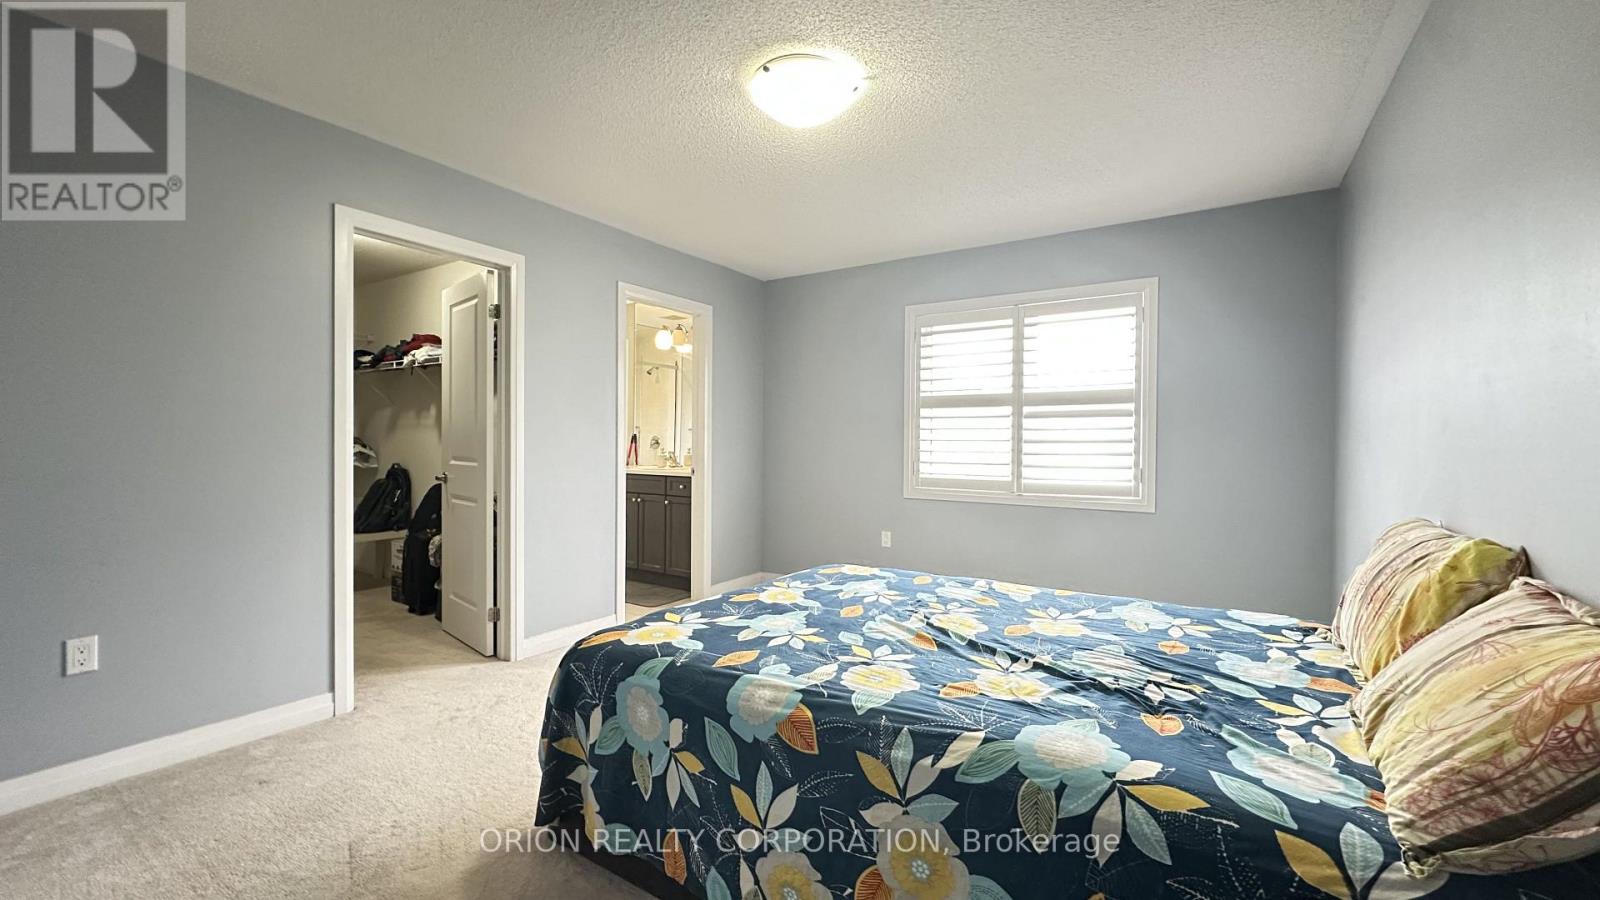
| Second Level | Bedroom | 3.6 m | 4.45 m | 3.6 m x 4.45 m |
| Second Level | Bedroom 2 | 2.5 m | 3.65 m | 2.5 m x 3.65 m |
| Second Level | Bedroom 3 | 3.04 m | 3.65 m | 3.04 m x 3.65 m |
| Second Level | Loft | 3.04 m | 2.98 m | 3.04 m x 2.98 m |
| Ground Level | Bedroom 4 | 2.5 m | 4 m | 2.5 m x 4 m |
| Ground Level | Dining Room | 3.65 m | 6.4 m | 3.65 m x 6.4 m |
| Ground Level | Living Room | 3.65 m | 6.4 m | 3.65 m x 6.4 m |
| Ground Level | Kitchen | 2.92 m | 3.77 m | 2.92 m x 3.77 m |
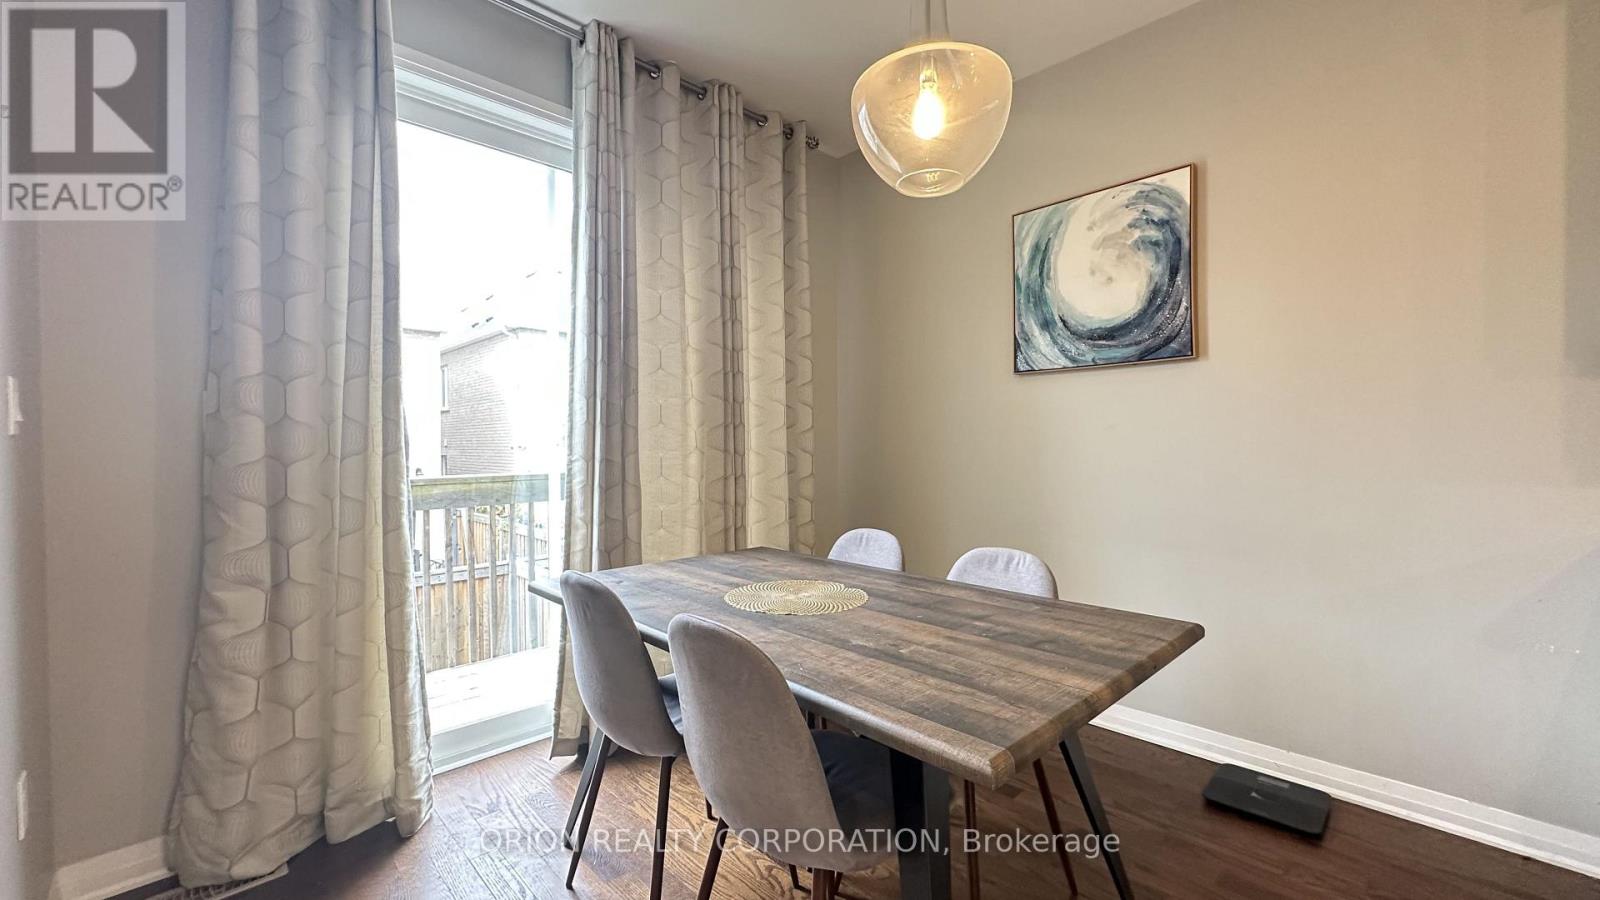
| Ground Level | Eating Area | 2.92 m | 2.74 m | 2.92 m x 2.74 m |
https://www.realtor.ca/real-estate/30518842/182-lemieux-court-milton-fo-ford-1032-fo-ford
Contact us for more information

Marijan Koturic
Salesperson
(416) 733-7784
(905) 286-5271

The trademarks REALTOR®, REALTORS®, and the REALTOR® logo are controlled by The Canadian Real Estate Association (CREA) and identify real estate professionals who are members of CREA. The trademarks MLS®, Multiple Listing Service® and the associated logos are owned by The Canadian Real Estate Association (CREA) and identify the quality of services provided by real estate professionals who are members of CREA. The trademark DDF® is owned by The Canadian Real Estate Association (CREA) and identifies CREA's Data Distribution Facility (DDF®)