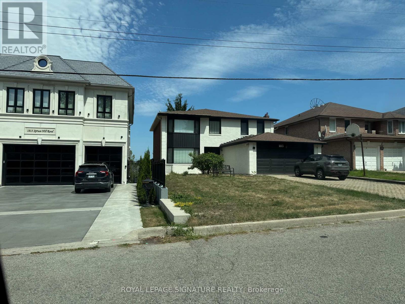
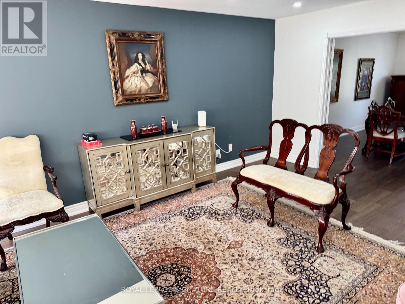
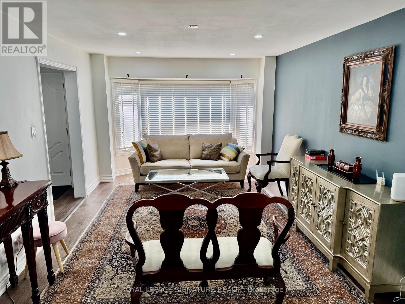
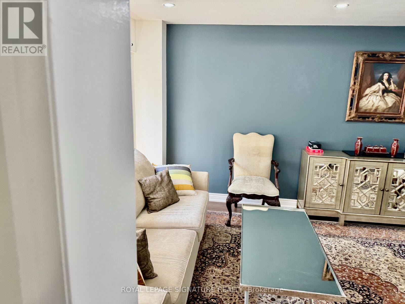
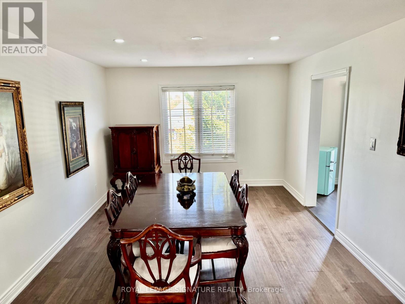
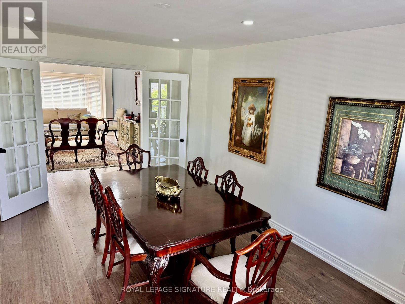
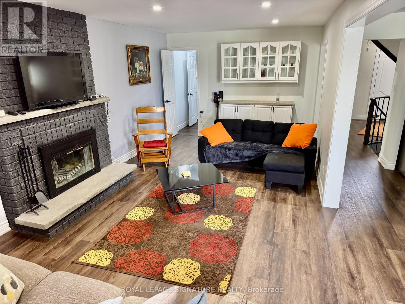
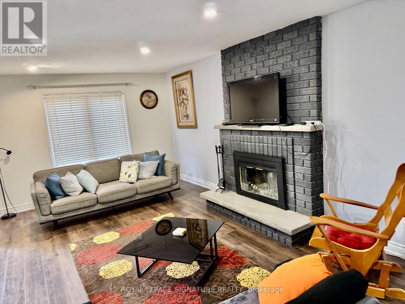
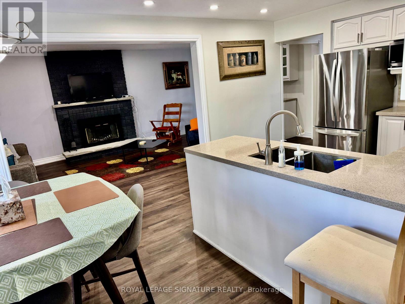
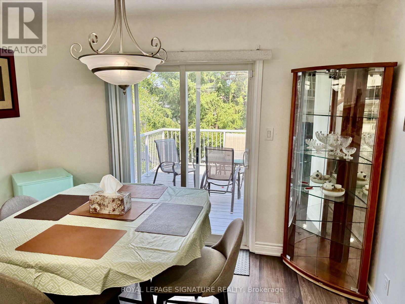
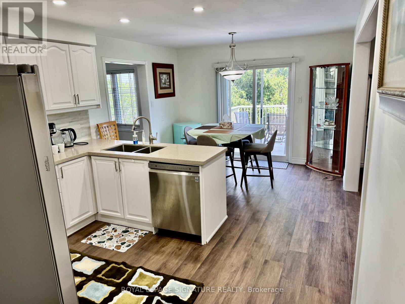
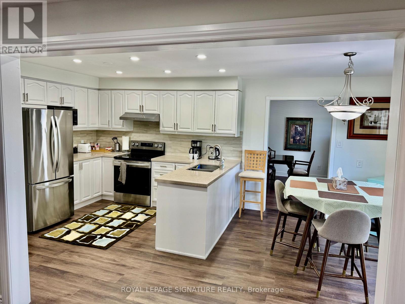
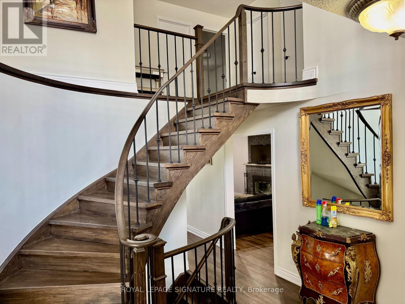
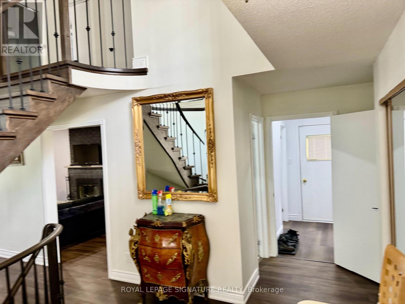
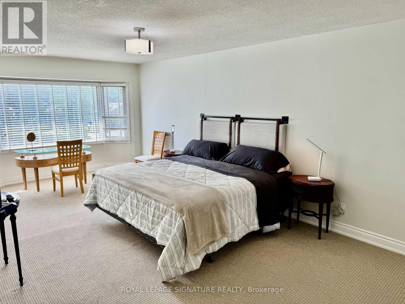
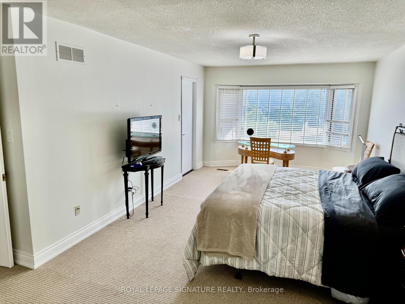
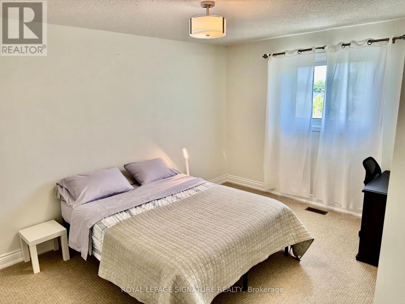
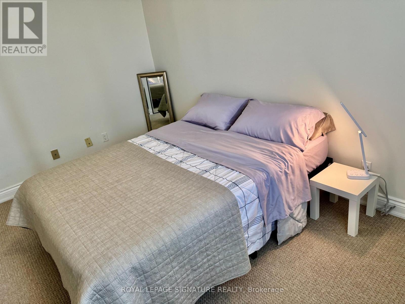
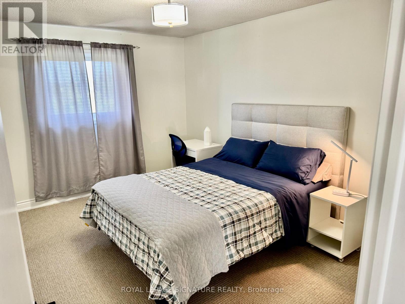
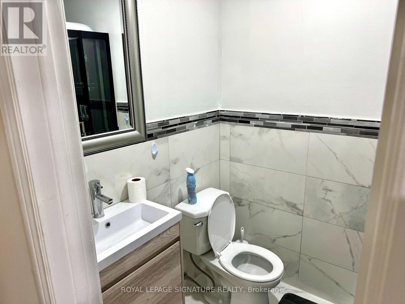
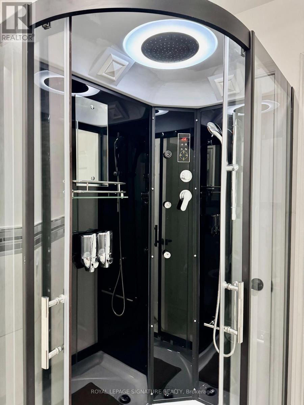
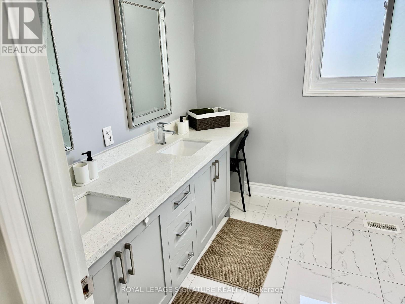
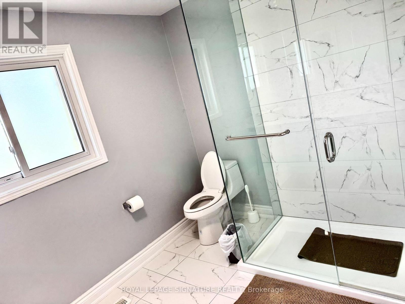
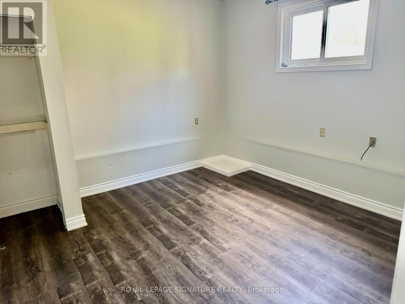
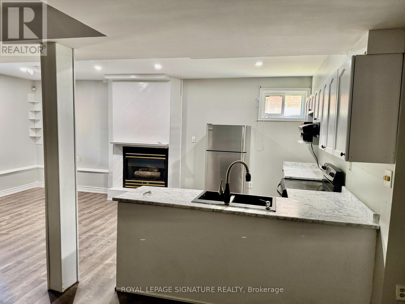
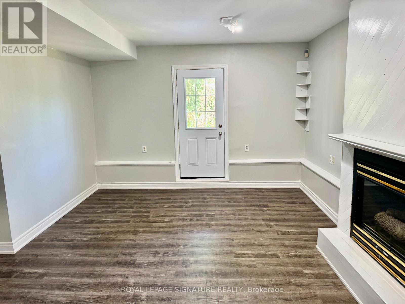
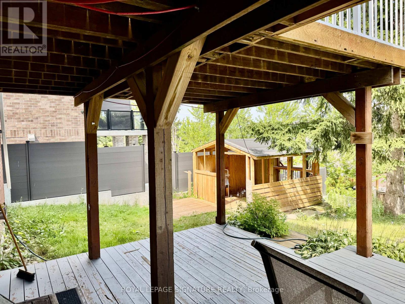
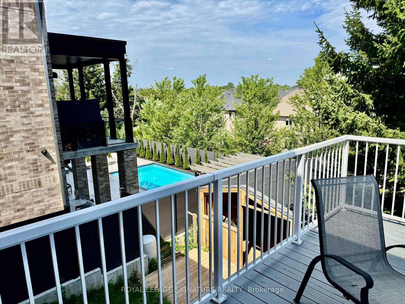
Top to bottom renovated 4 +2 in prestige one of the best part of Pickering, In the area of multi million dollars home. Close to 401, shopping, good high ranking schools. Walk out basement to beautiful back yard. (id:61852)
| MLS® Number | E13464220 |
| Property Type | Single Family |
| Neigbourhood | Dunbarton |
| Community Name | Dunbarton |
| EquipmentType | Water Heater |
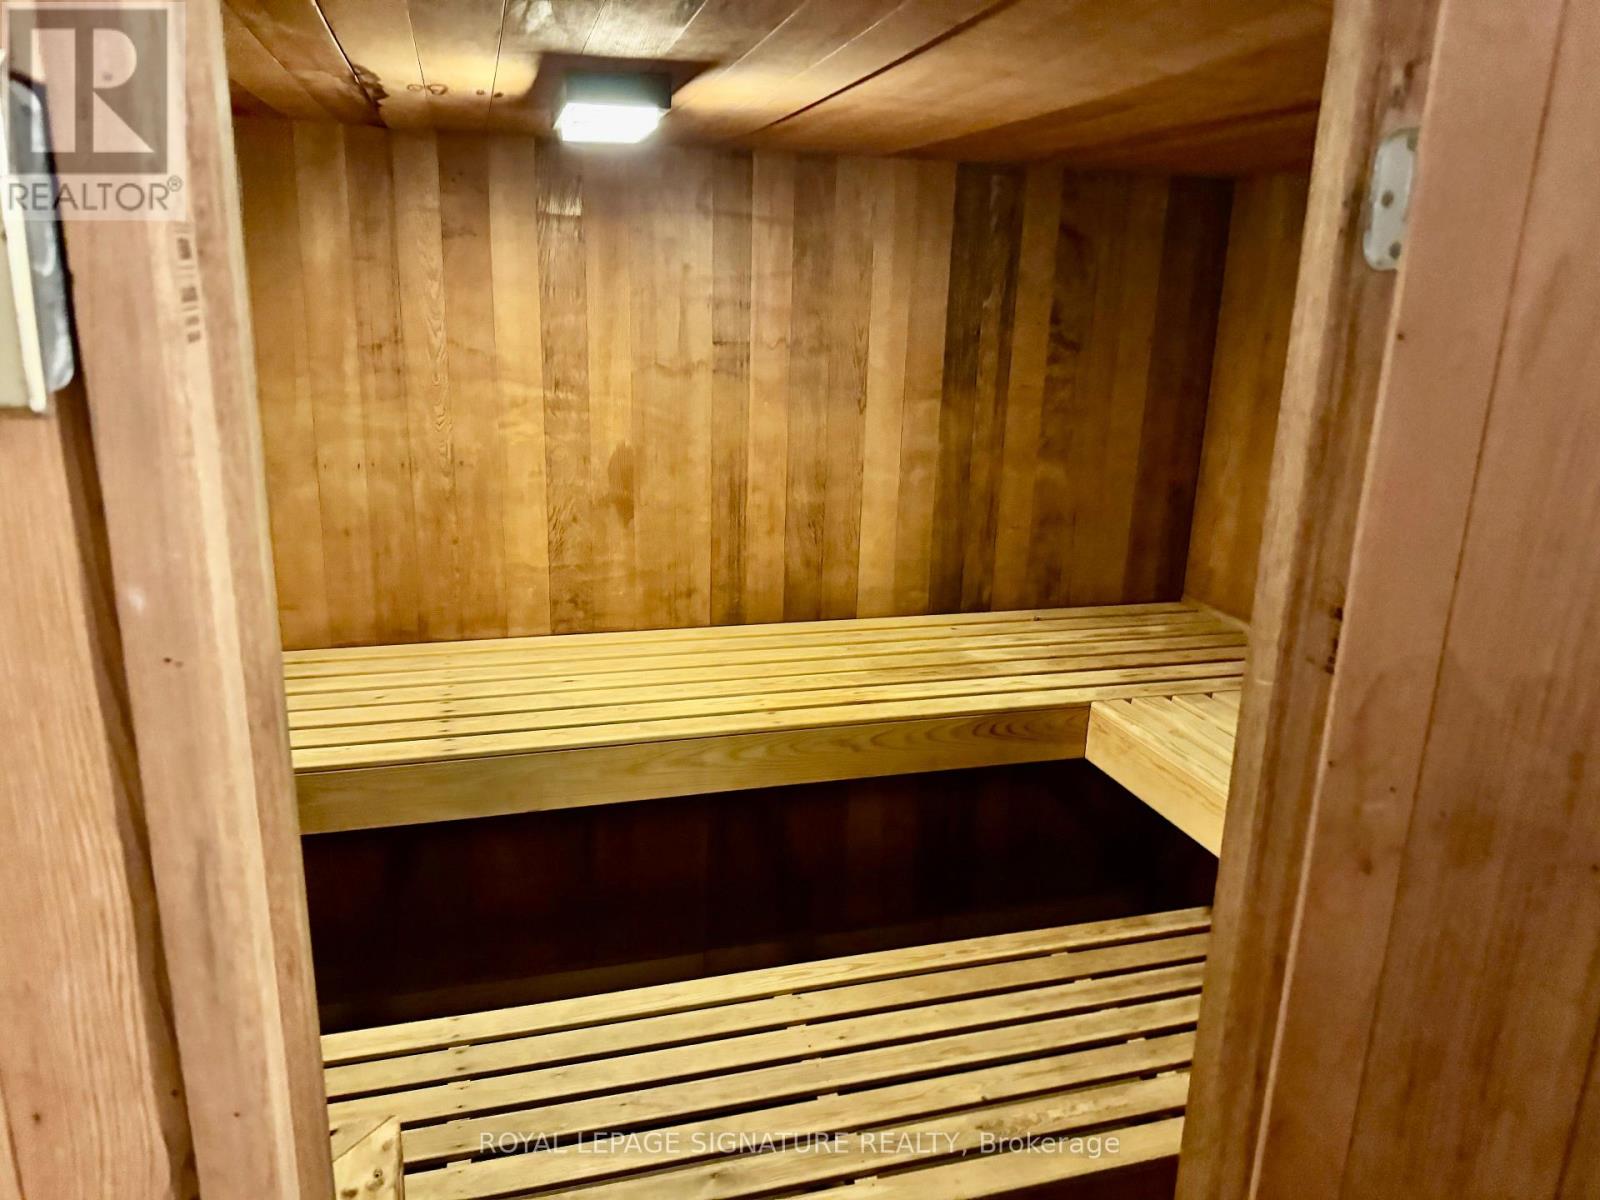
| Features | Sump Pump, In-law Suite, Sauna |
| ParkingSpaceTotal | 6 |
| RentalEquipmentType | Water Heater |
| BathroomTotal | 5 |
| BedroomsAboveGround | 4 |
| BedroomsBelowGround | 2 |
| BedroomsTotal | 6 |
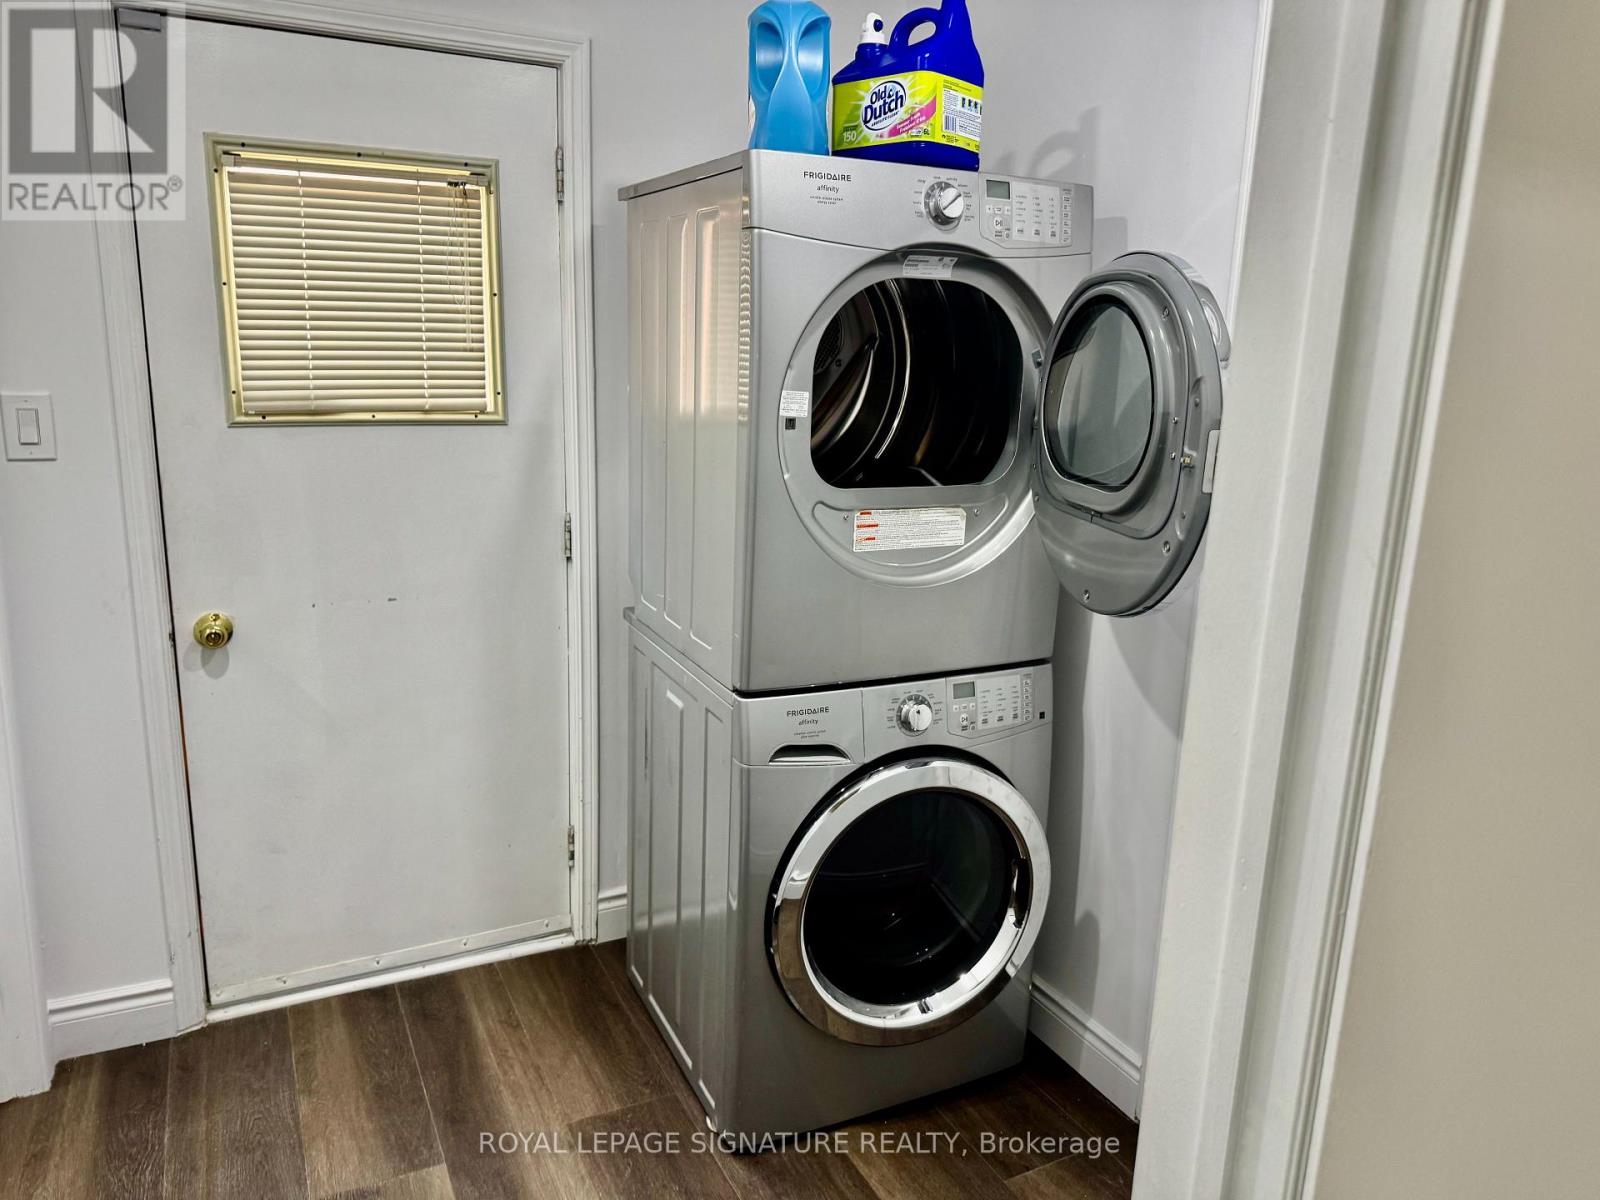
| Appliances | Garage Door Opener Remote(s), Central Vacuum, Dryer, Stove, Washer, Refrigerator |
| BasementDevelopment | Finished |
| BasementFeatures | Walk Out |
| BasementType | N/a (finished) |
| ConstructionStyleAttachment | Detached |
| CoolingType | Central Air Conditioning |
| ExteriorFinish | Brick |
| FireplacePresent | Yes |
| FlooringType | Hardwood, Vinyl, Carpeted |
| FoundationType | Concrete |
| HeatingFuel | Natural Gas |
| HeatingType | Forced Air |
| StoriesTotal | 2 |
| SizeInterior | 2500 - 3000 Sqft |
| Type | House |
| UtilityWater | Municipal Water |
| Attached Garage | |
| Garage |
| Acreage | No |
| Sewer | Sanitary Sewer |
| SizeDepth | 141 Ft |
| SizeFrontage | 50 Ft |
| SizeIrregular | 50 X 141 Ft |
| SizeTotalText | 50 X 141 Ft |
| Level | Type | Length | Width | Dimensions |
|---|---|---|---|---|
| Second Level | Bedroom | 6.31 m | 4.39 m | 6.31 m x 4.39 m |
| Second Level | Bedroom 3 | 4.54 m | 3.41 m | 4.54 m x 3.41 m |
| Second Level | Bedroom 2 | 4.41 m | 3.96 m | 4.41 m x 3.96 m |
| Second Level | Bedroom 4 | 4.54 m | 3.35 m | 4.54 m x 3.35 m |
| Basement | Bathroom | Measurements not available | ||
| Basement | Living Room | Measurements not available | ||
| Basement | Bedroom 5 | Measurements not available | ||
| Main Level | Living Room | 6.3 m | 3.87 m | 6.3 m x 3.87 m |
| Main Level | Dining Room | 5.18 m | 3.87 m | 5.18 m x 3.87 m |
| Main Level | Family Room | 7 m | 3.01 m | 7 m x 3.01 m |
| Main Level | Kitchen | 3.35 m | 3.35 m | 3.35 m x 3.35 m |
| Main Level | Eating Area | 3.35 m | 3.35 m | 3.35 m x 3.35 m |
https://www.realtor.ca/real-estate/29925390/1813-spruce-hill-road-pickering-dunbarton-dunbarton
Contact us for more information
Mike Arabi
Salesperson

The trademarks REALTOR®, REALTORS®, and the REALTOR® logo are controlled by The Canadian Real Estate Association (CREA) and identify real estate professionals who are members of CREA. The trademarks MLS®, Multiple Listing Service® and the associated logos are owned by The Canadian Real Estate Association (CREA) and identify the quality of services provided by real estate professionals who are members of CREA. The trademark DDF® is owned by The Canadian Real Estate Association (CREA) and identifies CREA's Data Distribution Facility (DDF®)